Save
Ask
Tour
Hide
Share
$284,900
New Listing

112 Forest Mill Drive
Warner Robins, GA 31088

For Sale|Single Family Residence|Active
4
Beds
2
Total Baths
2
Full Baths
1,942
SqFt
$147
/SqFt
1986
Built
Subdivision:
St-Woodfield
County:
Houston County
Listing courtesy of Saundra Malloy of COLDWELL BANKER FREE REALTY
Call Now: (478) 953-9100
Is this the listing for you? We can help make it yours.
(478) 953-9100
112 Forest Mill Drive112 Forest Mill Drive112 Forest Mill Drive112 Forest Mill Drive
Save
Ask
Tour
Hide
Share

Mortgage Calculator

Monthly Payment (Est.)

Enter an interest rate to see your estimated monthly payment.
Calculator powered by Showcase IDX, a Constellation1 Company. Copyright ©2026 Information is deemed reliable but not guaranteed.

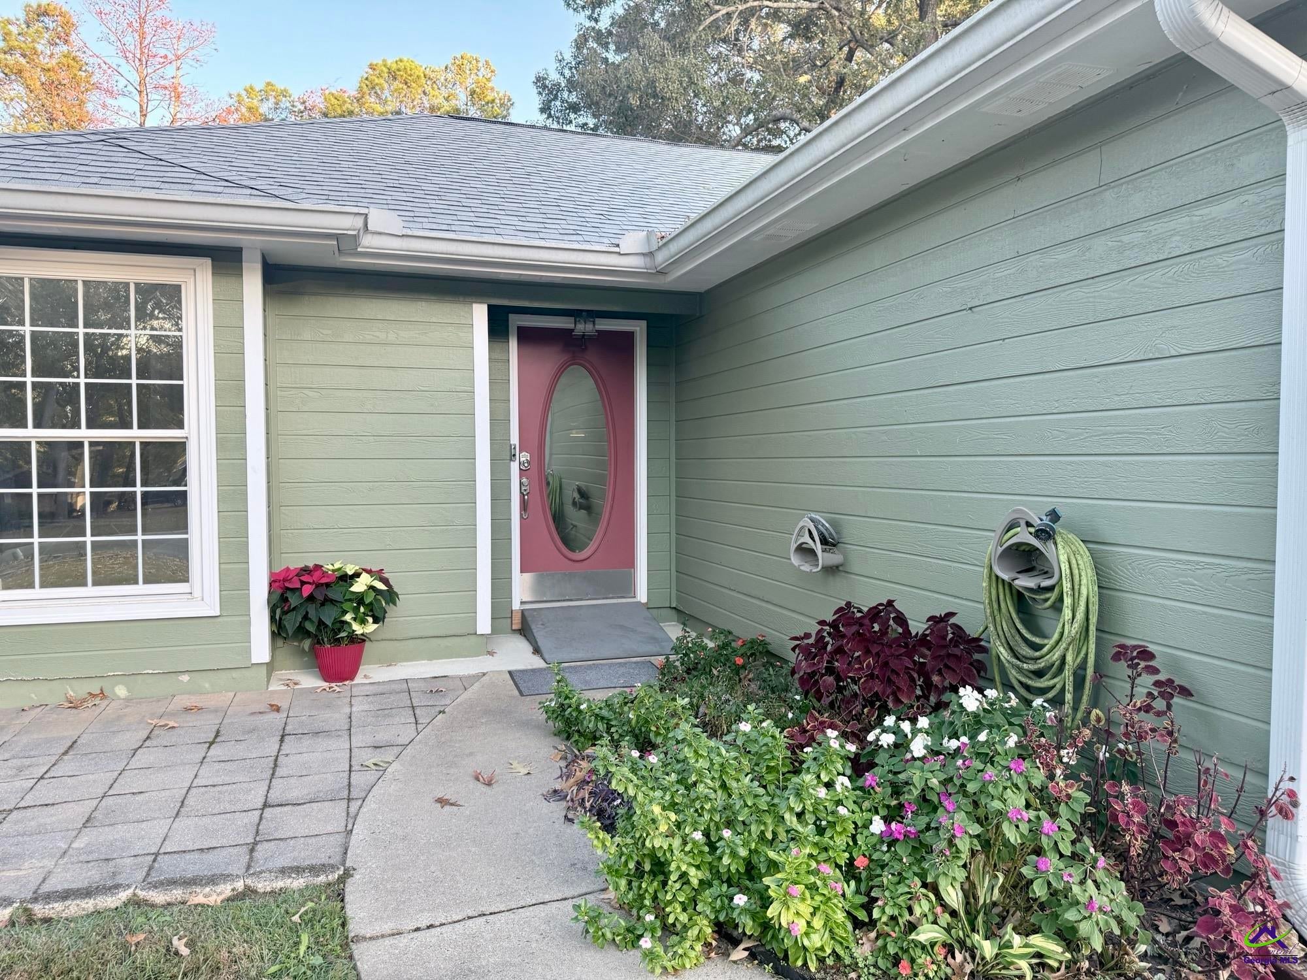
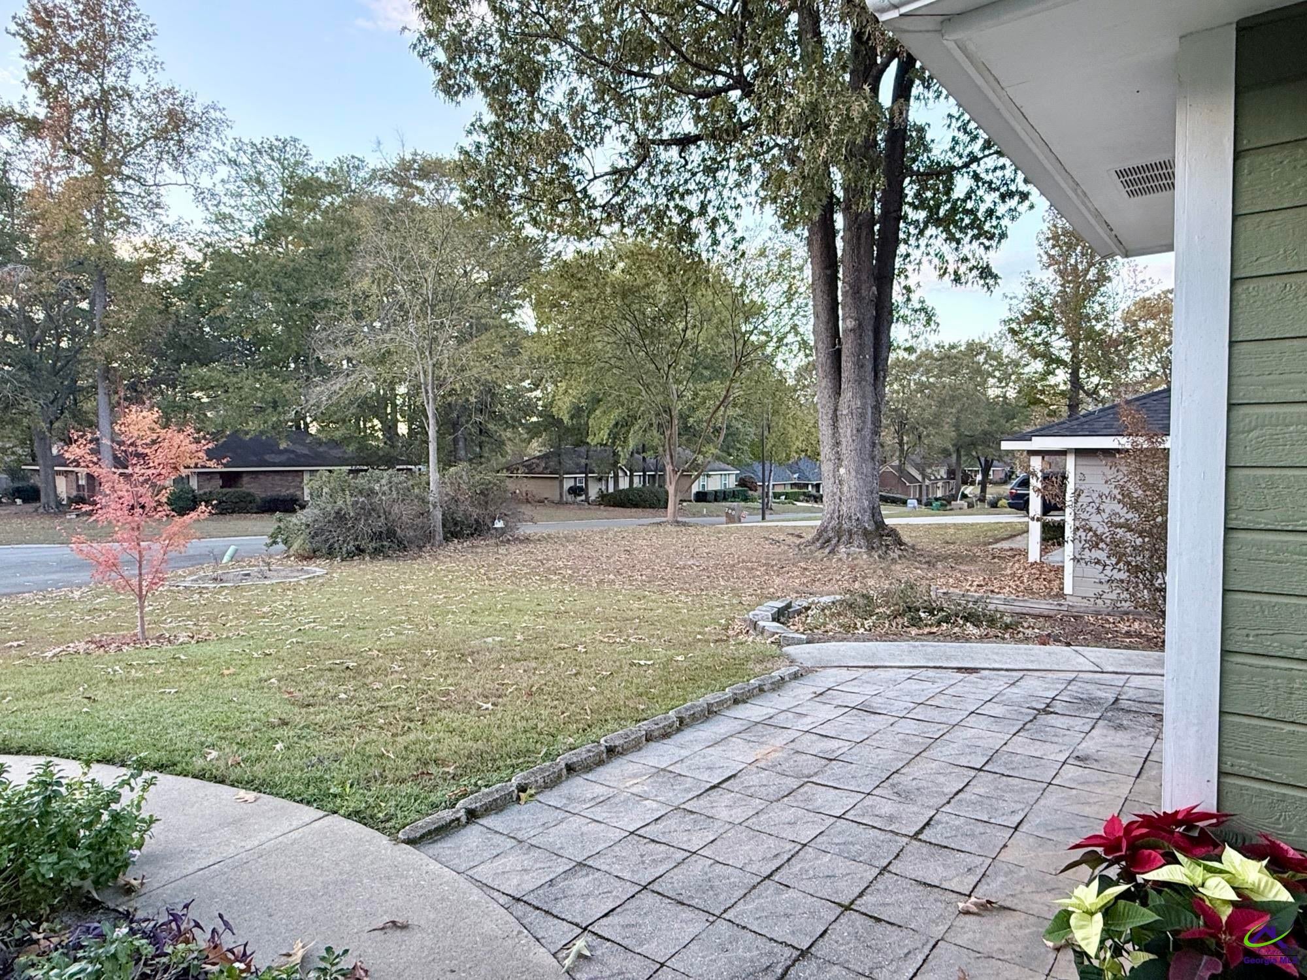
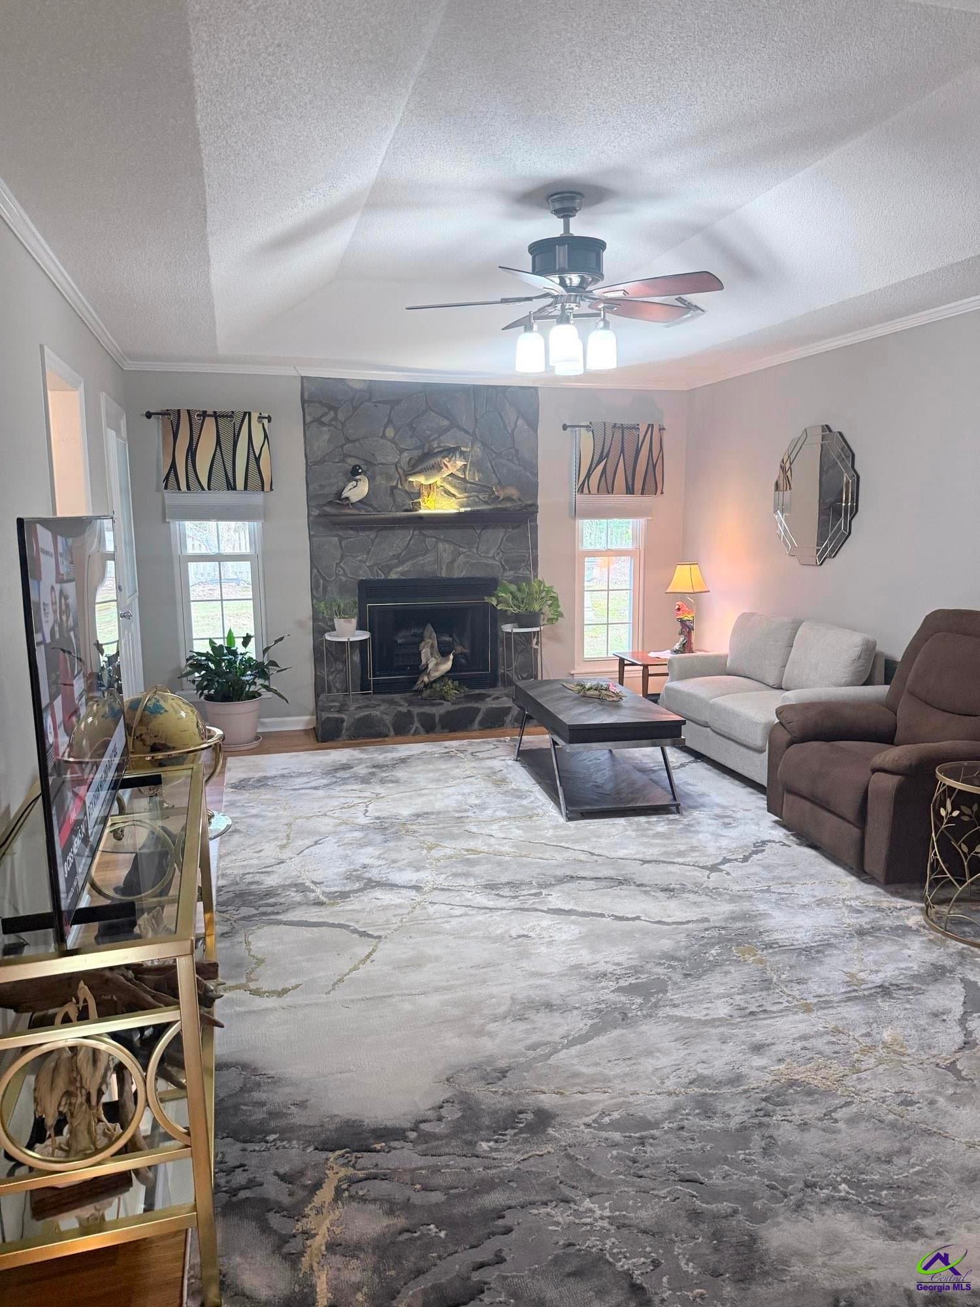
Well-maintained 4-bedroom, 2-bath home offering 1,942sf on a nearly half-acre lot with a private backyard! The very spacious eat-in kitchen features abundant cabinet and countertop space, an induction oven, a pantry for additional storage, and room for a large dining table. The living room features a vaulted tray ceiling and a fireplace that can be enjoyed with electric logs or traditional wood burning. A closet just off the living area is already plumbed for a wet bar, offering added potential for entertaining. Step outside to the covered patio overlooking a spacious privacy-fenced backyard with room to garden, entertain, or simply relax. Enjoy established blueberry & raspberry bushes, along with fig and crabapple trees. Recent improvements include a new roof and driveway both installed within the last six months. Room for RV parking behind the fence line adds even more versatility! County taxes only. Close to Robins AFB.

Save
Ask
Tour
Hide
Share
Listing Snapshot
Price 
$284,900
Days On Site 
0 Days
Bedrooms 
4
Inside Area (SqFt) 
1,942 sqft
Total Baths 
2
Full Baths 
2
Partial Baths 
N/A
Lot Size 
0.47 Acres
Year Built 
1986
MLS Number 
267033
Status 
Active
Property Tax 
N/A
HOA/Condo/Coop Fees 
$7.08 monthly
Sq Ft Source 
Public Records
Friends & Family
Recent Activity
2 hours agoListing updated with changes from the MLS
3 hours agoListing first seen on site
General Features
Acres 
0.47
Attached Garage 
Yes
Foundation 
Slab
Garage 
Yes
Garage Spaces 
2
Levels 
One
Parking 
GarageAttached
Parking Spaces 
2
Property Sub Type 
Single Family Residence
Sewer 
Septic Tank
SqFt Above 
1942
Water Source 
Public
Interior Features
Appliances 
DryerWasherDisposalDishwasherMicrowaveRefrigeratorRange
Cooling 
Central Air
Fireplace 
Yes
Fireplace Features 
Wood Burning
Fireplaces 
1
Flooring 
Hardwood
Heating 
Central
Dining Room 
Description - Combo
Kitchen 
Description - Eat-in Kitchen,Pantry
Master Bedroom 
Level - Main
Save
Ask
Tour
Hide
Share
Exterior Features
Construction Details 
Wood Siding
Fencing 
Fenced
Other Structures 
Outbuilding
Patio And Porch 
Covered
Pool Features 
None
Community Features
Association Fee 
$85.0
Association Fee Frequency 
Annually
MLS Area 
Watson Blvd. South to 96
Financing Terms Available 
ConventionalFHAVA Loan
Schools
School District
Unknown
Elementary School
Bonaire
Middle School
Bonaire
High School
Warner Robins
Listing courtesy of Saundra Malloy of COLDWELL BANKER FREE REALTY


IDX information is provided exclusively for consumers' personal, non-commercial use and may not be used for any purpose other than to identify prospective properties consumers may be interested in purchasing. Source: Central Georgia MLS

Neighborhood & Commute
Source: Walkscore
Save
Ask
Tour
Hide
Share