Save
Ask
Tour
Hide
Share
$300,000
1 Day On Site

137 Red Birch Lane
Warner Robins, GA 31093

For Sale|Single Family Residence|Active
5
Beds
3
Total Baths
3
Full Baths
2,342
SqFt
$128
/SqFt
2023
Built
Subdivision:
Old Stone Crossing
County:
Houston County
Listing courtesy of Brandon Thompson of MAXIMUM ONE PLATINUM REALTORS
Call Now: (478) 953-9100
Is this the listing for you? We can help make it yours.
(478) 953-9100
137 Red Birch Lane137 Red Birch Lane137 Red Birch Lane137 Red Birch Lane
Save
Ask
Tour
Hide
Share

Mortgage Calculator

Monthly Payment (Est.)

Enter an interest rate to see your estimated monthly payment.
Calculator powered by Showcase IDX, a Constellation1 Company. Copyright ©2026 Information is deemed reliable but not guaranteed.

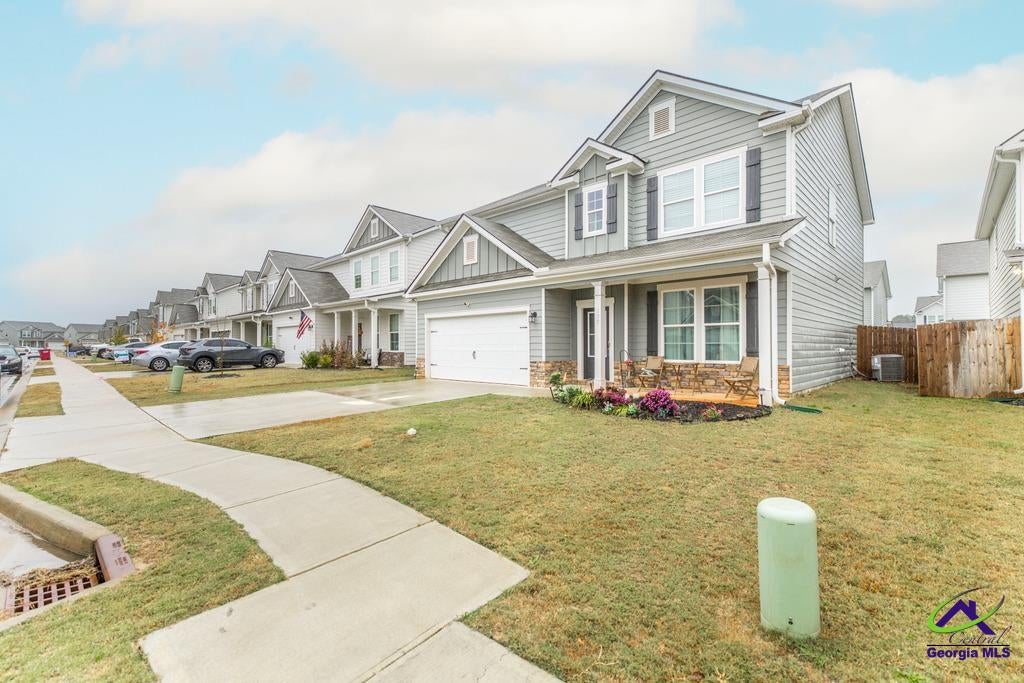
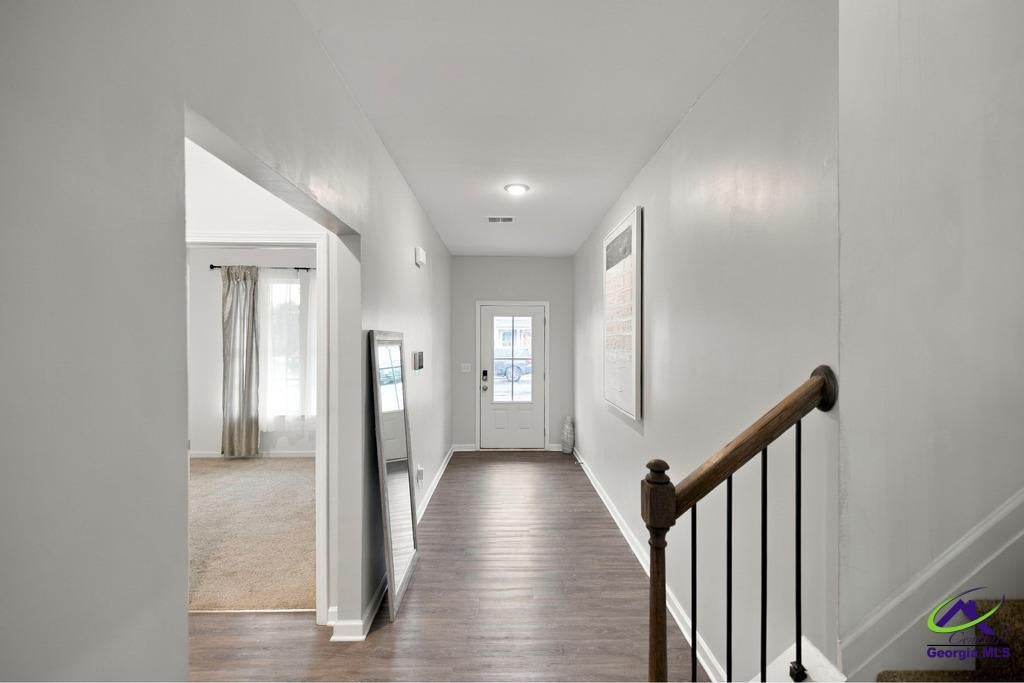
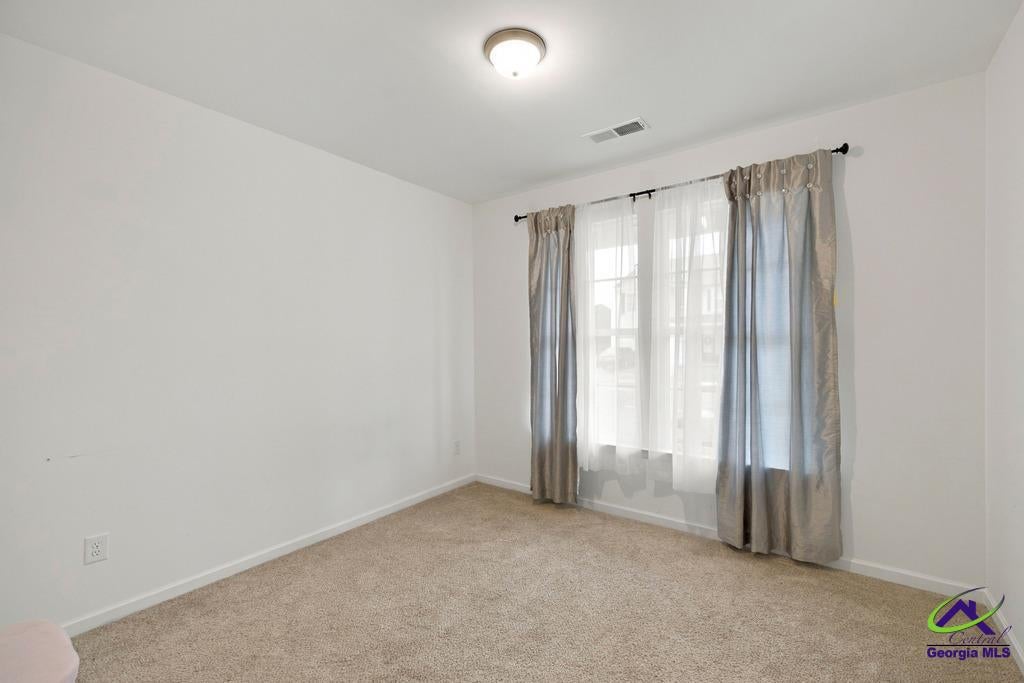
Santa stopped by early this year to deliver your next home!! FIVE bedrooms and 3 bathrooms with over 2300 square feet. Why wait to build when you can buy a ready to go 3-year-old like new home? A beautiful neutral pallet perfect for all of your decorating desires. Luxury vinyl floors in the living areas, tile in the wet areas, and carpet in the bedrooms. There's no shortage of granite countertop space. Plenty of room for a coffee or tea bar. The huge island is ideal for prepping dinner, or doing homework while waiting for dinner. The open concept living space makes entertaining a breeze. One bedroom and bathroom located downstairs convenient for your guests to enjoy or convert into an office. Upstairs you will find 4 more spacious bedrooms and 2 full bathrooms. The owner's suite is massive with a nice walk-in closet. The remaining 3 bedrooms offer you many options to do with as you please. With 5 bedrooms the options are endless!! Whether you've been naughty or nice, this home deserves to be on your Christmas list!!

Save
Ask
Tour
Hide
Share
Listing Snapshot
Price 
$300,000
Days On Site 
1 Day
Bedrooms 
5
Inside Area (SqFt) 
2,342 sqft
Total Baths 
3
Full Baths 
3
Partial Baths 
N/A
Lot Size 
0.11 Acres
Year Built 
2023
MLS Number 
267032
Status 
Active
Property Tax 
N/A
HOA/Condo/Coop Fees 
$20 monthly
Sq Ft Source 
Public Records
Friends & Family
Recent Activity
14 hours agoListing updated with changes from the MLS
yesterdayListing first seen on site
General Features
Acres 
0.11
Attached Garage 
Yes
Foundation 
Slab
Garage 
Yes
Garage Spaces 
2
Parking 
GarageAttached
Parking Spaces 
2
Property Sub Type 
Single Family Residence
Sewer 
Public Sewer
SqFt Above 
2342
Water Source 
Public
Interior Features
Appliances 
Electric RangeDisposalDishwasherMicrowave
Cooling 
Central Air
Flooring 
CarpetTileVinyl
Heating 
Central
Interior 
Storage
Window Features 
Blinds
Dining Room 
Description - Combo
Kitchen 
Description - Eat-in Kitchen,Kitchen Island,Pantry,Granite Counters
Save
Ask
Tour
Hide
Share
Exterior Features
Construction Details 
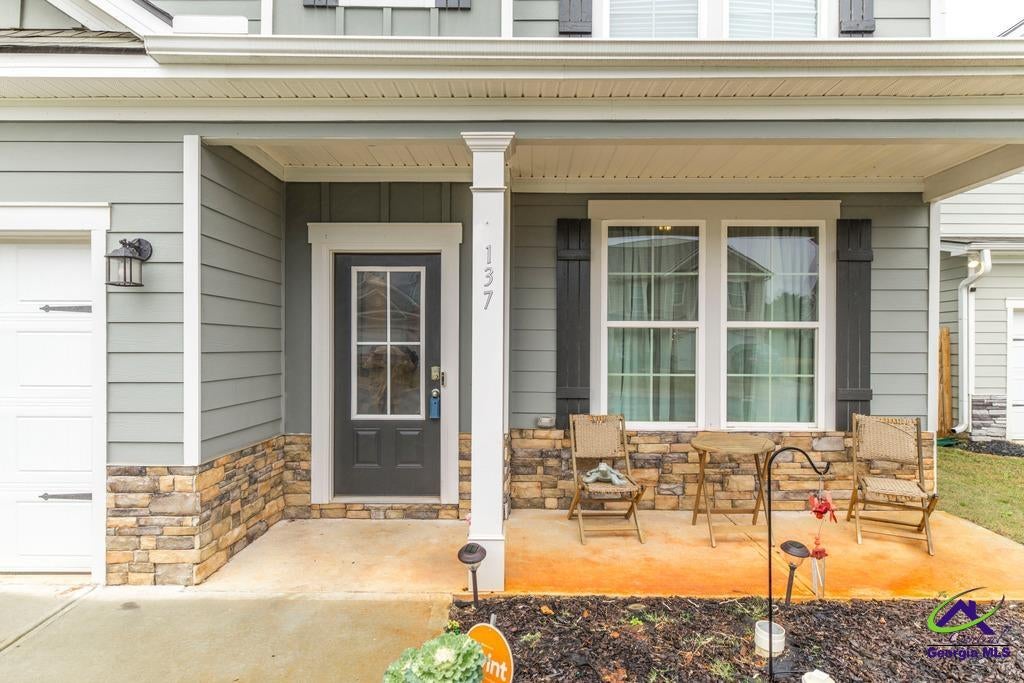
Fiber Cement
Fencing 
Privacy
Patio And Porch 
Porch
Pool Features 
None
Windows/Doors 
Blinds
Community Features
Association Fee 
$240.0
Association Fee Frequency 
Annually
MLS Area 
All Watson Blvd. North
Financing Terms Available 
ConventionalFHAVA Loan
Schools
School District
Unknown
Elementary School
Centerville
Middle School
Thomson
High School
Northside
Listing courtesy of Brandon Thompson of MAXIMUM ONE PLATINUM REALTORS


IDX information is provided exclusively for consumers' personal, non-commercial use and may not be used for any purpose other than to identify prospective properties consumers may be interested in purchasing. Source: Central Georgia MLS

Neighborhood & Commute
Source: Walkscore
Save
Ask
Tour
Hide
Share