

209 Bernard DriveWarner Robins, GA 31088

Mortgage Calculator
Monthly Payment (Est.)
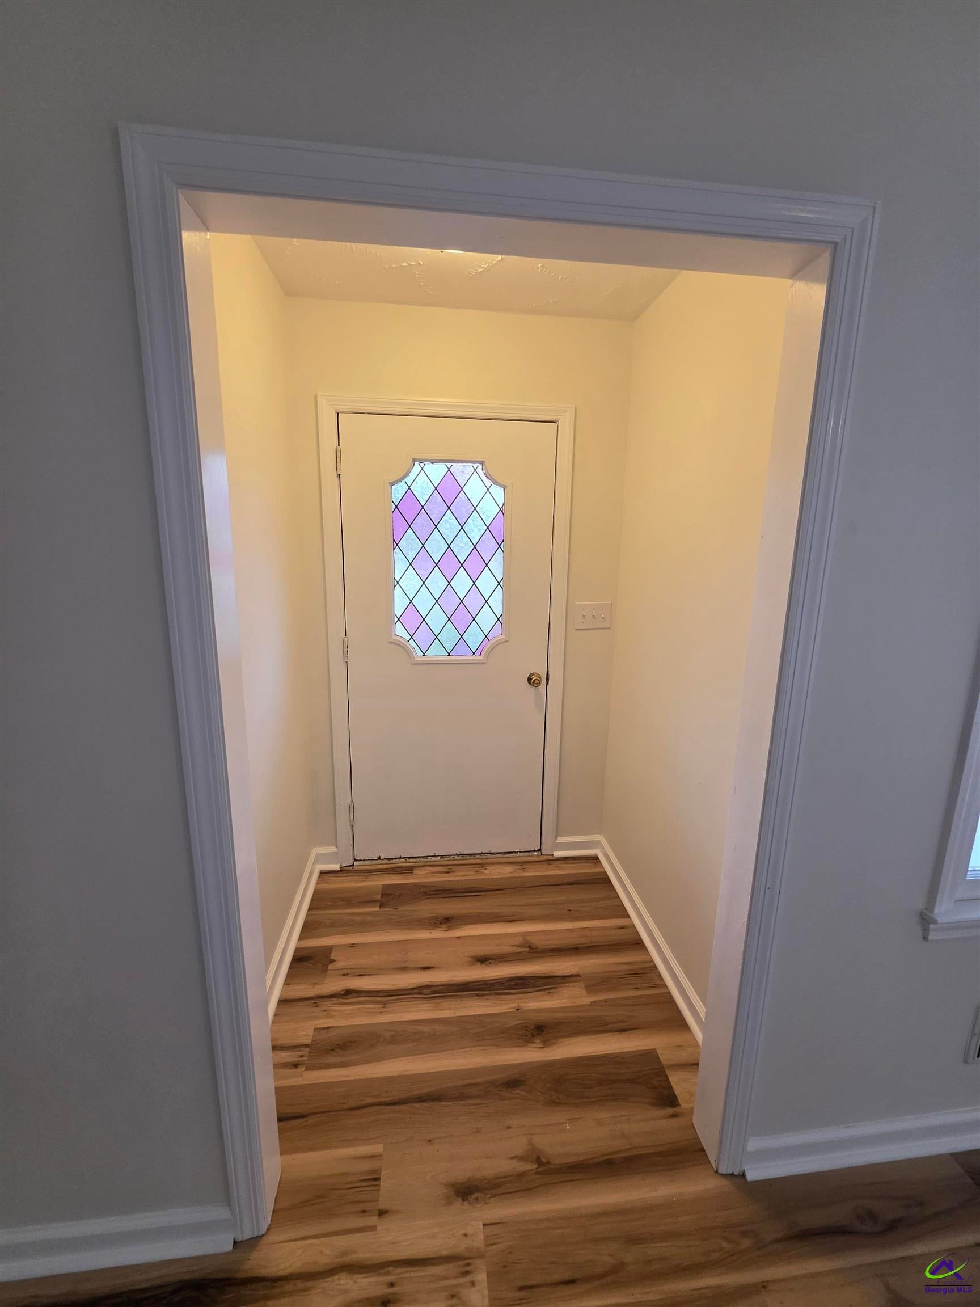
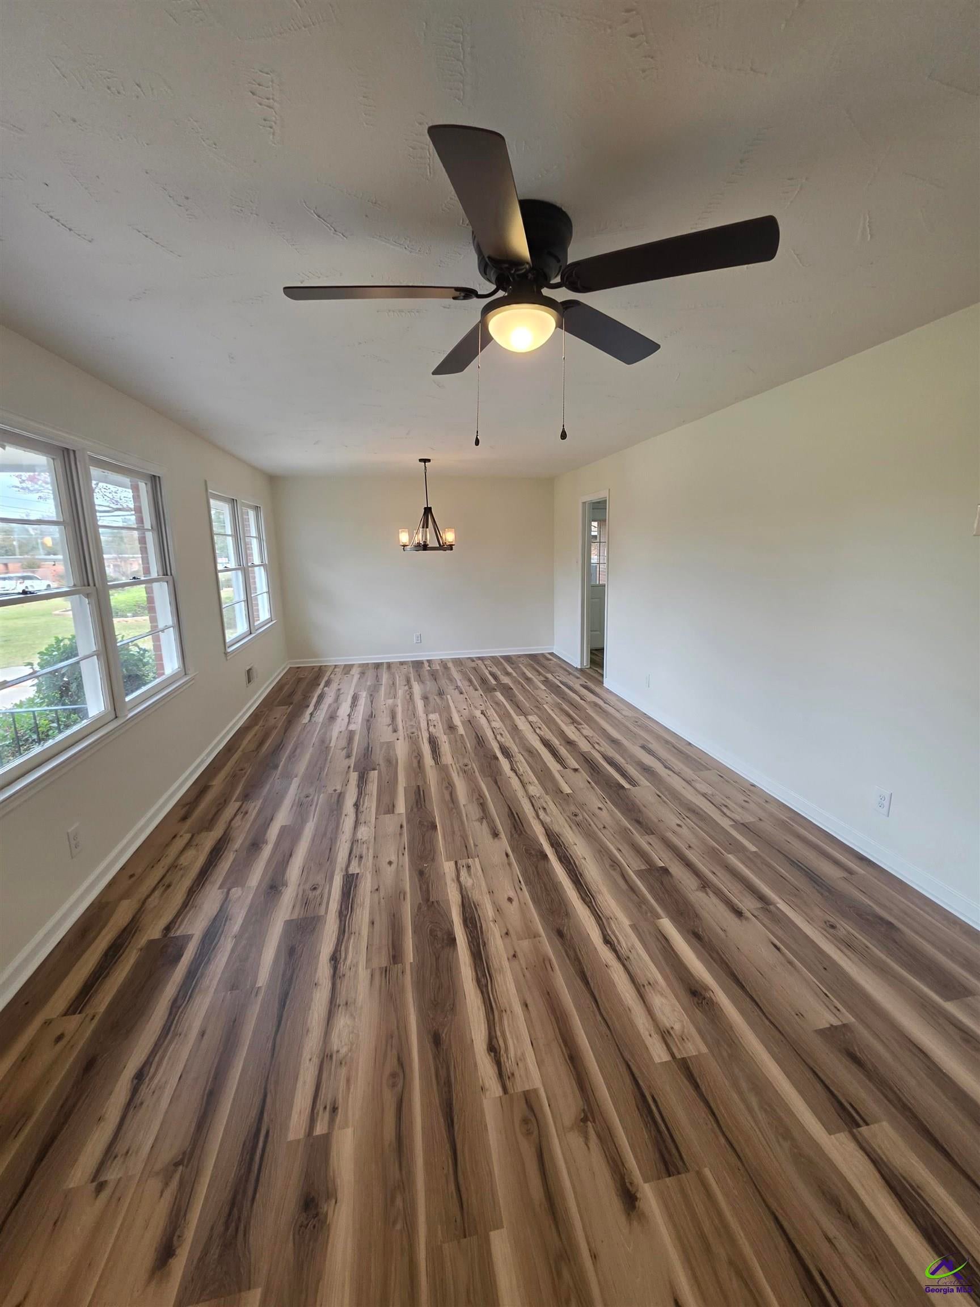
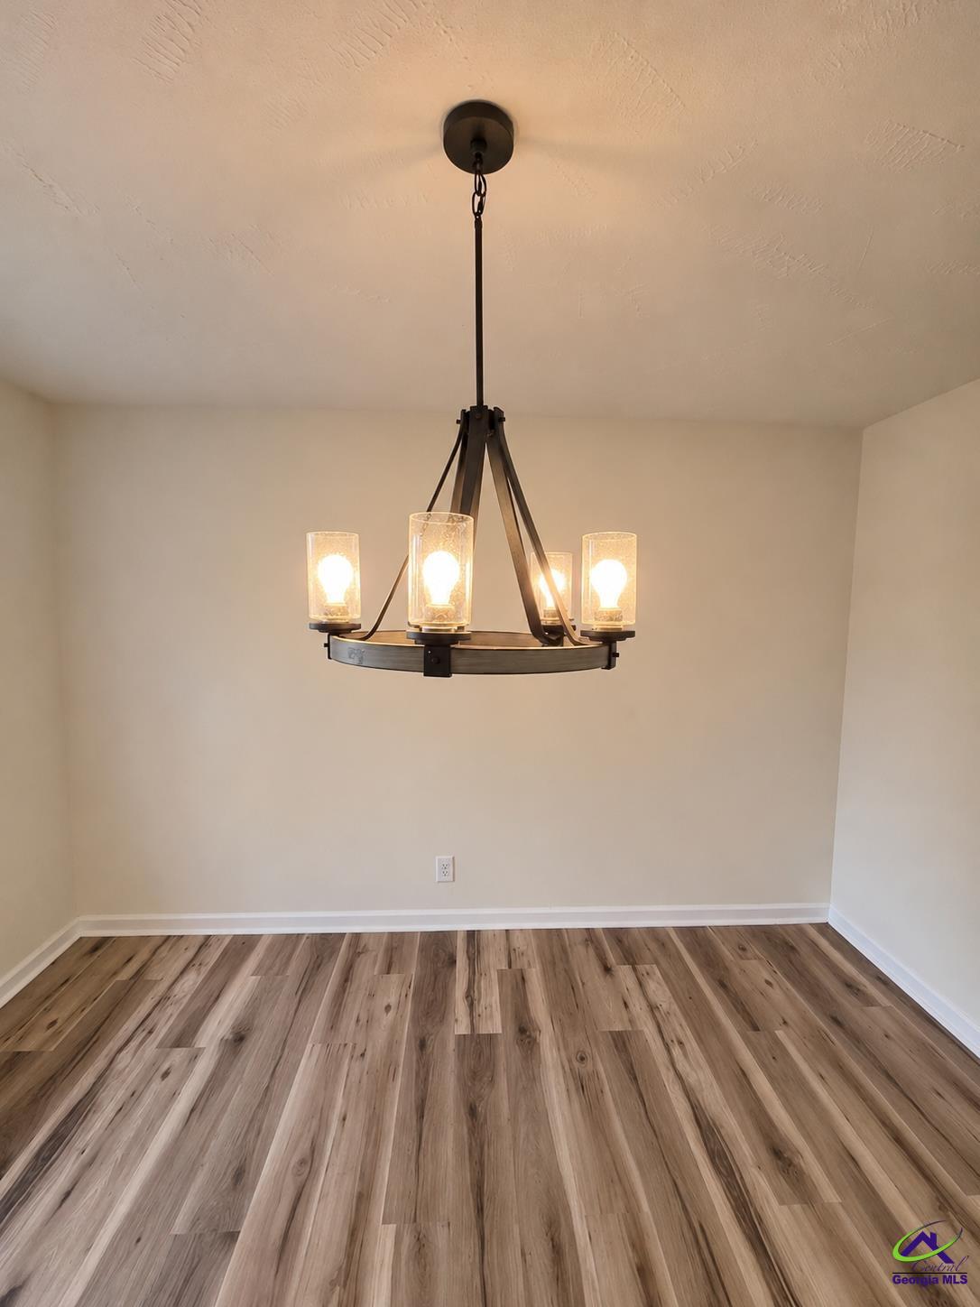
Enter an interest rate to see your estimated monthly payment.**BEAUTIFULLY UPDATED ALL-BRICK HOME WITH BONUS ROOM AND LARGE WIRED WORKSHOP!** Looking for a home with plenty of space, extensive updates, and a large workshop? This beautiful 3-bedroom, 2.5-bath all-brick home with a bonus room sits on a spacious 0.478-acre fenced lot and has so much to offer! Step inside and see the many improvements throughout! The interior features fresh paint on the walls, trim, doors, and ceilings, beautiful new luxury vinyl plank (LVP) flooring, and new carpet in the bedrooms and bonus room. The kitchen has been updated with brand-new cabinets, granite countertops, and all-new appliances, including a side-by-side refrigerator. The bathrooms feature refurbished and freshly painted cabinetry, granite countertops, and updated plumbing fixtures. The improvements don't stop there! Additional updates include new light fixtures and ceiling fans, a new water heater, a new HVAC heat pump system, all-new electrical outlets and switches, and new plumbing in the crawl space. New plumbing fixtures throughout include kitchen and bathroom faucets and showerheads. Exterior maintenance and painting have also been completed. Outside, you'll find a large fenced backyard with plenty of room to enjoy the outdoors, plus a spacious wired workshop perfect for hobbies, projects, storage, or additional workspace. **With 3 bedrooms, 2.5 baths, a bonus room, an all-brick exterior, nearly half an acre, a wired workshop, and an extensive list of improvements, this property offers exceptional value for the price!** So much has already been done for you! Don't miss the opportunity to make this house your next home. **Schedule your private showing today!**
| 14 hours ago | Listing updated with changes from the MLS | |
| yesterday | Listing first seen on site |

IDX information is provided exclusively for consumers' personal, non-commercial use and may not be used for any purpose other than to identify prospective properties consumers may be interested in purchasing. Source: Central Georgia MLS