Save
Ask
Tour
Hide
Share
$339,900
1 Day On Site

125 Carrington Lane
Byron, GA 31008

For Sale|Single Family Residence|Active
4
Beds
3
Total Baths
3
Full Baths
2,111
SqFt
$161
/SqFt
2015
Built
Subdivision:
Carrington Estates
County:
Peach County
Listing courtesy of Trinette Rosales of LANDMARK REALTY
Call Now: (478) 953-9100
Is this the listing for you? We can help make it yours.
(478) 953-9100
125 Carrington Lane125 Carrington Lane125 Carrington Lane125 Carrington Lane
Save
Ask
Tour
Hide
Share

Mortgage Calculator

Monthly Payment (Est.)

Enter an interest rate to see your estimated monthly payment.
Calculator powered by Showcase IDX, a Constellation1 Company. Copyright ©2026 Information is deemed reliable but not guaranteed.

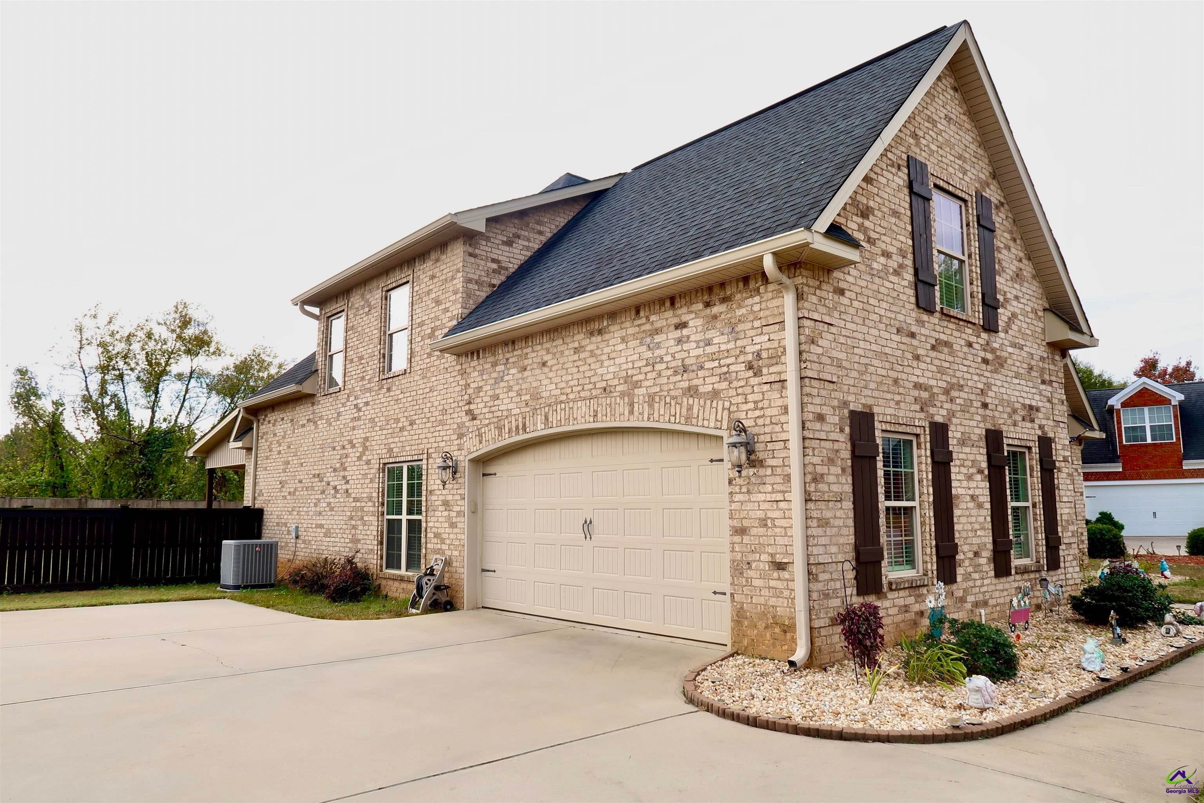
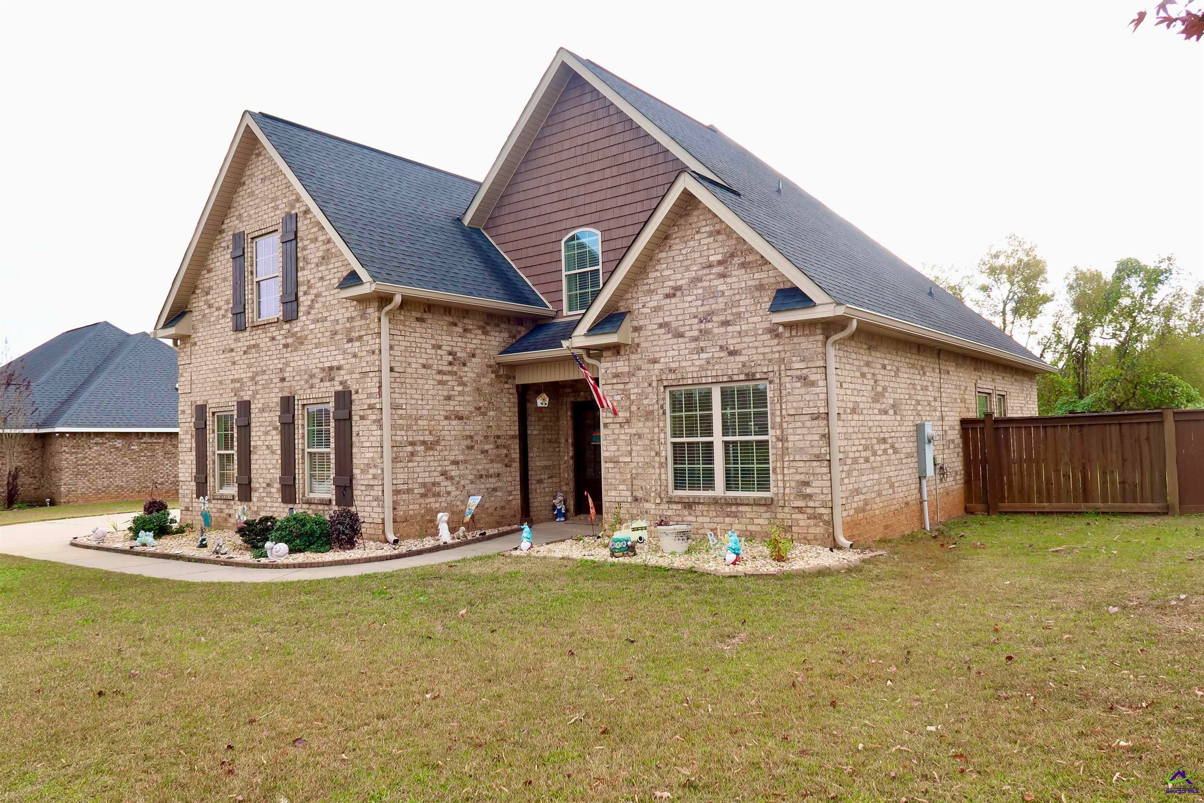
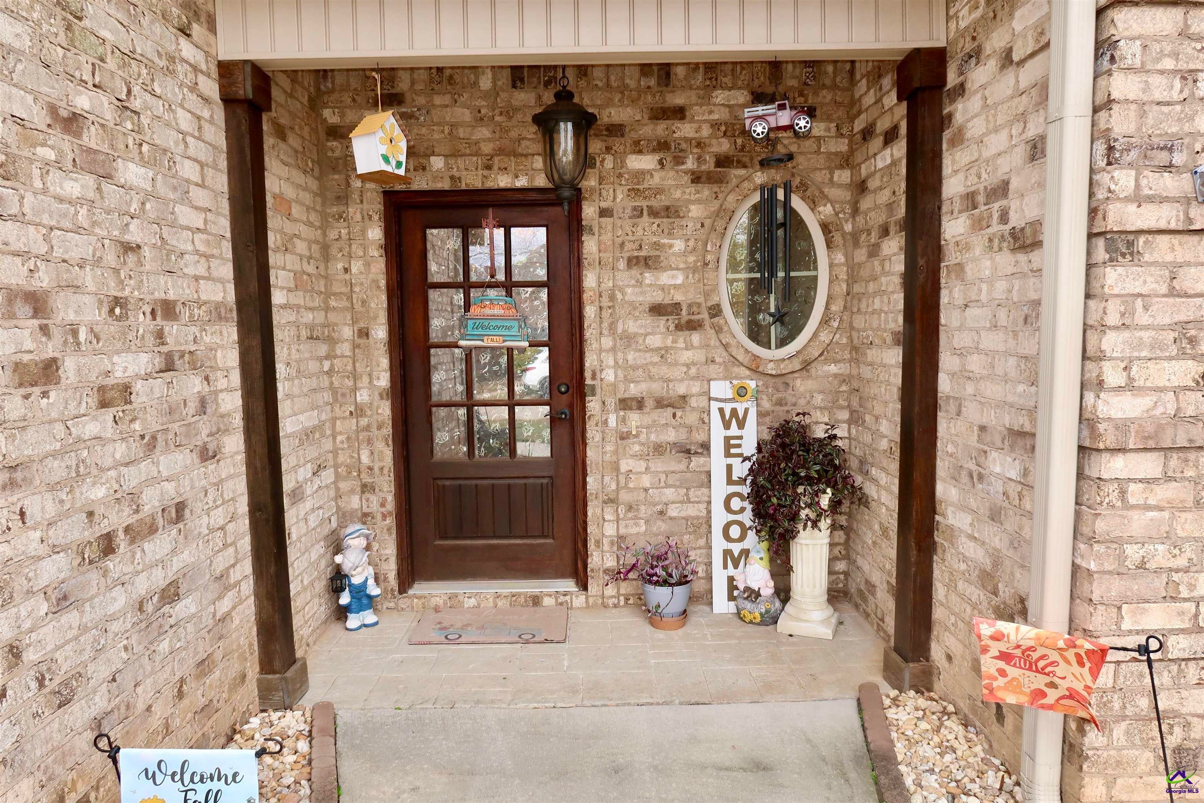
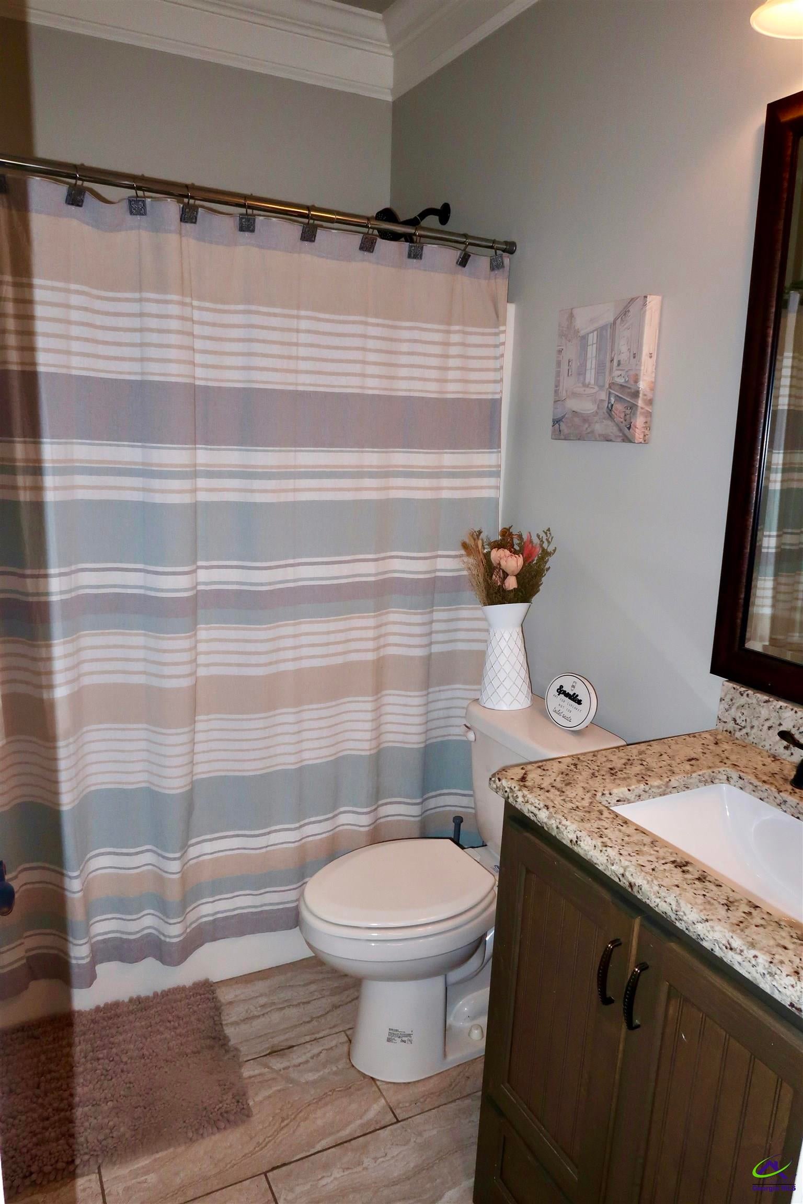
Room to live, space to grow, and a backyard made for enjoying. This inviting two-story brick home offers 4 bedrooms, 3 bathrooms, and 2,111 square feet of thoughtfully designed space. Step inside to tall ceilings that create an open, airy feel and a beautiful kitchen with soft-close cabinets and a spacious spice-rack cabinet—perfect for keeping your favorite ingredients close at hand. The primary suite features a versatile bonus room just off the bedroom. Imagine a nursery, home office, cozy sitting room, or whatever suits your lifestyle. Outside, enjoy a two-car garage and a beautifully fenced backyard with plenty of room to entertain, play, or unwind. Set on a generous .27-acre lot, this home brings together comfort, flexibility, and outdoor space in one appealing package. Come see what makes this home feel like the right fit for your next chapter!

Save
Ask
Tour
Hide
Share
Listing Snapshot
Price 
$339,900
Days On Site 
1 Day
Bedrooms 
4
Inside Area (SqFt) 
2,111 sqft
Total Baths 
3
Full Baths 
3
Partial Baths 
N/A
Lot Size 
0.27 Acres
Year Built 
2015
MLS Number 
267021
Status 
Active
Property Tax 
N/A
HOA/Condo/Coop Fees 
$10 monthly
Sq Ft Source 
Public Records
Friends & Family
Recent Activity
22 hours agoListing updated with changes from the MLS
yesterdayListing first seen on site
General Features
Acres 
0.27
Foundation 
Slab
Garage 
Yes
Garage Spaces 
2
Parking 
Garage Door OpenerGarage
Parking Spaces 
2
Property Sub Type 
Single Family Residence
Sewer 
Public Sewer
SqFt Above 
2111
Utilities 
Cable Connected
Water Source 
Public
Interior Features
Appliances 
Electric RangeDishwasherMicrowaveRefrigerator
Cooling 
Central Air
Fireplace 
Yes
Fireplaces 
1
Flooring 
Vinyl
Heating 
Central
Interior 
Storage
Spa 
Yes
Dining Room 
Description - Combo
Kitchen 
Description - Breakfast Bar,Pantry,Granite Counters
Master Bedroom 
Level - Main
Save
Ask
Tour
Hide
Share
Exterior Features
Construction Details 
Brick
Fencing 
FencedPrivacy
Patio And Porch 
Covered
Pool Features 
None
Spa 
Yes
Spa Features 
Bath
Community Features
Association Fee 
$120.0
Association Fee Frequency 
Annually
MLS Area 
Peach County
Financing Terms Available 
ConventionalFHAVA Loan
Schools
School District
Unknown
Elementary School
Byron
Middle School
Byron
High School
Peach County
Listing courtesy of Trinette Rosales of LANDMARK REALTY


IDX information is provided exclusively for consumers' personal, non-commercial use and may not be used for any purpose other than to identify prospective properties consumers may be interested in purchasing. Source: Central Georgia MLS

Neighborhood & Commute
Source: Walkscore
Save
Ask
Tour
Hide
Share