Save
Ask
Tour
Hide
Share
$189,900
1 Day On Site

324 Cavalry Court
Byron, GA 31008

For Sale|Manufactured Home|Active
4
Beds
3
Total Baths
3
Full Baths
2,240
SqFt
$85
/SqFt
2002
Built
Subdivision:
American Heritage
County:
Houston County
Listing courtesy of Merritt Eckles of KELLER WILLIAMS REALTY MIDDLE GEORGIA
Call Now: (478) 953-9100
Is this the listing for you? We can help make it yours.
(478) 953-9100
324 Cavalry Court324 Cavalry Court324 Cavalry Court324 Cavalry Court
Save
Ask
Tour
Hide
Share

Mortgage Calculator

Monthly Payment (Est.)

Enter an interest rate to see your estimated monthly payment.
Calculator powered by Showcase IDX, a Constellation1 Company. Copyright ©2026 Information is deemed reliable but not guaranteed.

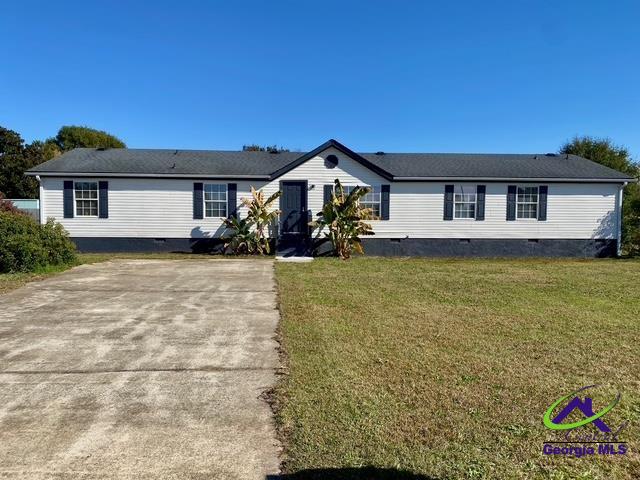
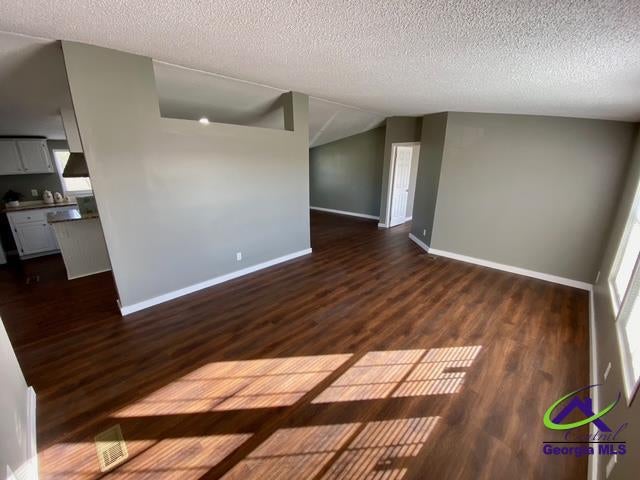
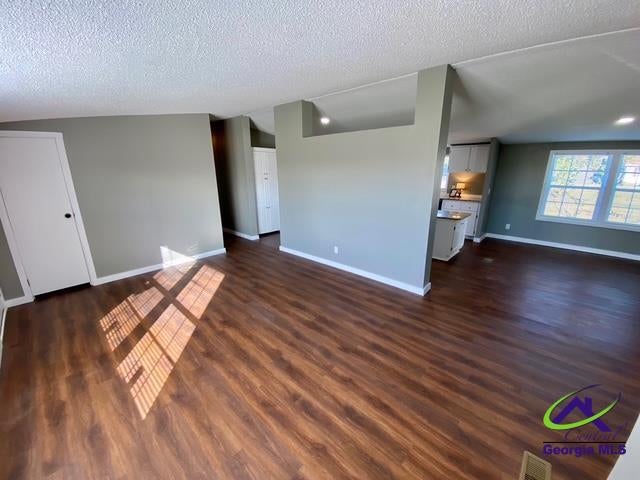
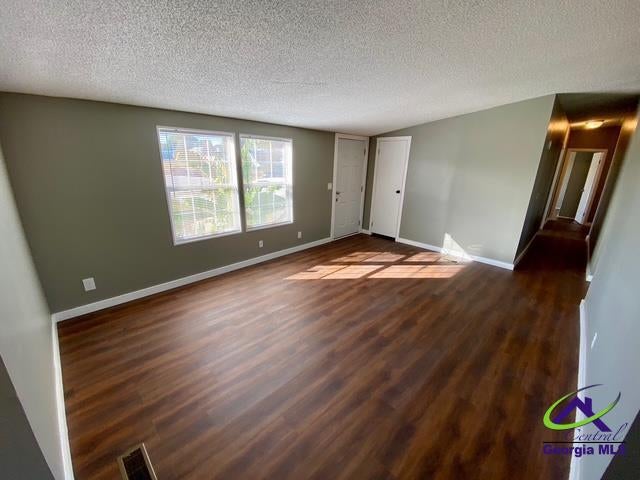
Welcome home to this beautifully updated 4-bedroom, 3-bathroom property tucked away in a quiet cul-de-sac and situated on just over half an acre! The spacious kitchen is sure to impress, featuring granite countertops, a large center island, a coffee bar, and a secret walk-in pantry/storage area offering plenty of extra space. This is a spit bedroom plan! The oversized primary suite is a true retreat, complete with its own private living area and cozy fireplace. The luxurious primary bathroom features his-and-hers vanities, a relaxing garden tub, and a separate walk-in shower. Throughout the home, you'll find updated fixtures and countertops, adding a fresh, modern touch. Brand-new HVAC system with all-new ductwork was just installed. Outside, enjoy the fenced-in backyard with plenty of room to spread out, along with a convenient outbuilding for additional storage. With its spacious layout, stylish updates, desirable cul-de-sac location, and generous outdoor space, this home offers the perfect blend of comfort, convenience, and functionality! Oh, and it's county taxes only!

Save
Ask
Tour
Hide
Share
Listing Snapshot
Price 
$189,900
Days On Site 
1 Day
Bedrooms 
4
Inside Area (SqFt) 
2,240 sqft
Total Baths 
3
Full Baths 
3
Partial Baths 
N/A
Lot Size 
0.52 Acres
Year Built 
2002
MLS Number 
266951
Status 
Active
Property Tax 
N/A
HOA/Condo/Coop Fees 
N/A
Sq Ft Source 
N/A
Friends & Family
Recent Activity
16 hours agoListing updated with changes from the MLS
yesterdayListing first seen on site
General Features
Acres 
0.52
Levels 
One
Parking 
No Garage
Property Sub Type 
Manufactured Home
Sewer 
Public Sewer
SqFt Above 
2240
Water Source 
Public
Interior Features
Appliances 
Electric RangeDishwasherRefrigerator
Basement 
Crawl Space
Cooling 
Heat Pump
Fireplace 
Yes
Fireplace Features 
Wood Burning
Fireplaces 
1
Flooring 
VinylTile
Heating 
Heat Pump
Interior 
Soaking TubCeiling Fan(s)High Speed Internet
Window Features 
Double Pane WindowsBlinds
Dining Room 
Description - Combo
Kitchen 
Description - Breakfast Bar,Kitchen Island,Pantry,Granite Counters
Master Bedroom 
Level - Main
Save
Ask
Tour
Hide
Share
Exterior Features
Construction Details 
Vinyl Siding
Fencing 
Fenced
Other Structures 
Outbuilding
Pool Features 
None
Windows/Doors 
Double Pane WindowsBlinds
Community Features
MLS Area 
All Watson Blvd. North
Financing Terms Available 
ConventionalFHAVA Loan
Schools
School District
Unknown
Elementary School
Eagle Springs
Middle School
Thomson
High School
Northside
Listing courtesy of Merritt Eckles of KELLER WILLIAMS REALTY MIDDLE GEORGIA


IDX information is provided exclusively for consumers' personal, non-commercial use and may not be used for any purpose other than to identify prospective properties consumers may be interested in purchasing. Source: Central Georgia MLS

Neighborhood & Commute
Source: Walkscore
Save
Ask
Tour
Hide
Share