Save
Ask
Tour
Hide
Share
$798,000
New Listing

203 Highland Park Drive
Bonaire, GA 31005

For Sale|Single Family Residence|Active
7
Beds
8
Total Baths
6
Full Baths
2
Partial Baths
7,065
SqFt
$113
/SqFt
2025
Built
Subdivision:
The Highlands
County:
Houston County
Listing courtesy of Monica Wilson of REAL BROKER LLC
Call Now: (478) 953-9100
Is this the listing for you? We can help make it yours.
(478) 953-9100
203 Highland Park Drive203 Highland Park Drive203 Highland Park Drive203 Highland Park Drive
Save
Ask
Tour
Hide
Share

Mortgage Calculator

Monthly Payment (Est.)

Enter an interest rate to see your estimated monthly payment.
Calculator powered by Showcase IDX, a Constellation1 Company. Copyright ©2026 Information is deemed reliable but not guaranteed.

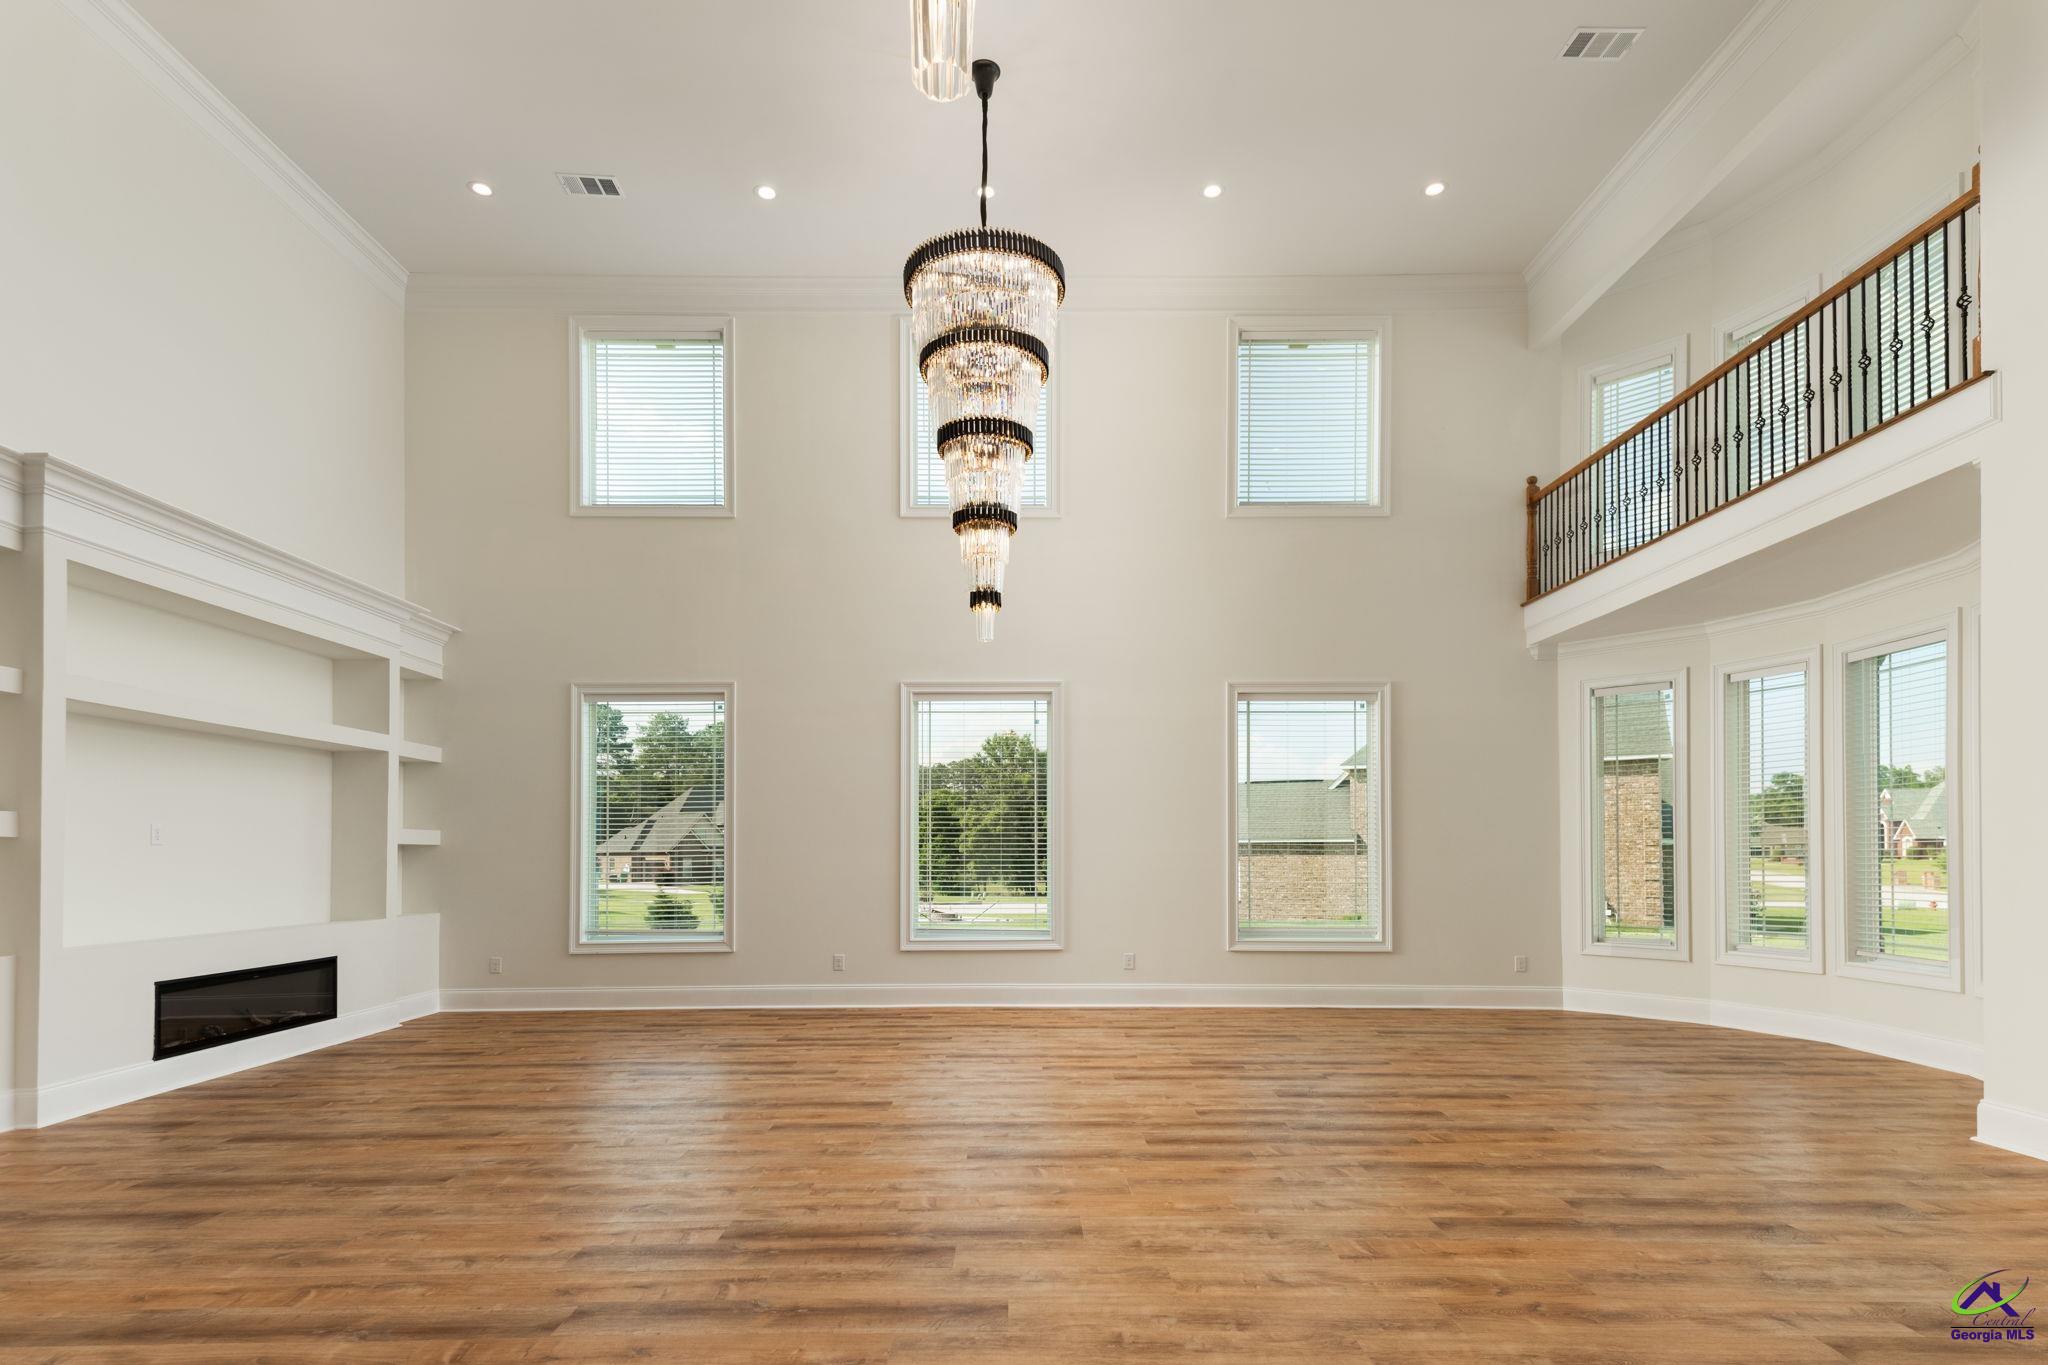
NEW PRICE + $15,000 BUYER INCENTIVE! Not your typical home, and that's exactly the point! Built in 2025, this impressive 7,065 sq. ft. custom home in Bonaire offers 7 bedrooms, 6 full baths, 2 half baths, TWO kitchens, and TWO laundry rooms. The dramatic two-story living room features soaring ceilings, magnificent chandeliers, a fireplace, and an overlooking balcony. But the real surprise? An expansive second entertainment area on the main level with its own full kitchen, half bath, and direct access to the covered patio! Imagine the ultimate game room, movie lounge, or multigenerational gathering space. Enjoy quartz countertops, custom cabinetry, LVP flooring, a 3-car garage, and a spacious 0.86-acre lot. NOW $798,000, PLUS $15,000 TOWARD BUYER CLOSING COSTS! Over 7,000 sq. ft. for approximately $113 per square foot. This home isn't ordinary. Why settle for ordinary?

Save
Ask
Tour
Hide
Share
Listing Snapshot
Price 
$798,000
Days On Site 
0 Days
Bedrooms 
7
Inside Area (SqFt) 
7,065 sqft
Total Baths 
8
Full Baths 
6
Partial Baths 
2
Lot Size 
0.86 Acres
Year Built 
2025
MLS Number 
266943
Status 
Active
Property Tax 
N/A
HOA/Condo/Coop Fees 
N/A
Sq Ft Source 
Appraiser
Friends & Family
Recent Activity
20 hours agoListing updated with changes from the MLS
23 hours agoListing first seen on site
General Features
Acres 
0.86
Attached Garage 
Yes
Foundation 
Slab
Garage 
Yes
Garage Spaces 
3
Parking 
GarageAttached
Parking Spaces 
3
Property Sub Type 
Single Family Residence
Sewer 
Septic Tank
SqFt Above 
7065
Water Source 
Public
Interior Features
Appliances 
OvenDishwasherMicrowaveRange
Cooling 
Central Air
Fireplace 
Yes
Fireplaces 
1
Flooring 
Vinyl
Heating 
Central
Dining Room 
Description - Separate
Kitchen 
Description - Kitchen Island,Pantry,Quartz Countertop
Master Bedroom 
Level - Main
Save
Ask
Tour
Hide
Share
Exterior Features
Construction Details 
StuccoBrick
Pool Features 
None
Community Features
MLS Area 
96 to Mossy Creek
Schools
School District
Unknown
Elementary School
Hilltop
Middle School
Bonaire
High School
Veterans
Listing courtesy of Monica Wilson of REAL BROKER LLC


IDX information is provided exclusively for consumers' personal, non-commercial use and may not be used for any purpose other than to identify prospective properties consumers may be interested in purchasing. Source: Central Georgia MLS

Neighborhood & Commute
Source: Walkscore
Save
Ask
Tour
Hide
Share