Save
Ask
Tour
Hide
Share
$265,000
New Listing

105 Pheasant Cove
Warner Robins, GA 31088

For Sale|Single Family Residence|Active
3
Beds
2
Total Baths
2
Full Baths
2,031
SqFt
$130
/SqFt
1976
Built
Subdivision:
Beaver Glen
County:
Houston County
Listing courtesy of Amanda Fiebig of AF REALTY GROUP
Call Now: (478) 953-9100
Is this the listing for you? We can help make it yours.
(478) 953-9100
105 Pheasant Cove105 Pheasant Cove105 Pheasant Cove105 Pheasant Cove
Save
Ask
Tour
Hide
Share

Mortgage Calculator

Monthly Payment (Est.)

Enter an interest rate to see your estimated monthly payment.
Calculator powered by Showcase IDX, a Constellation1 Company. Copyright ©2026 Information is deemed reliable but not guaranteed.

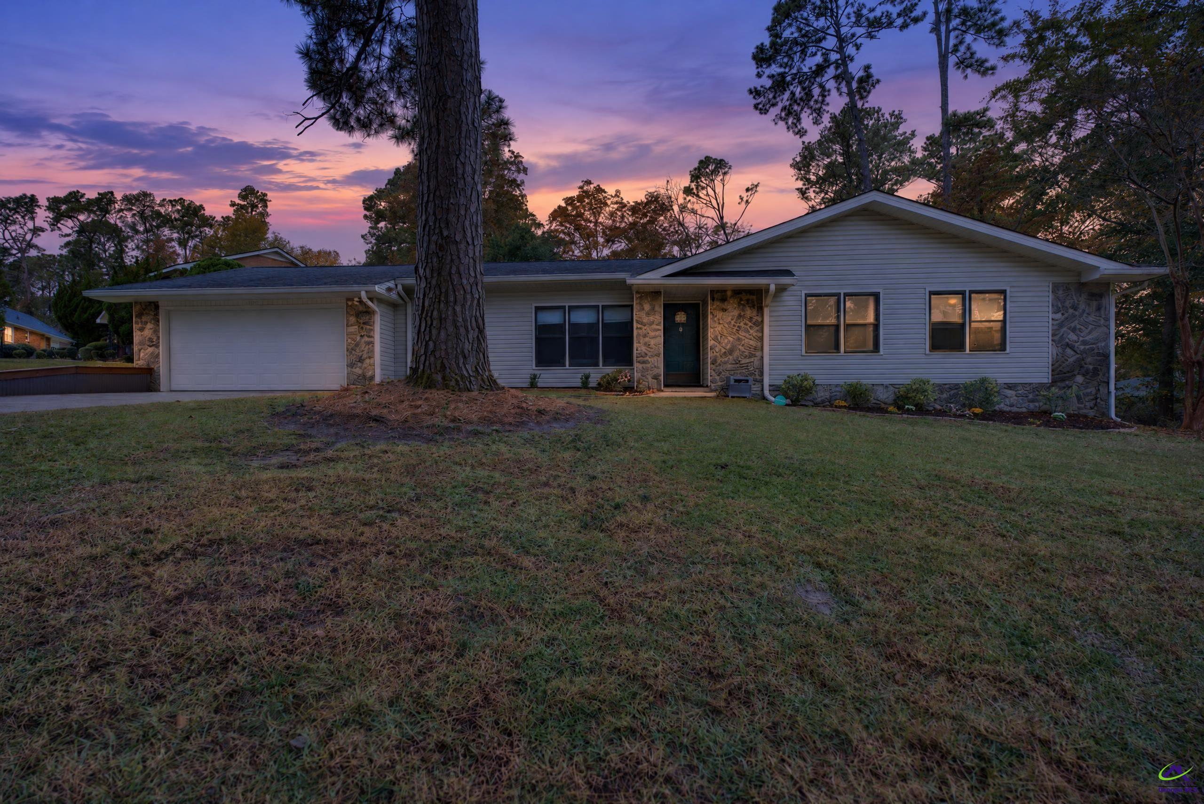
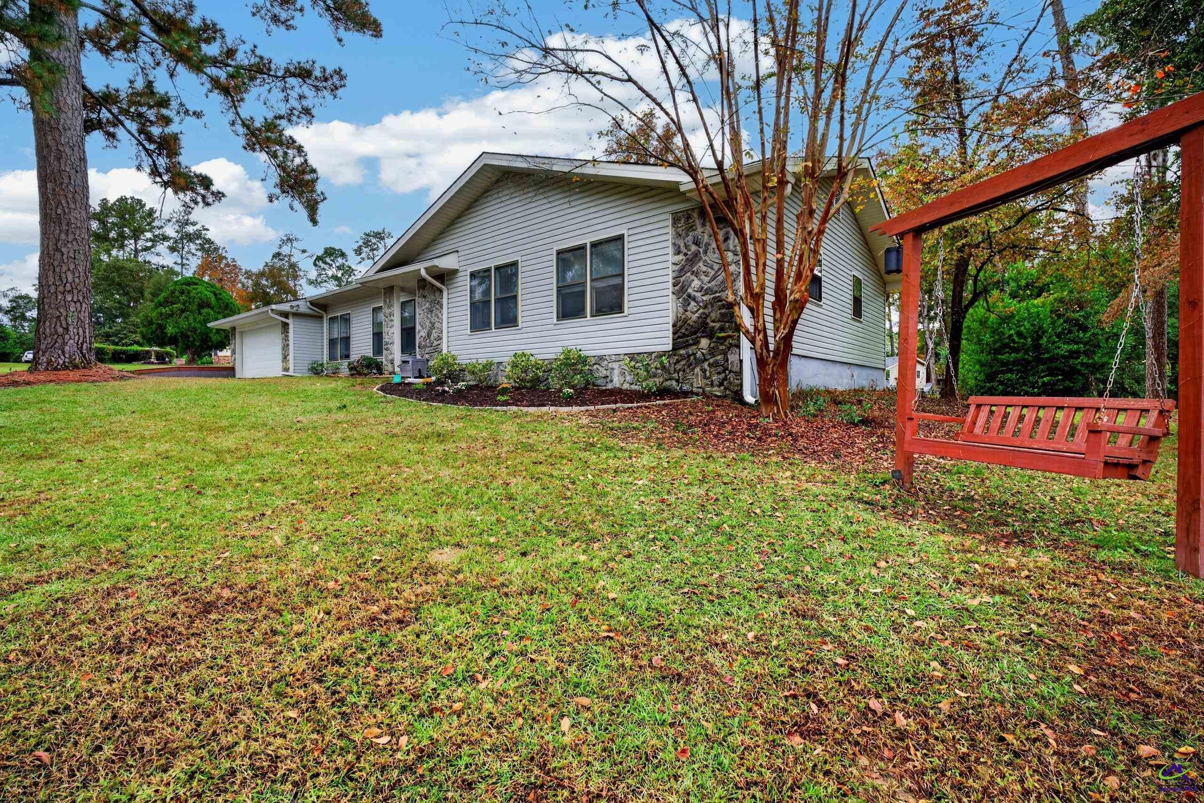
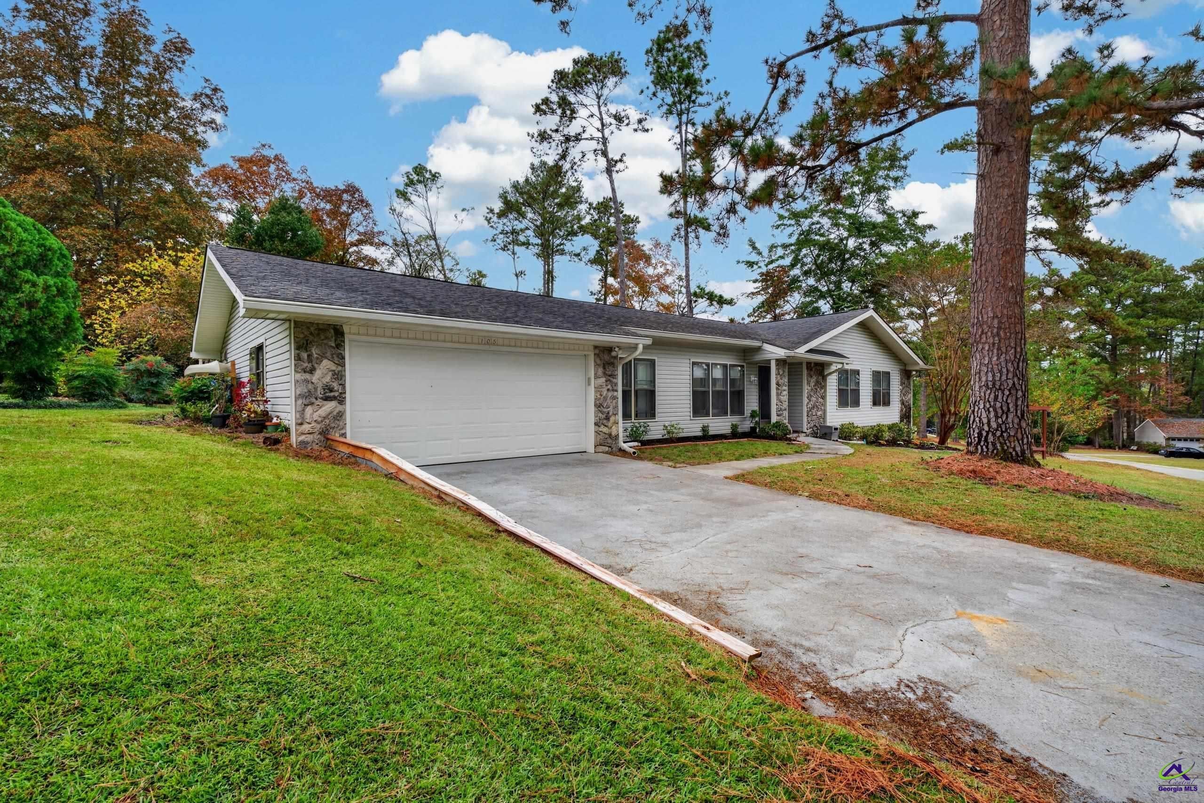
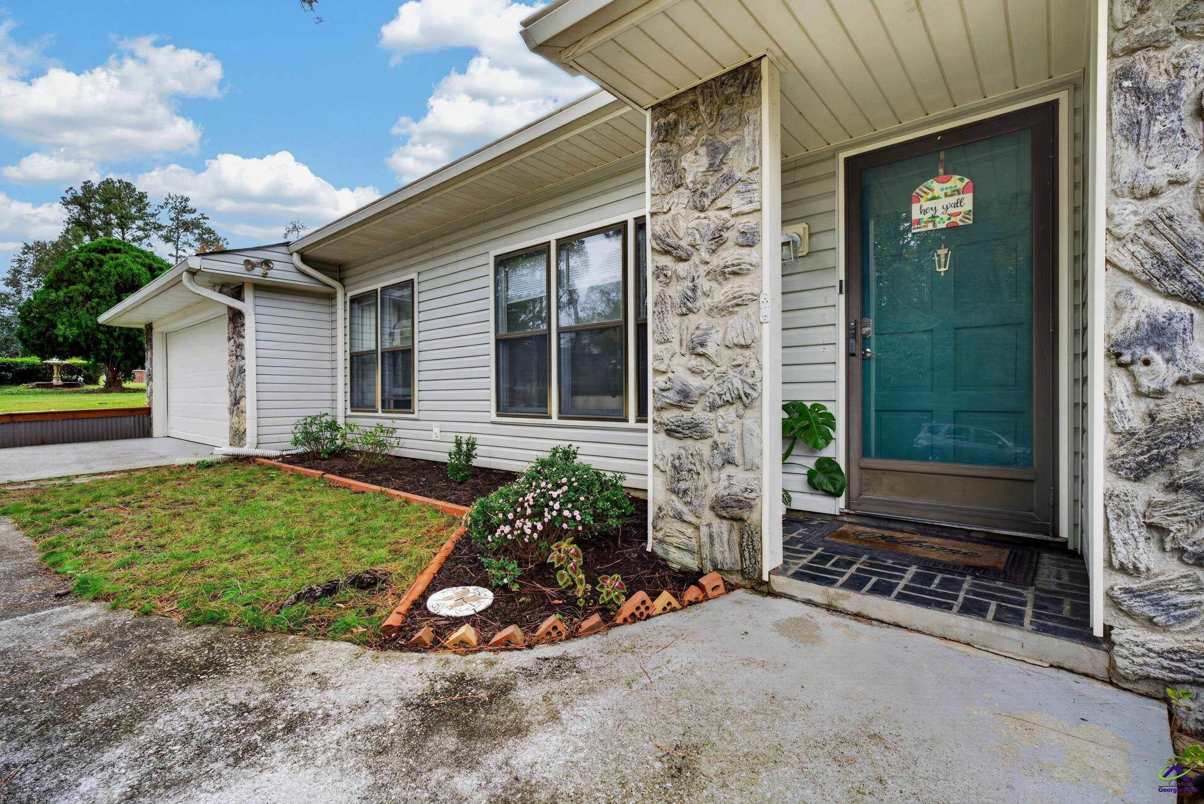
Tucked at the end of a quiet cul-de-sac in Beaver Glen, 105 Pheasant Cove sits on more than half an acre and has been remodeled from top to bottom. The kitchen and both bathrooms were completely renovated with quartz countertops, and the home has all-new flooring throughout and fresh paint. It has had excellent care and is truly move-in ready. The floor plan makes room for every part of daily life. A formal living room and a separate dining room are ready for holidays and hosting, and the large family room with a wood-burning fireplace becomes the everyday gathering spot. All three bedrooms and both full baths are on one level. Step out to the screened back porch for morning coffee or evening dinners, overlooking a deep backyard with room to garden, play or simply spread out. A two-car garage adds storage and convenience. Cul-de-sac privacy, a generous lot and a renovated interior in an established neighborhood, minutes from Watson Boulevard shopping, dining and Robins Air Force Base. Schedule your private showing today.

Save
Ask
Tour
Hide
Share
Listing Snapshot
Price 
$265,000
Days On Site 
0 Days
Bedrooms 
3
Inside Area (SqFt) 
2,031 sqft
Total Baths 
2
Full Baths 
2
Partial Baths 
N/A
Lot Size 
0.56 Acres
Year Built 
1976
MLS Number 
266895
Status 
Active
Property Tax 
N/A
HOA/Condo/Coop Fees 
$27.5 monthly
Sq Ft Source 
Public Records
Friends & Family
Recent Activity
6 hours agoListing updated with changes from the MLS
6 hours agoListing first seen on site
General Features
Acres 
0.56
Attached Garage 
Yes
Garage 
Yes
Garage Spaces 
2
Levels 
One
Parking 
Garage Door OpenerGarageAttached
Parking Spaces 
2
Property Sub Type 
Single Family Residence
Sewer 
Public Sewer
SqFt Above 
2031
Water Source 
Public
Interior Features
Appliances 
Electric RangeDisposalDishwasherOvenCooktop
Cooling 
Central Air
Fireplace 
Yes
Fireplace Features 
Wood Burning
Fireplaces 
1
Flooring 
CarpetTileVinyl
Heating 
CentralHeat Pump
Interior 
Storage
Dining Room 
Description - Separate
Kitchen 
Description - Eat-in Kitchen,Breakfast Bar,Pantry
Master Bedroom 
Level - Main
Save
Ask
Tour
Hide
Share
Exterior Features
Construction Details 
Vinyl SidingStone
Fencing 
FencedPrivacy
Patio And Porch 
CoveredPatioScreened
Pool Features 
Community
Community Features
Association Fee 
$330.0
Association Fee Frequency 
Annually
Community Features 
Pool
MLS Area 
Watson Blvd. South to 96
Schools
School District
Unknown
Elementary School
Russell
Middle School
Huntington
High School
Warner Robins
Listing courtesy of Amanda Fiebig of AF REALTY GROUP


IDX information is provided exclusively for consumers' personal, non-commercial use and may not be used for any purpose other than to identify prospective properties consumers may be interested in purchasing. Source: Central Georgia MLS

Neighborhood & Commute
Source: Walkscore
Save
Ask
Tour
Hide
Share