Save
Ask
Tour
Hide
Share
$257,000
New Listing

404 Beechwood Drive
Bonaire, GA 31005

For Sale|Single Family Residence|Active
3
Beds
2
Total Baths
2
Full Baths
1,485
SqFt
$173
/SqFt
2004
Built
Subdivision:
Bridlewood
County:
Houston County
Listing courtesy of Paigh Chastain of GOLDEN KEY REALTY
Call Now: (478) 953-9100
Is this the listing for you? We can help make it yours.
(478) 953-9100
404 Beechwood Drive404 Beechwood Drive404 Beechwood Drive404 Beechwood Drive
Save
Ask
Tour
Hide
Share

Mortgage Calculator

Monthly Payment (Est.)

Enter an interest rate to see your estimated monthly payment.
Calculator powered by Showcase IDX, a Constellation1 Company. Copyright ©2026 Information is deemed reliable but not guaranteed.

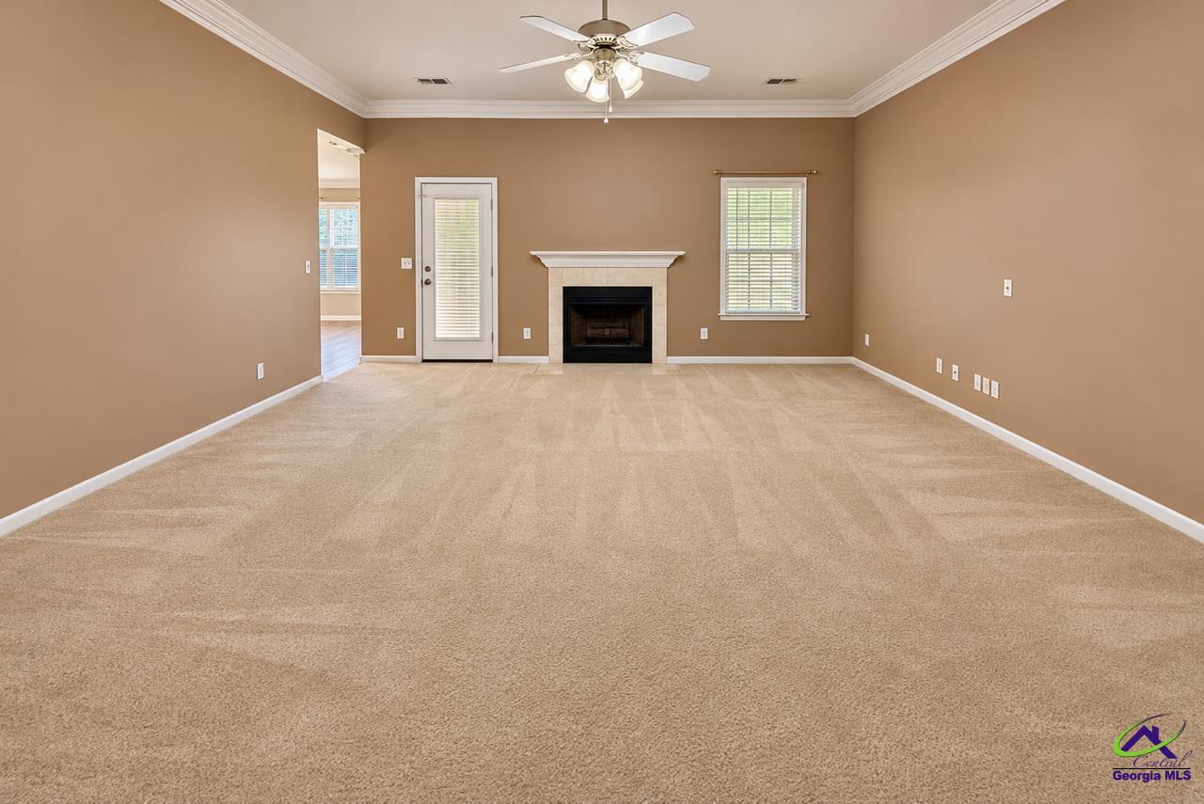
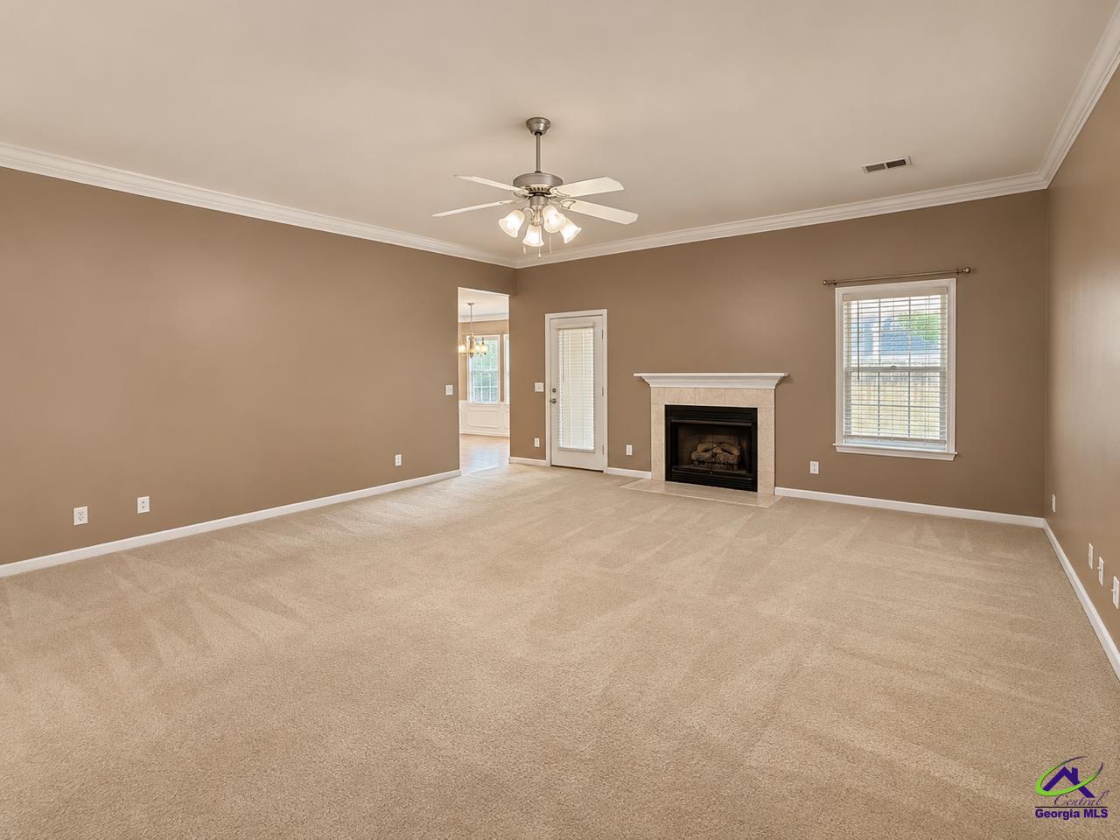
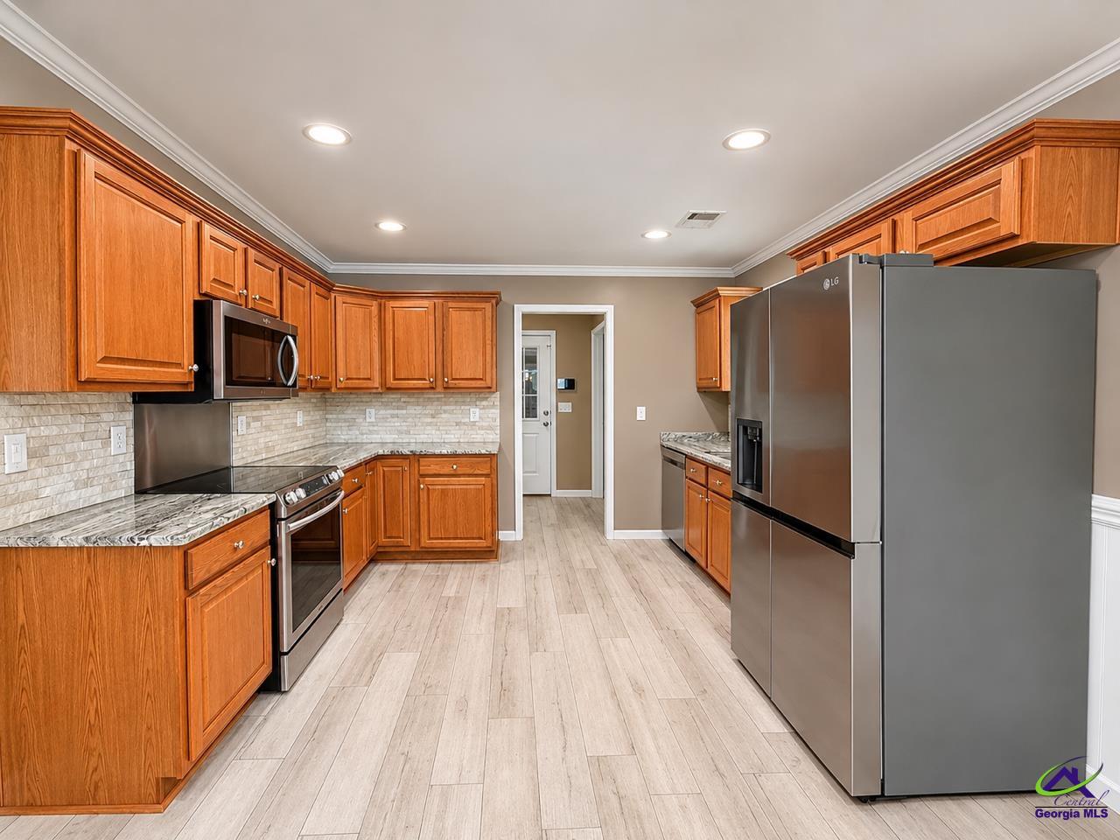
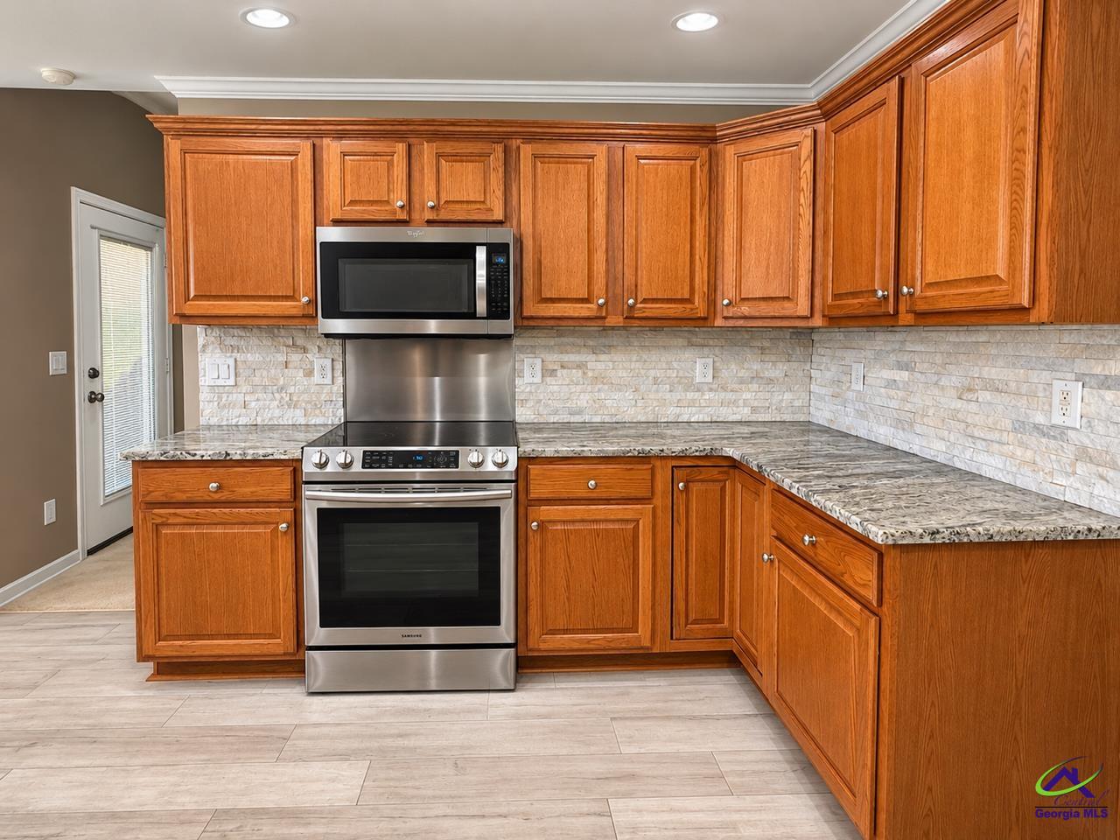
Get ready to fall in love with this charming 3 bedroom, 2 bath home nestled in a established neighborhood, beautifully maintained and thoughtfully updated, this home offers the perfect blend of comfort, style, and functionality. The kitchen has stainless steel appliances, and a convenient breakfast area perfect for everyday dining. You'll appreciate the generously sized laundry room with built-in cabinetry for extra storage and organization. In addition, both bathrooms have been updated and include tiled walk-in showers, while the spacious primary en suite offers the added luxury of a relaxing jetting tub. The extra large living room, complete with a cozy gas fireplace, provides plenty of room for gathering with family and friends. But wait until you see the backyard! This expansive, level outdoor space is an entertainer's dream! Enjoy relaxing on the screened-in porch, hosting cookouts on the lovely stone patio, or spending time in the garden area with raised beds already started and ready for your green thumb. An extra large shed provides even more room for all of your outdoor needs. This home has so much to offer!

Save
Ask
Tour
Hide
Share
Listing Snapshot
Price 
$257,000
Days On Site 
0 Days
Bedrooms 
3
Inside Area (SqFt) 
1,485 sqft
Total Baths 
2
Full Baths 
2
Partial Baths 
N/A
Lot Size 
0.35 Acres
Year Built 
2004
MLS Number 
266881
Status 
Active
Property Tax 
N/A
HOA/Condo/Coop Fees 
N/A
Sq Ft Source 
Public Records
Friends & Family
Recent Activity
3 hours agoListing updated with changes from the MLS
3 hours agoListing first seen on site
General Features
Acres 
0.35
Attached Garage 
Yes
Foundation 
Slab
Garage 
Yes
Garage Spaces 
2
Levels 
One
Parking 
Garage Door OpenerAttachedGarage
Parking Spaces 
2
Property Sub Type 
Single Family Residence
Sewer 
Public Sewer
SqFt Above 
1485
Water Source 
Public
Interior Features
Appliances 
DryerWasherElectric RangeDishwasherMicrowaveRefrigerator
Cooling 
Central Air
Fireplace 
Yes
Fireplace Features 
Gas Log
Fireplaces 
1
Flooring 
CarpetVinyl
Heating 
Central
Interior 
Ceiling Fan(s)Storage
Spa 
Yes
Window Features 
Blinds
Dining Room 
Description - Combo
Kitchen 
Description - Eat-in Kitchen,Granite Counters
Master Bedroom 
Level - Main
Save
Ask
Tour
Hide
Share
Exterior Features
Construction Details 
Vinyl SidingBrick
Fencing 
Privacy
Other Structures 
Outbuilding
Patio And Porch 
PatioScreened
Pool Features 
None
Spa 
Yes
Spa Features 
Bath
Windows/Doors 
Blinds
Community Features
MLS Area 
Watson Blvd. South to 96
Schools
School District
Unknown
Elementary School
Hilltop
Middle School
Huntington
High School
Veterans
Listing courtesy of Paigh Chastain of GOLDEN KEY REALTY


IDX information is provided exclusively for consumers' personal, non-commercial use and may not be used for any purpose other than to identify prospective properties consumers may be interested in purchasing. Source: Central Georgia MLS

Neighborhood & Commute
Source: Walkscore
Save
Ask
Tour
Hide
Share