

Save
Ask
Tour
Hide
$229,900
1 Day On Site
121 Shenandoah TrailWarner Robins, GA 31088
For Sale|Single Family Residence|Active
4
Beds
2
Total Baths
2
Full Baths
2,236
SqFt
$103
/SqFt
1984
Built
Subdivision:
South Oaks
County:
Houston County
Listing courtesy of Margie Stachurski of LANDMARK REALTY
Call Now: (478) 953-9100
Is this the listing for you? We can help make it yours.
(478) 953-9100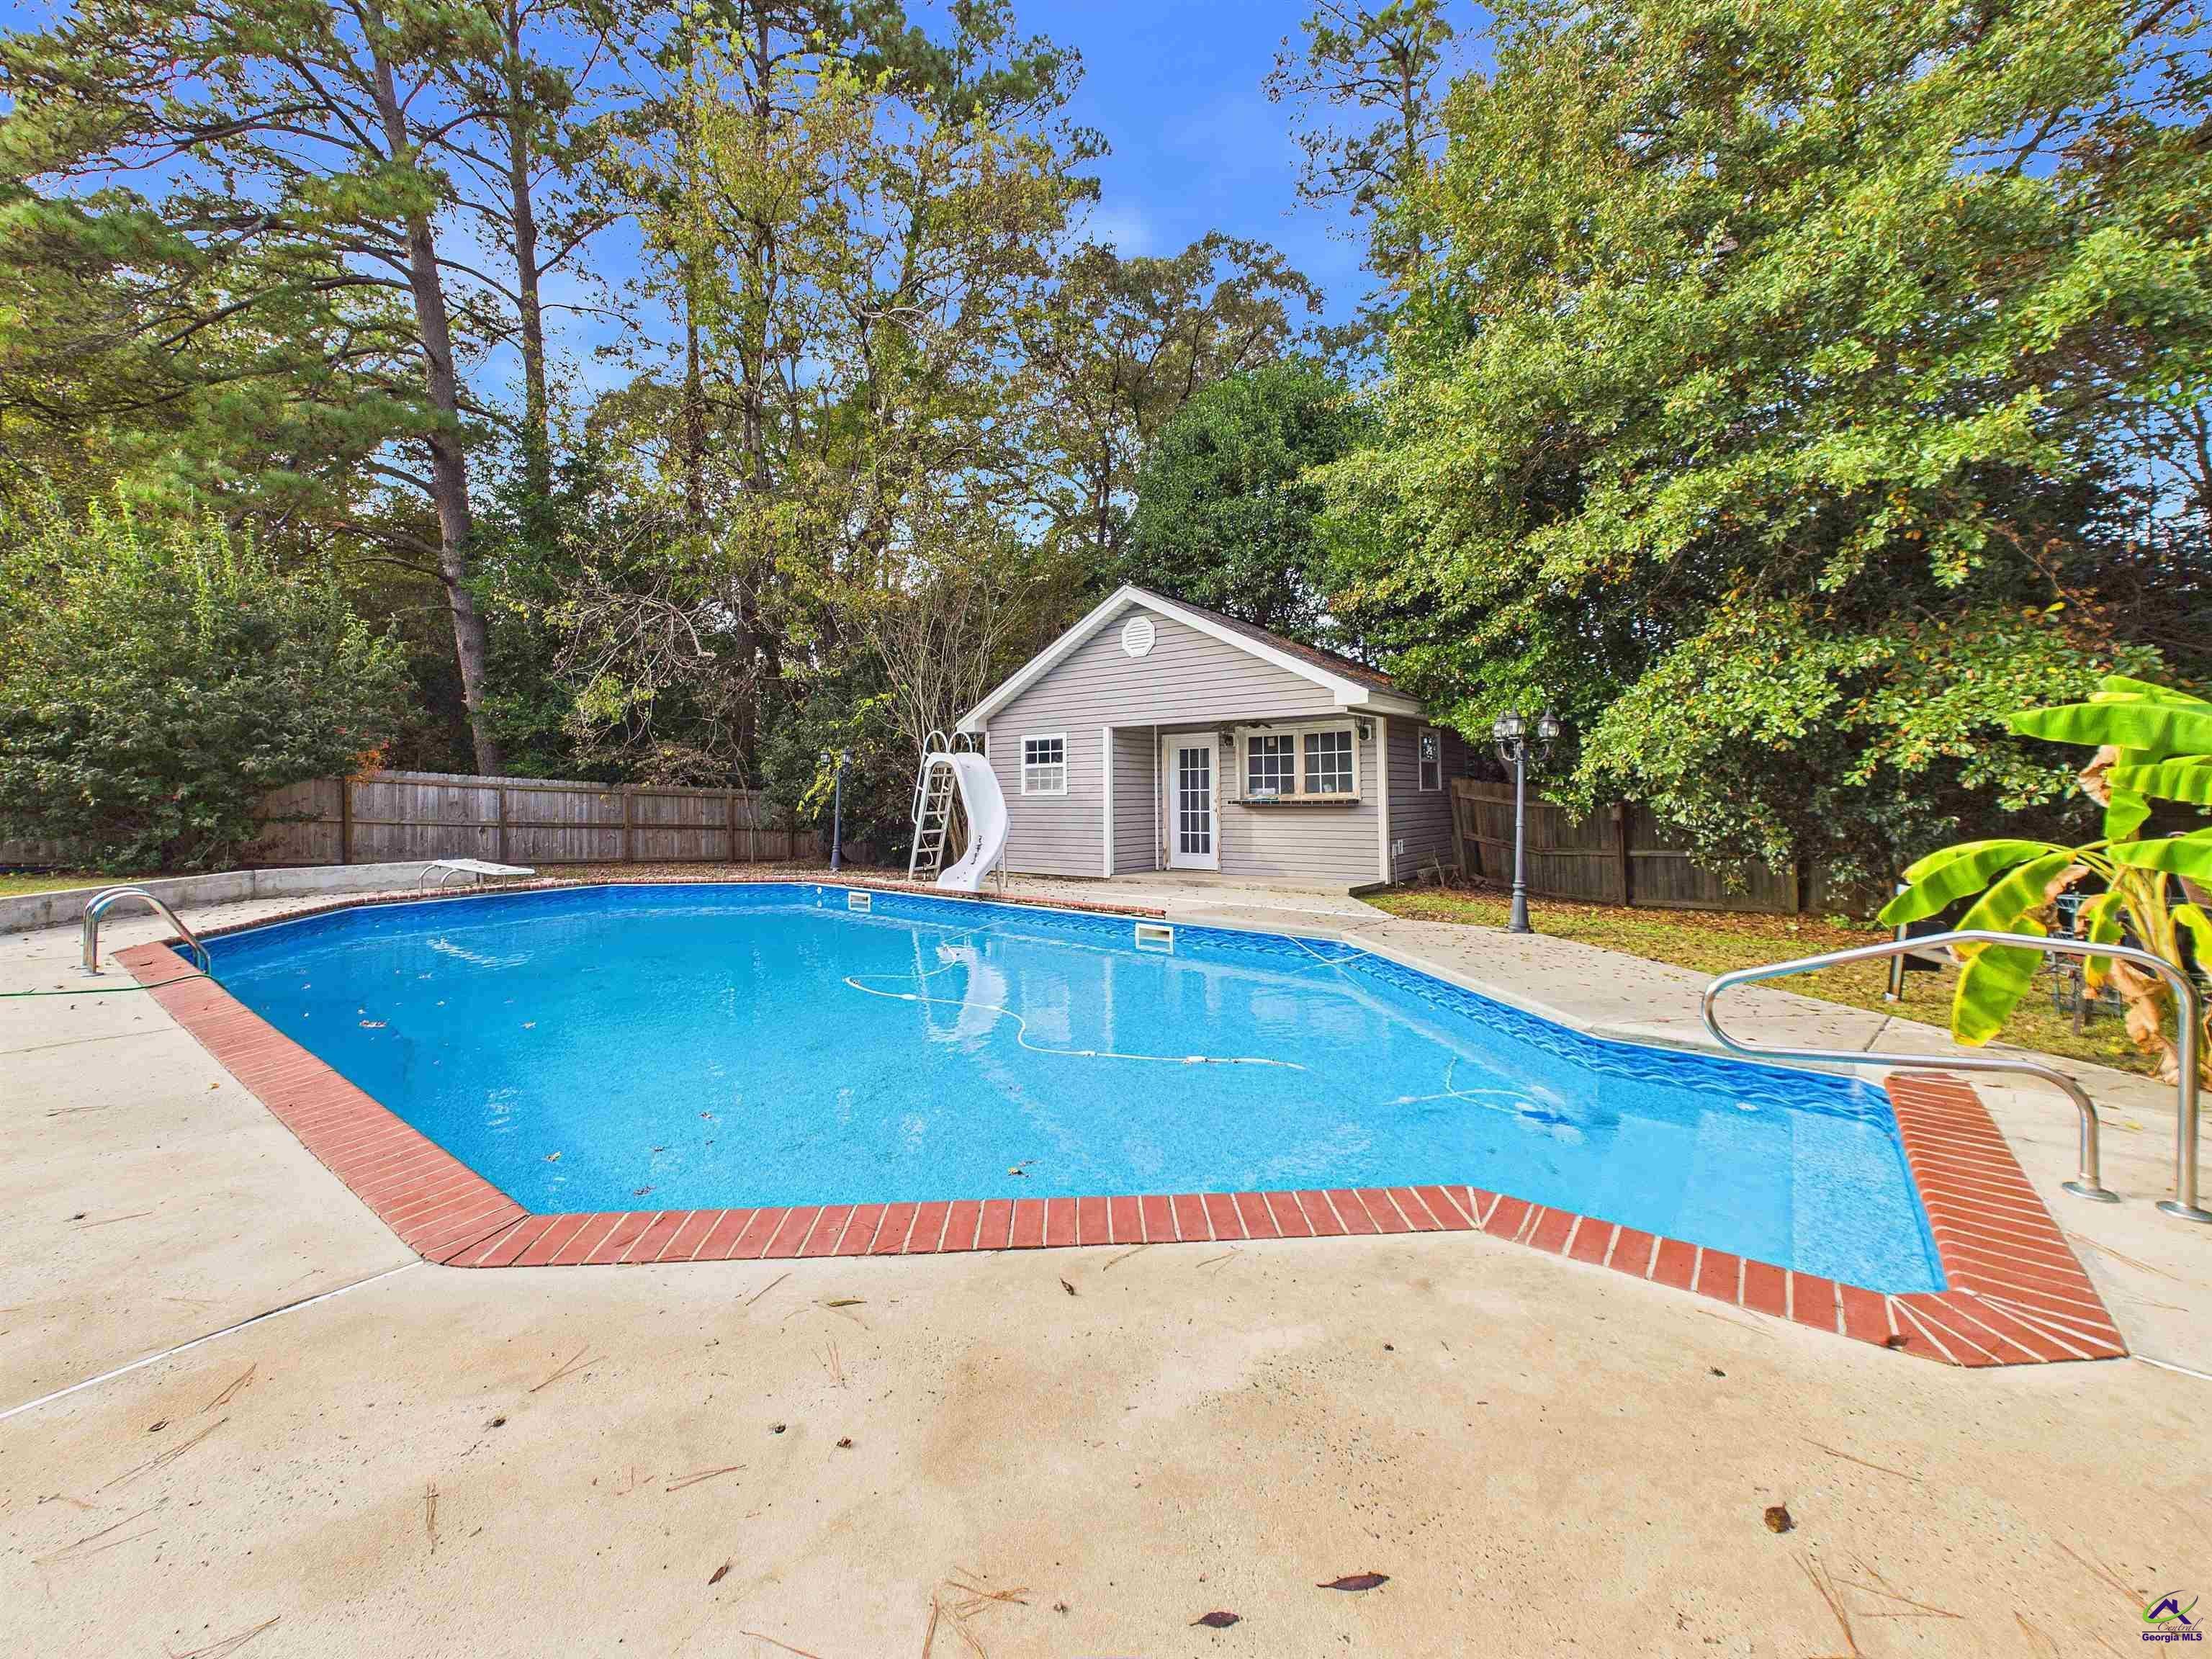
Save
Ask
Tour
Hide
Mortgage Calculator
Monthly Payment (Est.)
Enter an interest rate to see your estimated monthly payment.Calculator powered by Showcase IDX, a Constellation1 Company. Copyright ©2026 Information is deemed reliable but not guaranteed.
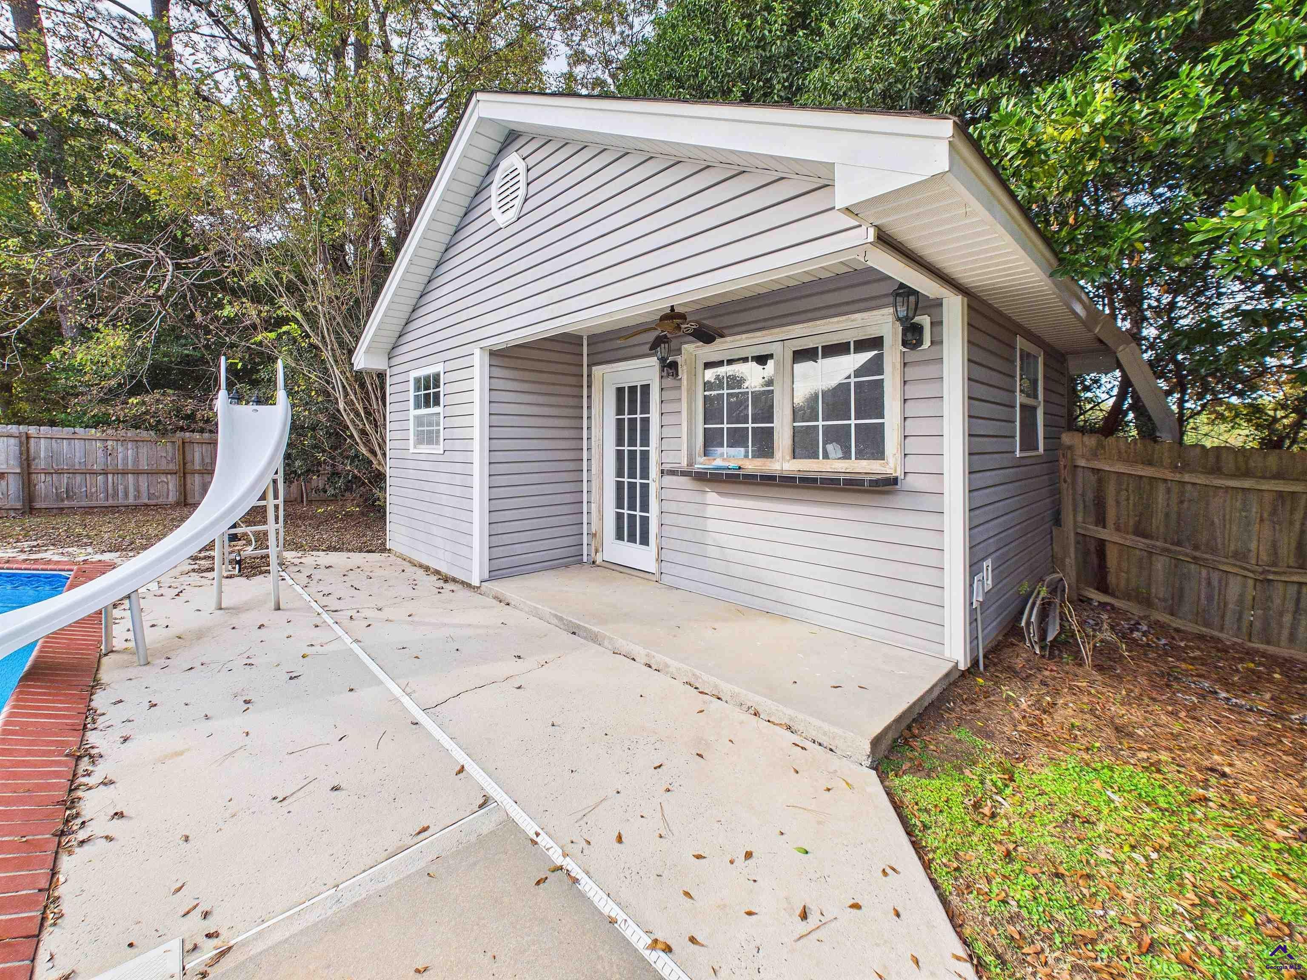
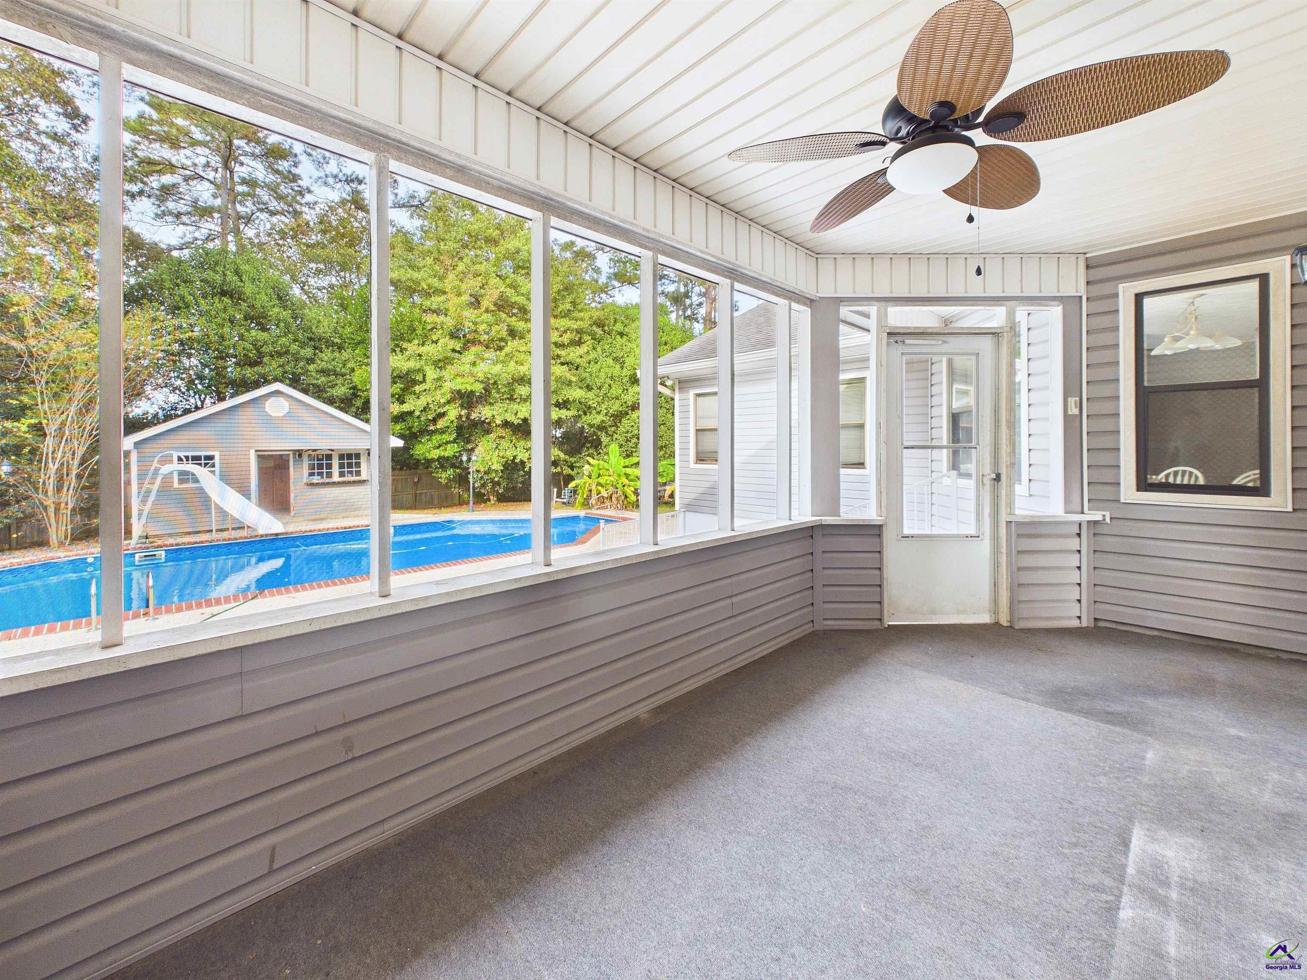
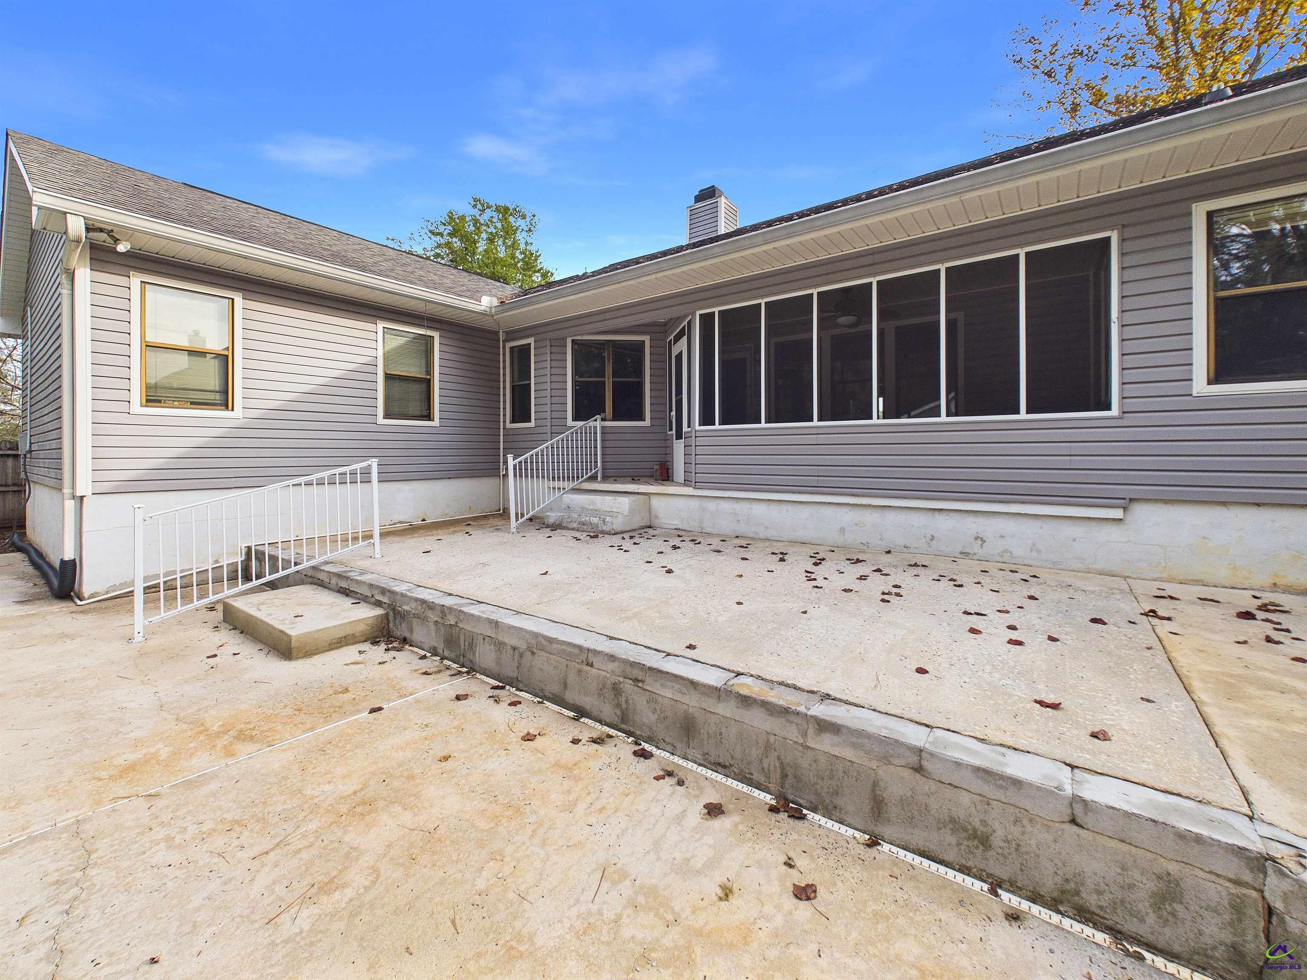
INVESTOR OR FLIPPER SPECIAL! Offered AS-IS and available for CASH or CONVENTIONAL financing. POOL & POOL HOUSE! This 4 bedroom, 2 bath home offers 2,236 square feet and plenty of potential to be restored to its former glory! Features include a formal dining room, spacious bedrooms, and a large great room with wood beams and a massive stone fireplace. The .49 acre lot offers wonderful outdoor space with a large patio, screened porch, in-ground pool with diving board & slide, and pool house with pass-through windows and a bar. The backyard is privacy fenced, and the home also features a side entry 2 car garage. No city taxes and no direct back door neighbors!
Save
Ask
Tour
Hide
Listing Snapshot
Price
$229,900
Days On Site
1 Day
Bedrooms
4
Inside Area (SqFt)
2,236 sqft
Total Baths
2
Full Baths
2
Partial Baths
N/A
Lot Size
0.49 Acres
Year Built
1984
MLS Number
266799
Status
Active
Property Tax
N/A
HOA/Condo/Coop Fees
N/A
Sq Ft Source
Public Records
Friends & Family
Recent Activity
| 10 hours ago | Listing updated with changes from the MLS | |
| yesterday | Listing first seen on site |
General Features
Acres
0.49
Attached Garage
Yes
Foundation
Slab
Garage
Yes
Garage Spaces
2
Levels
One
Parking
Garage Door OpenerGarageAttached
Parking Spaces
2
Property Sub Type
Single Family Residence
Sewer
Septic Tank
SqFt Above
2236
Water Source
Public
Interior Features
Appliances
Electric RangeDishwasherMicrowaveRefrigerator
Cooling
Central Air
Fireplace
Yes
Fireplaces
1
Flooring
CarpetTileLaminate
Heating
Central
Interior
Ceiling Fan(s)Storage
Dining Room
Description - Separate
Kitchen
Description - Eat-in Kitchen,Pantry
Master Bedroom
Level - Main
Save
Ask
Tour
Hide
Exterior Features
Construction Details
Vinyl Siding
Fencing
Privacy
Other Structures
Workshop
Patio And Porch
PorchPatioScreened
Pool Features
In Ground
Private Pool
Yes
Community Features
MLS Area
Watson Blvd. South to 96
Financing Terms Available
Conventional
Schools
School District
Unknown
Elementary School
Russell
Middle School
Huntington
High School
Warner Robins
Listing courtesy of Margie Stachurski of LANDMARK REALTY

IDX information is provided exclusively for consumers' personal, non-commercial use and may not be used for any purpose other than to identify prospective properties consumers may be interested in purchasing. Source: Central Georgia MLS
IDX information is provided exclusively for consumers' personal, non-commercial use and may not be used for any purpose other than to identify prospective properties consumers may be interested in purchasing. Source: Central Georgia MLS
Neighborhood & Commute
Source: Walkscore
Save
Ask
Tour
Hide