

Save
Ask
Tour
Hide
$155,000
1 Day On Site
128 Ridgedale DriveWarner Robins, GA 31088
For Sale|Single Family Residence|Active
3
Beds
2
Total Baths
1
Full Bath
1
Partial Bath
1,407
SqFt
$110
/SqFt
1968
Built
Subdivision:
Hill & Dale Estates
County:
Houston County
Listing courtesy of Margie Stachurski of LANDMARK REALTY
Call Now: (478) 953-9100
Is this the listing for you? We can help make it yours.
(478) 953-9100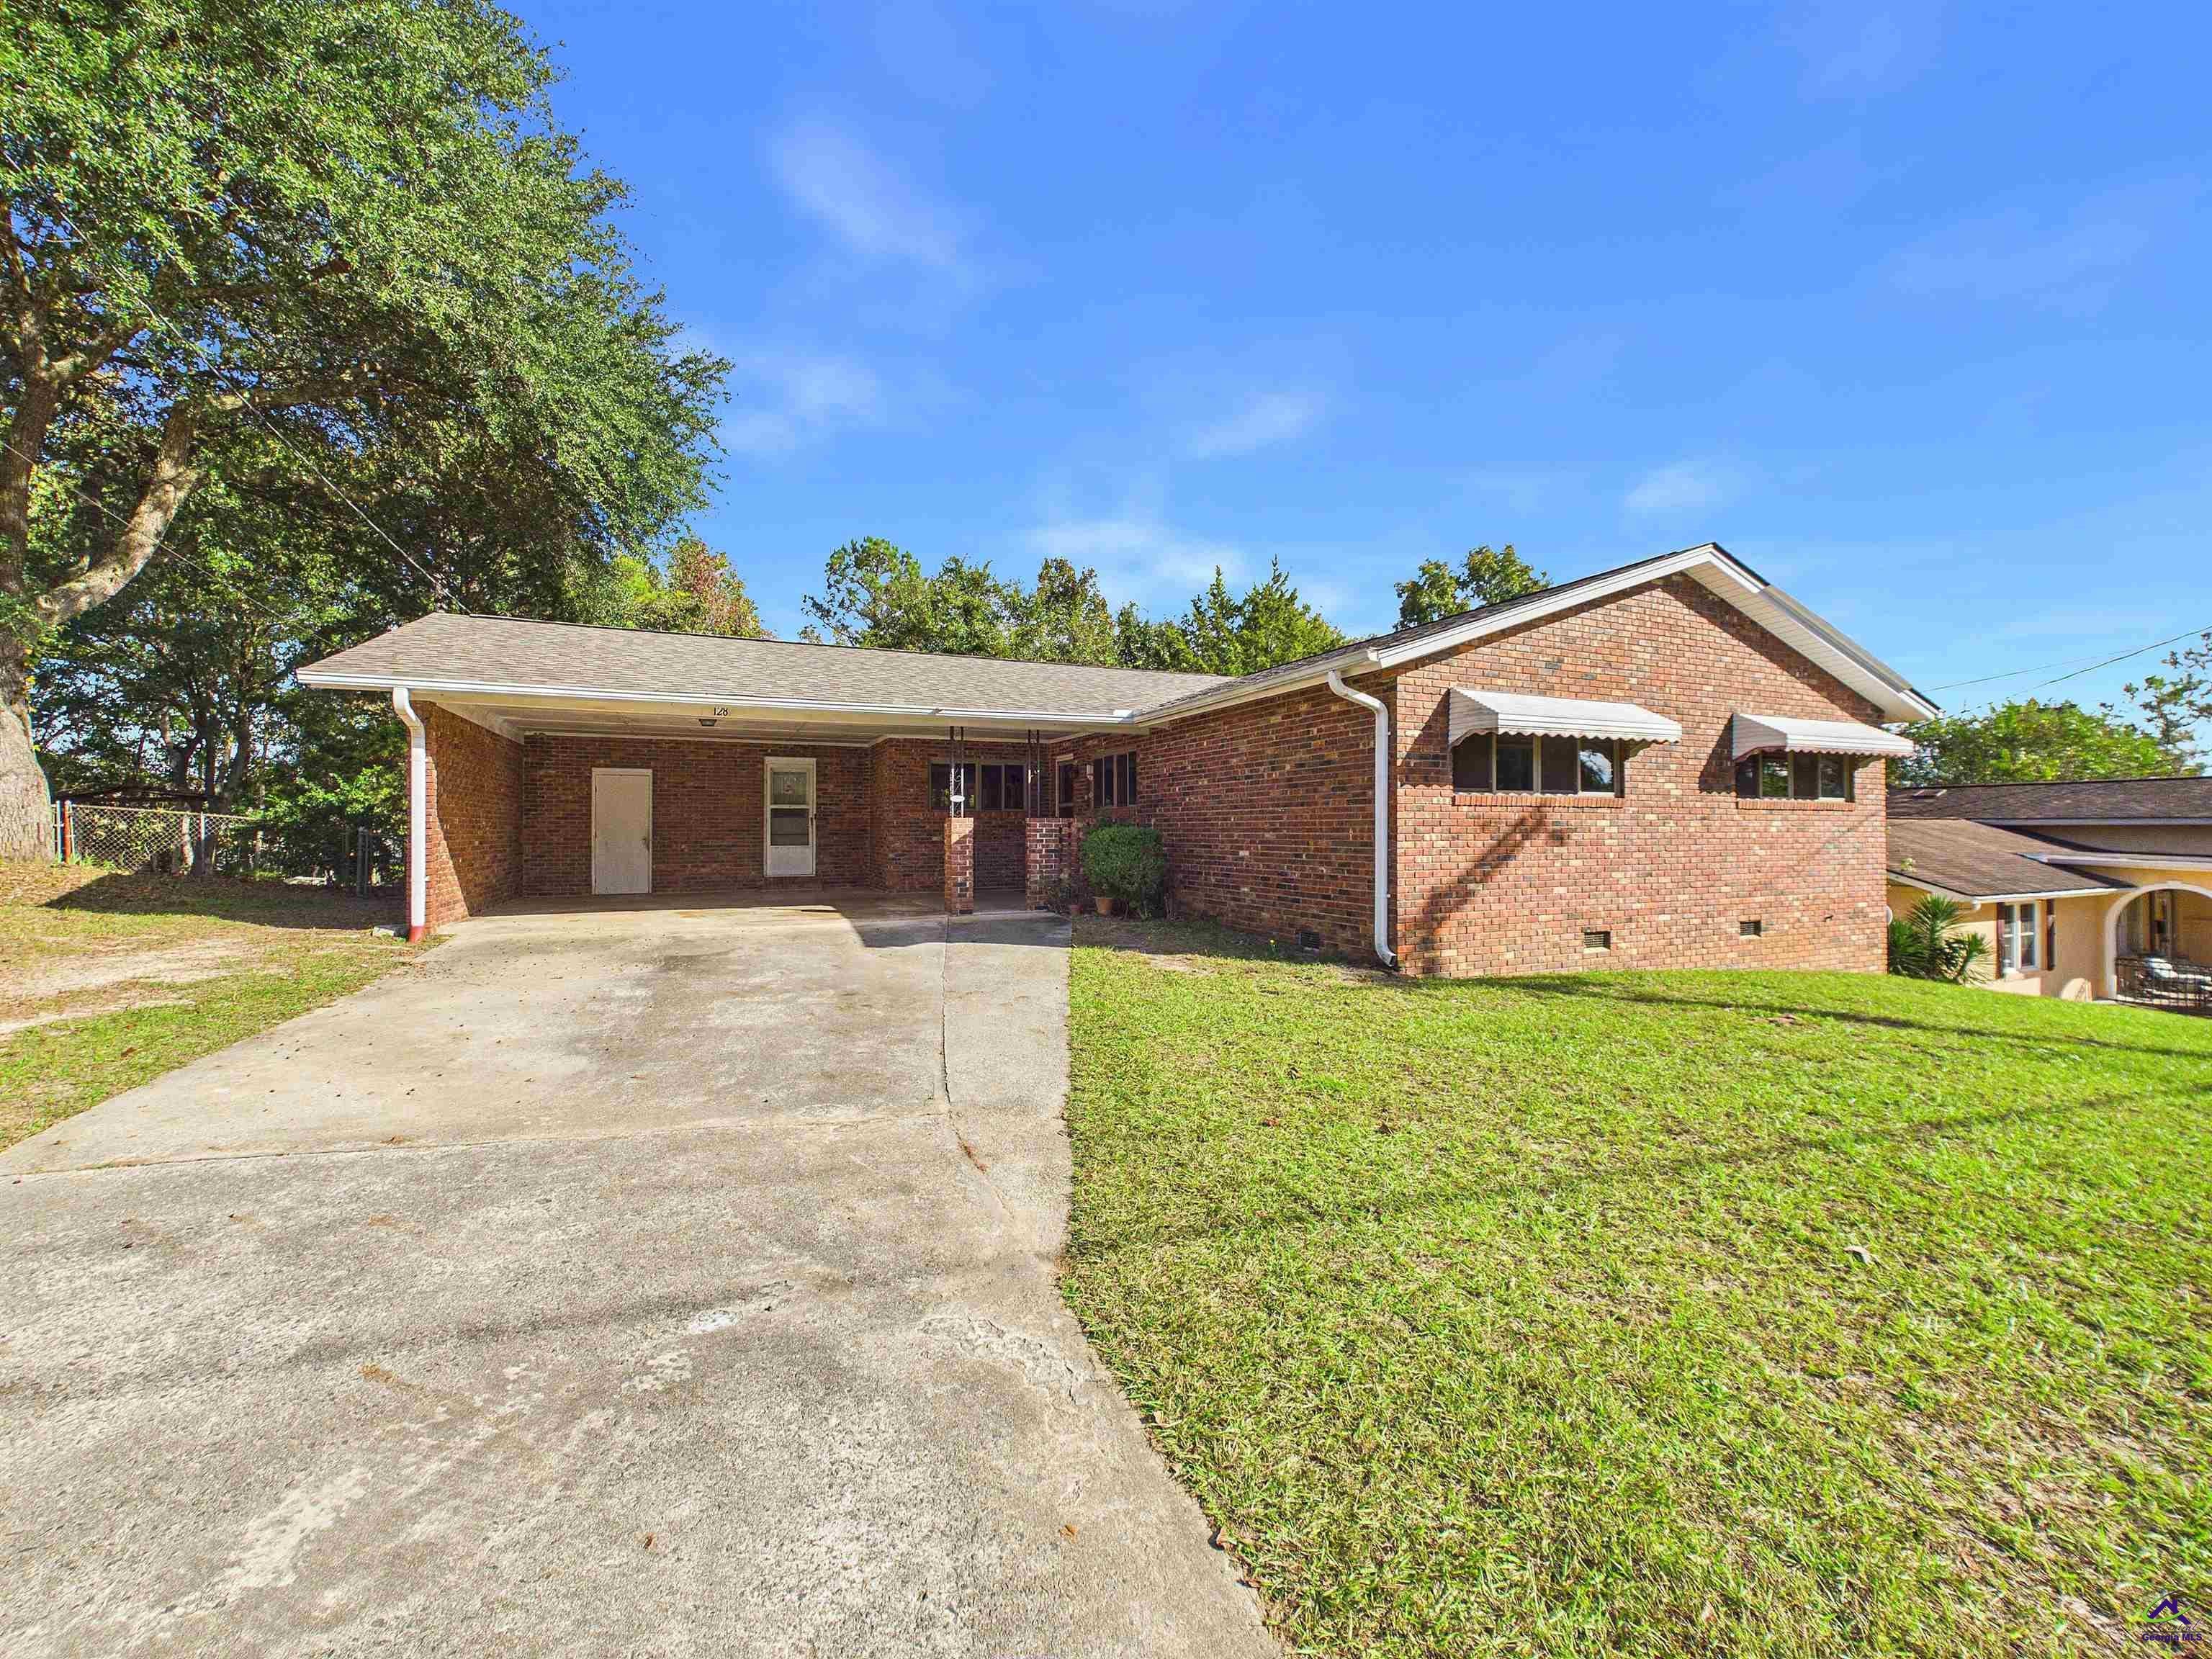
Save
Ask
Tour
Hide
Mortgage Calculator
Monthly Payment (Est.)
Enter an interest rate to see your estimated monthly payment.Calculator powered by Showcase IDX, a Constellation1 Company. Copyright ©2026 Information is deemed reliable but not guaranteed.
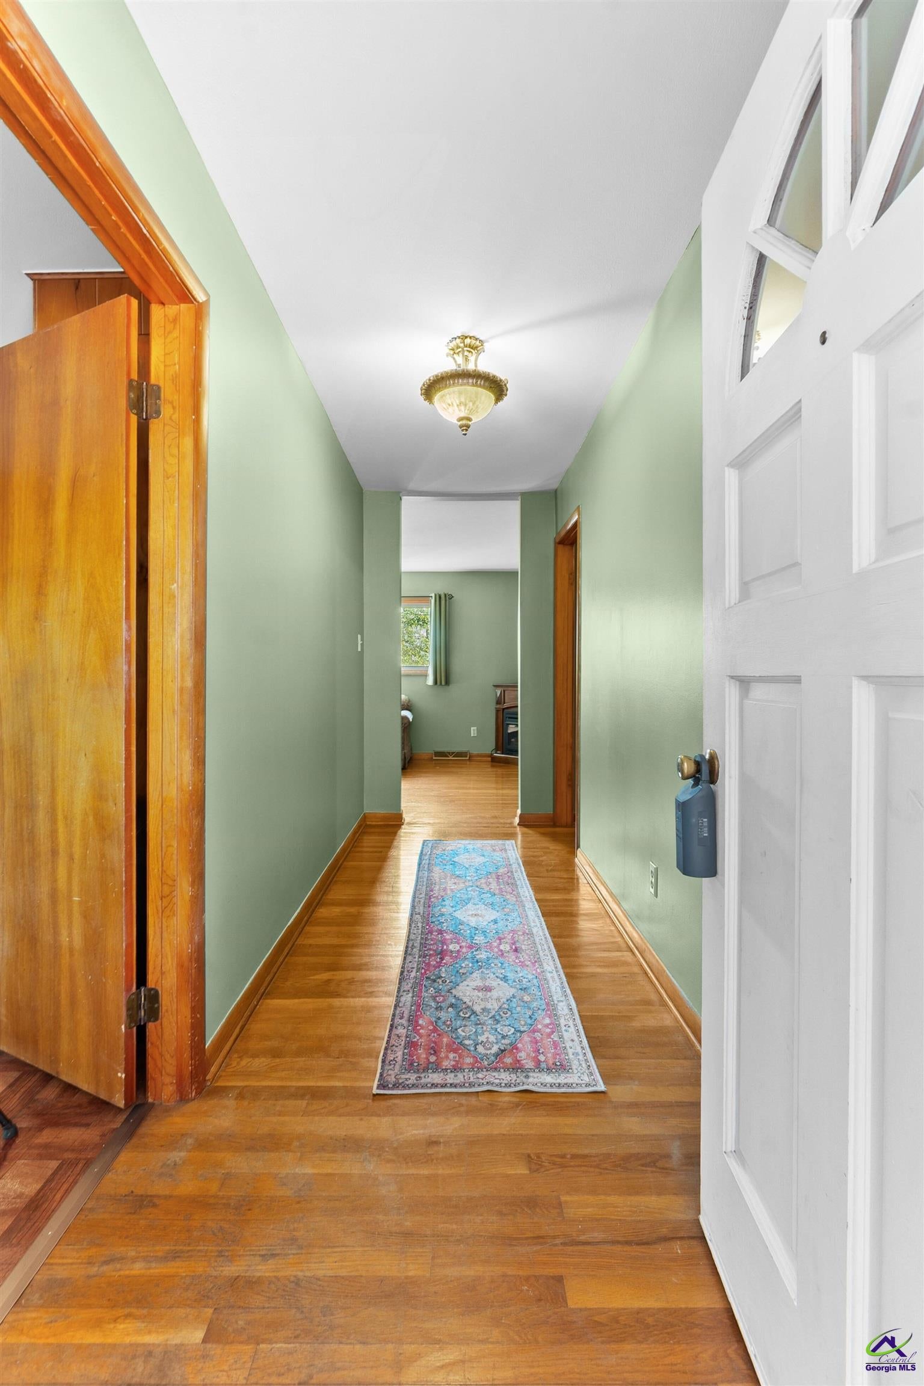
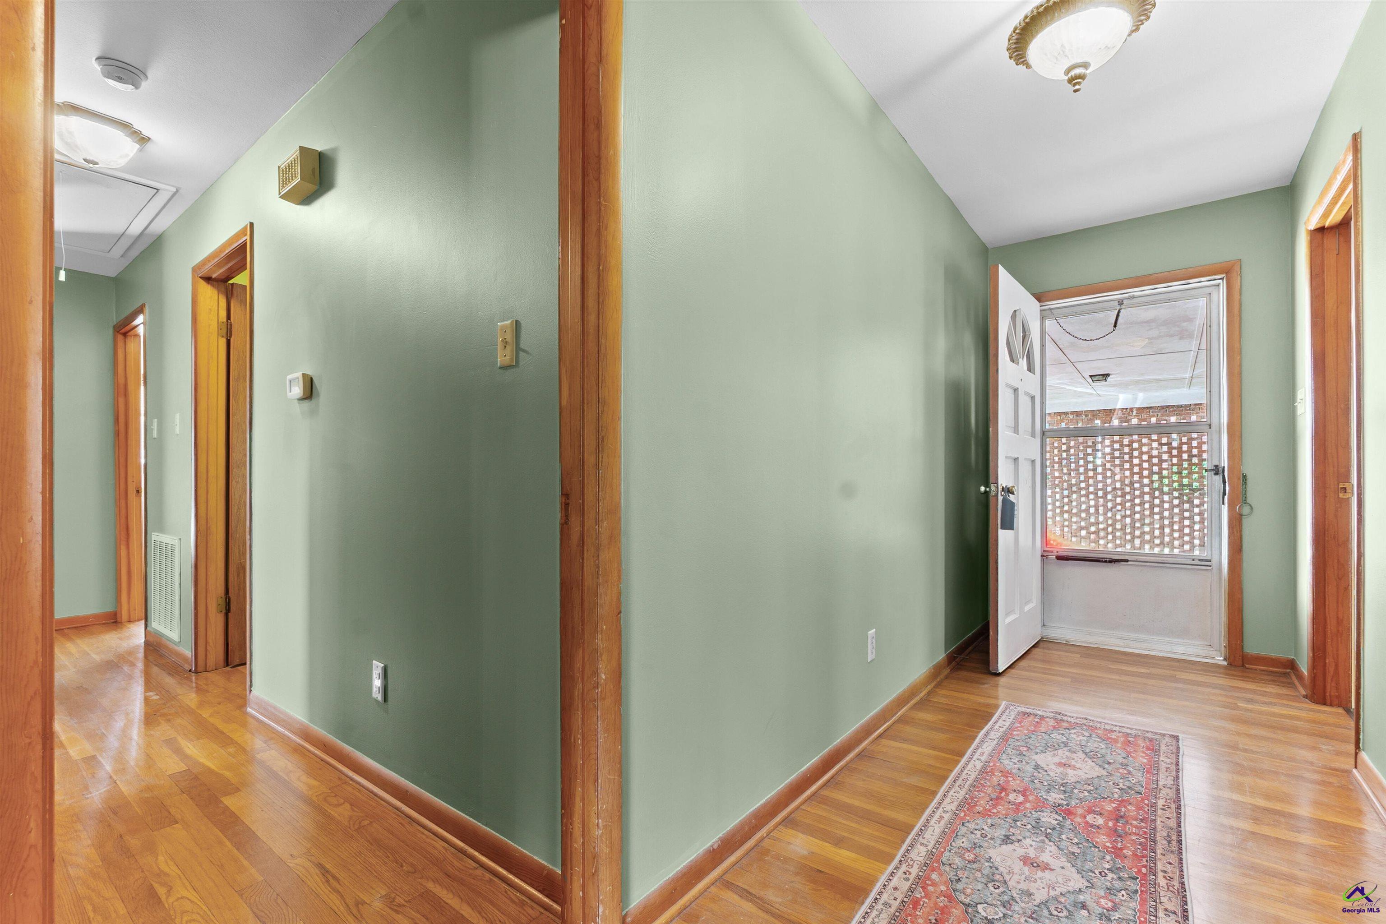
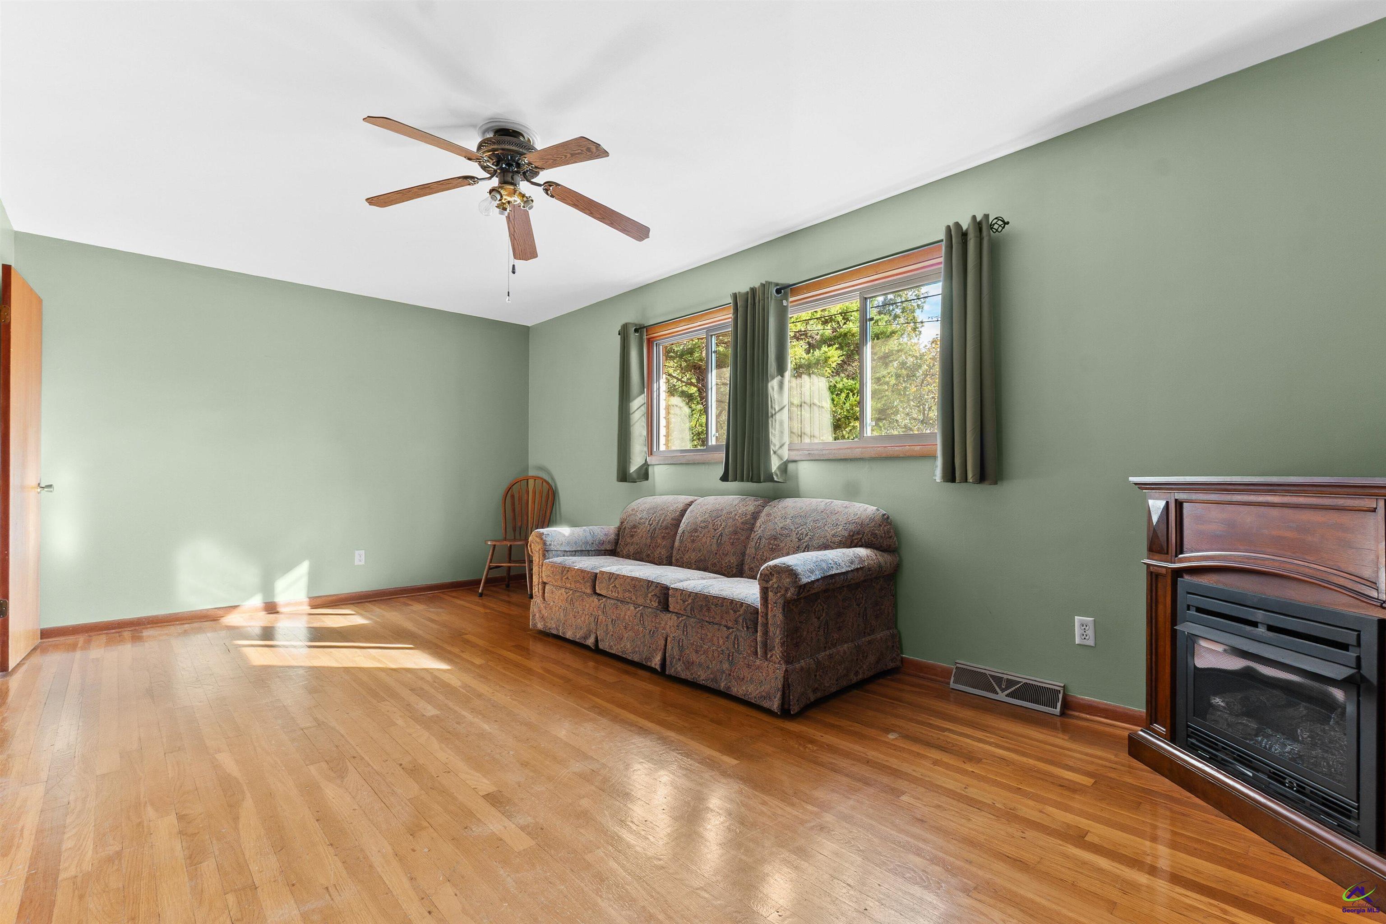
All brick 3 bedroom home with a 2 car carport and original hardwood floors. The living room features a large window that fills the space with natural light. The kitchen offers a breakfast bar, a window over the sink, and a refrigerator, dishwasher, disposal, cooktop, built in oven, and microwave. Enjoy a spacious breakfast area and no carpet throughout the home. The elevated back patio overlooks a wooded area, offering added privacy. Architectural shingle roof is just 1 year old.
Save
Ask
Tour
Hide
Listing Snapshot
Price
$155,000
Days On Site
1 Day
Bedrooms
3
Inside Area (SqFt)
1,407 sqft
Total Baths
2
Full Baths
1
Partial Baths
1
Lot Size
0.22 Acres
Year Built
1968
MLS Number
266798
Status
Active
Property Tax
N/A
HOA/Condo/Coop Fees
N/A
Sq Ft Source
Appraiser
Friends & Family
Recent Activity
| 2 hours ago | Listing updated with changes from the MLS | |
| yesterday | Listing first seen on site |
General Features
Acres
0.22
Garage
Yes
Garage Spaces
2
Levels
One
Parking
CarportAttached
Parking Spaces
2
Property Sub Type
Single Family Residence
Sewer
Public Sewer
SqFt Above
1407
Water Source
Public
Interior Features
Appliances
DisposalDishwasherMicrowaveRefrigeratorOvenCooktop
Basement
Crawl Space
Cooling
Central Air
Flooring
HardwoodParquetTile
Heating
Central
Interior
Ceiling Fan(s)
Dining Room
Description - Combo
Kitchen
Description - Eat-in Kitchen,Breakfast Bar
Master Bedroom
Level - Main
Save
Ask
Tour
Hide
Exterior Features
Construction Details
Brick
Patio And Porch
Patio
Pool Features
None
Community Features
MLS Area
Watson Blvd. South to 96
Schools
School District
Unknown
Elementary School
Shirley Hills
Middle School
Warner Robins
High School
Warner Robins
Listing courtesy of Margie Stachurski of LANDMARK REALTY

IDX information is provided exclusively for consumers' personal, non-commercial use and may not be used for any purpose other than to identify prospective properties consumers may be interested in purchasing. Source: Central Georgia MLS
IDX information is provided exclusively for consumers' personal, non-commercial use and may not be used for any purpose other than to identify prospective properties consumers may be interested in purchasing. Source: Central Georgia MLS
Neighborhood & Commute
Source: Walkscore
Save
Ask
Tour
Hide