

304 Huntwood LaneKathleen, GA 31047
Mortgage Calculator
Monthly Payment (Est.)
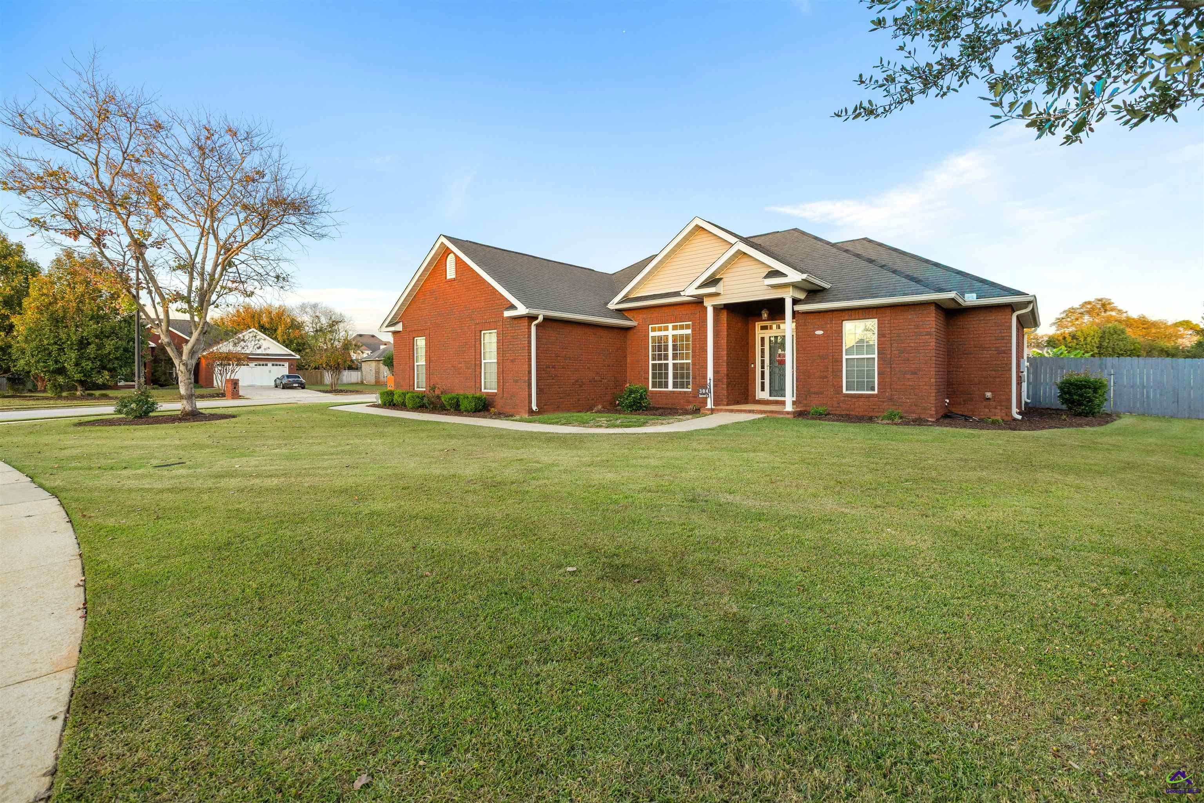
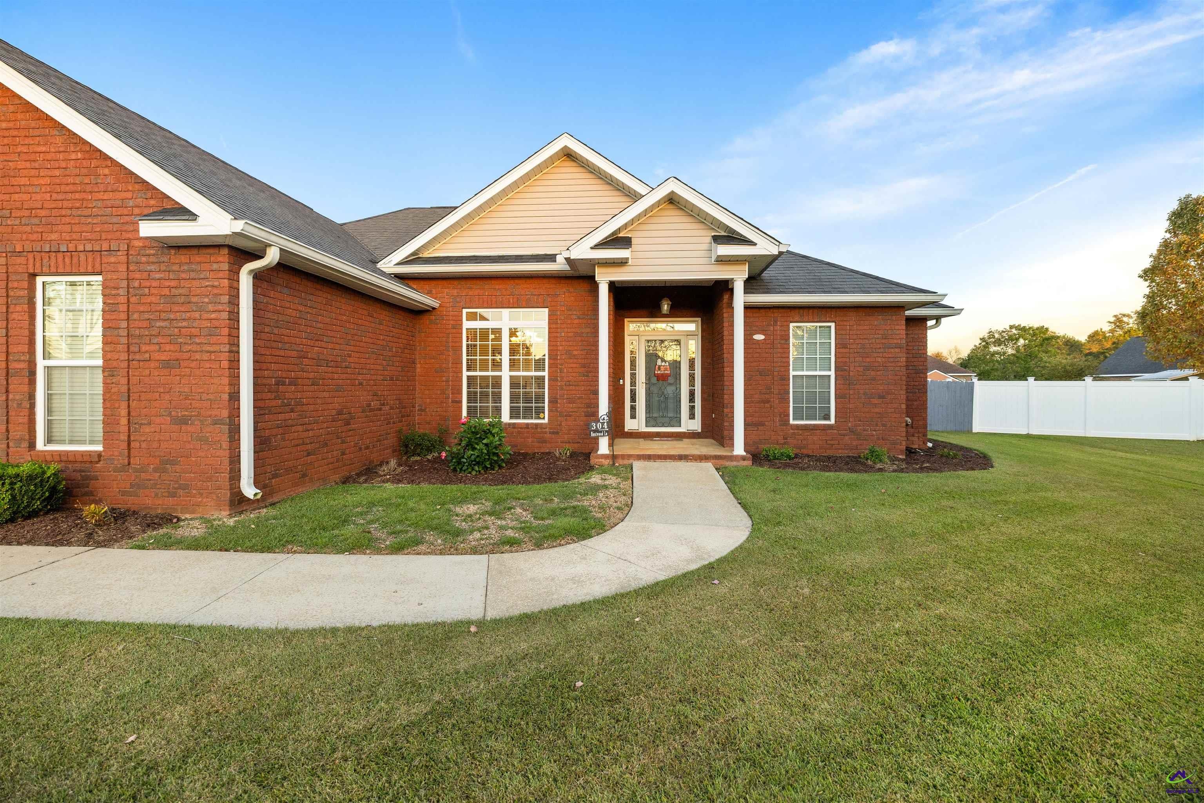
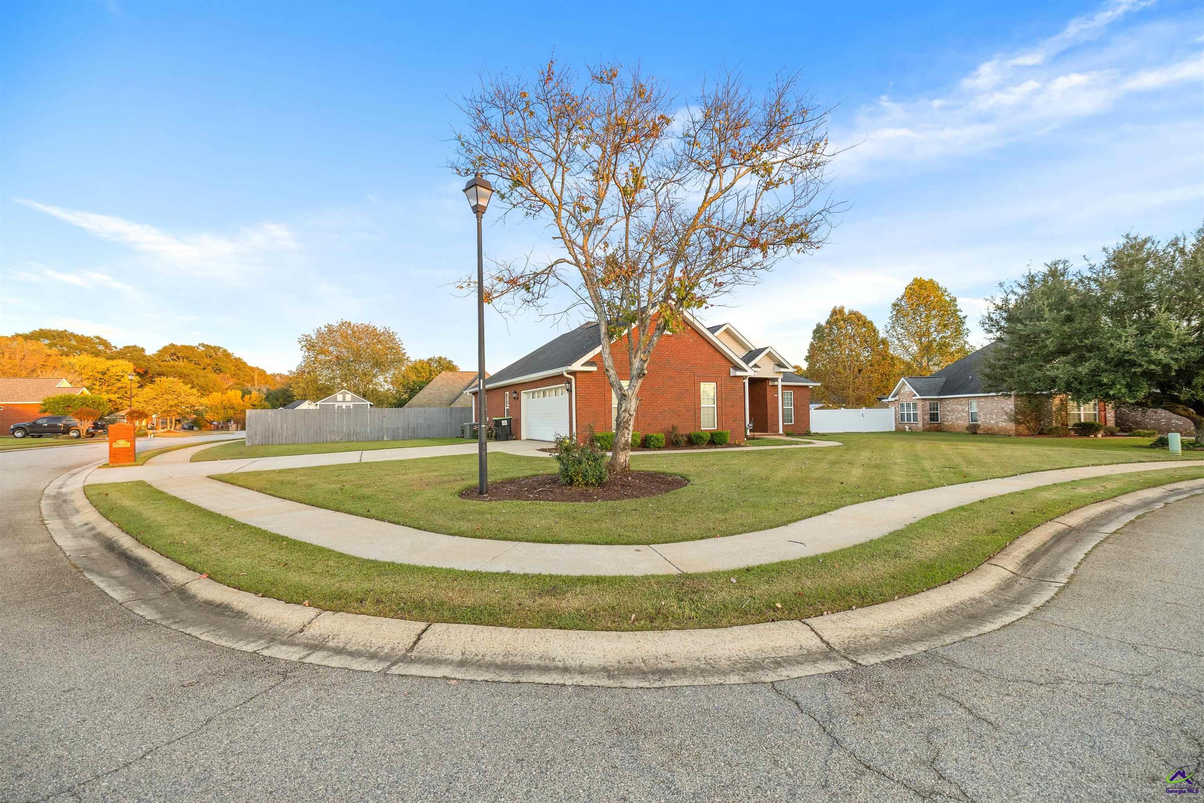
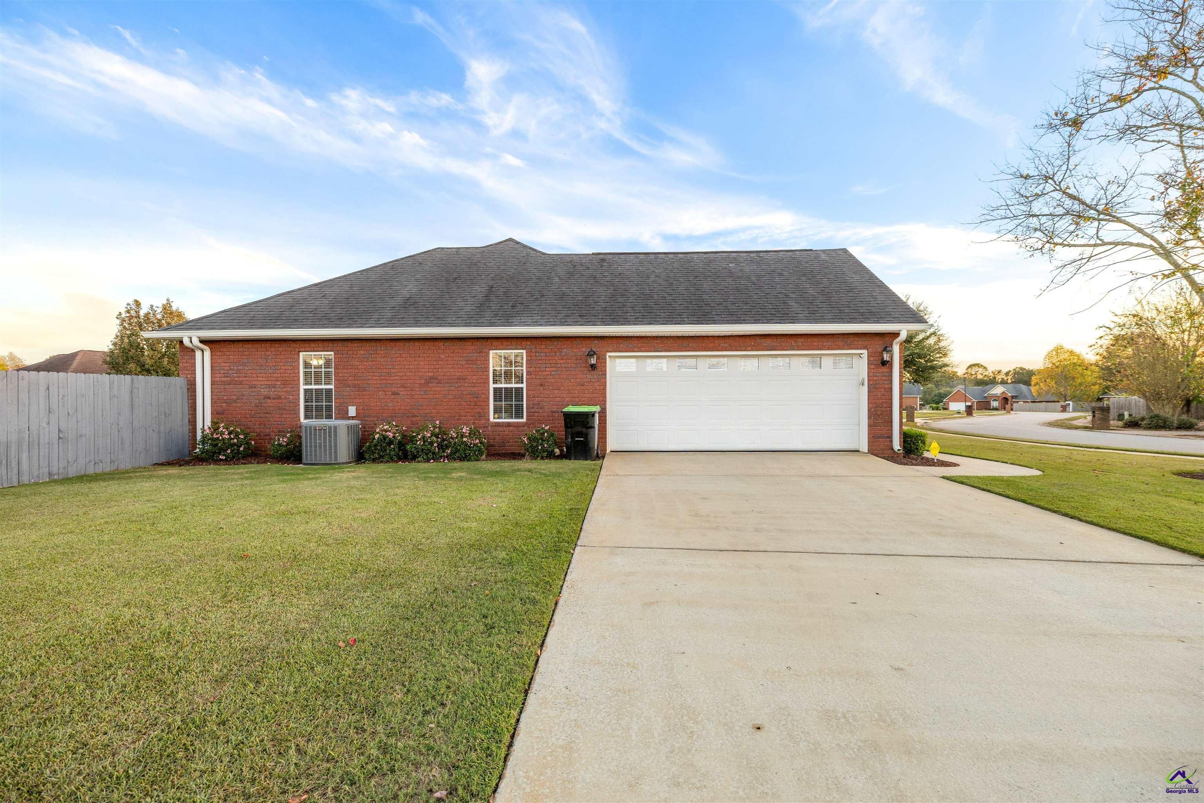
Enter an interest rate to see your estimated monthly payment.Welcome home to 304 Huntwood Lane in the desirable Pembroke subdivision of Kathleen! Situated on a beautifully landscaped corner lot, this well-maintained, all-brick home offers timeless curb appeal, comfortable living, and a floor plan designed with functionality in mind. Featuring three bedrooms and two full bathrooms, this single-level home offers a split-bedroom floor plan and a welcoming living space with an easy flow between the living and dining areas. The kitchen is conveniently positioned just off the main living space and features stainless steel appliances, an island for additional workspace, and its own pantry for added storage. A gas fireplace adds warmth and character to the living room, creating a cozy place to gather. You’ll also appreciate the LVP flooring throughout, providing a clean, cohesive look with no carpet anywhere in the home. The master suite offers a walk-in closet and an ensuite bathroom complete with dual vanities, a jetted tub, and a separate shower. Two additional bedrooms complete the home’s split-bedroom layout, offering flexibility for family, guests, or a home office, with ample closet space. Step outside to enjoy the beautifully manicured lawn and thoughtfully maintained landscaping that make this property especially inviting. The fenced backyard features a covered patio, offering a wonderful space to relax or entertain, along with a storage building for additional storage needs. A two-car garage adds even more convenience. With its all-brick construction, functional layout, attractive outdoor spaces, and desirable Kathleen location, this home offers so much to appreciate. Come see all that 304 Huntwood Lane has to offer!
| 18 hours ago | Listing updated with changes from the MLS | |
| 20 hours ago | Listing first seen on site |

IDX information is provided exclusively for consumers' personal, non-commercial use and may not be used for any purpose other than to identify prospective properties consumers may be interested in purchasing. Source: Central Georgia MLS