

Save
Ask
Tour
Hide
$199,900
1 Day On Site
242 Red Oak RoadByron, GA 31008
For Sale|Single Family Residence|Active
3
Beds
3
Total Baths
2
Full Baths
1
Partial Bath
2,538
SqFt
$79
/SqFt
1980
Built
Subdivision:
Old Oak
County:
Peach County
Listing courtesy of Kathy Sellers of SELLERS REALTY
Call Now: (478) 953-9100
Is this the listing for you? We can help make it yours.
(478) 953-9100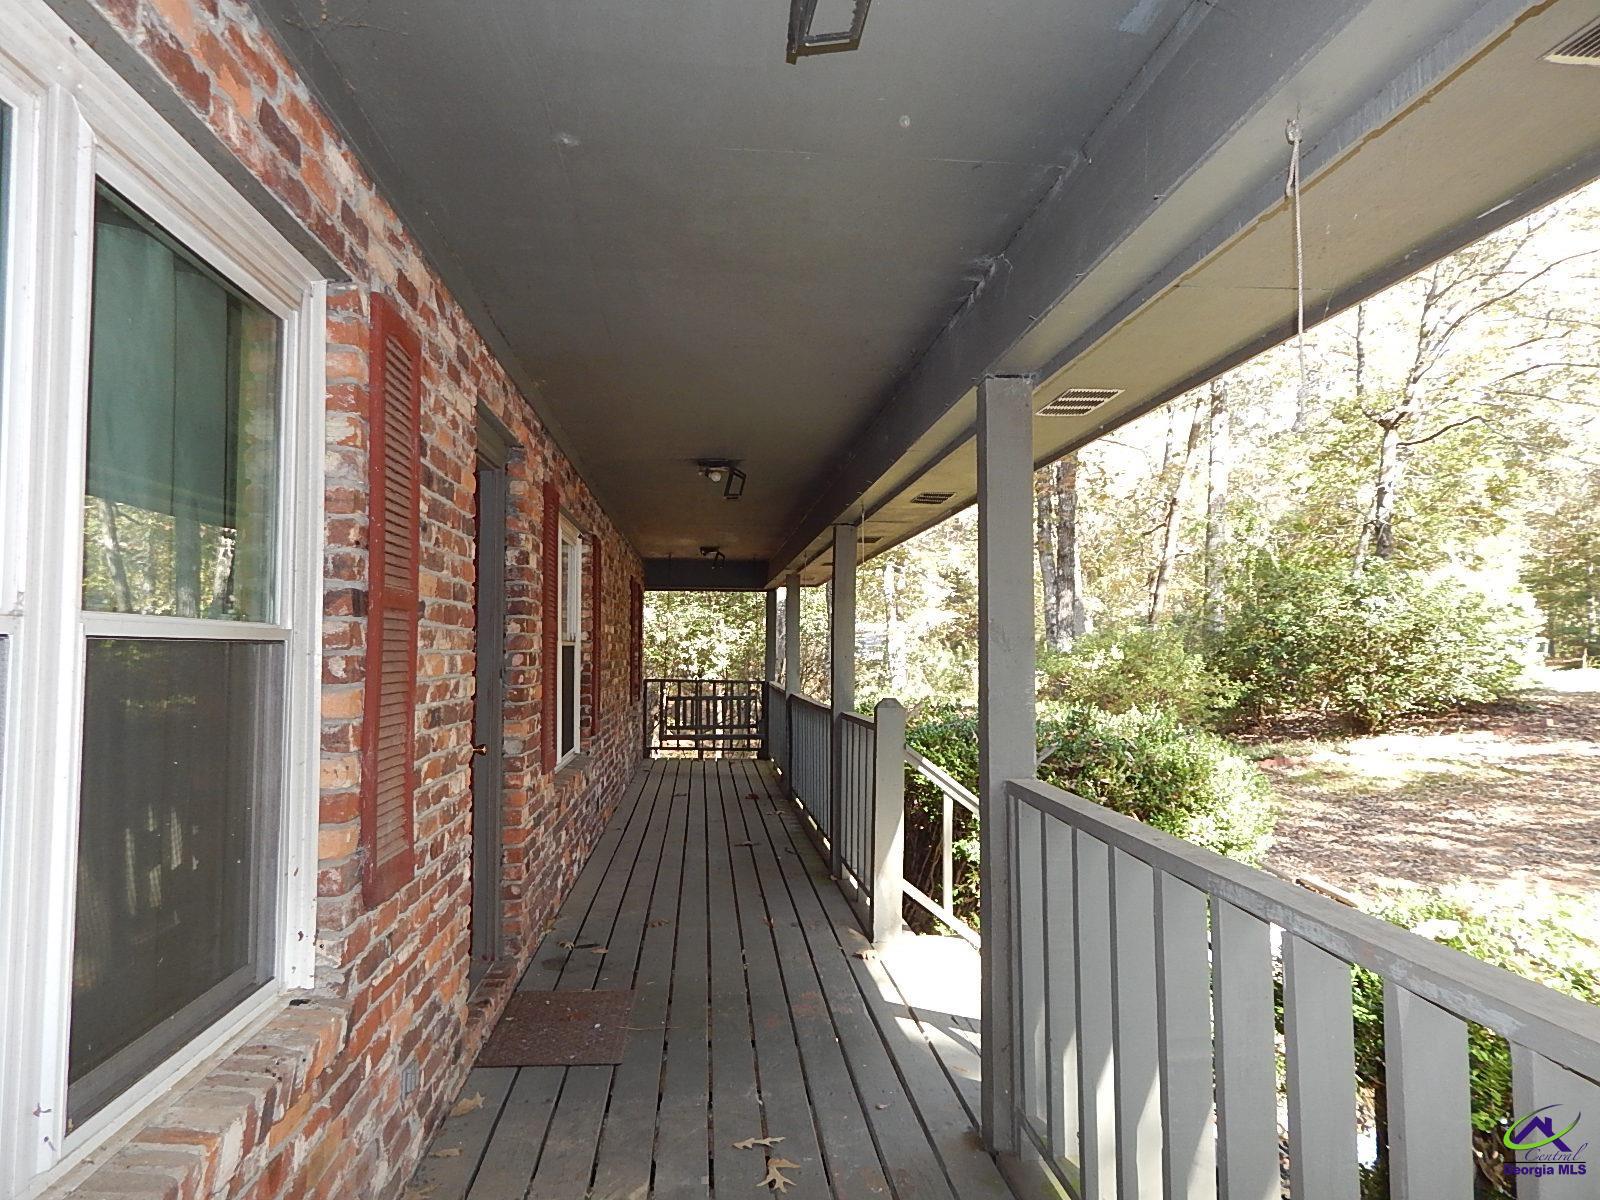
Save
Ask
Tour
Hide
Mortgage Calculator
Monthly Payment (Est.)
Enter an interest rate to see your estimated monthly payment.Calculator powered by Showcase IDX, a Constellation1 Company. Copyright ©2026 Information is deemed reliable but not guaranteed.
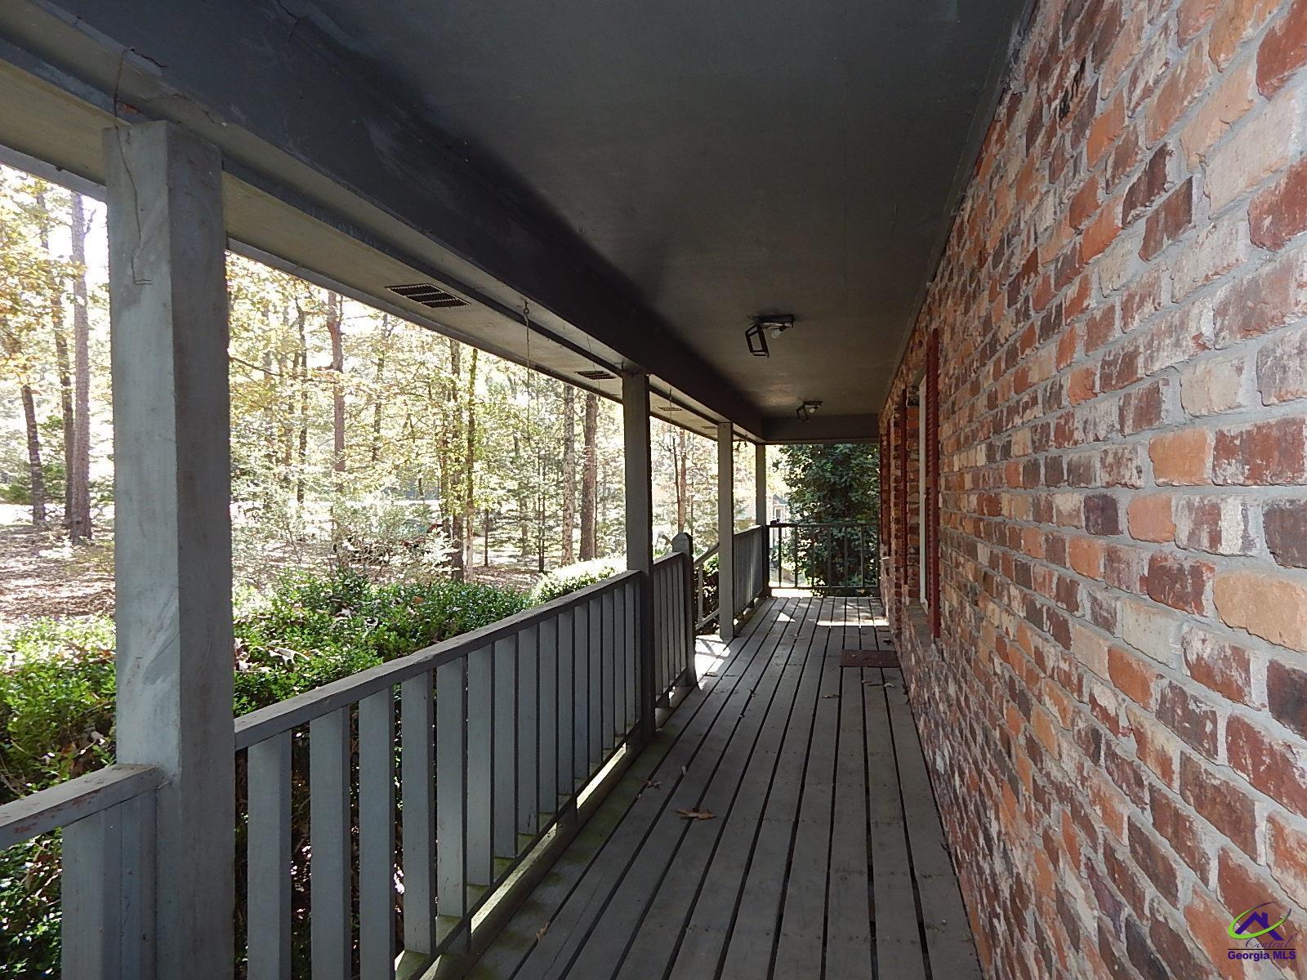
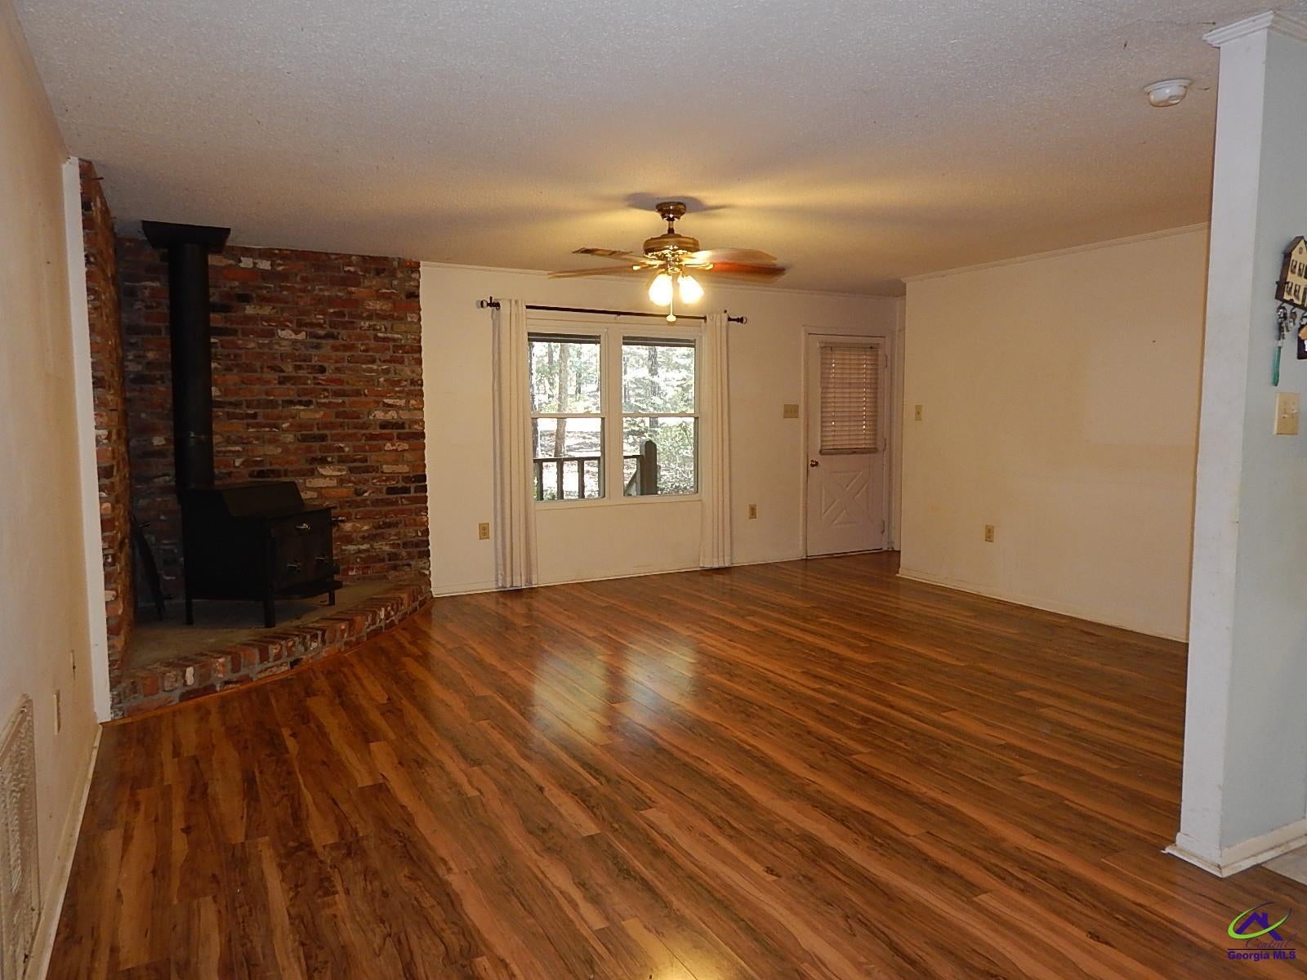
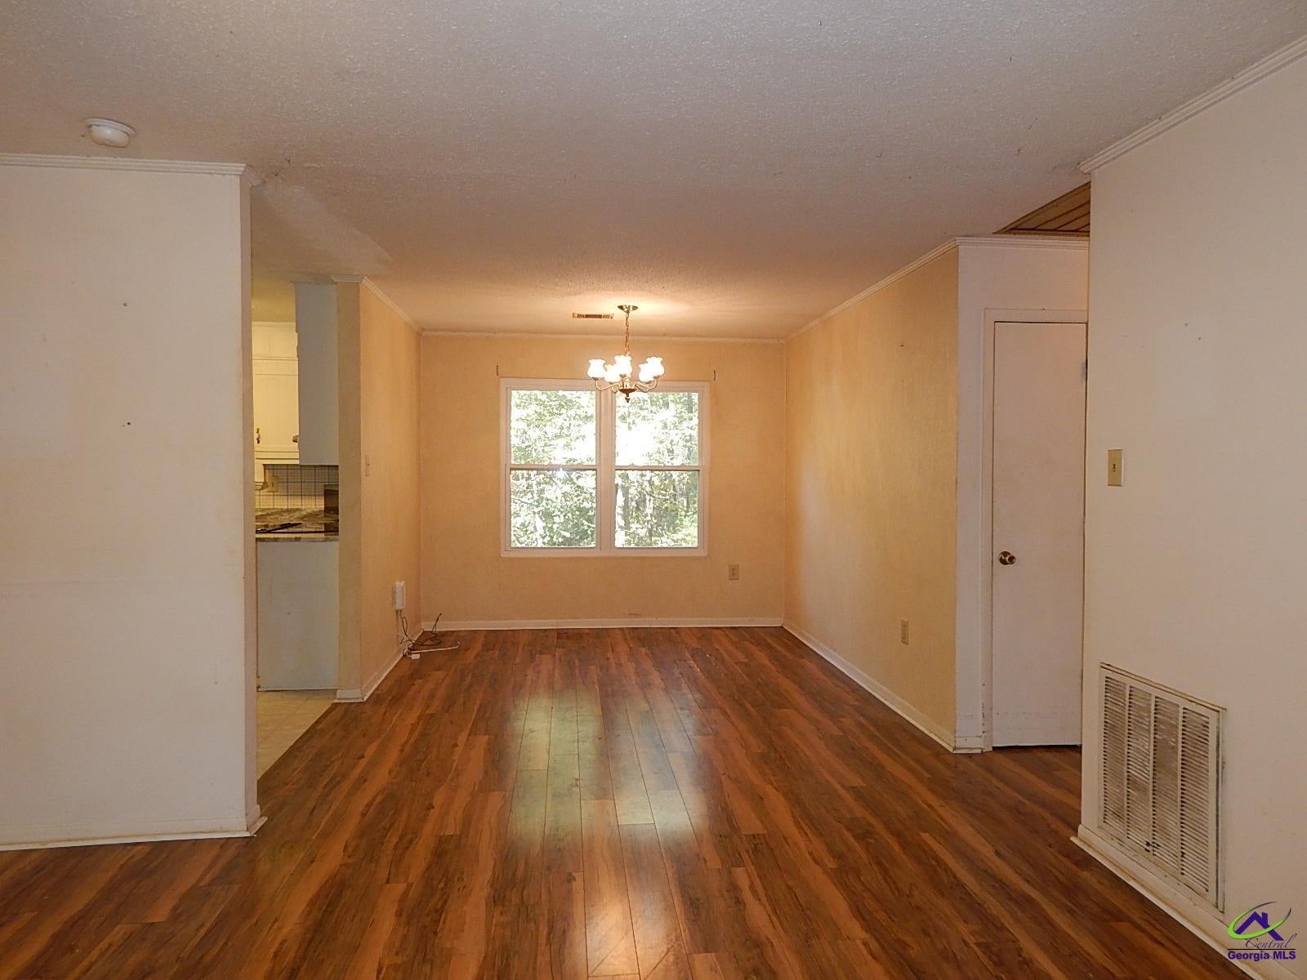
Full brick home with basement on a shady 1.61 acre lot in desirable Old Oak neighborhood near North Peach Park in Byron. Welcoming front porch. Split bedroom floor plan is 3 bedrooms, 2 baths on main level. Walk-in closet in primary bedroom. Eat in kitchen with solid countertops, breakfast area, breakfast bar, plus a pantry and tile flooring. Full baths have solid countertops and tile flooring. Full basement with large open room, plus half bath, and a workshop room. Large deck overlooks the shady back yard. This is an estate sale to be sold in AS-IS condition only. Basement is not heated/cooled. Home should qualify for conventional loans.
Save
Ask
Tour
Hide
Listing Snapshot
Price
$199,900
Days On Site
1 Day
Bedrooms
3
Inside Area (SqFt)
2,538 sqft
Total Baths
3
Full Baths
2
Partial Baths
1
Lot Size
1.61 Acres
Year Built
1980
MLS Number
266767
Status
Active
Property Tax
N/A
HOA/Condo/Coop Fees
N/A
Sq Ft Source
Public Records
Friends & Family
Recent Activity
| 10 hours ago | Listing updated with changes from the MLS | |
| yesterday | Listing first seen on site |
General Features
Acres
1.61
Parking
No Garage
Property Sub Type
Single Family Residence
Sewer
Septic Tank
SqFt Above
1519
SqFt Below
1019
Water Source
Public
Interior Features
Appliances
Electric RangeDishwasherRefrigerator
Basement
FullPartially FinishedWalk-Out Access
Cooling
Heat Pump
Fireplace
Yes
Fireplace Features
Wood Burning Stove
Flooring
VinylTileLaminate
Heating
Heat Pump
Dining Room
Description - Separate
Kitchen
Description - Eat-in Kitchen,Breakfast Bar,Pantry,Solid Surface Countertop
Master Bedroom
Level - Main
Save
Ask
Tour
Hide
Exterior Features
Construction Details
Brick
Patio And Porch
DeckPorch
Pool Features
None
Community Features
MLS Area
Peach County
Financing Terms Available
Conventional
Schools
School District
Unknown
Elementary School
Byron
Middle School
Byron
High School
Peach County
Listing courtesy of Kathy Sellers of SELLERS REALTY

IDX information is provided exclusively for consumers' personal, non-commercial use and may not be used for any purpose other than to identify prospective properties consumers may be interested in purchasing. Source: Central Georgia MLS
IDX information is provided exclusively for consumers' personal, non-commercial use and may not be used for any purpose other than to identify prospective properties consumers may be interested in purchasing. Source: Central Georgia MLS
Neighborhood & Commute
Source: Walkscore
Save
Ask
Tour
Hide