

204 Altamaha WayBonaire, GA 31005
Mortgage Calculator
Monthly Payment (Est.)
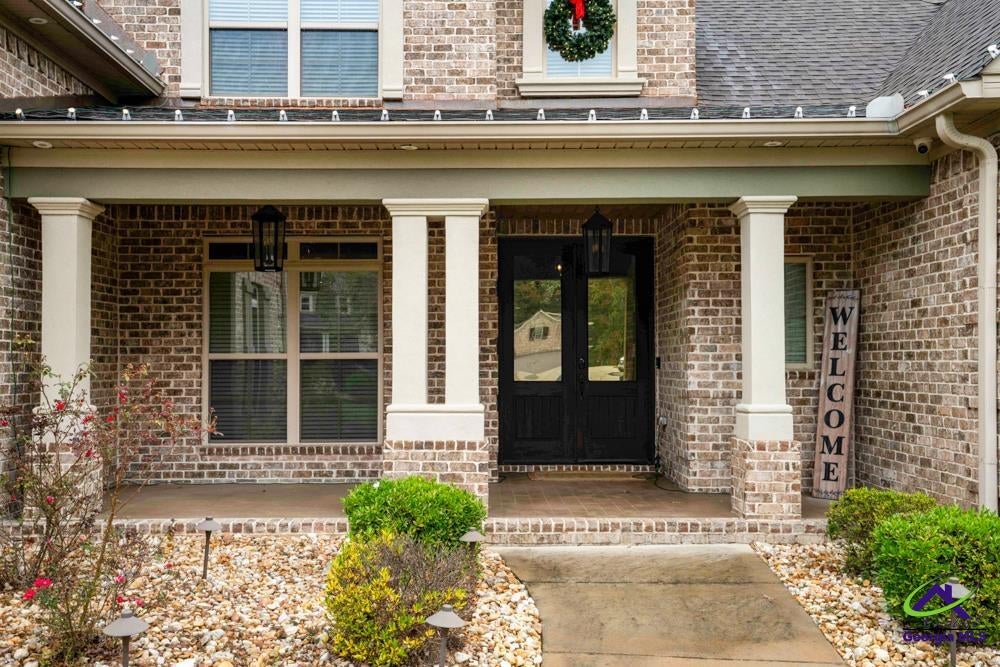
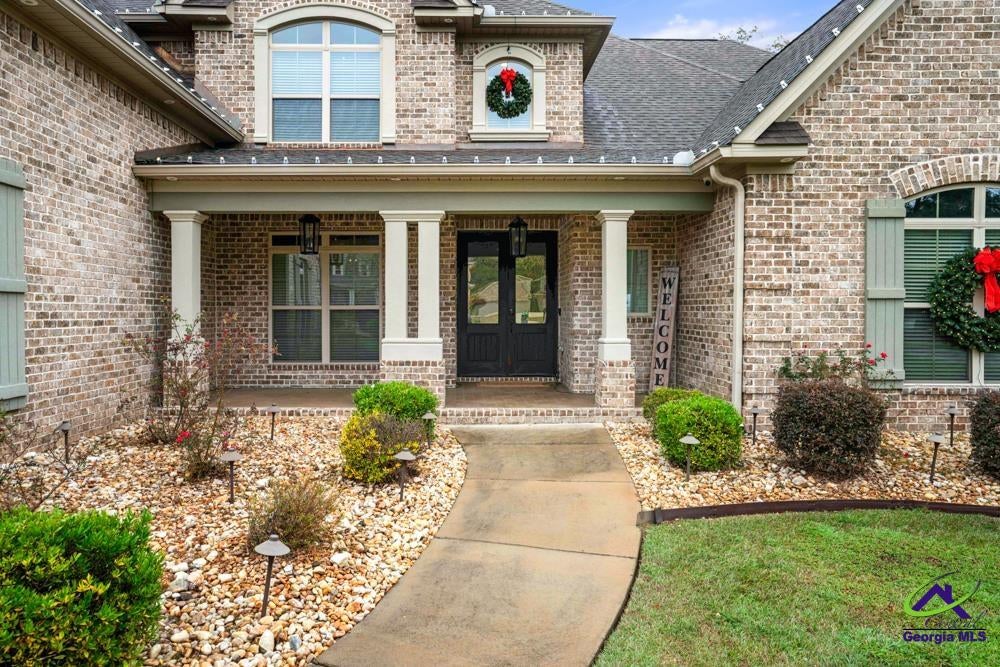
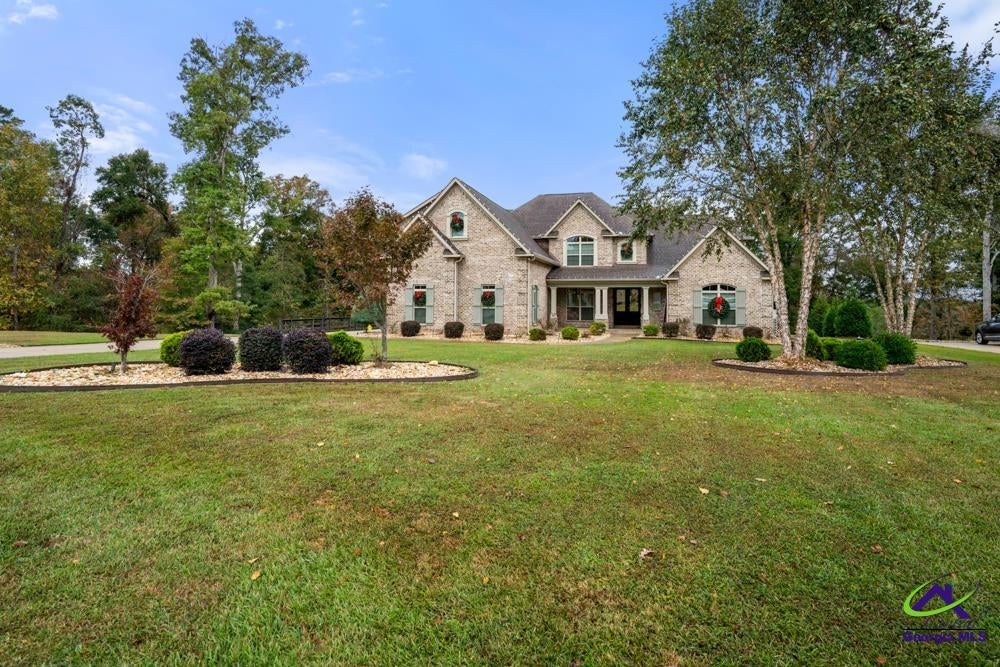
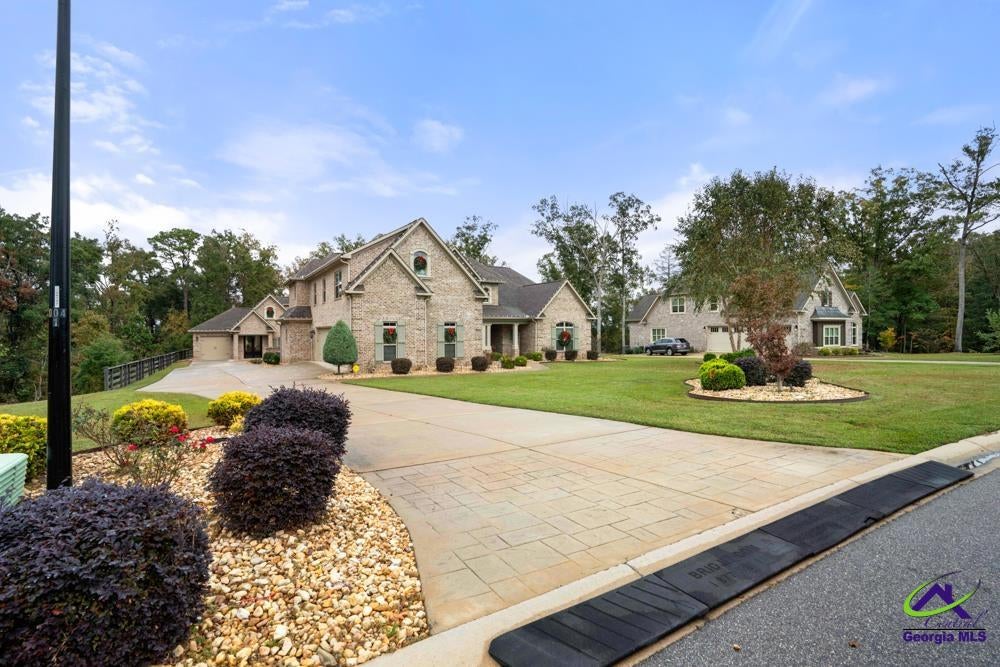
Enter an interest rate to see your estimated monthly payment.Welcome to an extraordinary custom-built luxury estate situated on approximately 2.53 acres in The Bluff at Riverbend. Built in 2019 and meticulously maintained in like-new condition, this remarkable property offers approximately 5,161 square feet in the main residence, an additional 1,000-square-foot detached pool house, and an exceptional collection of indoor and outdoor amenities designed for luxury living, entertainment, and privacy. The stunning full-brick main residence features five bedrooms, four full bathrooms, and one half bathroom, complemented by exceptional craftsmanship and thoughtfully selected finishes throughout. From the beautiful white oak engineered hardwood flooring and custom trim details to the elegant quartz countertops, designer lighting, and expansive living spaces, every detail reflects quality and sophistication. At the heart of the home is a gourmet kitchen featuring premium GE Café appliances, including a six-burner gas range, custom cabinetry, generous counter space, and a spacious center island. Multiple living and entertaining areas provide flexibility for everyday living and hosting guests. The luxurious primary suite offers a private retreat with an expansive bedroom, spa-inspired bathroom, freestanding soaking tub, custom steam shower, and beautifully appointed finishes. Additional highlights include a dedicated home office, private movie theater, game room, oversized laundry room, two fireplaces, custom barn and pocket doors, and elegant architectural accents. Step outside to discover your own private resort. The breathtaking outdoor living area centers around a 20-by-40-foot custom swimming pool, completed in 2022, surrounded by expansive decking, beautifully landscaped grounds, and inviting entertainment spaces. Completed in 2023, the approximately 1,000-square-foot detached brick pool house offers exceptional versatility, featuring a kitchenette with distinctive Big Chill appliances, quartz countertops, luxury vinyl plank flooring, a full bathroom, an expansive sliding glass door, and an attached single-car garage with finished space above. A custom 16-by-20-foot outdoor pavilion, completed in 2023, provides an additional gathering space with integrated lighting and electrical service. Nearby, a beautifully crafted stone fire pit and seating area create the perfect setting for year-round outdoor entertaining. The main residence also received a new roof in 2023, further enhancing the property's appeal and long-term value. With approximately 2.53 acres, extensive custom amenities, multiple entertainment areas, and exceptional indoor-outdoor living, this property delivers a rare combination of luxury, comfort, privacy, and resort-style living.
| 14 hours ago | Listing updated with changes from the MLS | |
| yesterday | Listing first seen on site |

IDX information is provided exclusively for consumers' personal, non-commercial use and may not be used for any purpose other than to identify prospective properties consumers may be interested in purchasing. Source: Central Georgia MLS