

100 Woodwinds CourtKathleen, GA 31047
Mortgage Calculator
Monthly Payment (Est.)
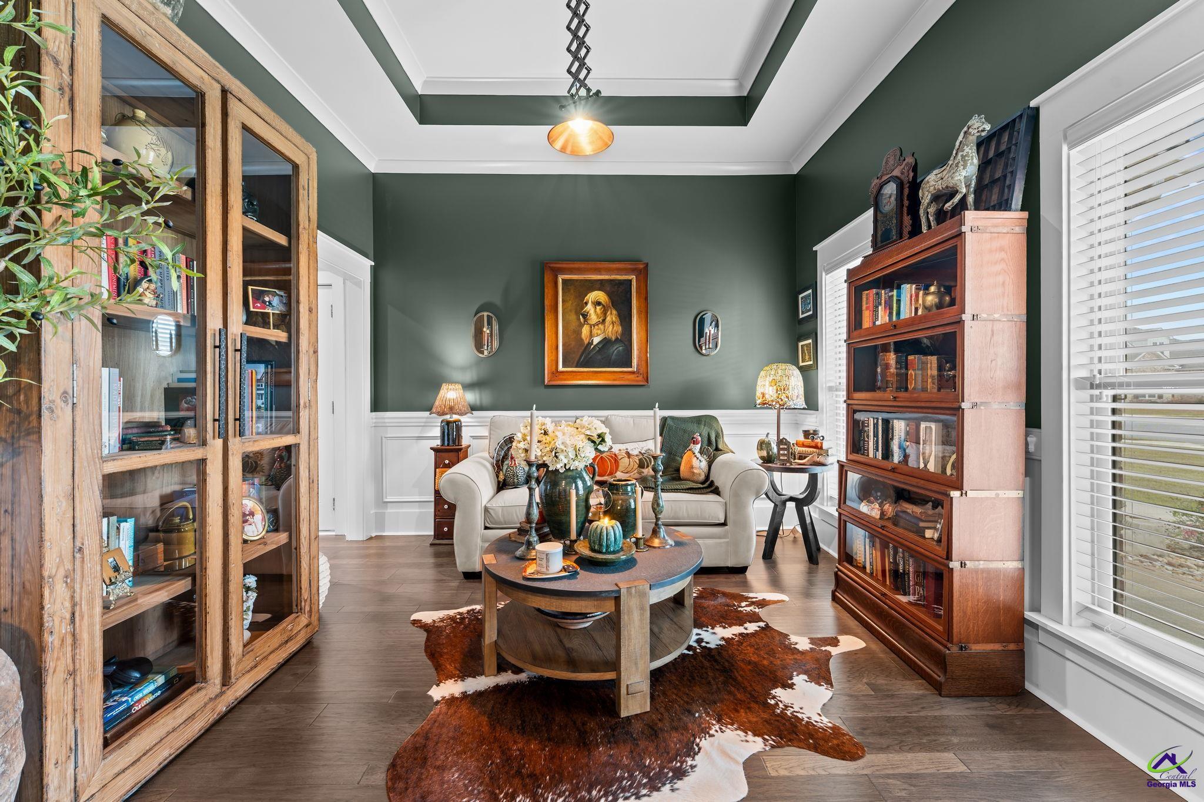
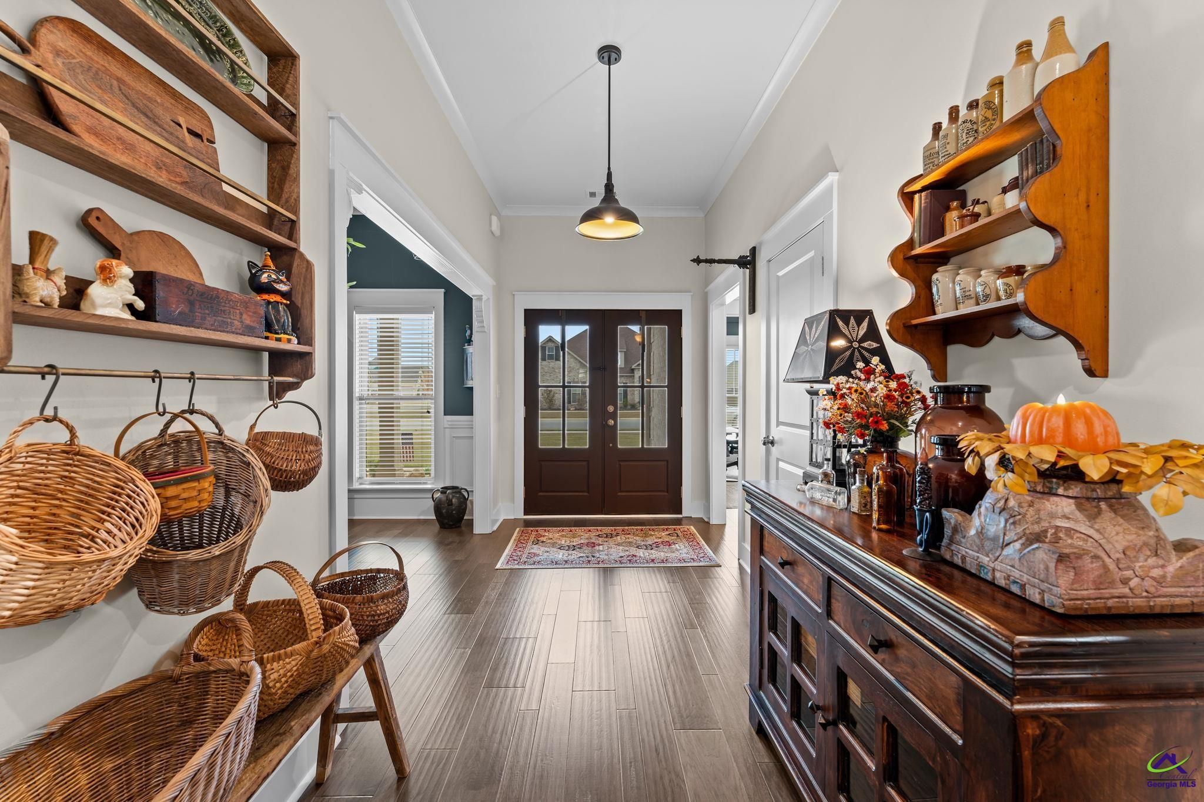
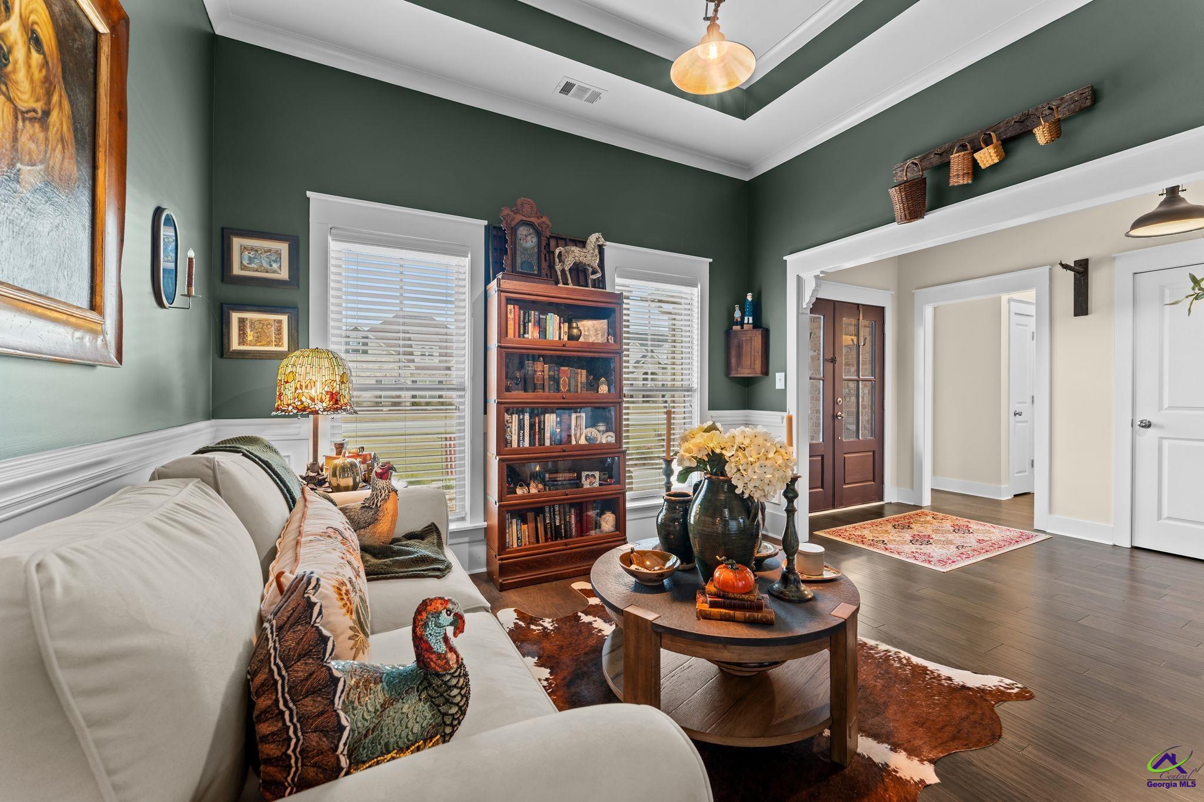
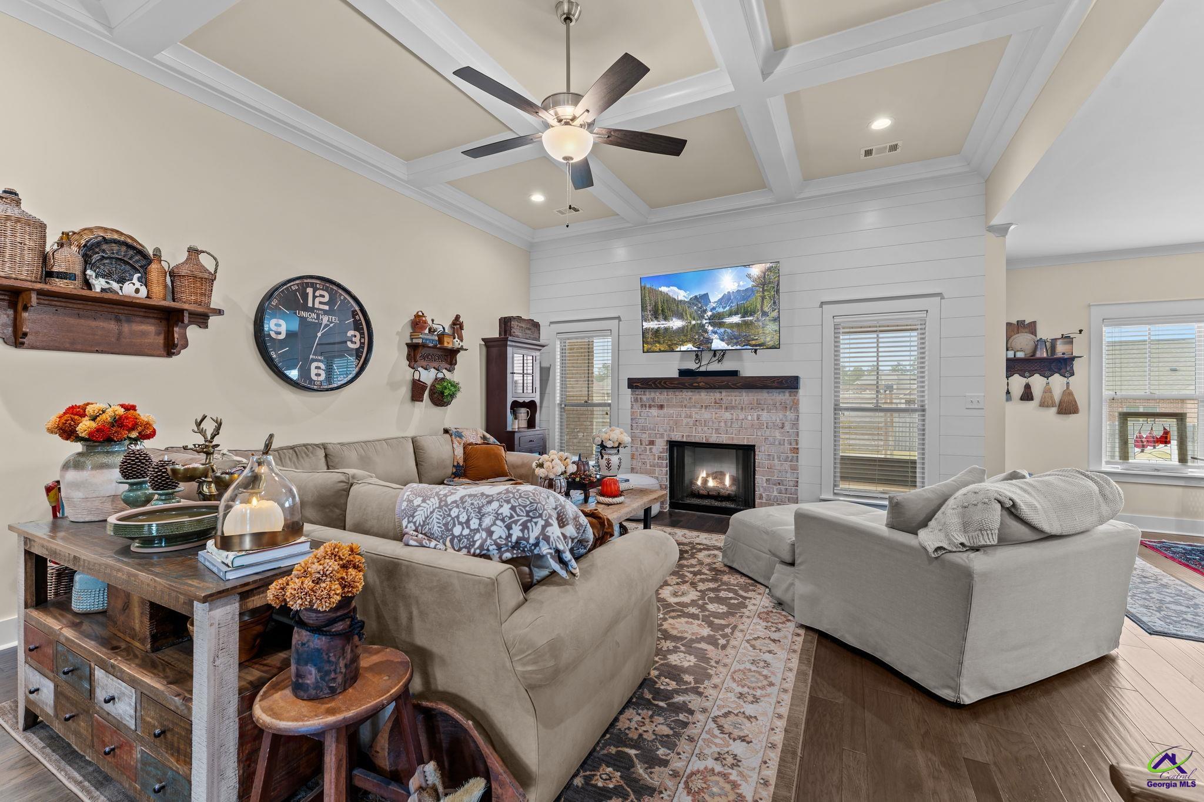
Enter an interest rate to see your estimated monthly payment.**SELLER OFFERING $7,000 TOWARD BUYER'S CLOSING COSTS WITH AN APPROVED OFFER!** Welcome to a home where thoughtful details, beautiful finishes, and everyday comfort come together! Situated on a spacious .37-acre corner lot in the desirable Woodlands of Houston community in Kathleen, this Driggers-built home offers a wonderful blend of Southern charm and modern functionality. From the moment you step through the double front doors, you'll notice the attention to detail, from the beautiful trim work and rich flooring to the inviting spaces designed for both entertaining and everyday living. Just off the foyer, a gorgeous formal dining room (currently used as a sitting room) with deep green walls, elegant wainscoting, and a tray ceiling offers a beautiful and versatile space. Continue into the heart of the home, where the living room welcomes you with a cozy brick fireplace, shiplap accent wall, and stunning coffered ceiling. The open layout flows naturally into the kitchen, making it easy to stay connected whether you're preparing dinner or hosting friends. Here you'll find beautiful granite countertops, stunning cabinetry, stainless steel appliances, a farmhouse sink, and plenty of workspace, including a mobile butcher block prep island. The adjoining breakfast area provides a comfortable place to gather and enjoy meals together. When it's time to unwind, the spacious primary suite offers a relaxing retreat with a tray ceiling and a beautifully appointed bathroom featuring dual vanities, a soaking tub, and a separate tiled shower. The thoughtfully designed floor plan also includes two additional full bathrooms, one featuring a convenient Jack and Jill layout connecting two bedrooms, offering both privacy and functionality for everyday living. And don't forget the outdoor living! The screened back porch, complete with a wood-look ceiling and ceiling fan, is just waiting for your morning coffee, evening conversations, or a quiet afternoon enjoying the fresh air without the bugs! Beyond the porch, the generous .37-acre corner lot provides additional outdoor space to enjoy, whether you're entertaining, gardening, or simply spending time outside. With its inviting layout, distinctive architectural details, spacious corner lot, and convenient location near shopping, dining, and everyday essentials, this home offers so much more than just a place to live. It's a place to settle in, make memories, and truly feel at home. **Schedule your private showing and come experience it for yourself!**
| 7 hours ago | Listing updated with changes from the MLS | |
| 7 hours ago | Listing first seen on site |

IDX information is provided exclusively for consumers' personal, non-commercial use and may not be used for any purpose other than to identify prospective properties consumers may be interested in purchasing. Source: Central Georgia MLS