Save
Ask
Tour
Hide
Share
$319,900
New Listing

105 St. Augustine Drive
Bonaire, GA 31005

For Sale|Single Family Residence|Active
4
Beds
4
Total Baths
3
Full Baths
1
Partial Bath
2,433
SqFt
$131
/SqFt
2008
Built
Subdivision:
Charlestown
County:
Houston County
Listing courtesy of Leah Halverson of SOUTHERN CLASSIC REALTORS
Call Now: (478) 953-9100
Is this the listing for you? We can help make it yours.
(478) 953-9100
105 St. Augustine Drive105 St. Augustine Drive105 St. Augustine Drive105 St. Augustine Drive
Save
Ask
Tour
Hide
Share

Mortgage Calculator

Monthly Payment (Est.)

Enter an interest rate to see your estimated monthly payment.
Calculator powered by Showcase IDX, a Constellation1 Company. Copyright ©2026 Information is deemed reliable but not guaranteed.

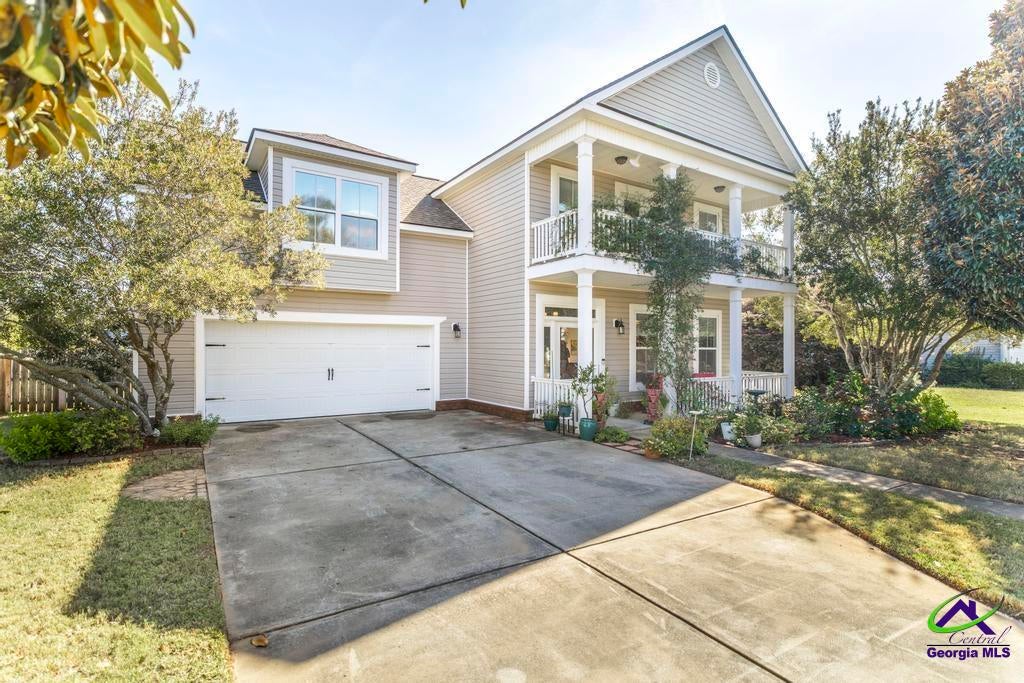
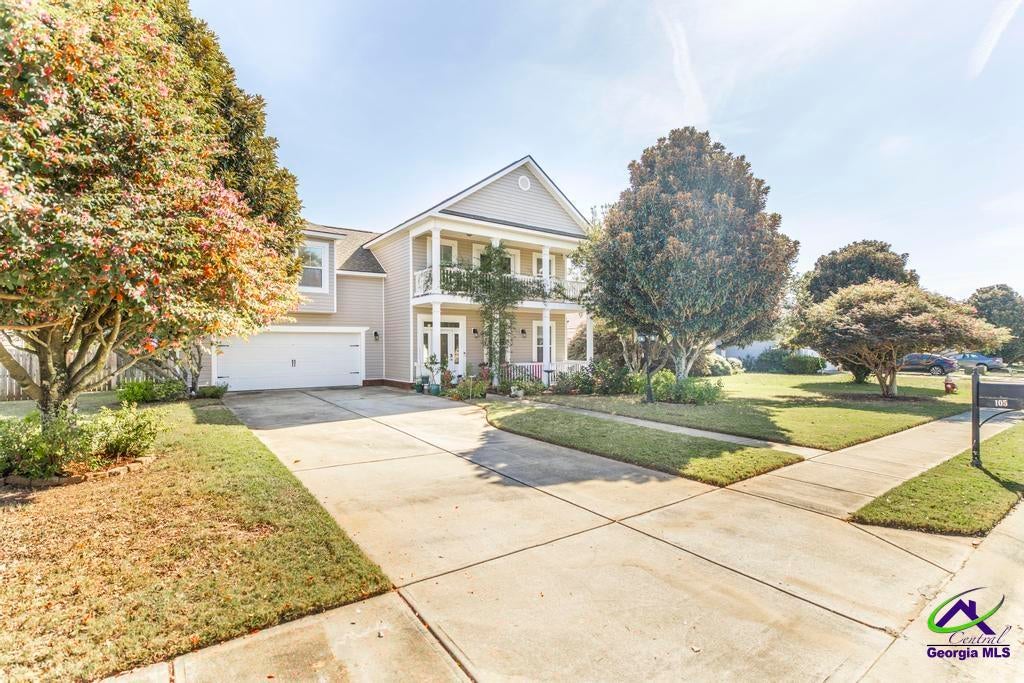
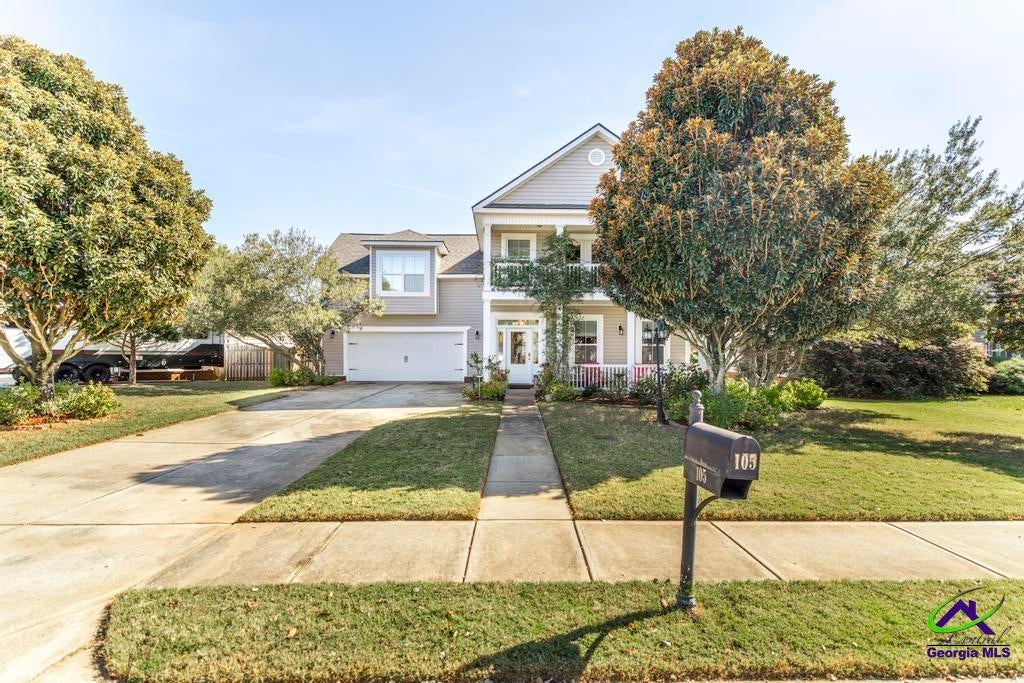
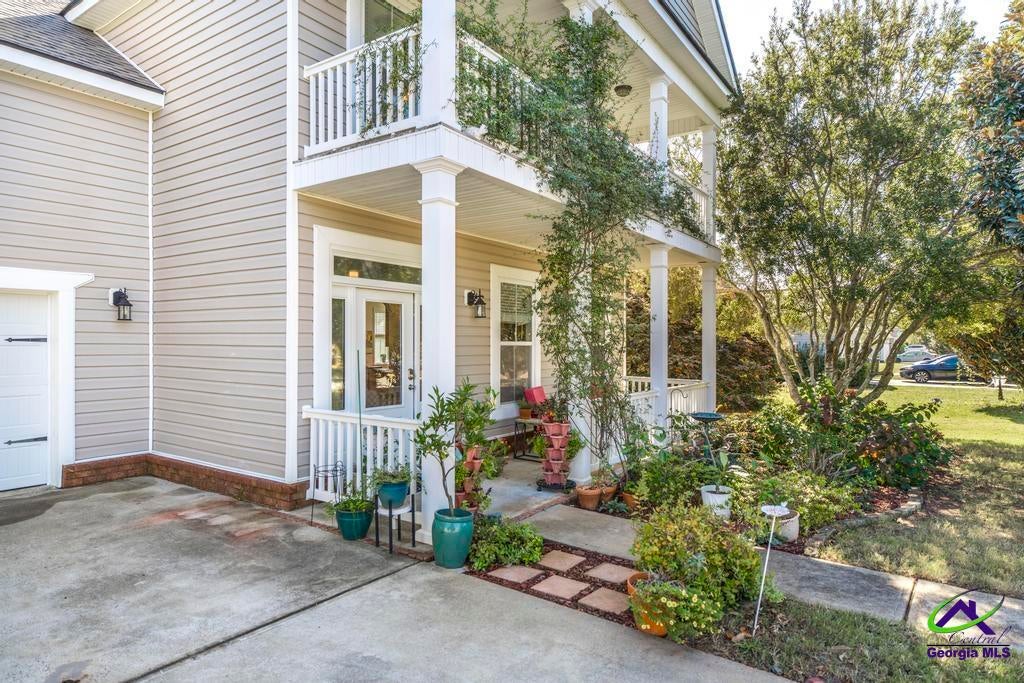
Charming Cottage in the Heart of Bonaire! This unique 4-bedroom, 3.5-bath home offers an incredible floor plan with a private secondary suite, perfect for guests, teens, or multigenerational living! The spacious living room features a beautiful shiplap ceiling, gas-log fireplace, and an abundance of natural light. The well-appointed kitchen includes ALL appliances, even a countertop ice maker, along with a center island and cozy breakfast nook. A separate dining room with a coffered ceiling provides the perfect space for entertaining or use as an office/library. The oversized upstairs primary suite offers a private walk-out balcony, while the bathroom features a relaxing electric fireplace. Recent improvements include NEW ROOF, LVP flooring, upgraded bedroom carpeting, a privacy fence, storage shed, and a beautiful backyard complete with an herb garden and blooming flowers. Enjoy the convenience of walking to nearby restaurants and being just 5 minutes from Robins AFB.

Save
Ask
Tour
Hide
Share
Listing Snapshot
Price 
$319,900
Days On Site 
0 Days
Bedrooms 
4
Inside Area (SqFt) 
2,433 sqft
Total Baths 
4
Full Baths 
3
Partial Baths 
1
Lot Size 
0.25 Acres
Year Built 
2008
MLS Number 
266644
Status 
Active
Property Tax 
N/A
HOA/Condo/Coop Fees 
$9.17 monthly
Sq Ft Source 
Public Records
Friends & Family
Recent Activity
9 hours agoListing first seen on site
15 hours agoListing updated with changes from the MLS
General Features
Acres 
0.25
Attached Garage 
Yes
Foundation 
Slab
Garage 
Yes
Garage Spaces 
2
Parking 
Garage Door OpenerGarageAttached
Parking Spaces 
2
Property Sub Type 
Single Family Residence
Sewer 
Public Sewer
SqFt Above 
2433
Water Source 
Public
Interior Features
Appliances 
Electric RangeDisposalDishwasherMicrowaveRefrigerator
Cooling 
Central Air
Fireplace 
Yes
Fireplace Features 
Gas LogElectric
Fireplaces 
2
Flooring 
CarpetVinyl
Heating 
Central
Interior 
Soaking TubCeiling Fan(s)Storage
Window Features 
Blinds
Dining Room 
Description - Separate
Kitchen 
Description - Eat-in Kitchen,Kitchen Island,Pantry
Save
Ask
Tour
Hide
Share
Exterior Features
Construction Details 
Vinyl Siding
Fencing 
Privacy
Other Structures 
Outbuilding
Patio And Porch 
Covered
Pool Features 
None
Windows/Doors 
Blinds
Community Features
Association Fee 
$110.0
Association Fee Frequency 
Annually
MLS Area 
Watson Blvd. South to 96
Financing Terms Available 
ConventionalFHAVA Loan
Schools
School District
Unknown
Elementary School
Bonaire
Middle School
Bonaire
High School
Warner Robins
Listing courtesy of Leah Halverson of SOUTHERN CLASSIC REALTORS


IDX information is provided exclusively for consumers' personal, non-commercial use and may not be used for any purpose other than to identify prospective properties consumers may be interested in purchasing. Source: Central Georgia MLS

Neighborhood & Commute
Source: Walkscore
Save
Ask
Tour
Hide
Share