Save
Ask
Tour
Hide
Share
$260,000
New Listing

212 Webb Street
Warner Robins, GA 31093

For Sale|Single Family Residence|Active
4
Beds
2
Total Baths
2
Full Baths
1,550
SqFt
$168
/SqFt
2026
Built
Subdivision:
See Remarks
County:
Houston County
Listing courtesy of Melissa Woods of FICKLING & COMPANY
Call Now: (478) 953-9100
Is this the listing for you? We can help make it yours.
(478) 953-9100
212 Webb Street212 Webb Street212 Webb Street212 Webb Street
Save
Ask
Tour
Hide
Share

Mortgage Calculator

Monthly Payment (Est.)

Enter an interest rate to see your estimated monthly payment.
Calculator powered by Showcase IDX, a Constellation1 Company. Copyright ©2026 Information is deemed reliable but not guaranteed.

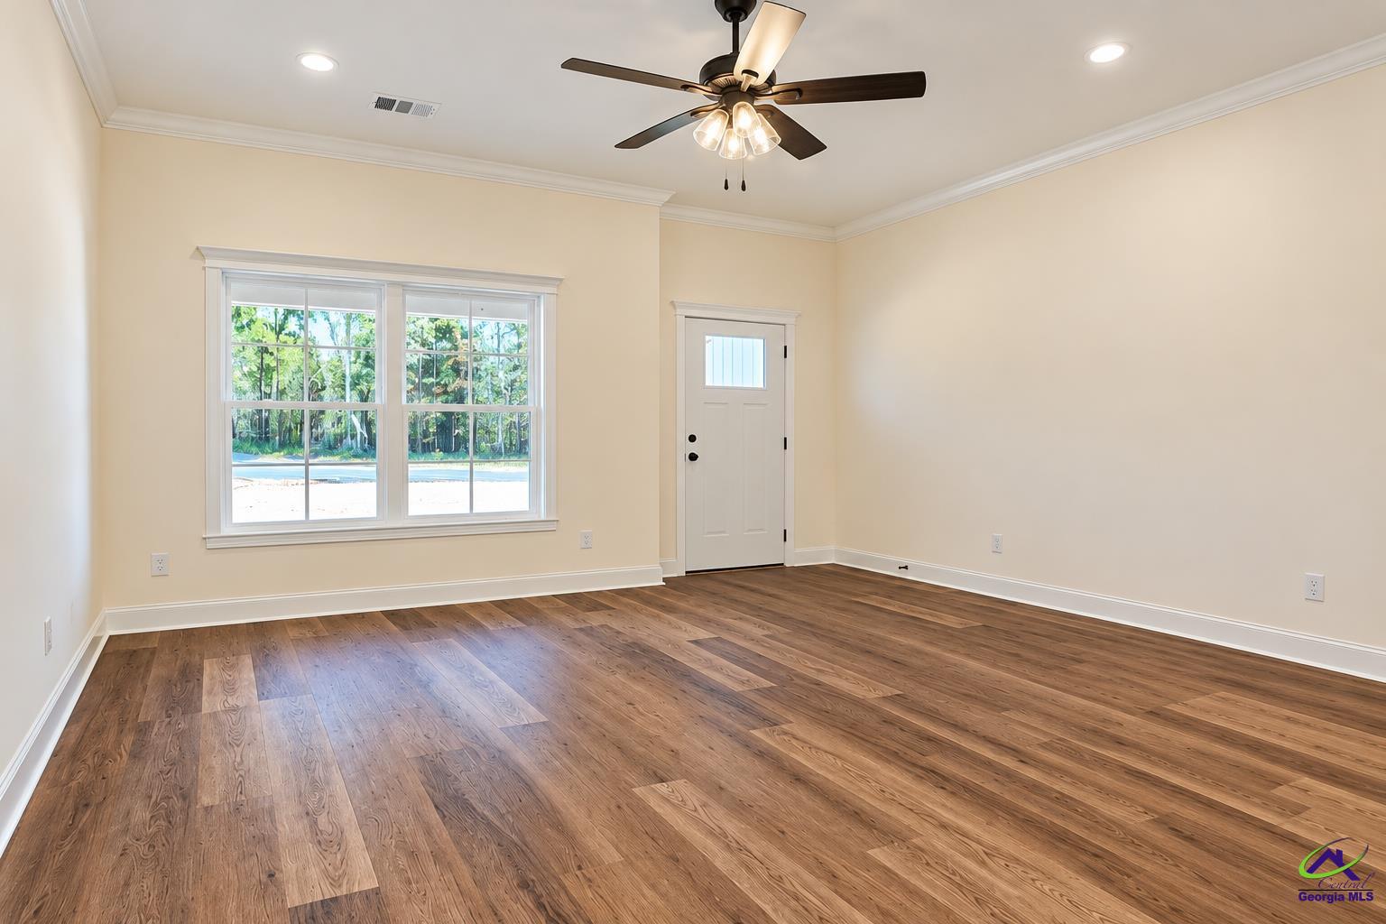
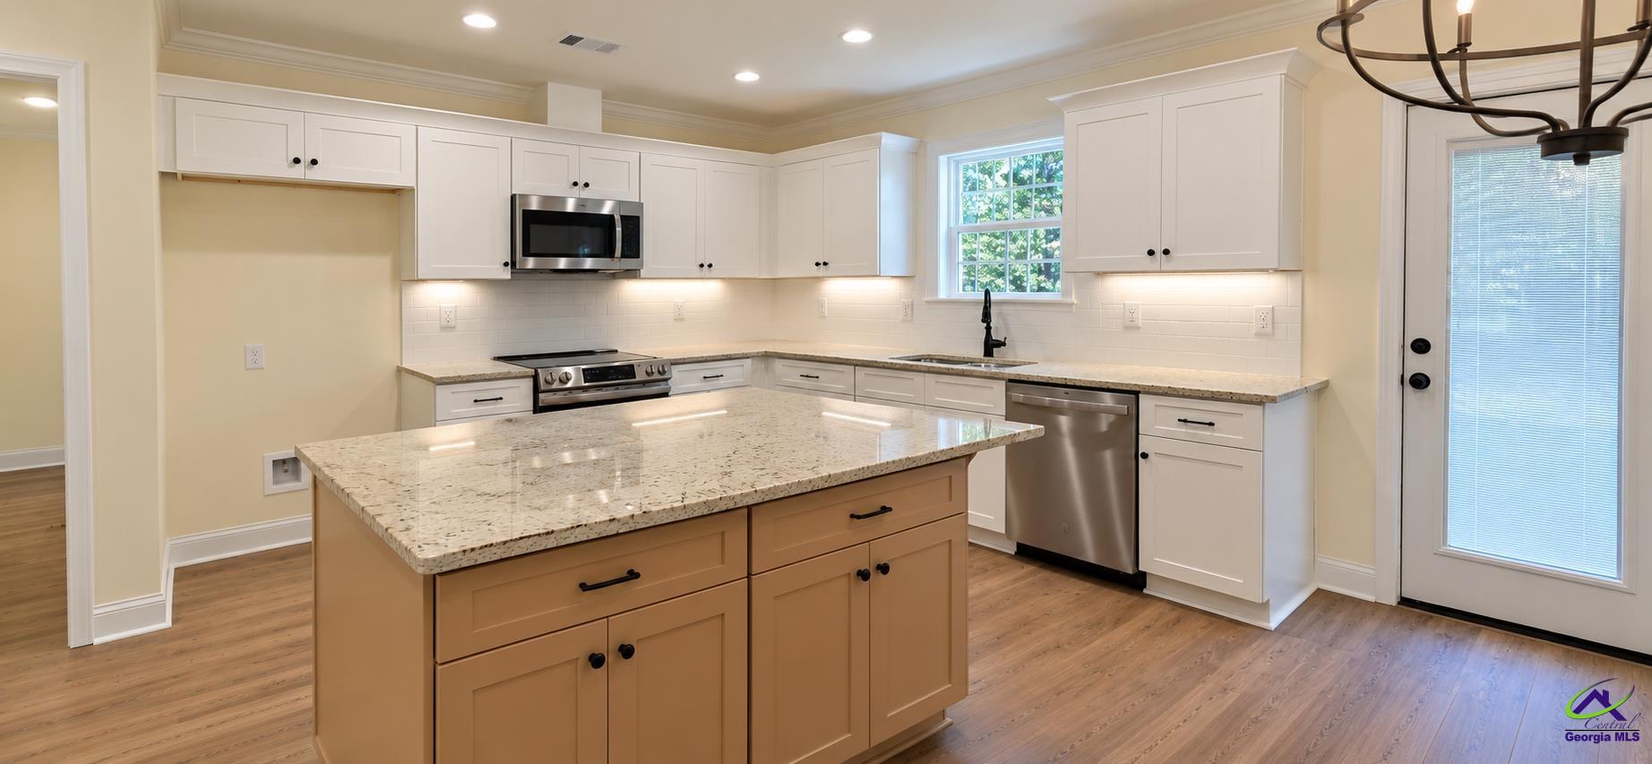
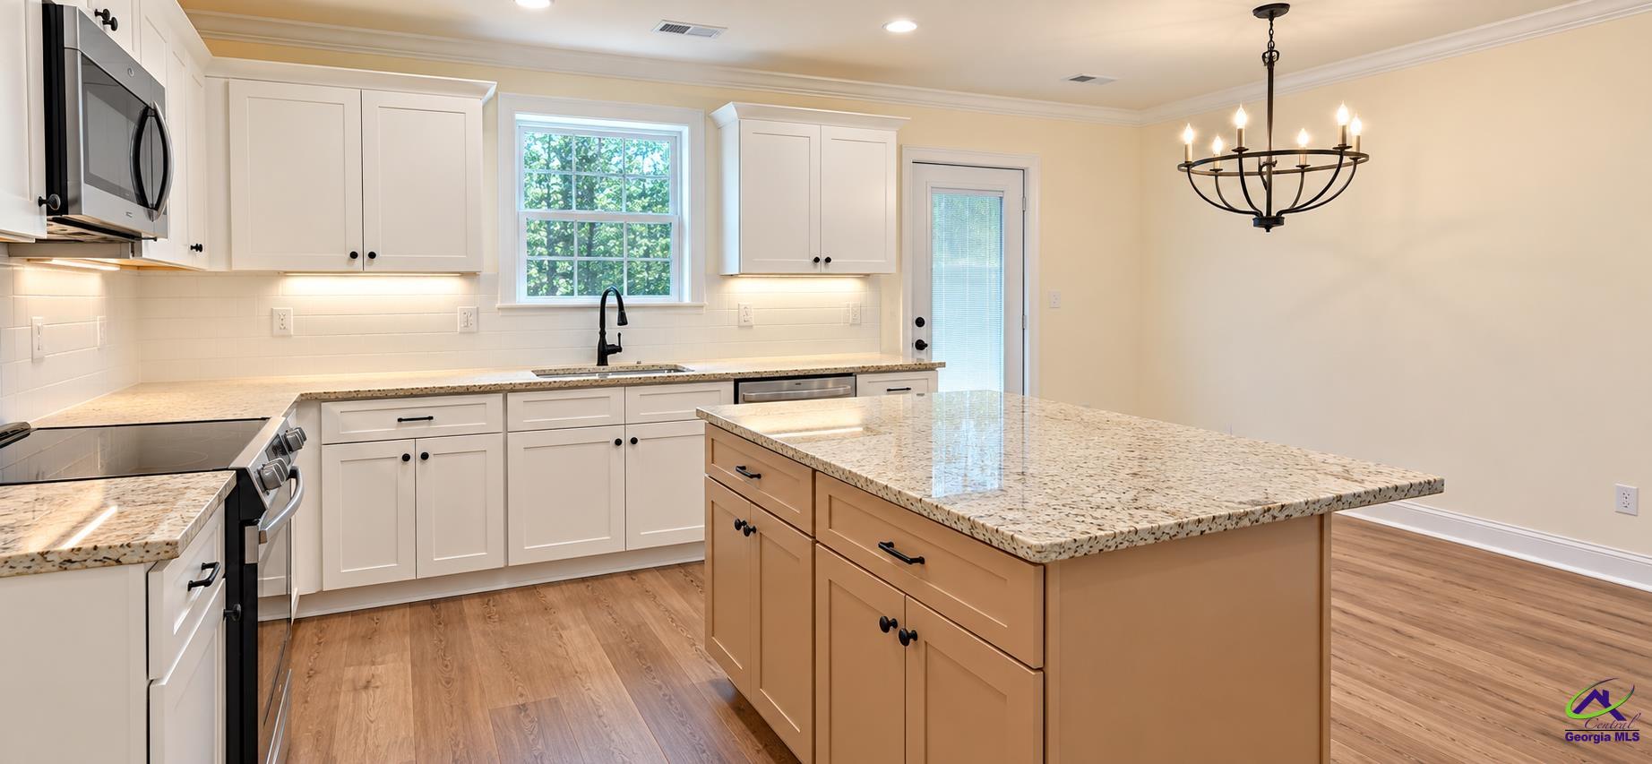
Brand-new construction in Centerville with custom touches throughout! Beautifully finished 4-bedroom, 2-bath home offering 1,550 square feet, a 2-car garage, and an open floor plan designed for comfortable everyday living. The main living areas feature luxury vinyl plank flooring, while the bedrooms offer cozy carpet and both bathrooms are finished with tile. The kitchen features granite countertops, a tile backsplash, and under-cabinet lighting, adding both style and functionality to the space. The kitchen opens to the living and dining areas, making it easy to stay connected whether you're entertaining or enjoying a quiet evening at home. You'll appreciate the extra details throughout, including crown molding, a custom built-in mud bench for added storage and convenience, and a tray ceiling that adds character to the primary bedroom. Both bathrooms feature tile tub and shower surrounds for a clean, finished look. Outside, the covered back porch leads to an additional poured concrete patio area, ideal for grilling or creating your own outdoor seating space. The garage features a smart garage door opener with wireless connectivity and a built-in camera for added convenience. Situated on just under 3/4 of an acre, this property offers plenty of room to enjoy the outdoors. If you're looking for new construction in Centerville with a functional layout, stylish finishes, and thoughtful extras, this home deserves a spot on your must-see list!

Save
Ask
Tour
Hide
Share
Listing Snapshot
Price 
$260,000
Days On Site 
0 Days
Bedrooms 
4
Inside Area (SqFt) 
1,550 sqft
Total Baths 
2
Full Baths 
2
Partial Baths 
N/A
Lot Size 
0.68 Acres
Year Built 
2026
MLS Number 
266626
Status 
Active
Property Tax 
N/A
HOA/Condo/Coop Fees 
N/A
Sq Ft Source 
Plans
Friends & Family
Recent Activity
7 hours agoListing updated with changes from the MLS
16 hours agoListing first seen on site
General Features
Acres 
0.68
Attached Garage 
Yes
Foundation 
Slab
Garage 
Yes
Garage Spaces 
2
Levels 
One
Parking 
Garage Door OpenerGarageAttached
Parking Spaces 
2
Property Condition 
Under Construction
Property Sub Type 
Single Family Residence
Sewer 
Septic Tank
SqFt Above 
1550
Water Source 
Public
Interior Features
Appliances 
Electric RangeDishwasherMicrowave
Cooling 
Central Air
Flooring 
CarpetTileVinyl
Heating 
Central
Interior 
Soaking TubStorage
Laundry Features 
Laundry Room
Window Features 
Double Pane Windows
Bedroom 2 
Dimensions - 1x1Area - 1
Bedroom 3 
Dimensions - 1x1Area - 1
Bedroom 4 
Dimensions - 1x1Area - 1
Dining Room 
Description - Combo
Kitchen 
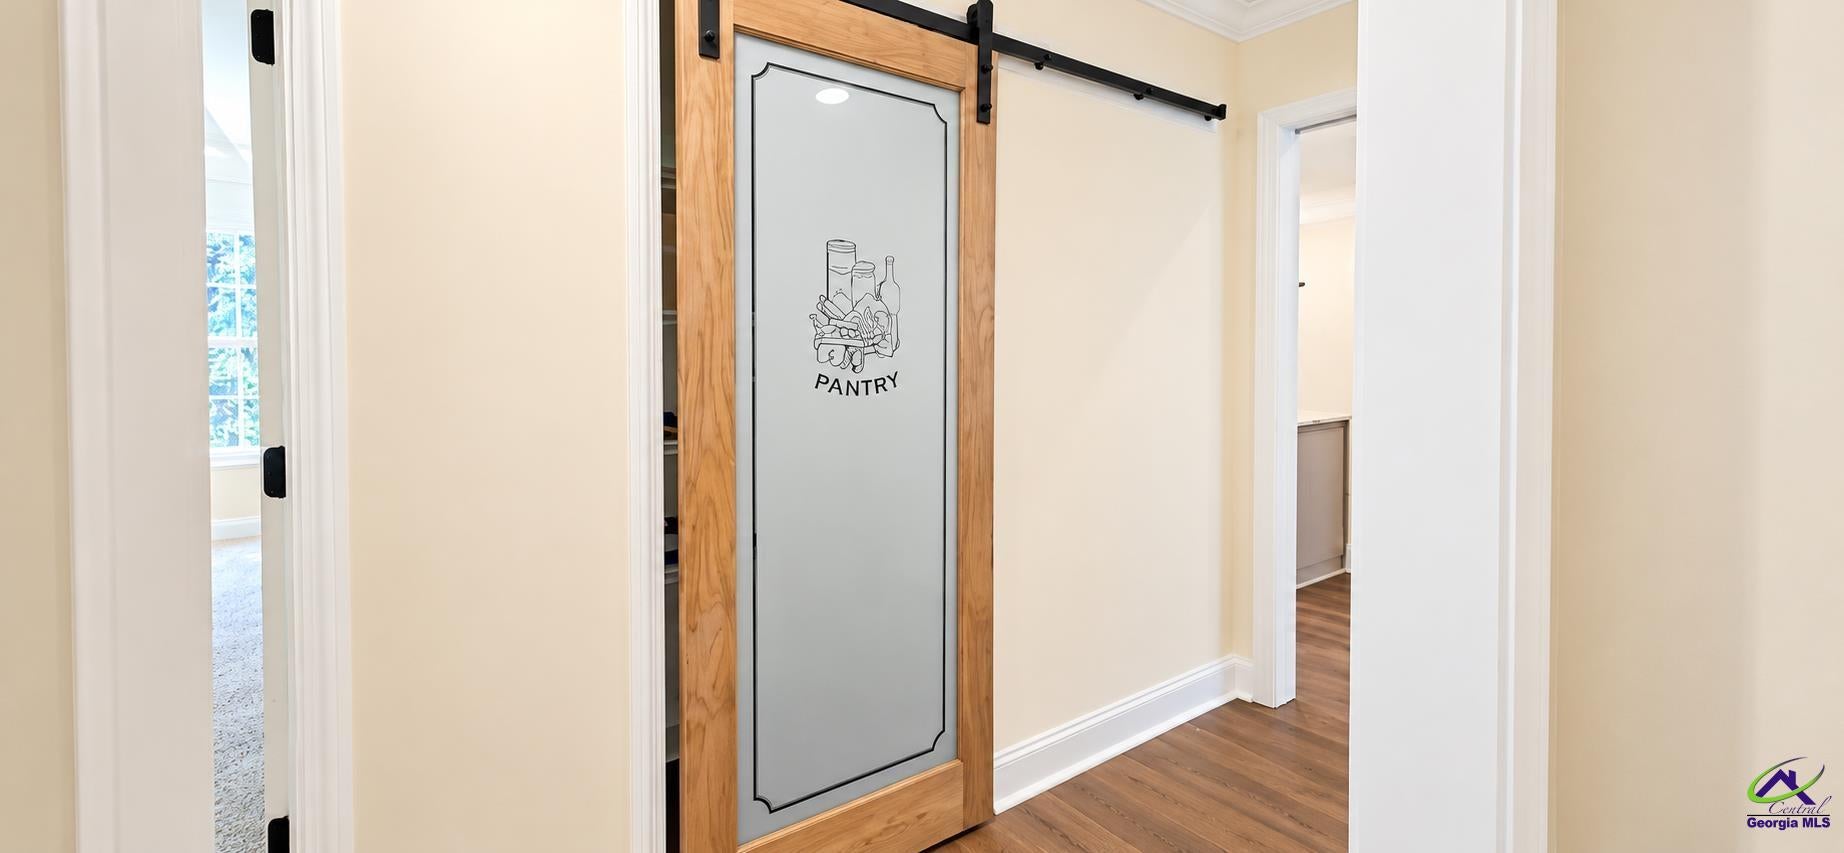
Dimensions - 1x1Area - 1Description - Breakfast Bar,Kitchen Island,Pantry,Solid Surface Countertop,Granite Counters
Living Room 
Dimensions - 1x1Area - 1
Master Bedroom 
Dimensions - 1x1Level - MainArea - 1
Save
Ask
Tour
Hide
Share
Exterior Features
Construction Details 
Vinyl Siding
Fencing 
Fenced
Patio And Porch 
CoveredPorchPatio
Pool Features 
None
Windows/Doors 
Double Pane Windows
Community Features
MLS Area 
All Watson Blvd. North
Financing Terms Available 
ConventionalFHAVA Loan
Schools
School District
Unknown
Elementary School
Centerville
Middle School
Thomson
High School
Northside
Listing courtesy of Melissa Woods of FICKLING & COMPANY


IDX information is provided exclusively for consumers' personal, non-commercial use and may not be used for any purpose other than to identify prospective properties consumers may be interested in purchasing. Source: Central Georgia MLS

Neighborhood & Commute
Source: Walkscore
Save
Ask
Tour
Hide
Share