Save
Ask
Tour
Hide
Share
$242,312
New Listing

300 Beau Claire
Byron, GA 31008

For Sale|Single Family Residence|Active
3
Beds
2
Total Baths
2
Full Baths
1,636
SqFt
$148
/SqFt
2026
Built
Subdivision:
Beau Claire
County:
Houston County
Listing courtesy of Craig Gordon of HOUSE TO HOME PROPERTIES AND COMMERCIAL SALES LLC
Call Now: (478) 953-9100
Is this the listing for you? We can help make it yours.
(478) 953-9100
300 Beau Claire300 Beau Claire300 Beau Claire300 Beau Claire
Save
Ask
Tour
Hide
Share

Mortgage Calculator

Monthly Payment (Est.)

Enter an interest rate to see your estimated monthly payment.
Calculator powered by Showcase IDX, a Constellation1 Company. Copyright ©2026 Information is deemed reliable but not guaranteed.

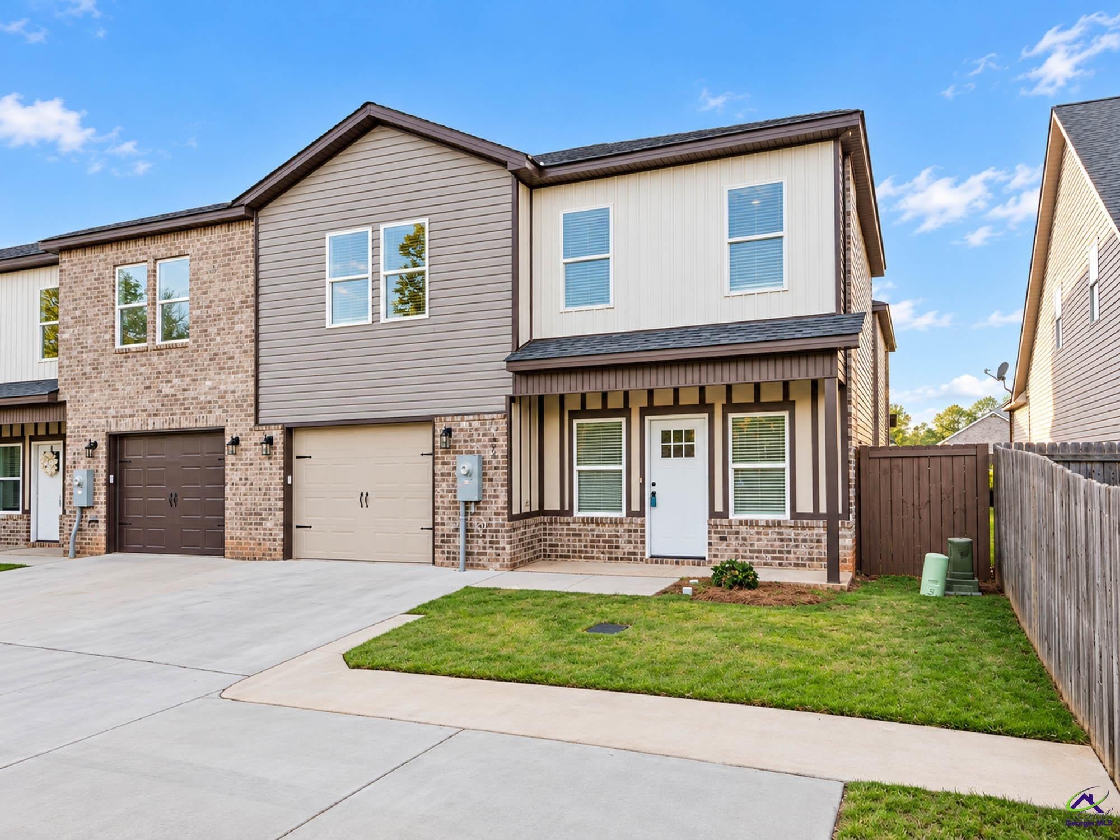
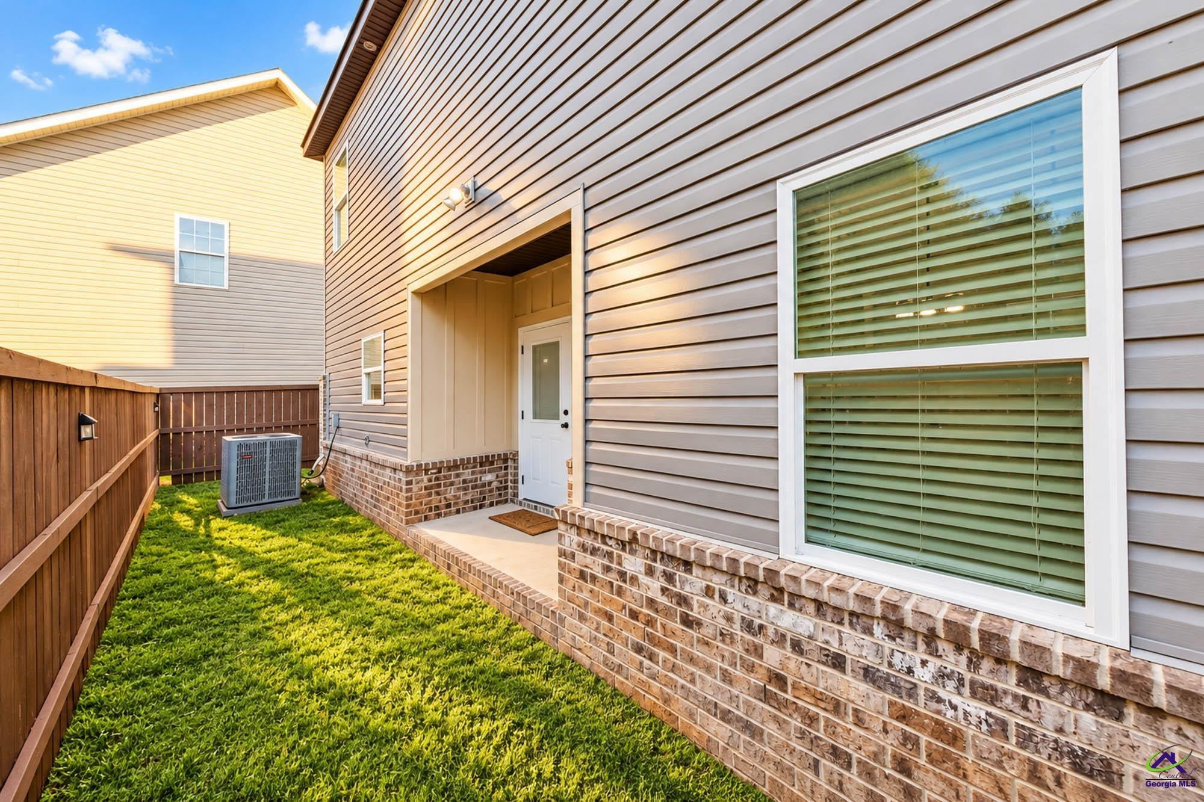
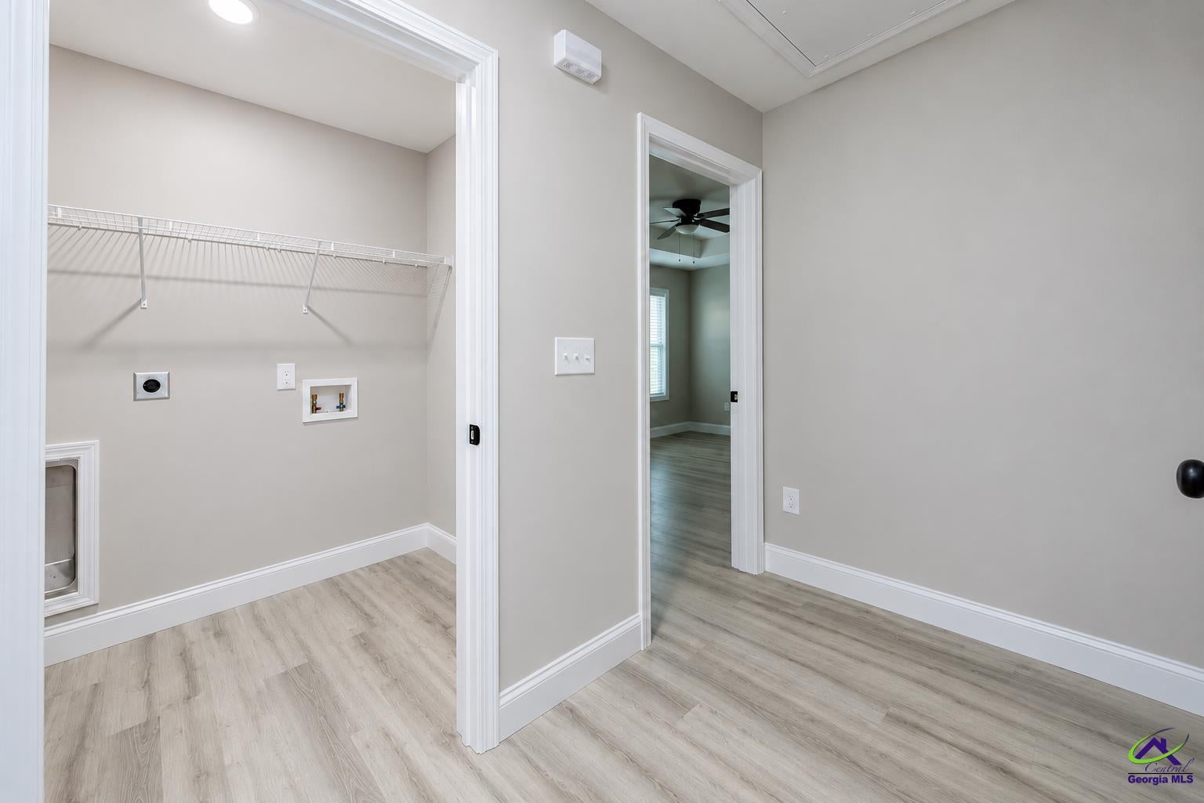
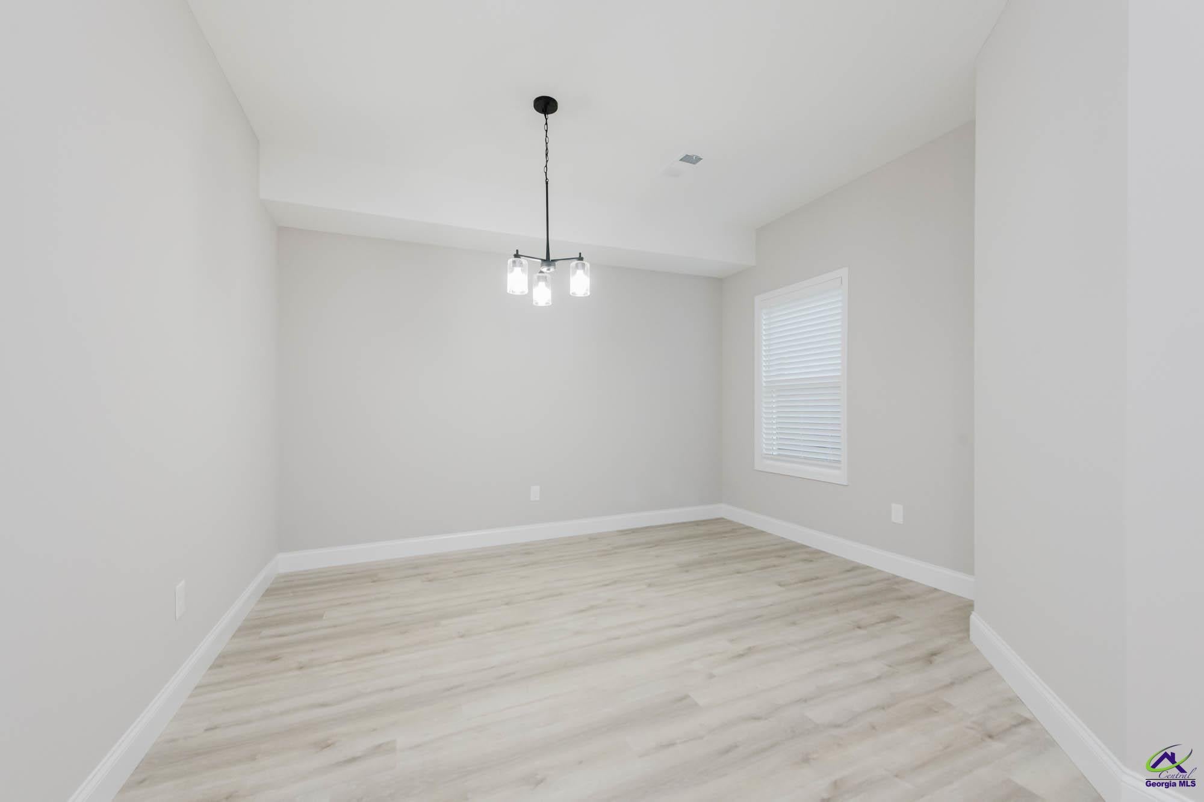
Beautiful 3-bedroom, 2.5-bath, two-story townhome offering modern elegance and low-maintenance living! Features a bright, spacious open floor plan with luxury plank flooring, a large living area, and a stunning kitchen complete with granite countertops, stainless steel appliances, shaker cabinetry, subway tile backsplash, large island with a 4 Seat breakfast bar, and walk-in pantry. A separate formal dining room provides the perfect space for entertaining. Upstairs offers a spacious primary suite with dual vanities, soaking tub, and walk-in closet, plus two additional bedrooms and convenient upstairs laundry. Enjoy designer lighting, energy-efficient windows, and covered front and rear porches. Just steps from a walking path and minutes from shopping, dining, and everyday conveniences! The perfect combination of luxury, comfort, and location. Schedule your private showing today!

Save
Ask
Tour
Hide
Share
Listing Snapshot
Price 
$242,312
Days On Site 
0 Days
Bedrooms 
3
Inside Area (SqFt) 
1,636 sqft
Total Baths 
2
Full Baths 
2
Partial Baths 
N/A
Lot Size 
0.1 Acres
Year Built 
2026
MLS Number 
266617
Status 
Active
Property Tax 
N/A
HOA/Condo/Coop Fees 
$37.92 monthly
Sq Ft Source 
Public Records
Friends & Family
Recent Activity
7 hours agoListing updated with changes from the MLS
10 hours agoListing first seen on site
General Features
Acres 
0.1
Attached Garage 
Yes
Foundation 
Slab
Garage 
Yes
Garage Spaces 
2
Parking 
Garage Door OpenerGarageAttached
Parking Spaces 
2
Property Condition 
Under Construction
Property Sub Type 
Single Family Residence
Sewer 
Public Sewer
SqFt Above 
1636
Utilities 
Underground Utilities
Water Source 
Public
Interior Features
Appliances 
Electric RangeFree-Standing RangeDisposalDishwasher
Cooling 
Central AirHeat Pump
Flooring 
CarpetVinyl
Heating 
CentralHeat Pump
Interior 
Ceiling Fan(s)
Window Features 
Double Pane WindowsStorm Window(s)Blinds
Bedroom 2 
Dimensions - 1x1Area - 1
Bedroom 3 
Dimensions - 1x1Area - 1
Dining Room 
Dimensions - 1x1Area - 1Description - Separate
Kitchen 
Dimensions - 1x1Area - 1Description - Breakfast Bar,Kitchen Island,Granite Counters
Master Bedroom 
Dimensions - 1x1Area - 1
Save
Ask
Tour
Hide
Share
Exterior Features
Construction Details 
Vinyl SidingBrick
Fencing 
Privacy
Pool Features 
None
Windows/Doors 
Double Pane WindowsStorm Window(s)Blinds
Community Features
Association Fee 
$455.0
Association Fee Frequency 
Annually
MLS Area 
All Watson Blvd. North
Financing Terms Available 
AssumableConventionalFHAVA Loan
Schools
School District
Unknown
Elementary School
Eagle Springs
Middle School
Thomson
High School
Northside
Listing courtesy of Craig Gordon of HOUSE TO HOME PROPERTIES AND COMMERCIAL SALES LLC


IDX information is provided exclusively for consumers' personal, non-commercial use and may not be used for any purpose other than to identify prospective properties consumers may be interested in purchasing. Source: Central Georgia MLS

Neighborhood & Commute
Source: Walkscore
Save
Ask
Tour
Hide
Share