Save
Ask
Tour
Hide
Share
$245,000
New Listing

196 Red Tail Circle
Byron, GA 31008

For Sale|Single Family Residence|Active
3
Beds
2
Total Baths
2
Full Baths
1,445
SqFt
$170
/SqFt
2023
Built
Subdivision:
Hawk's Ridge
County:
Peach County
Listing courtesy of Beth Lynn of NORTHGROUP REAL ESTATE
Call Now: (478) 953-9100
Is this the listing for you? We can help make it yours.
(478) 953-9100
196 Red Tail Circle196 Red Tail Circle196 Red Tail Circle196 Red Tail Circle
Save
Ask
Tour
Hide
Share

Mortgage Calculator

Monthly Payment (Est.)

Enter an interest rate to see your estimated monthly payment.
Calculator powered by Showcase IDX, a Constellation1 Company. Copyright ©2026 Information is deemed reliable but not guaranteed.

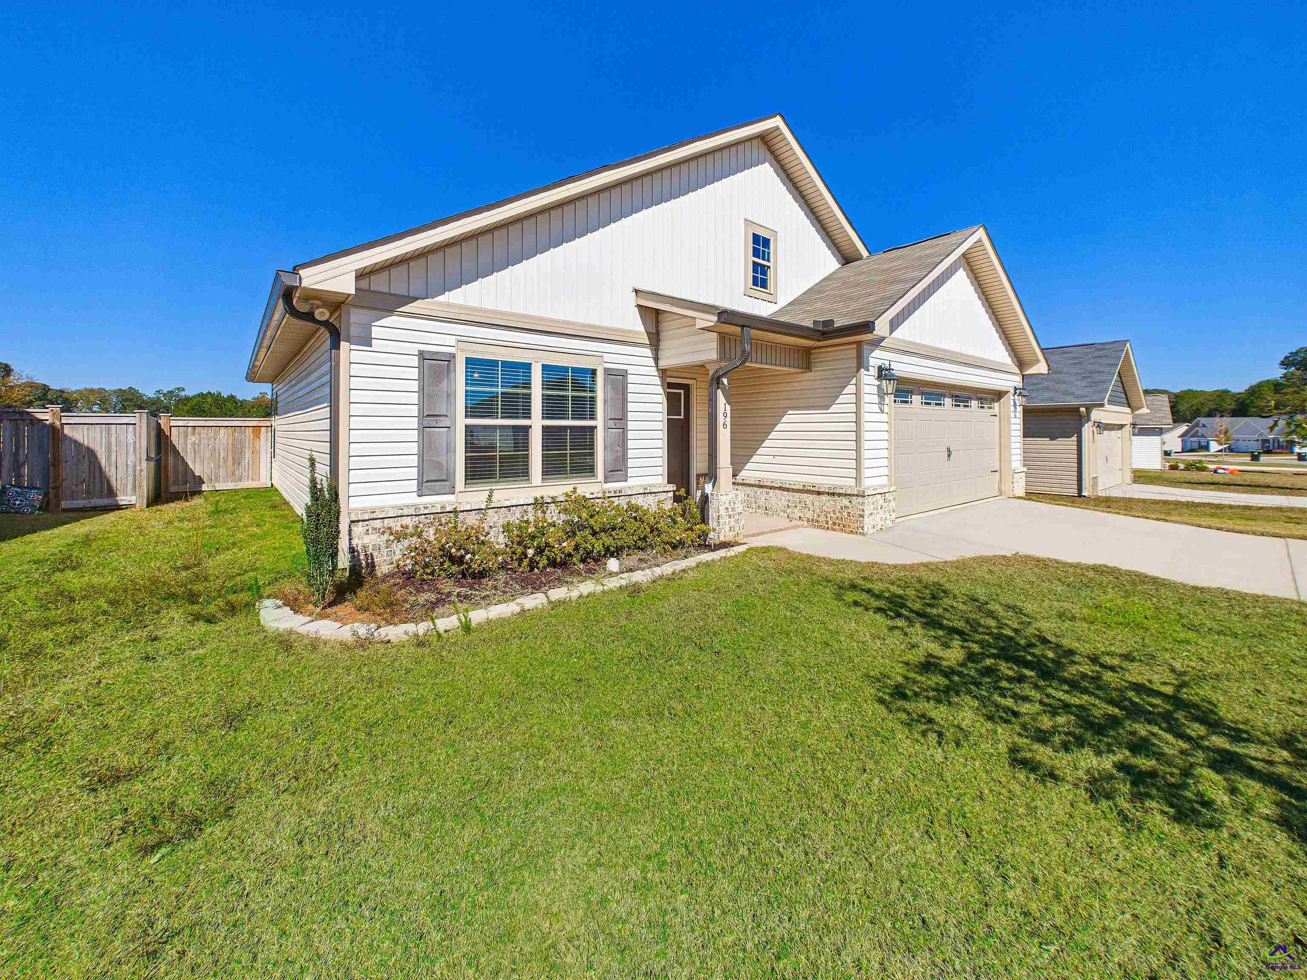
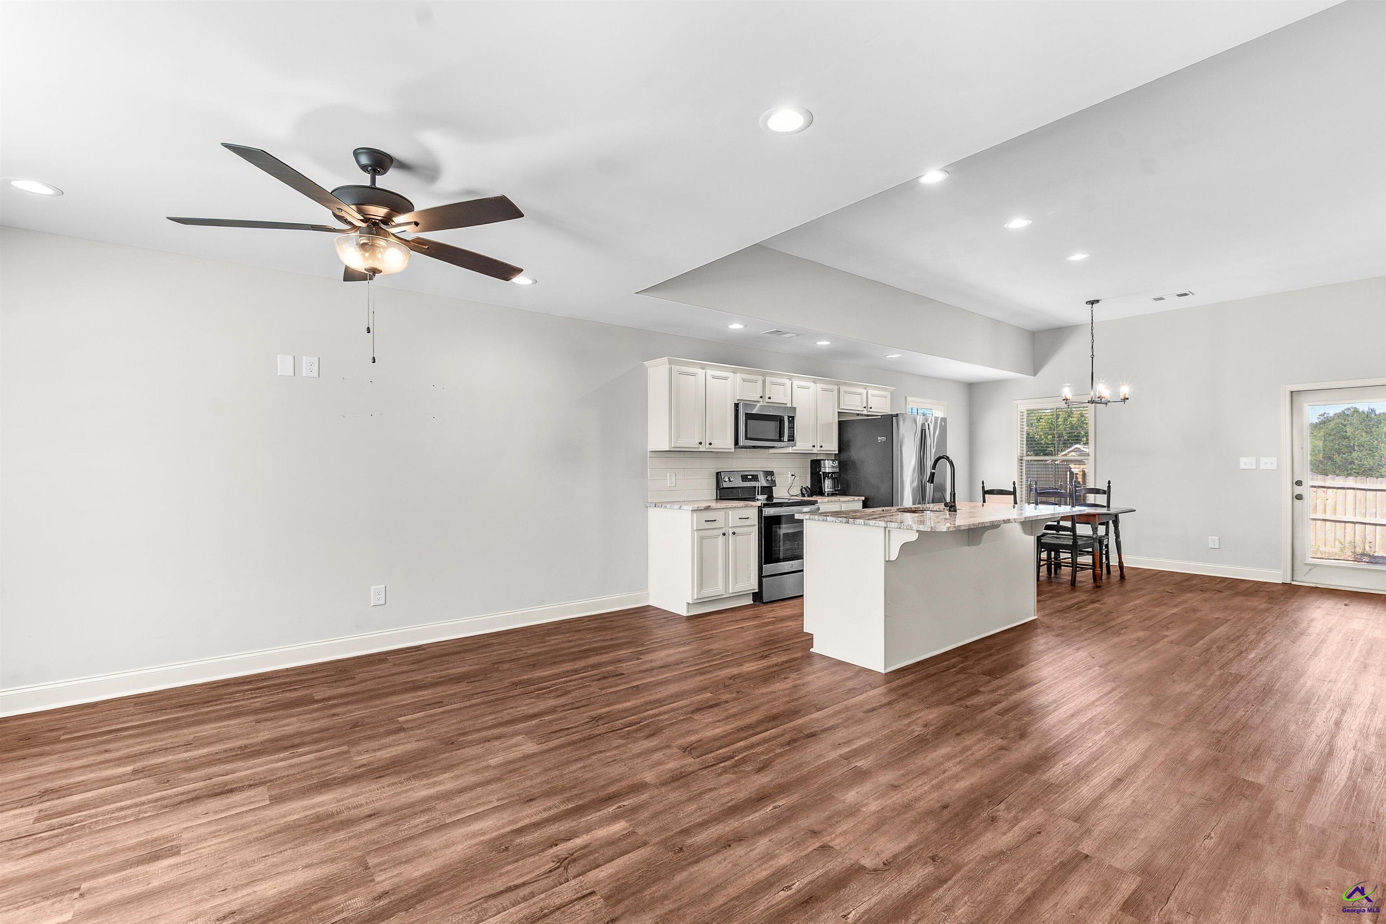
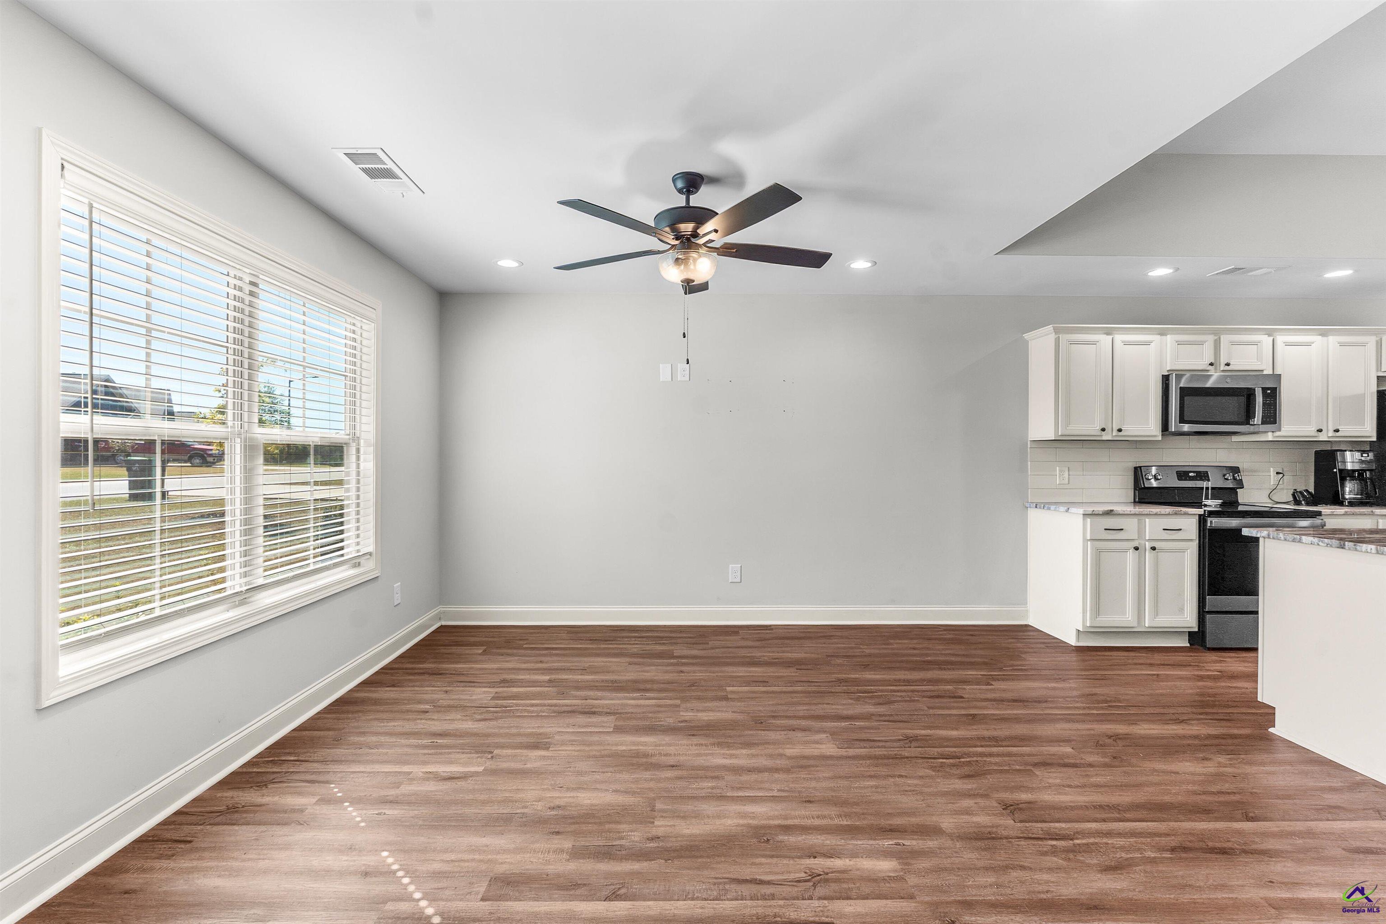
Welcome to 196 Red Tail Circle in Byron’s Hawks Ridge community! Built in 2023, this craftsman-style home gives you that like-new feel without waiting on new construction, and the brick accents and covered front porch make a great first impression. With 3 bedrooms, 2 baths, and 1,445 square feet, this home makes great use of its space. The living room, kitchen, and dining area are all open to one another, with luxury vinyl plank flooring, recessed lighting, and lots of natural light. Y’all, this kitchen island... It has granite countertops and room for barstools, so it’s where everyone will end up. The white cabinets and subway tile backsplash keep it all clean and bright. Right off the dining area, a door leads out to the privacy-fenced backyard, which is great for cookouts or morning coffee. Add in the attached 2-car garage, and the outside checks a lot of boxes too. And the location? You’re just minutes from Hwy 49 and I-75, with shopping, restaurants, Warner Robins, and Macon all close by. There’s a lot to love about 196 Red Tail Circle!

Save
Ask
Tour
Hide
Share
Listing Snapshot
Price 
$245,000
Days On Site 
0 Days
Bedrooms 
3
Inside Area (SqFt) 
1,445 sqft
Total Baths 
2
Full Baths 
2
Partial Baths 
N/A
Lot Size 
0.17 Acres
Year Built 
2023
MLS Number 
266598
Status 
Active
Property Tax 
N/A
HOA/Condo/Coop Fees 
$29.17 monthly
Sq Ft Source 
Public Records
Friends & Family
Recent Activity
16 hours agoListing updated with changes from the MLS
16 hours agoListing first seen on site
General Features
Acres 
0.17
Attached Garage 
Yes
Foundation 
Slab
Garage 
Yes
Garage Spaces 
2
Levels 
One
Parking 
GarageAttached
Parking Spaces 
2
Property Sub Type 
Single Family Residence
Sewer 
Public Sewer
SqFt Above 
1445
Water Source 
Public
Interior Features
Appliances 
DisposalDishwasherMicrowave
Cooling 
Central Air
Flooring 
CarpetHardwood
Heating 
Central
Interior 
Ceiling Fan(s)Storage
Dining Room 
Description - Combo
Kitchen 
Description - Kitchen Island,Pantry,Granite Counters
Master Bedroom 
Level - Main
Save
Ask
Tour
Hide
Share
Exterior Features
Construction Details 
Vinyl Siding
Fencing 
Fenced
Patio And Porch 
Covered
Pool Features 
None
Community Features
Association Fee 
$350.0
Association Fee Frequency 
Annually
MLS Area 
Peach County
Schools
School District
Unknown
Elementary School
Kay Road
Middle School
Fort Valley
High School
Peach County
Listing courtesy of Beth Lynn of NORTHGROUP REAL ESTATE


IDX information is provided exclusively for consumers' personal, non-commercial use and may not be used for any purpose other than to identify prospective properties consumers may be interested in purchasing. Source: Central Georgia MLS

Neighborhood & Commute
Source: Walkscore
Save
Ask
Tour
Hide
Share