

214 Pellimore DriveWarner Robins, GA 31088
Mortgage Calculator
Monthly Payment (Est.)
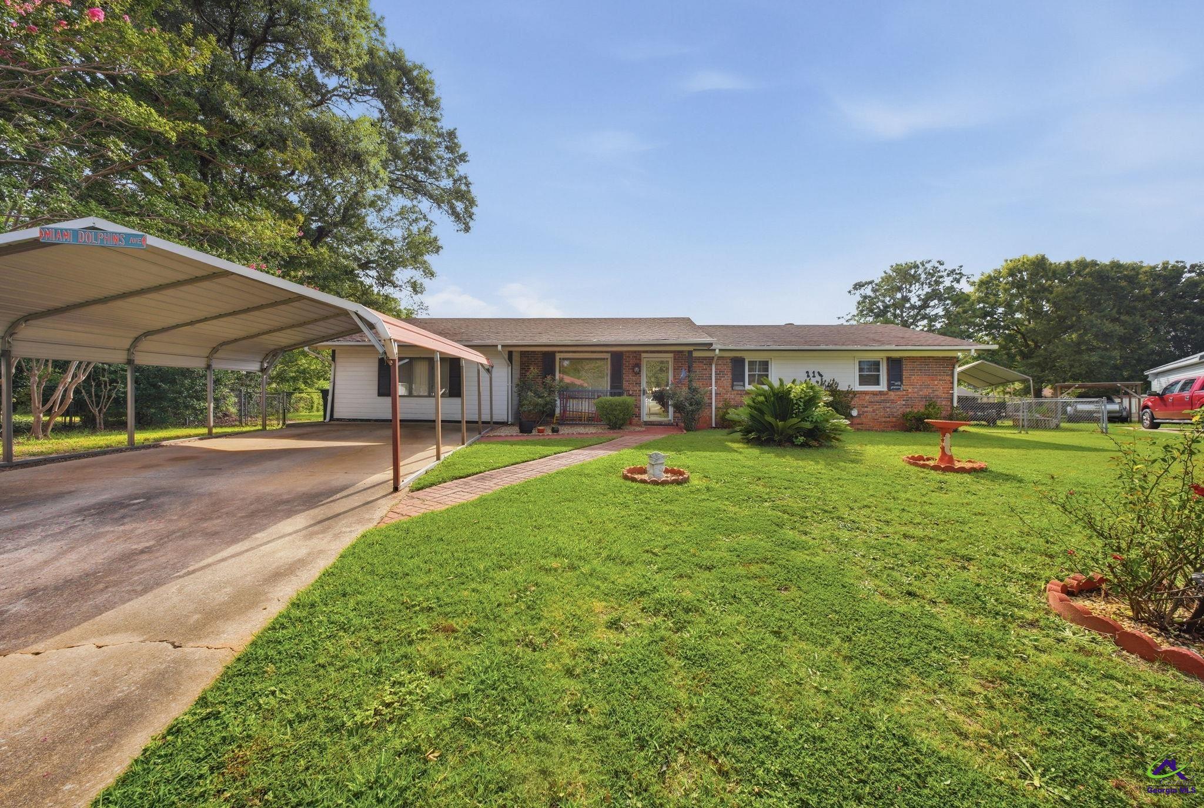
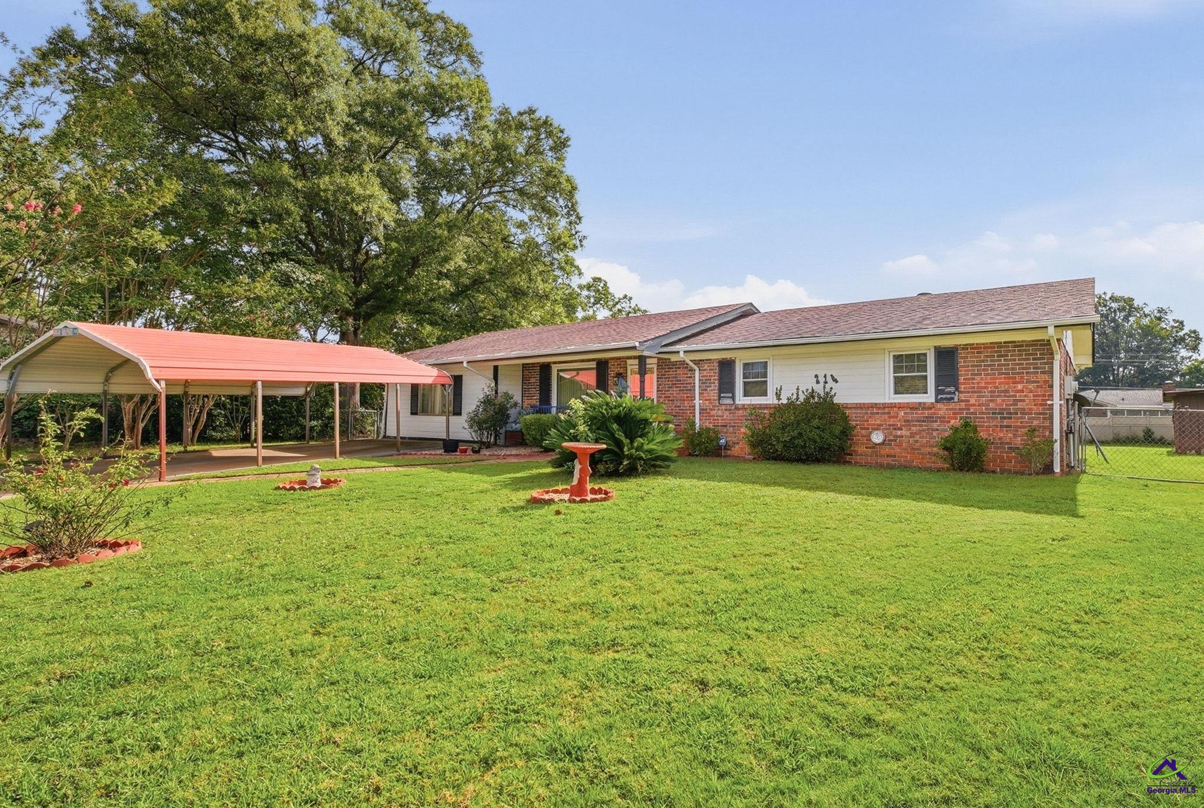
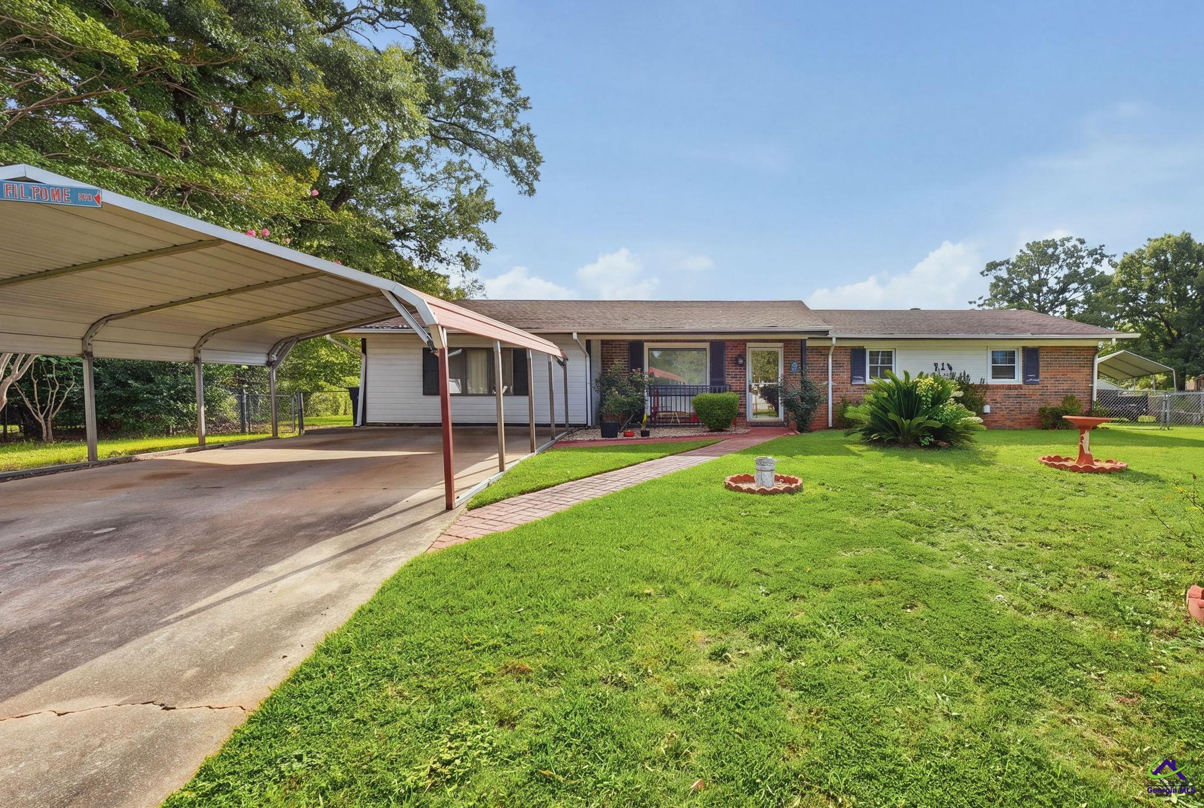
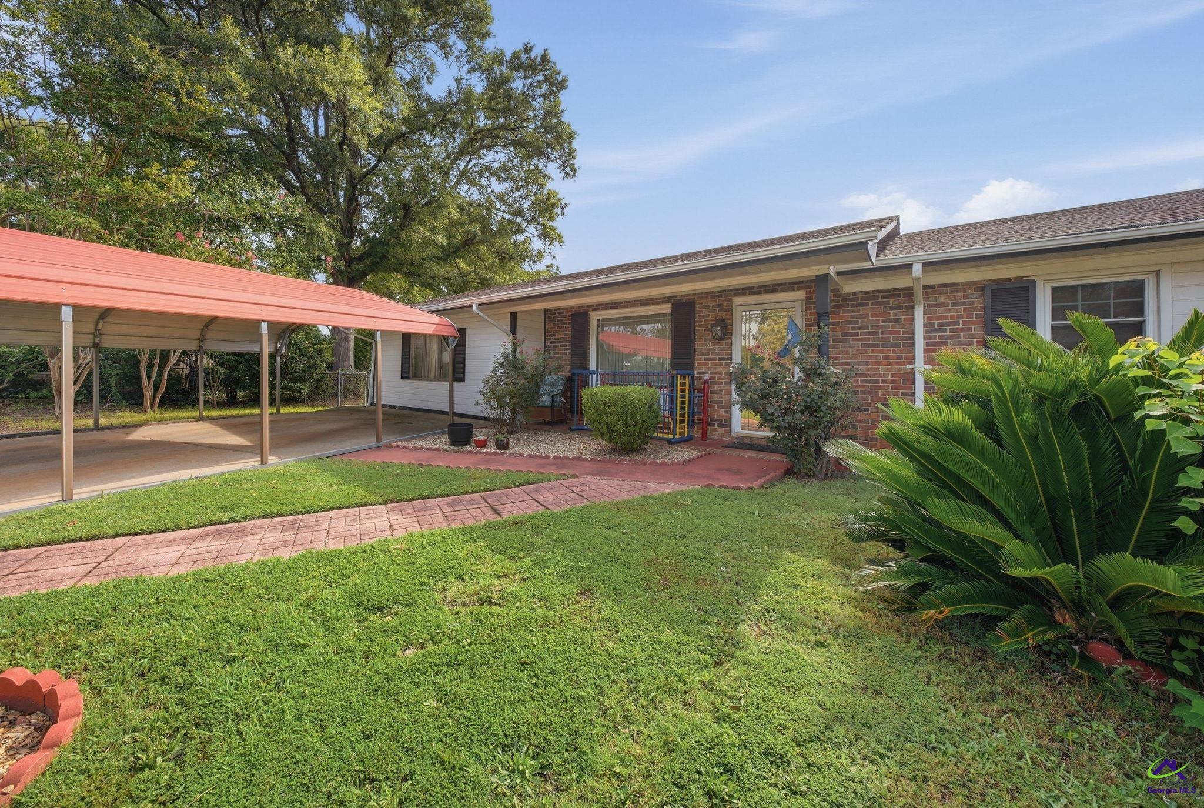
Enter an interest rate to see your estimated monthly payment.Tucked away at the end of a quiet cul-de-sac, 214 Pellimore Drive welcomes you with attractive curb appeal, a classic brick exterior, and a well-kept lot. This single-story home offers 1,632 square feet of comfortable living space, generously sized bedrooms, and a versatile floor plan with two separate living areas that can easily accommodate a family room, formal dining room, or additional entertaining space. The spacious eat-in kitchen features ample cabinet and counter space, along with a dedicated breakfast area for everyday dining. The generously sized bedrooms and convenient one-level layout provide plenty of room to spread out without sacrificing functionality. Outdoor living is a highlight, with two screened-in porches offering plenty of space to relax and entertain. One features a hot tub with speakers, creating a private spot to unwind, while the second porch is perfect for morning coffee, outdoor dining, or enjoying the backyard. The fully fenced backyard offers added privacy and room for outdoor activities, while a large detached storage shed/workshop provides excellent space for tools, lawn equipment, hobbies, and projects. With its peaceful cul-de-sac setting, flexible living spaces, inviting outdoor areas, and room to add your personal touch, 214 Pellimore Drive has plenty to offer. Schedule your private showing today!
| 11 hours ago | Listing updated with changes from the MLS | |
| 20 hours ago | Listing first seen on site |

IDX information is provided exclusively for consumers' personal, non-commercial use and may not be used for any purpose other than to identify prospective properties consumers may be interested in purchasing. Source: Central Georgia MLS