

Save
Ask
Tour
Hide
$1,377,000
New Listing
100 Country LaneKathleen, GA 31047
For Sale|Single Family Residence|Active
4
Beds
7
Total Baths
4
Full Baths
3
Partial Baths
7,625
SqFt
$181
/SqFt
2005
Built
Subdivision:
Country Estates
County:
Houston County
Listing courtesy of Bill Waldorf of RPI REAL ESTATE SERVICES
Call Now: (478) 953-9100
Is this the listing for you? We can help make it yours.
(478) 953-9100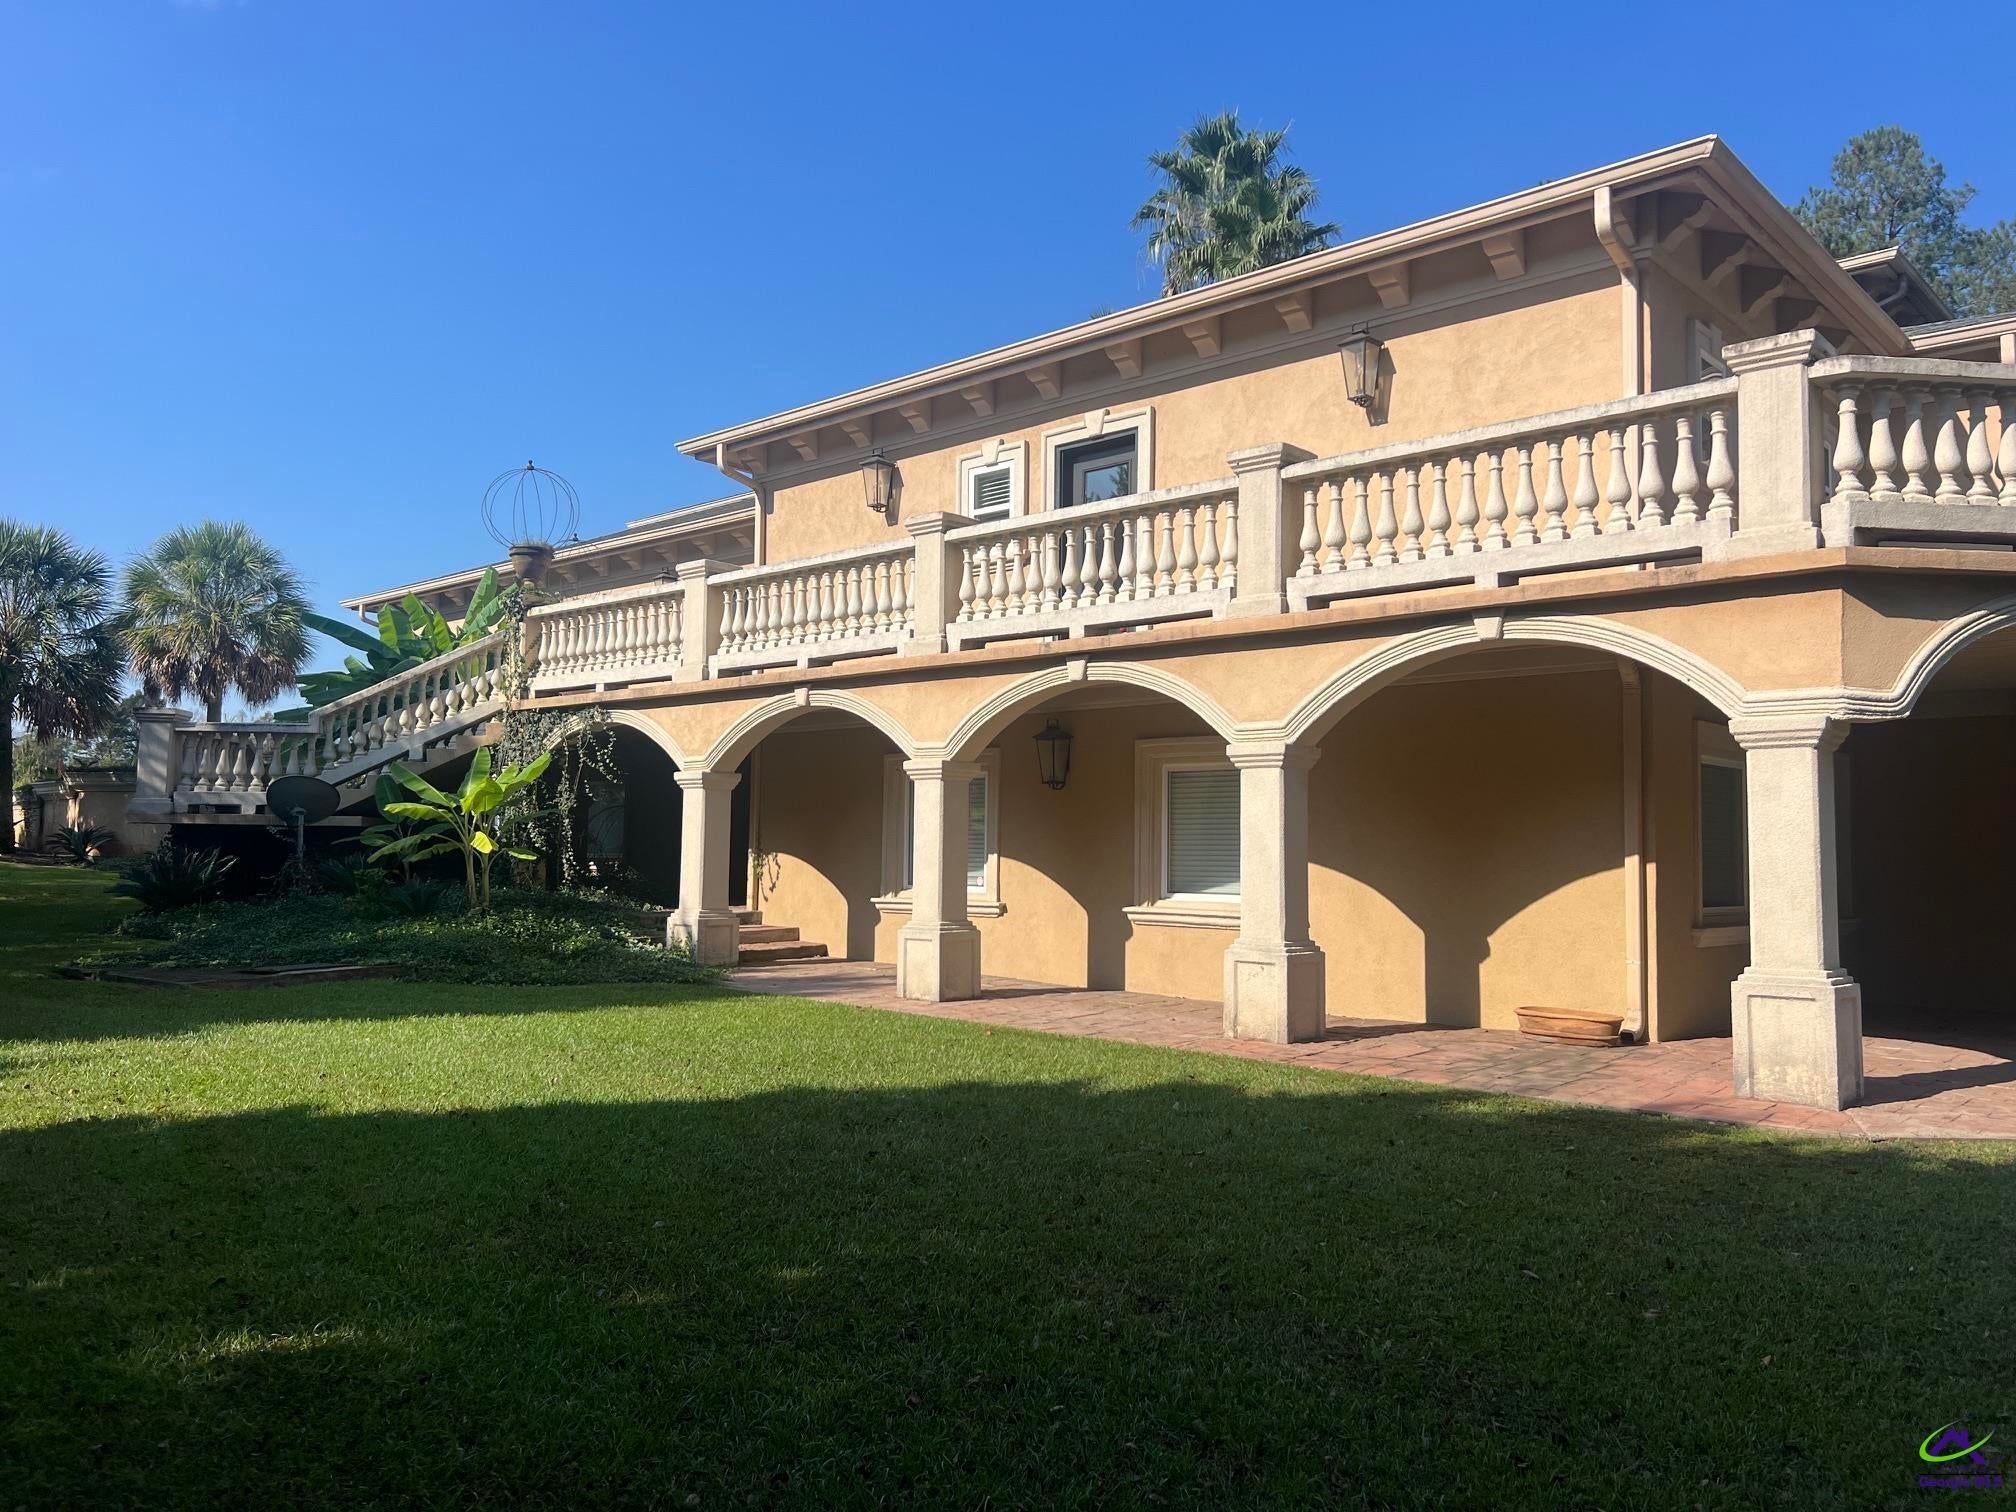
Save
Ask
Tour
Hide
Mortgage Calculator
Monthly Payment (Est.)
Enter an interest rate to see your estimated monthly payment.Calculator powered by Showcase IDX, a Constellation1 Company. Copyright ©2026 Information is deemed reliable but not guaranteed.
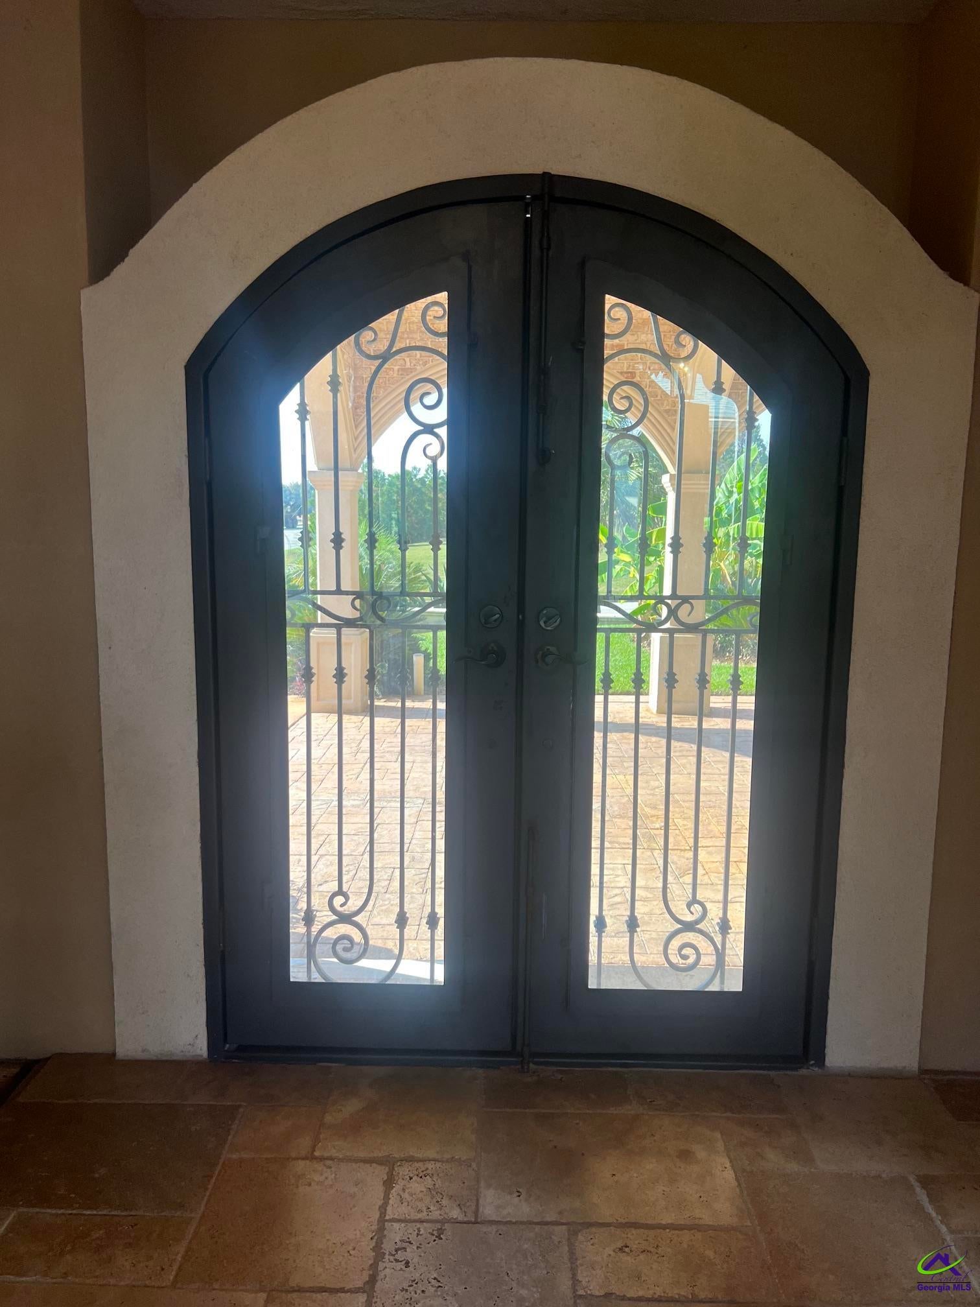
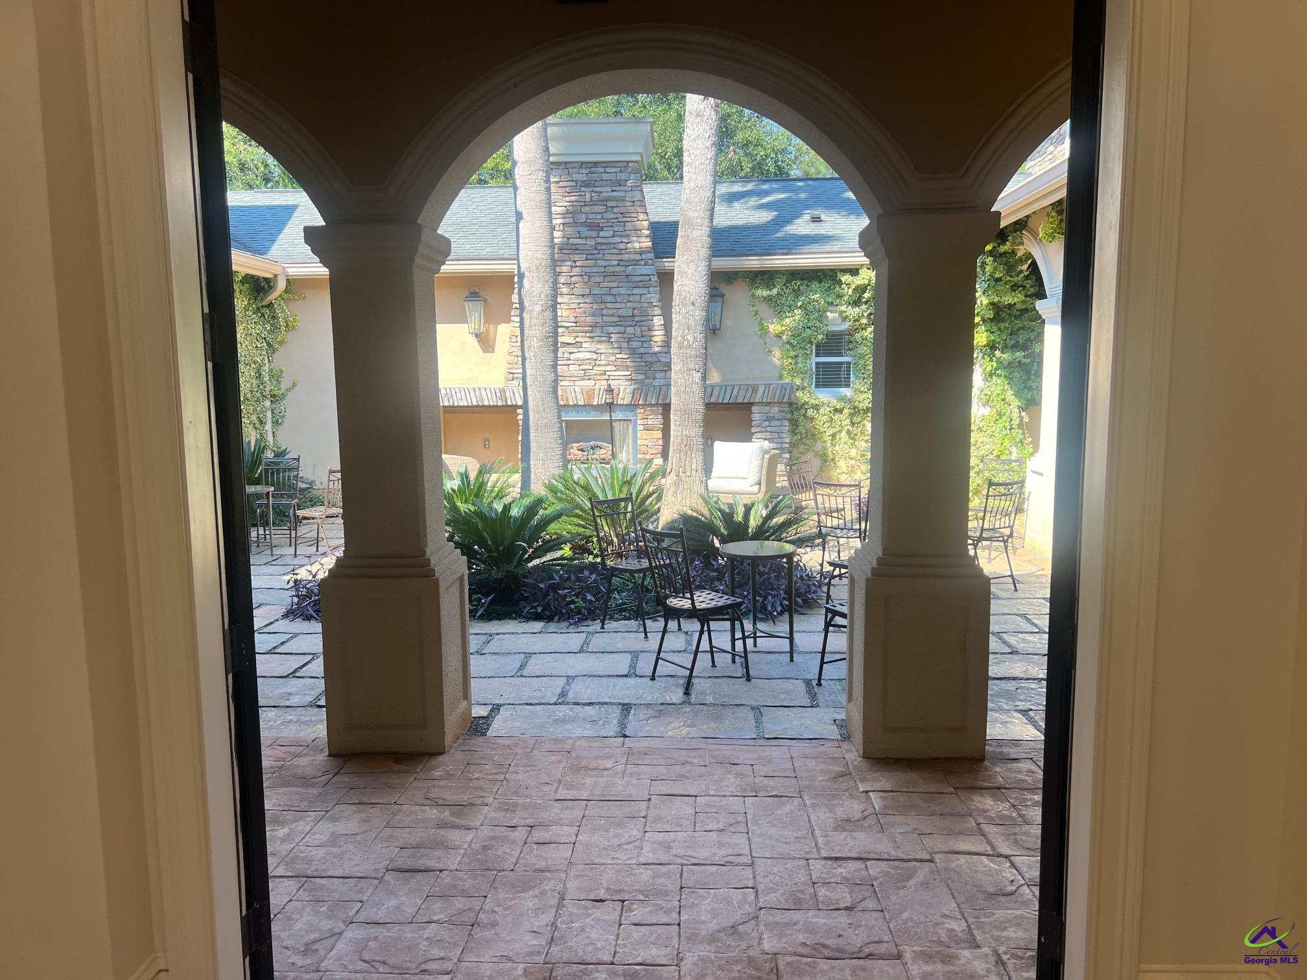
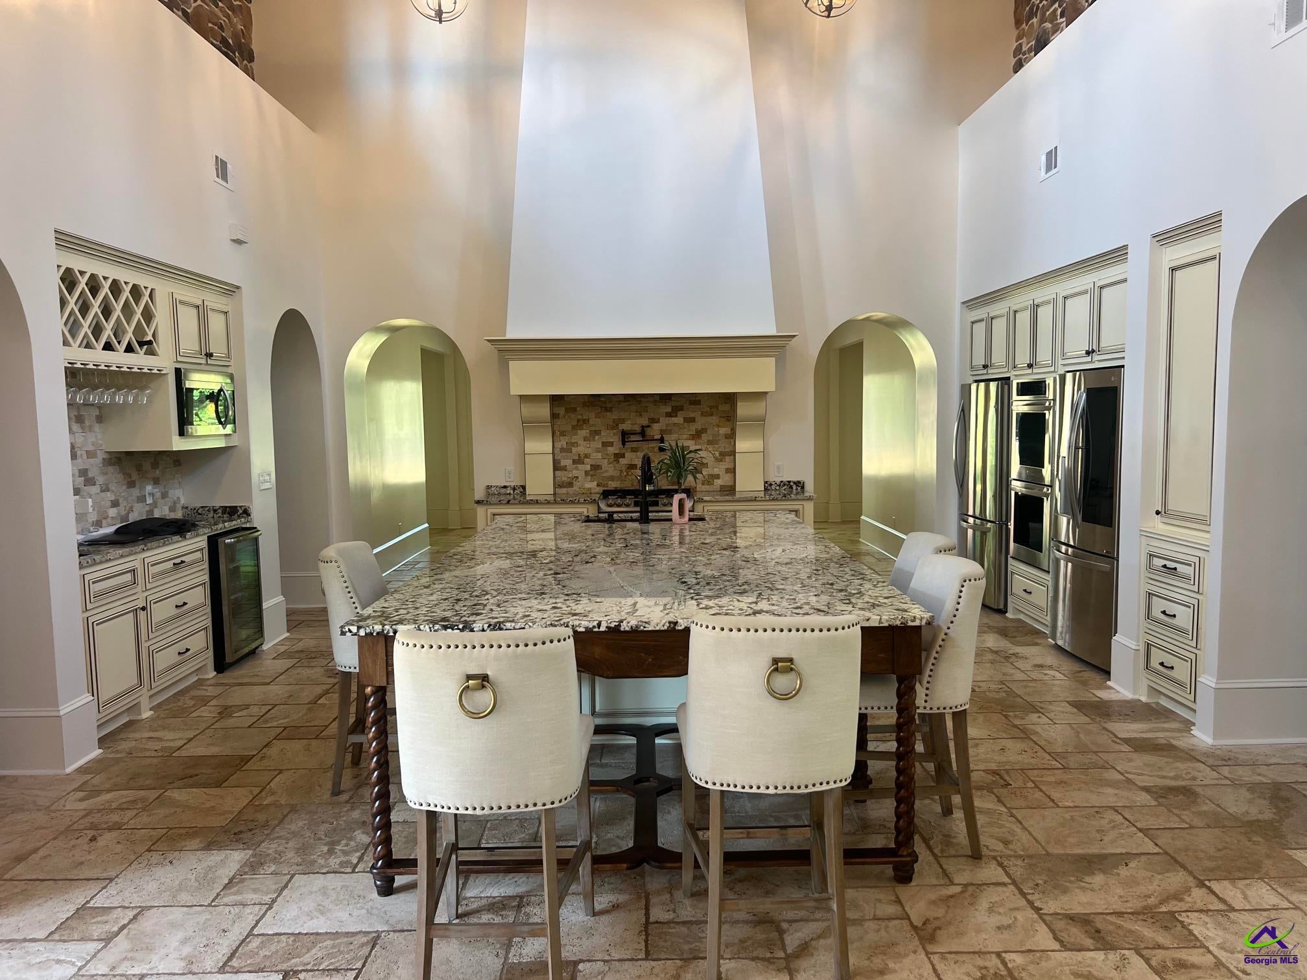
Perfect School Zones go with this lovely Spanish Style Mansion. Located in beautiful Country Estates on a 2.32 Acre Lot. This is a custom-built house by one of the most distinguished builders in America. The custom brickwork is truly a work of art and the many features make this home among the finest in Houston County. Please refer to the features section and pictures to get the true feel of this luxurious home.
Save
Ask
Tour
Hide
Listing Snapshot
Price
$1,377,000
Days On Site
0 Days
Bedrooms
4
Inside Area (SqFt)
7,625 sqft
Total Baths
7
Full Baths
4
Partial Baths
3
Lot Size
2.32 Acres
Year Built
2005
MLS Number
266579
Status
Active
Property Tax
N/A
HOA/Condo/Coop Fees
$25 monthly
Sq Ft Source
See Remarks
Friends & Family
Recent Activity
| 2 hours ago | Listing updated with changes from the MLS | |
| 3 hours ago | Listing first seen on site |
General Features
Acres
2.32
Attached Garage
Yes
Garage
Yes
Garage Spaces
4
Parking
AttachedGarage
Parking Spaces
4
Property Sub Type
Single Family Residence
Sewer
Septic Tank
SqFt Above
7625
Water Source
Public
Interior Features
Appliances
DisposalDishwasherMicrowaveRefrigerator
Basement
Crawl SpaceFullFinished
Cooling
Heat Pump
Fireplace
Yes
Fireplaces
4
Flooring
TileHardwood
Heating
Heat Pump
Dining Room
Description - Combo
Kitchen
Description - Eat-in Kitchen,See Remarks,Granite Counters
Master Bedroom
Level - Main
Save
Ask
Tour
Hide
Exterior Features
Construction Details
StuccoBrick
Patio And Porch
DeckPorchPatio
Pool Features
None
Community Features
Association Fee
$300.0
Association Fee Frequency
Annually
MLS Area
96 to Mossy Creek
Financing Terms Available
Conventional
Schools
School District
Unknown
Elementary School
Hilltop
Middle School
Bonaire
High School
Veterans
Listing courtesy of Bill Waldorf of RPI REAL ESTATE SERVICES

IDX information is provided exclusively for consumers' personal, non-commercial use and may not be used for any purpose other than to identify prospective properties consumers may be interested in purchasing. Source: Central Georgia MLS
IDX information is provided exclusively for consumers' personal, non-commercial use and may not be used for any purpose other than to identify prospective properties consumers may be interested in purchasing. Source: Central Georgia MLS
Neighborhood & Commute
Source: Walkscore
Save
Ask
Tour
Hide