Save
Ask
Tour
Hide
Share
$224,900
New Listing

303 Gawin Drive
Warner Robins, GA 31093

For Sale|Single Family Residence|Active
3
Beds
2
Total Baths
2
Full Baths
1,790
SqFt
$126
/SqFt
1975
Built
Subdivision:
Canterbury Estates
County:
Houston County
Listing courtesy of Amanda Fiebig of AF REALTY GROUP
Call Now: (478) 953-9100
Is this the listing for you? We can help make it yours.
(478) 953-9100
303 Gawin Drive303 Gawin Drive303 Gawin Drive303 Gawin Drive
Save
Ask
Tour
Hide
Share

Mortgage Calculator

Monthly Payment (Est.)

Enter an interest rate to see your estimated monthly payment.
Calculator powered by Showcase IDX, a Constellation1 Company. Copyright ©2026 Information is deemed reliable but not guaranteed.

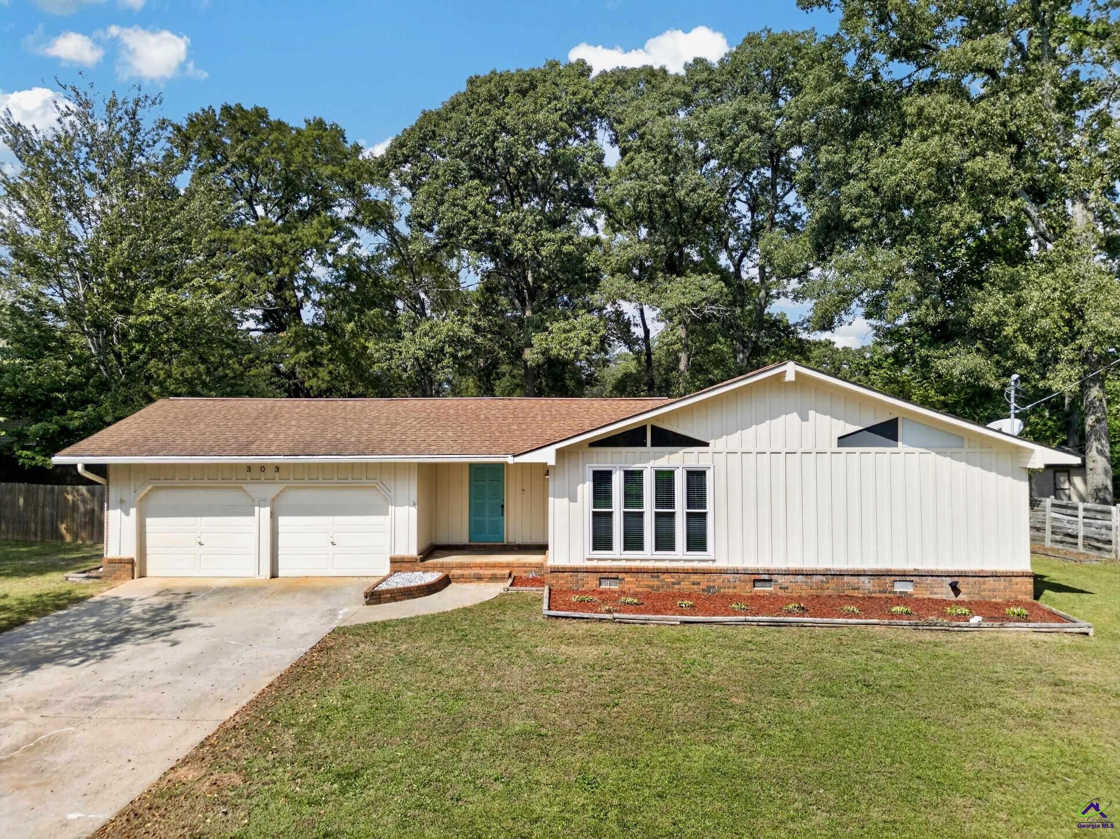
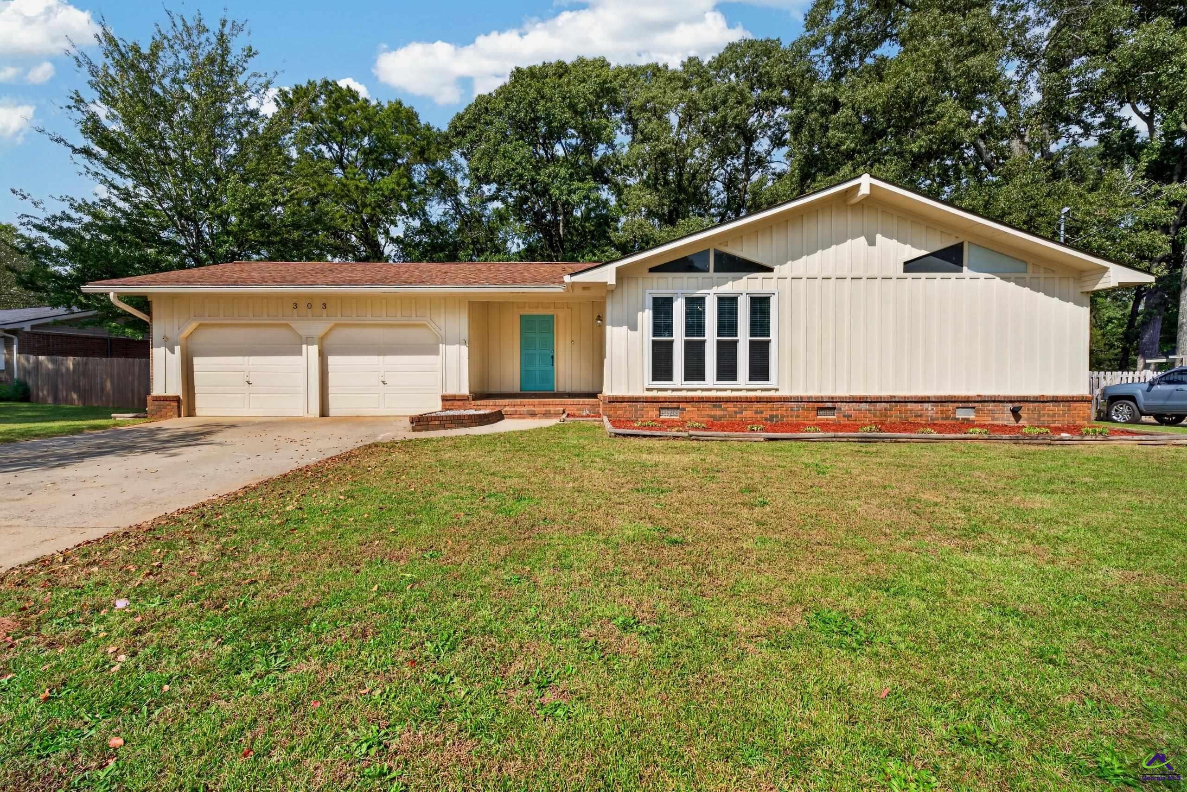
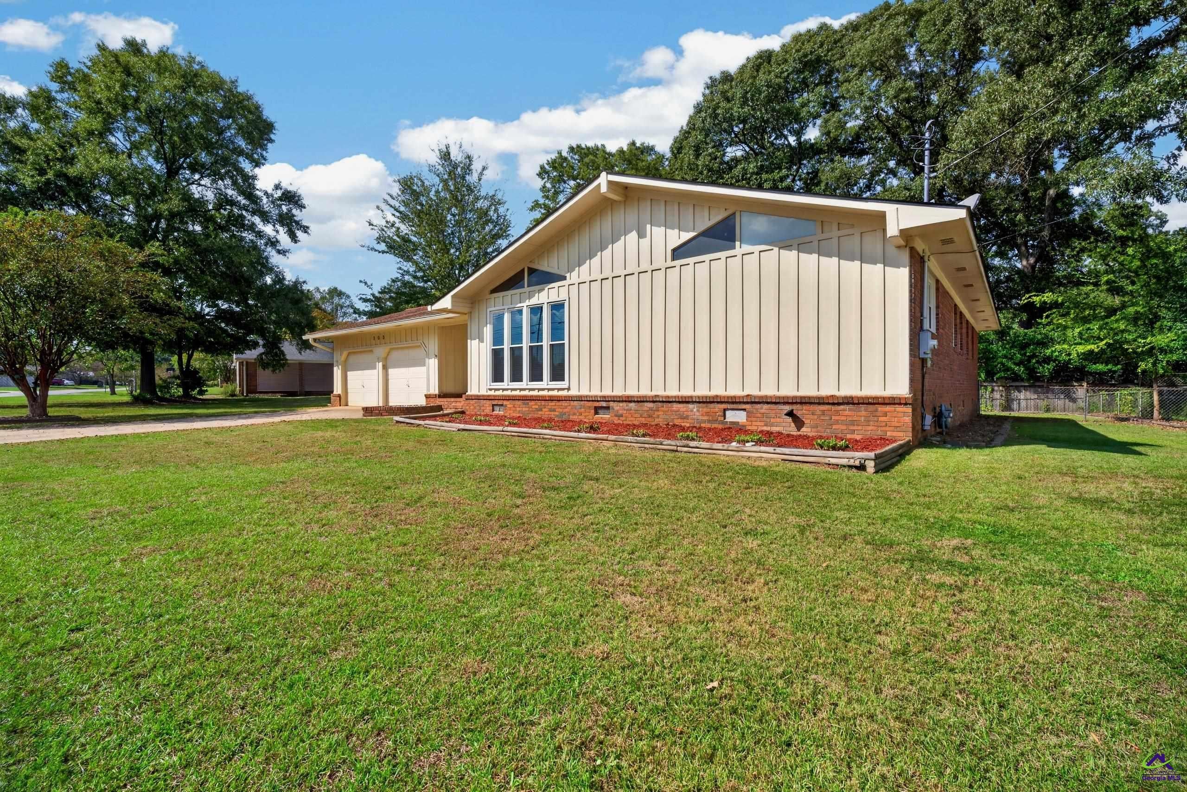
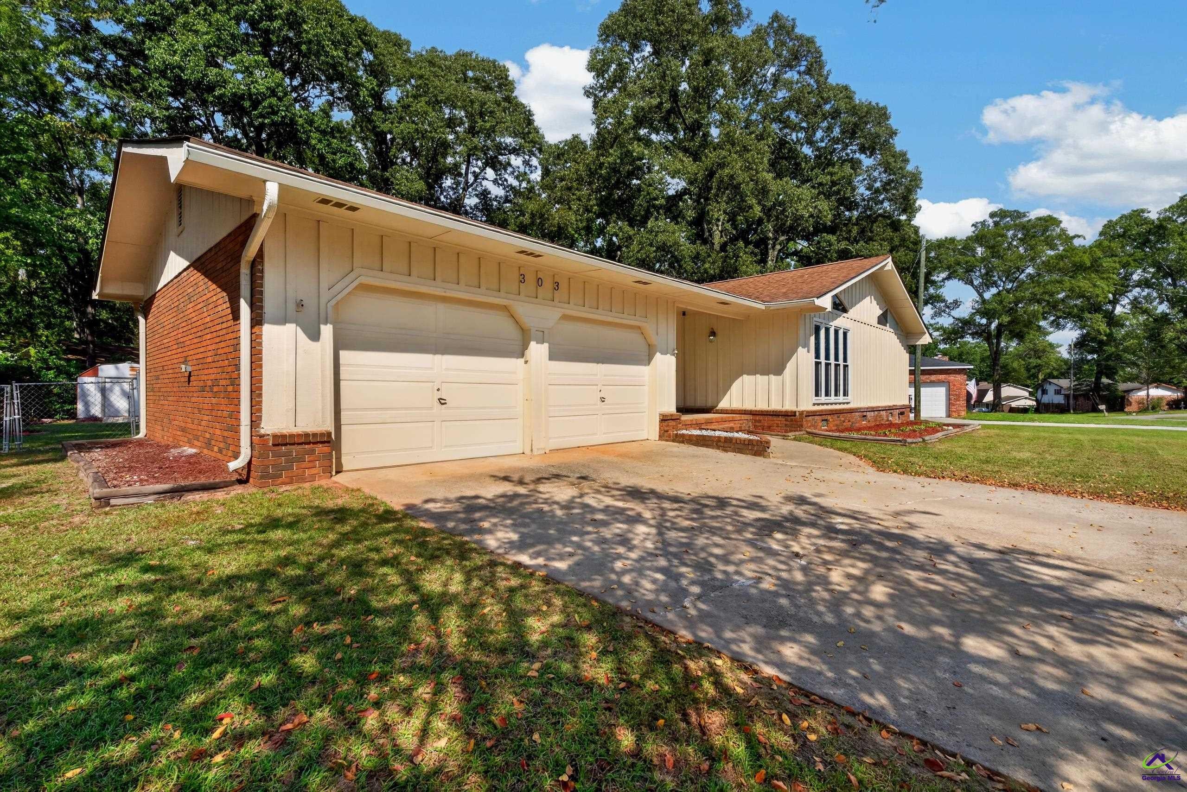
Welcome home to this fully remodeled, move-in-ready single-story home on a third-acre lot in established Canterbury, just minutes from Robins AFB, shopping, and dining. Inside, an open floor plan connects the kitchen and main living spaces. The living room is anchored by a luxury LED fireplace with remote and is pre-wired for a wall-mounted TV. Storage is a true standout: generous closets in every bedroom, plus closet space running the length of the hallway. A brand-new HVAC system was installed in 2026, so one of the biggest-ticket items is already handled. The kitchen offers newer appliances. Step out back to a spacious deck, just one year old, overlooking a fully fenced backyard with a fire pit, ready for cool evenings and weekend gatherings. A storage shed keeps the mower and yard tools out of the way. The two-car garage adds built-in shelving and cabinets for even more organized storage. No HOA. VA, FHA & conventional financing welcome. Schedule your showing today!

Save
Ask
Tour
Hide
Share
Listing Snapshot
Price 
$224,900
Days On Site 
0 Days
Bedrooms 
3
Inside Area (SqFt) 
1,790 sqft
Total Baths 
2
Full Baths 
2
Partial Baths 
N/A
Lot Size 
0.33 Acres
Year Built 
1975
MLS® Number 
266381
Status 
Active
Property Tax 
N/A
HOA/Condo/Coop Fees 
N/A
Sq Ft Source 
Public Records
Friends & Family
Recent Activity
6 hours agoListing updated with changes from the MLS®
6 hours agoListing first seen on site
General Features
Acres 
0.33
Garage 
Yes
Garage Spaces 
2
Levels 
One
Parking 
Garage
Parking Spaces 
2
Property Sub Type 
Single Family Residence
Sewer 
Public Sewer
SqFt Above 
1790
Water Source 
Public
Interior Features
Appliances 
Electric RangeDisposalDishwasherMicrowave
Basement 
Crawl Space
Cooling 
Central Air
Fireplace 
Yes
Fireplace Features 
Electric
Flooring 
CarpetVinyl
Heating 
Central
Interior 
Ceiling Fan(s)High Speed InternetStorage
Window Features 
Double Pane Windows
Dining Room 
Description - Separate
Kitchen 
Description - Eat-in Kitchen,Kitchen Island,Solid Surface Countertop
Master Bedroom 
Level - Main
Save
Ask
Tour
Hide
Share
Exterior Features
Construction Details 
BrickWood Siding
Fencing 
Fenced
Other Structures 
Outbuilding
Patio And Porch 
DeckPatio
Pool Features 
None
Windows/Doors 
Double Pane Windows
Community Features
MLS Area 
All Watson Blvd. North
Financing Terms Available 
ConventionalFHAVA Loan
Schools
School District
Unknown
Elementary School
Northside
Middle School
Northside
High School
Northside
Listing courtesy of Amanda Fiebig of AF REALTY GROUP


IDX information is provided exclusively for consumers' personal, non-commercial use and may not be used for any purpose other than to identify prospective properties consumers may be interested in purchasing. Source: Central Georgia MLS

Neighborhood & Commute
Source: Walkscore
Save
Ask
Tour
Hide
Share