

Save
Ask
Tour
Hide
$225,000
New Listing
122 Joy DriveWarner Robins, GA 31088
For Sale|Single Family Residence|Active
3
Beds
3
Total Baths
2
Full Baths
1
Partial Bath
1,922
SqFt
$117
/SqFt
1978
Built
Subdivision:
Brittwood
County:
Houston County
Listing courtesy of Rebecca Zwitch of GILES REALTY LLC
Call Now: (478) 953-9100
Is this the listing for you? We can help make it yours.
(478) 953-9100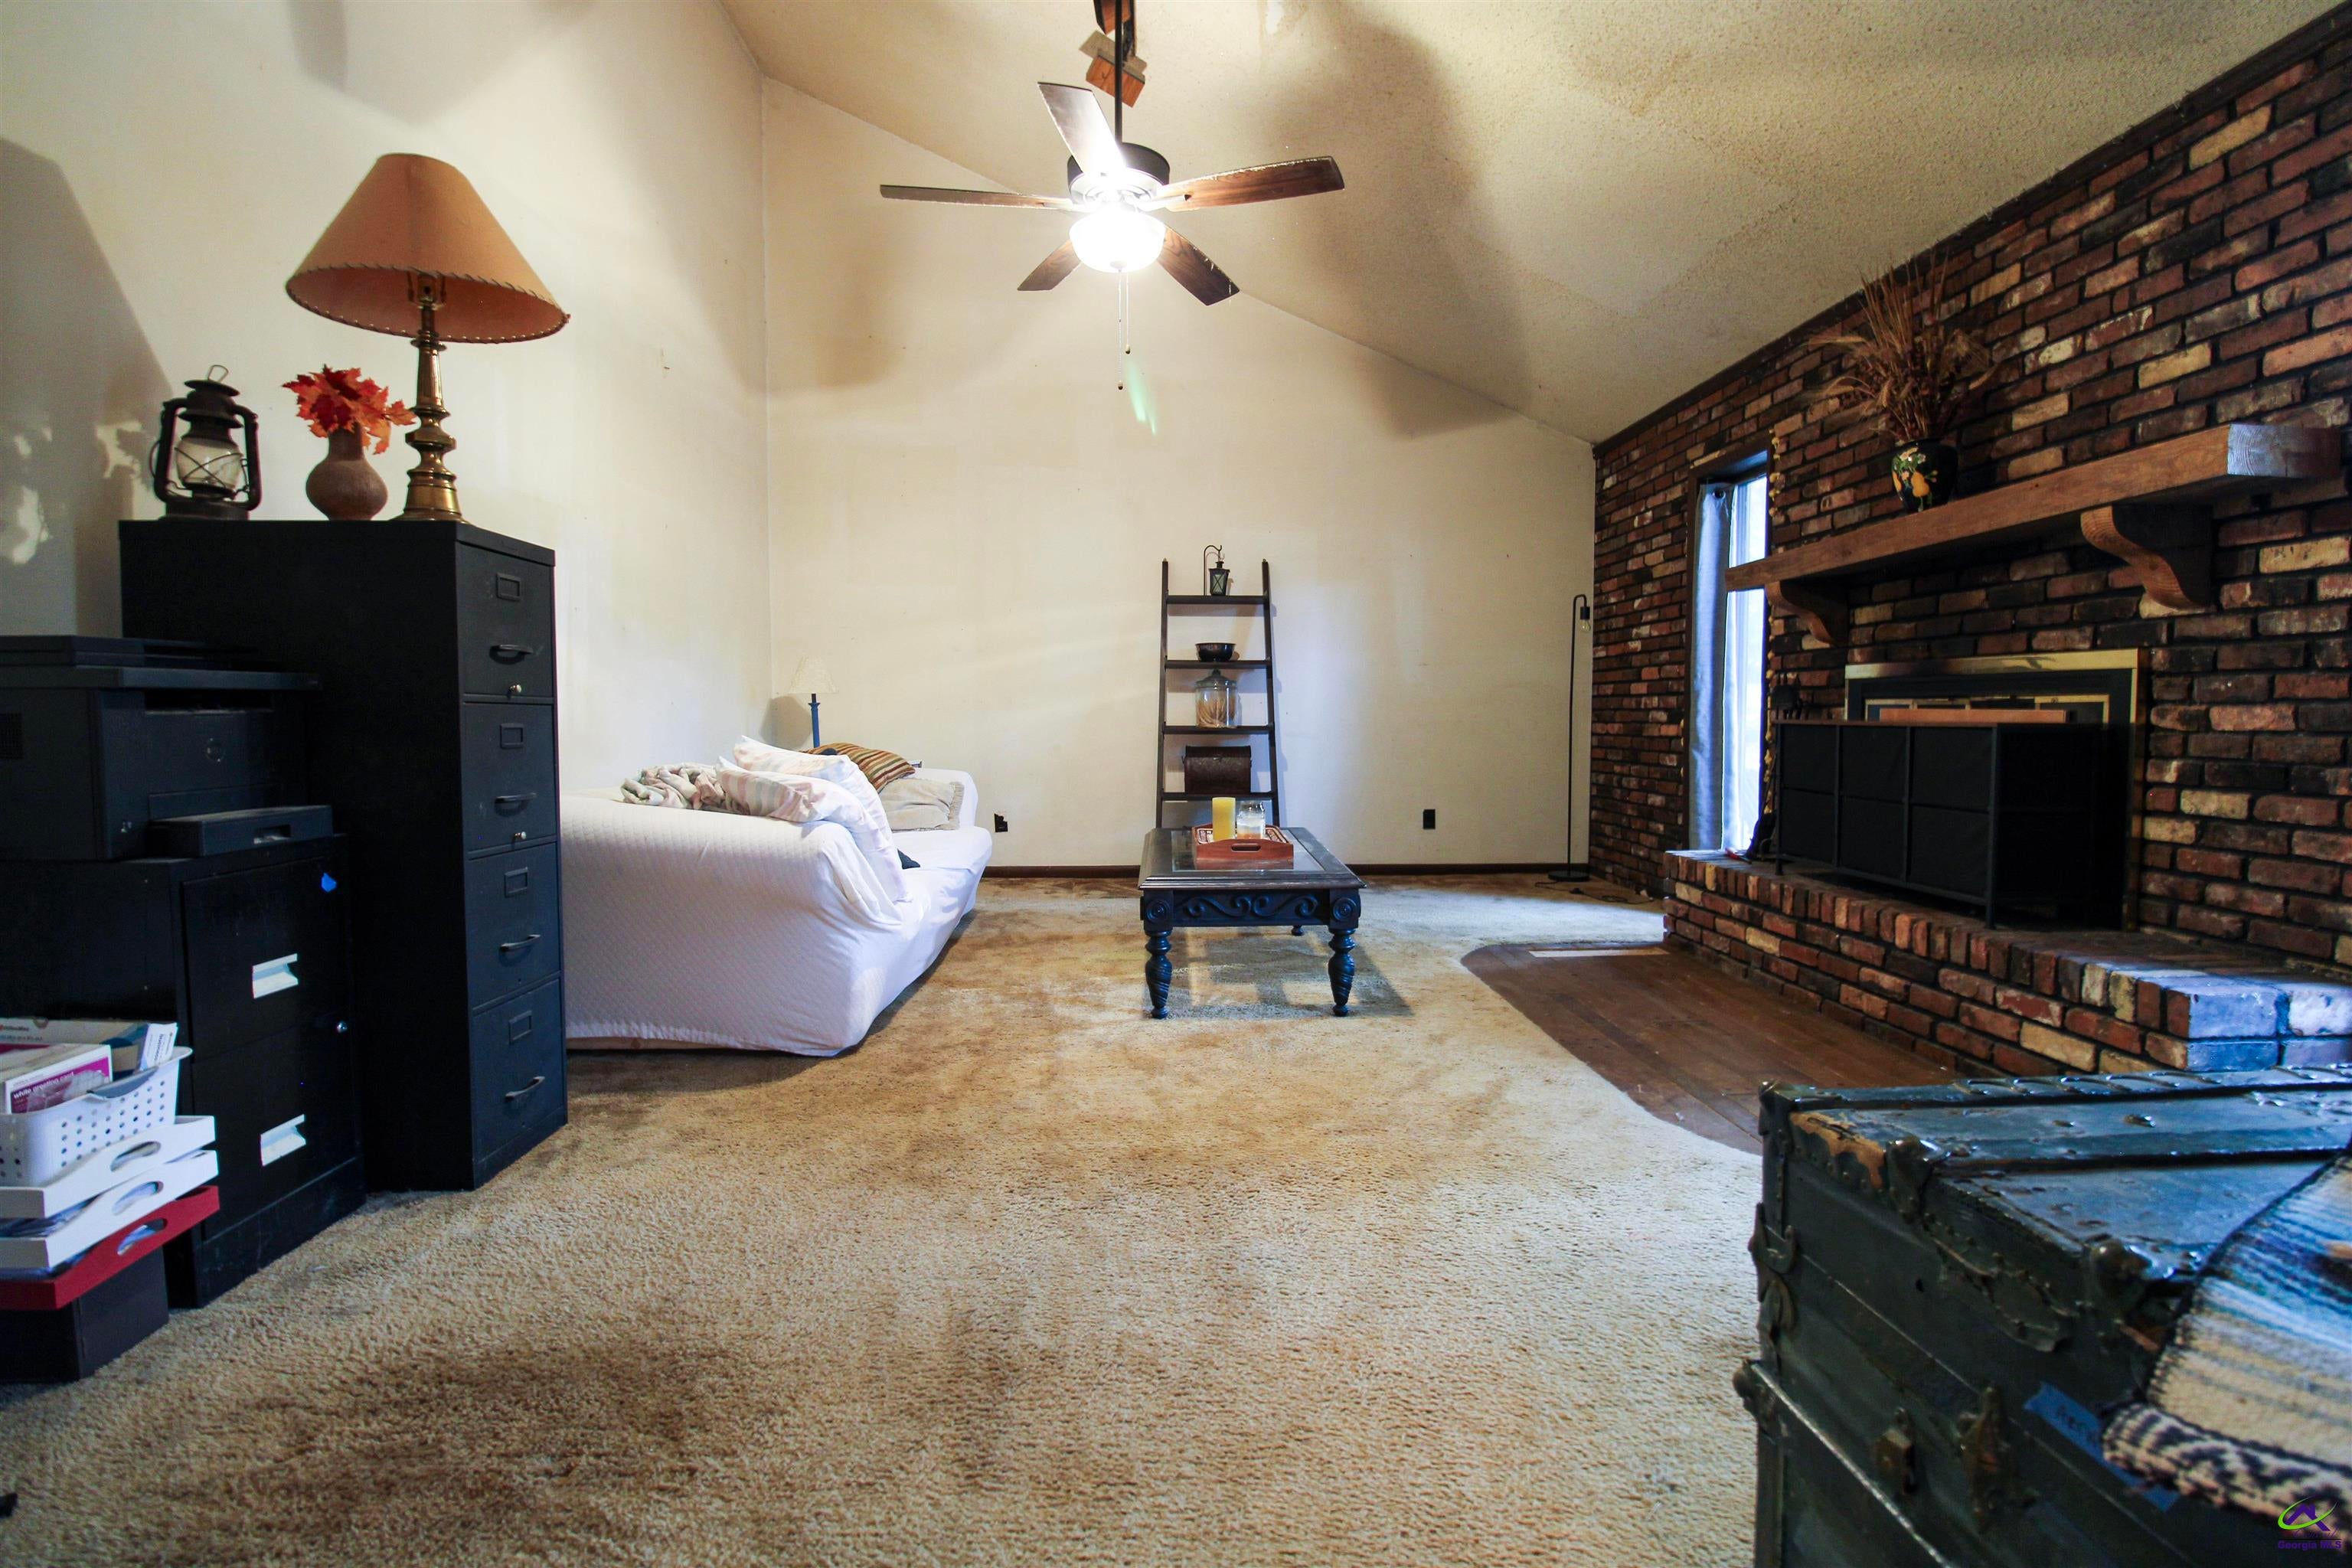
Save
Ask
Tour
Hide
Mortgage Calculator
Monthly Payment (Est.)
Enter an interest rate to see your estimated monthly payment.Calculator powered by Showcase IDX, a Constellation1 Company. Copyright ©2026 Information is deemed reliable but not guaranteed.
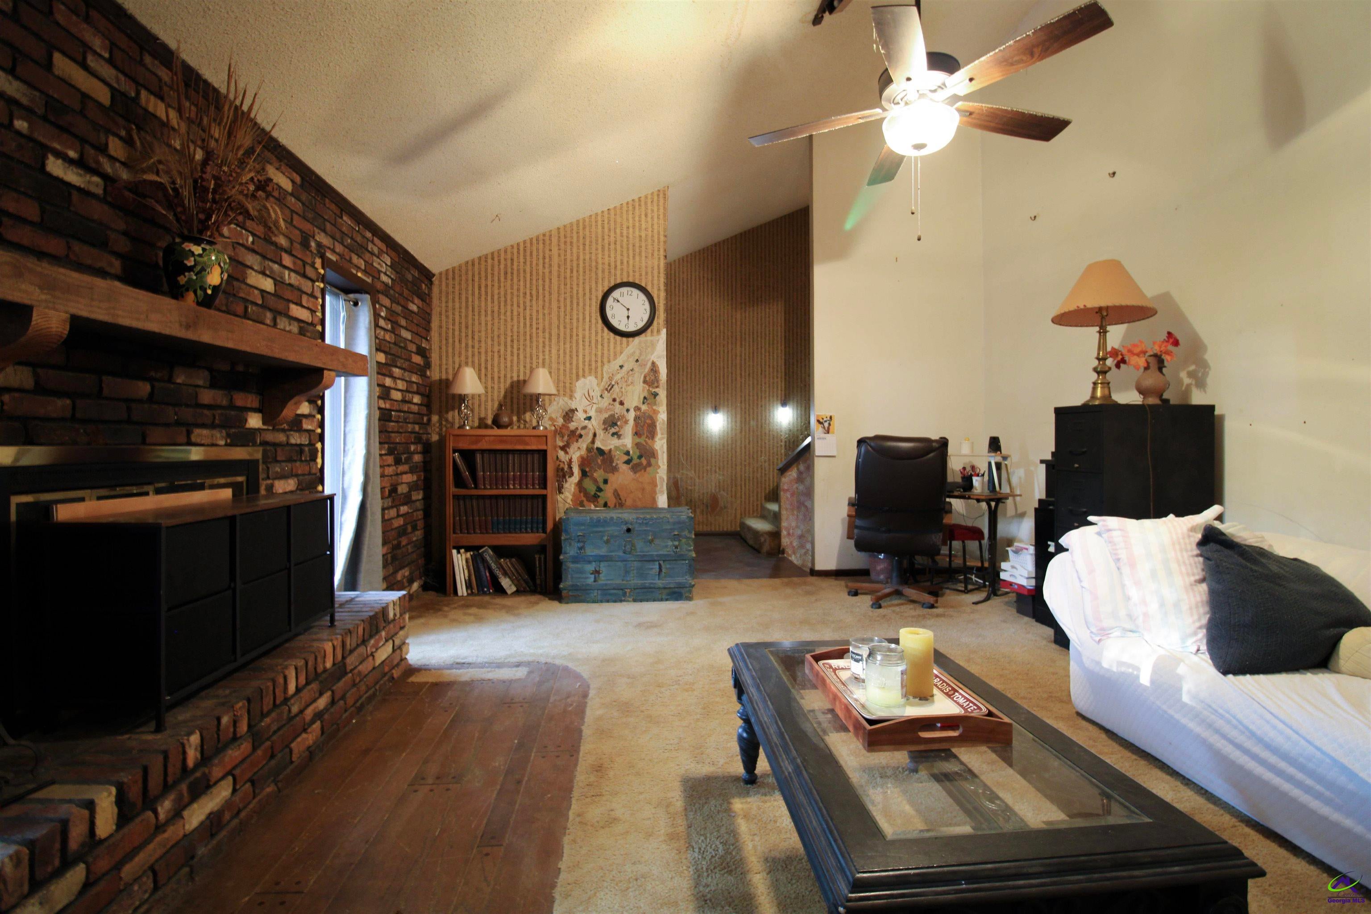
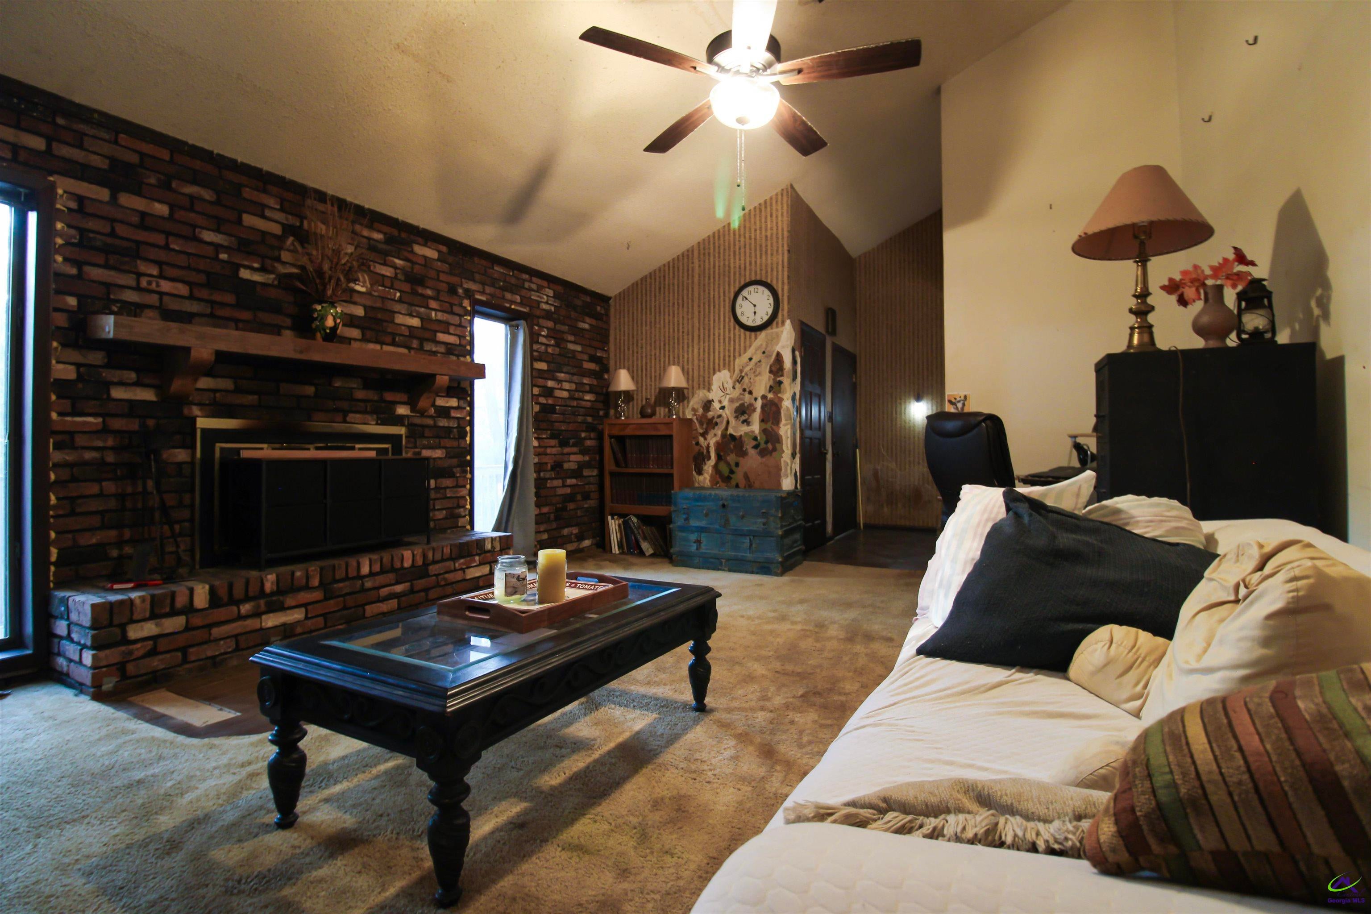
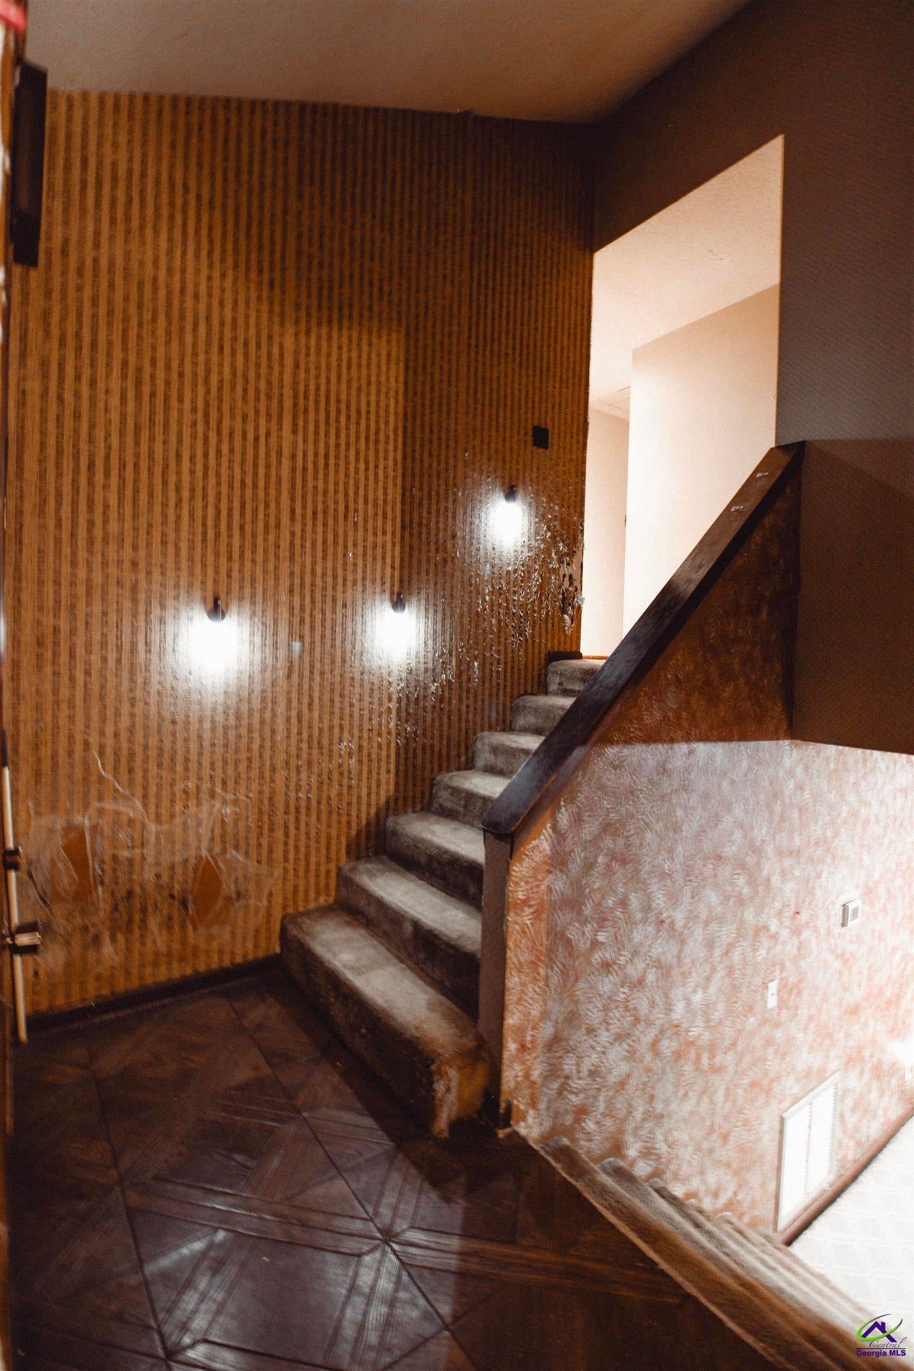
Unique opportunity in Warner Robins! This home sits on 1.37 acres of an established neighborhood and full of character!! Inside you will find a tri-level floor plan with 3 large bedrooms, a spacious living area, 2.5 bathrooms and a private screened porch connected to the primary bedroom! This home was well loved by its previous owner and is ready for its new owners to put their own updates! Outside you will find an in ground pool and fenced in grass area to enjoy along with the mature trees surrounding! A true one of a kind mid-century house with a cabin feel!
Save
Ask
Tour
Hide
Listing Snapshot
Price
$225,000
Days On Site
0 Days
Bedrooms
3
Inside Area (SqFt)
1,922 sqft
Total Baths
3
Full Baths
2
Partial Baths
1
Lot Size
1.37 Acres
Year Built
1978
MLS® Number
266303
Status
Active
Property Tax
N/A
HOA/Condo/Coop Fees
N/A
Sq Ft Source
Public Records
Friends & Family
Recent Activity
| 21 hours ago | Listing updated with changes from the MLS® | |
| 24 hours ago | Listing first seen on site |
General Features
Acres
1.37
Attached Garage
Yes
Garage
Yes
Garage Spaces
2
Levels
Three Or More
Parking
GarageAttached
Parking Spaces
2
Property Sub Type
Single Family Residence
Sewer
Septic Tank
SqFt Above
1922
Water Source
Public
Interior Features
Appliances
DryerWasherElectric RangeDishwasherRefrigeratorOven
Cooling
Central Air
Fireplace
Yes
Fireplaces
1
Flooring
CarpetVinylTile
Heating
Central
Interior
Ceiling Fan(s)
Window Features
Double Pane Windows
Dining Room
Description - Separate
Save
Ask
Tour
Hide
Exterior Features
Construction Details
Wood Siding
Fencing
Privacy
Patio And Porch
DeckPorchScreened
Pool Features
In Ground
Private Pool
Yes
Windows/Doors
Double Pane Windows
Community Features
MLS Area
96 to Mossy Creek
Financing Terms Available
Conventional
Schools
School District
Unknown
Elementary School
Quail Run
Middle School
Thomson
High School
Northside
Listing courtesy of Rebecca Zwitch of GILES REALTY LLC

IDX information is provided exclusively for consumers' personal, non-commercial use and may not be used for any purpose other than to identify prospective properties consumers may be interested in purchasing. Source: Central Georgia MLS
IDX information is provided exclusively for consumers' personal, non-commercial use and may not be used for any purpose other than to identify prospective properties consumers may be interested in purchasing. Source: Central Georgia MLS
Neighborhood & Commute
Source: Walkscore
Save
Ask
Tour
Hide