

Save
Ask
Tour
Hide
$259,900
1 Day On Site
217 Sutton Dr.Perry, GA 31069
For Sale|Single Family Residence|Active
3
Beds
2
Total Baths
2
Full Baths
1,530
SqFt
$170
/SqFt
2026
Built
Subdivision:
Sutton Place
County:
Houston County
Listing courtesy of Penny Hilton of KEG REALTORS
Call Now: (478) 953-9100
Is this the listing for you? We can help make it yours.
(478) 953-9100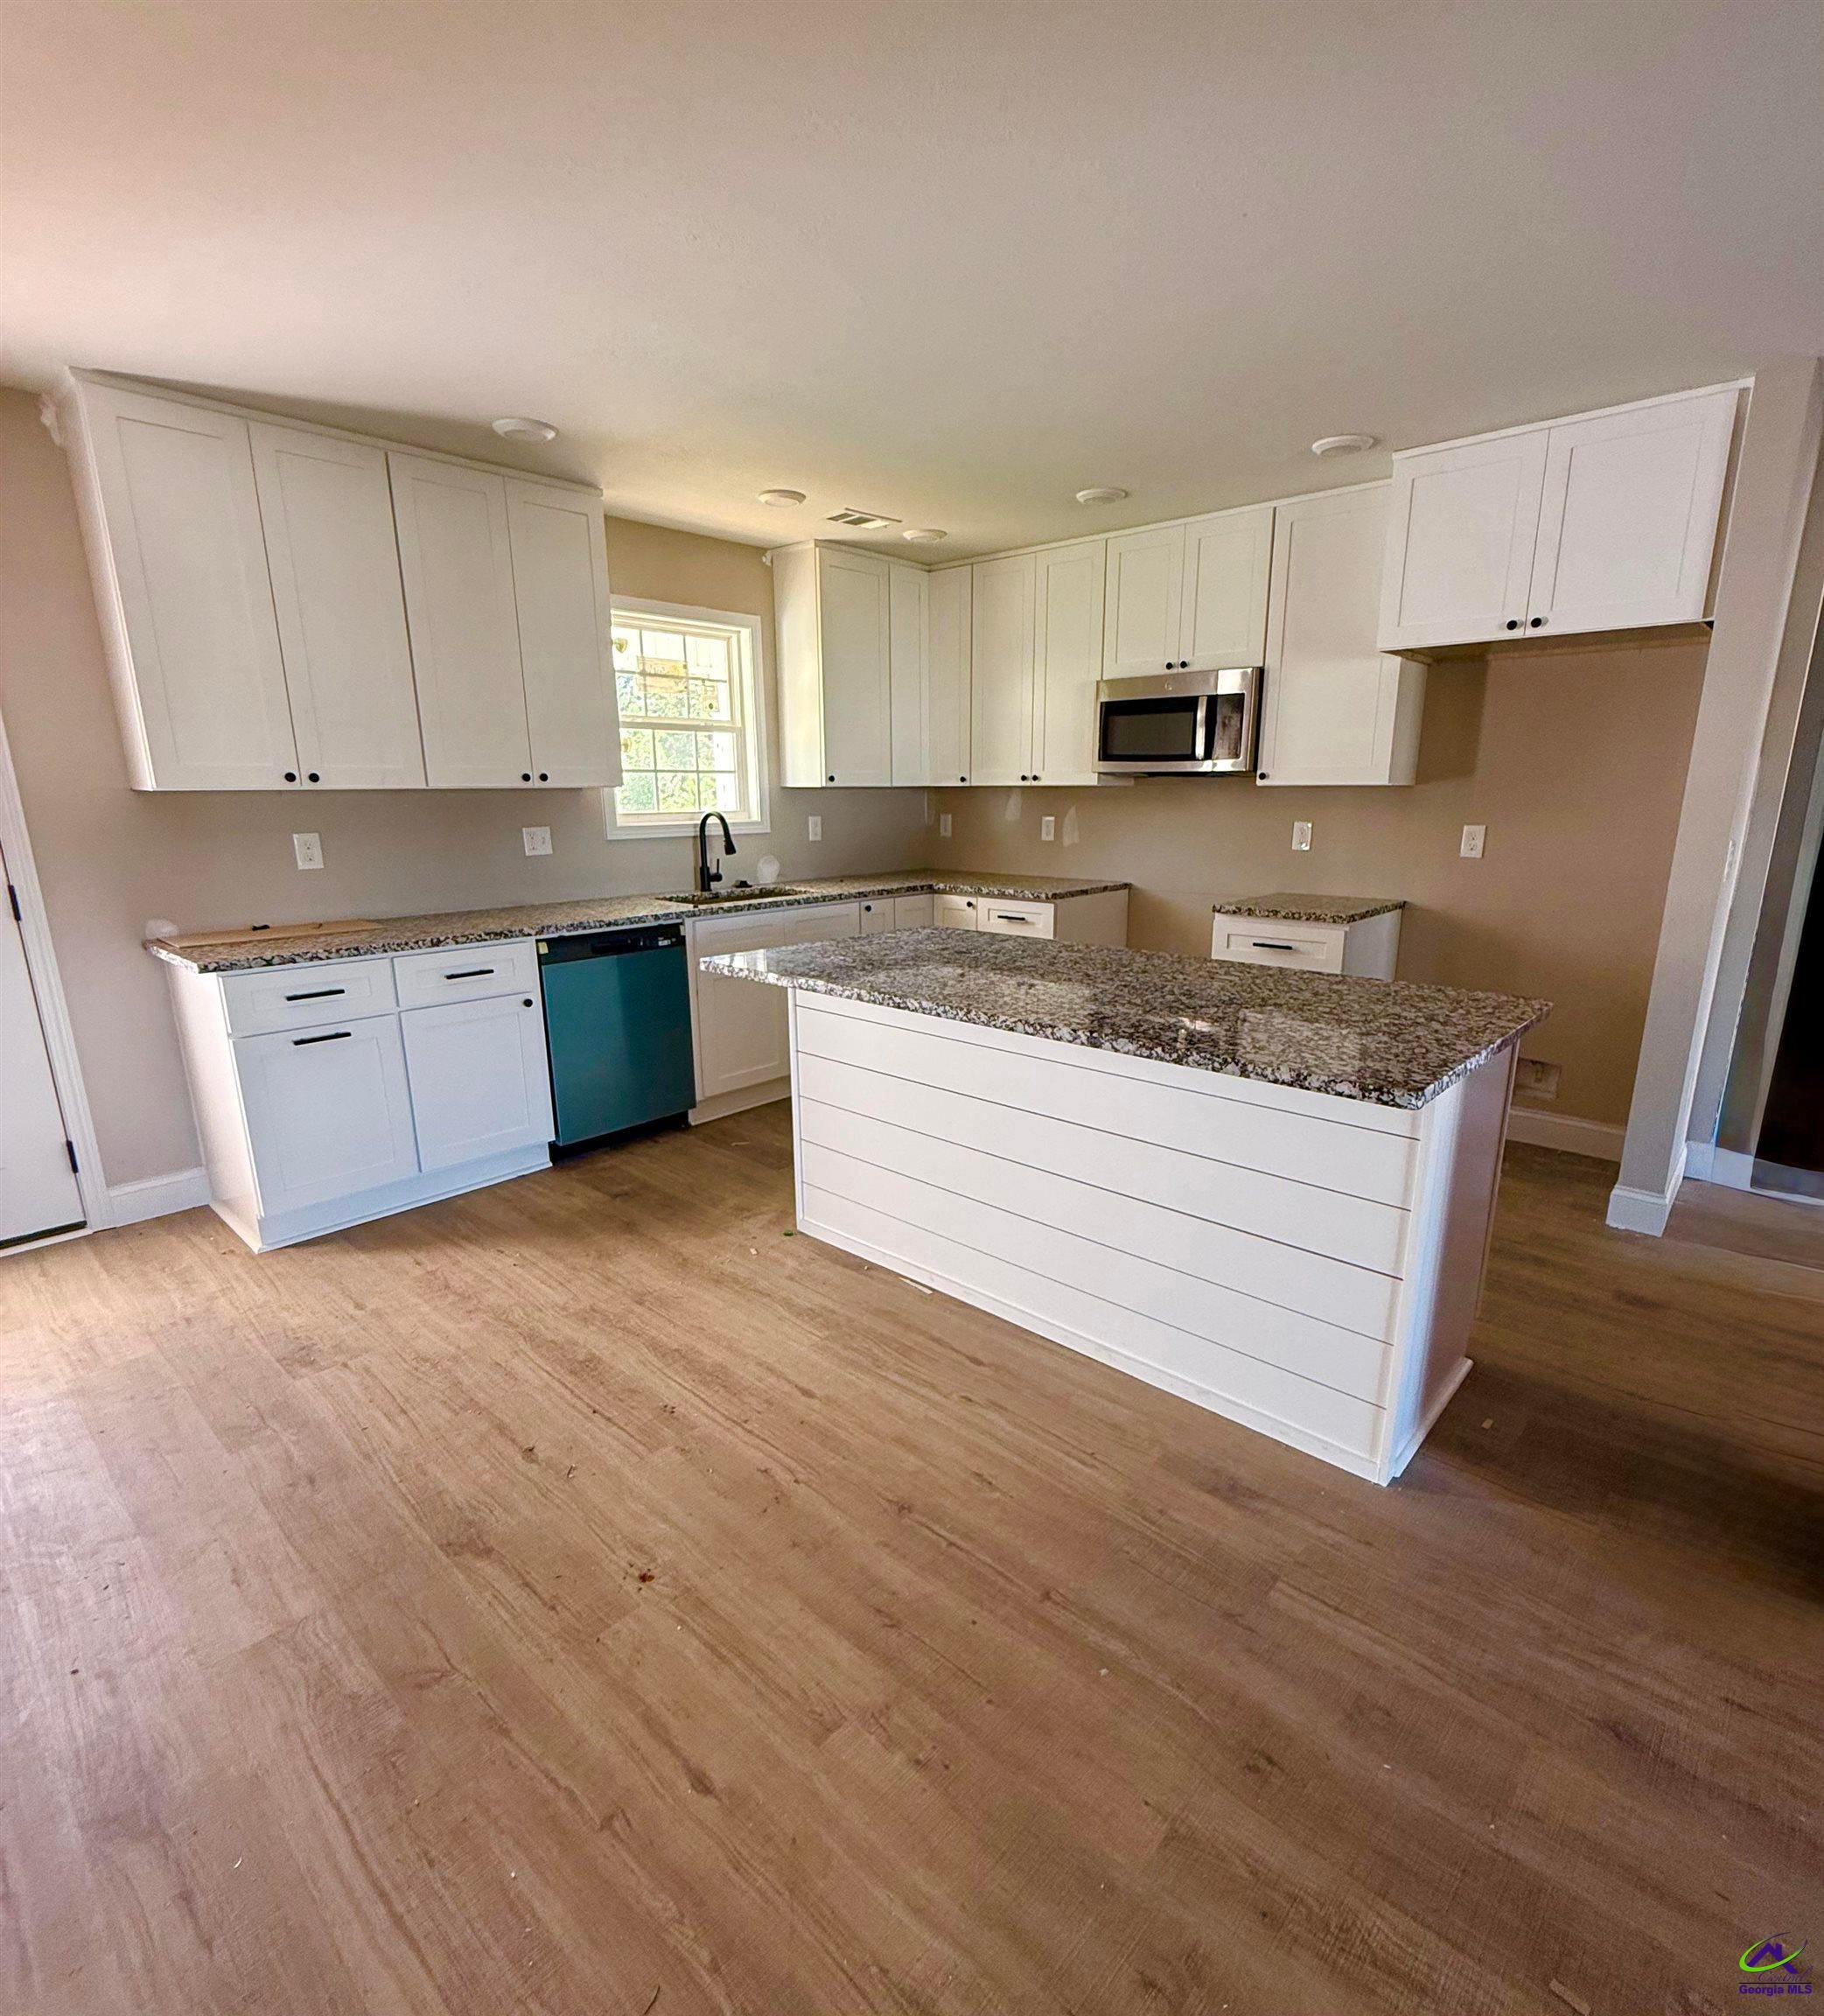
Save
Ask
Tour
Hide
Mortgage Calculator
Monthly Payment (Est.)
Enter an interest rate to see your estimated monthly payment.Calculator powered by Showcase IDX, a Constellation1 Company. Copyright ©2026 Information is deemed reliable but not guaranteed.
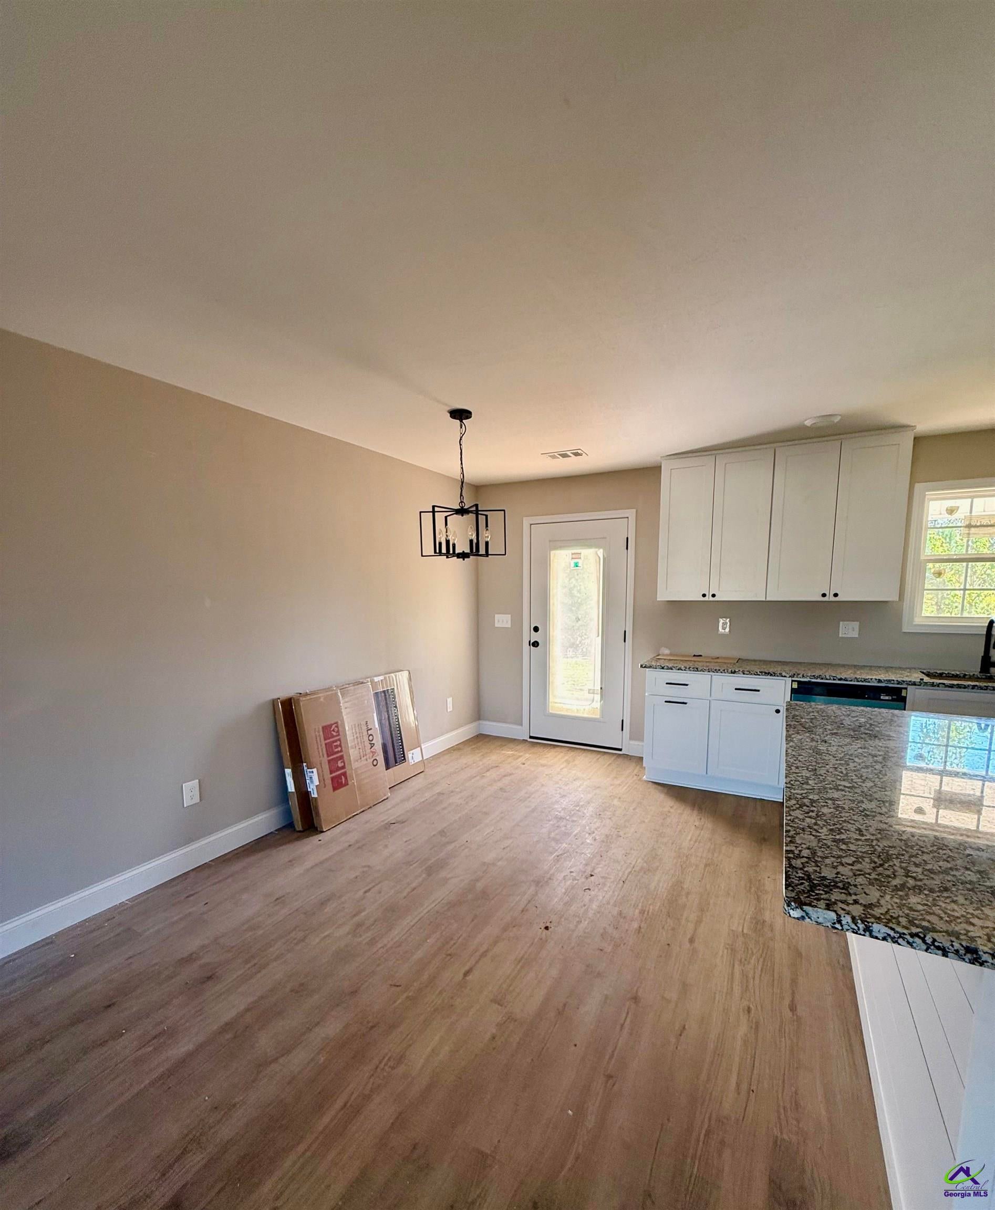
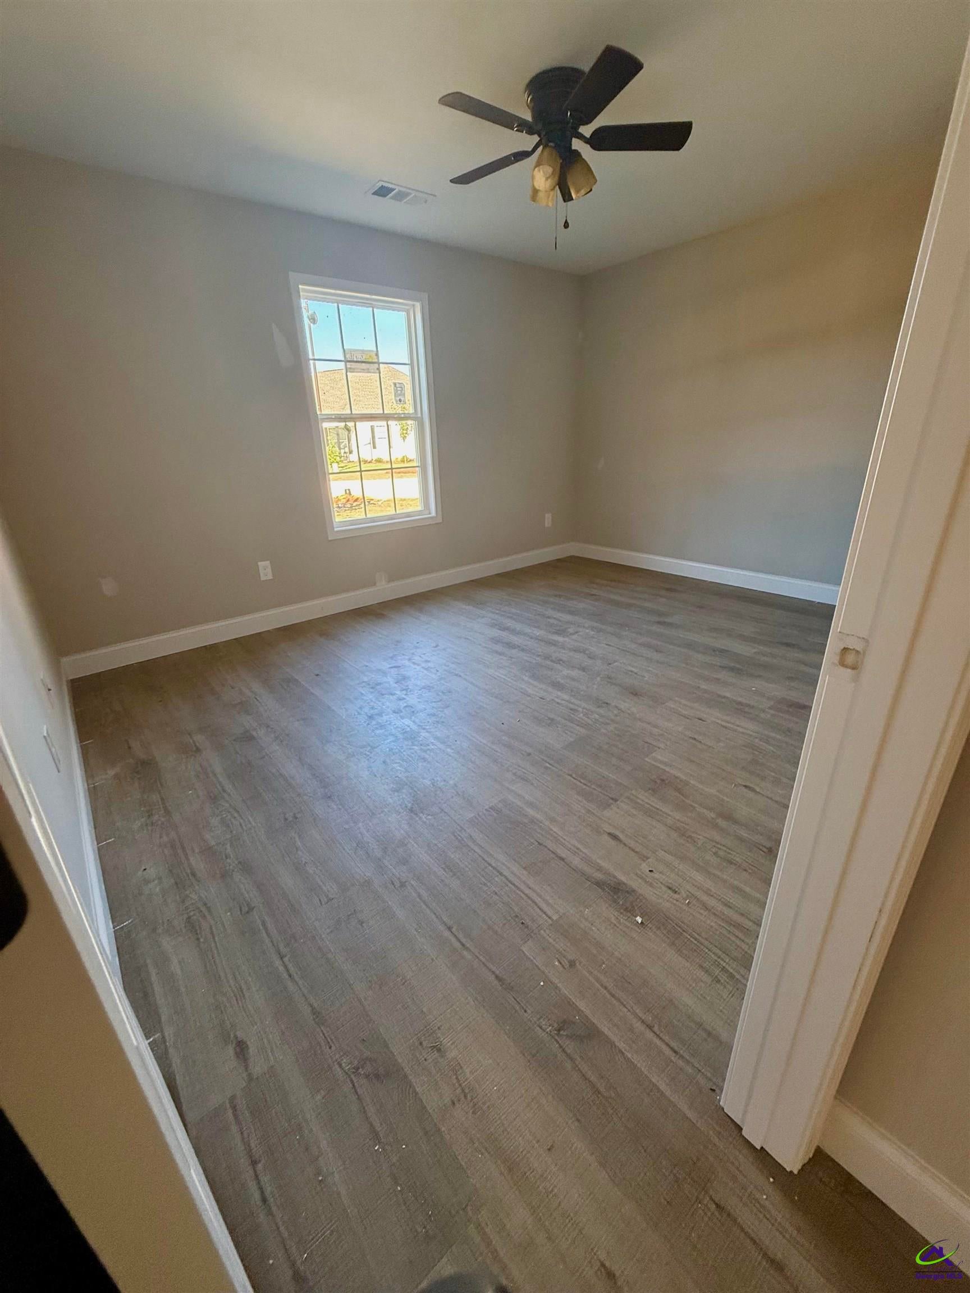
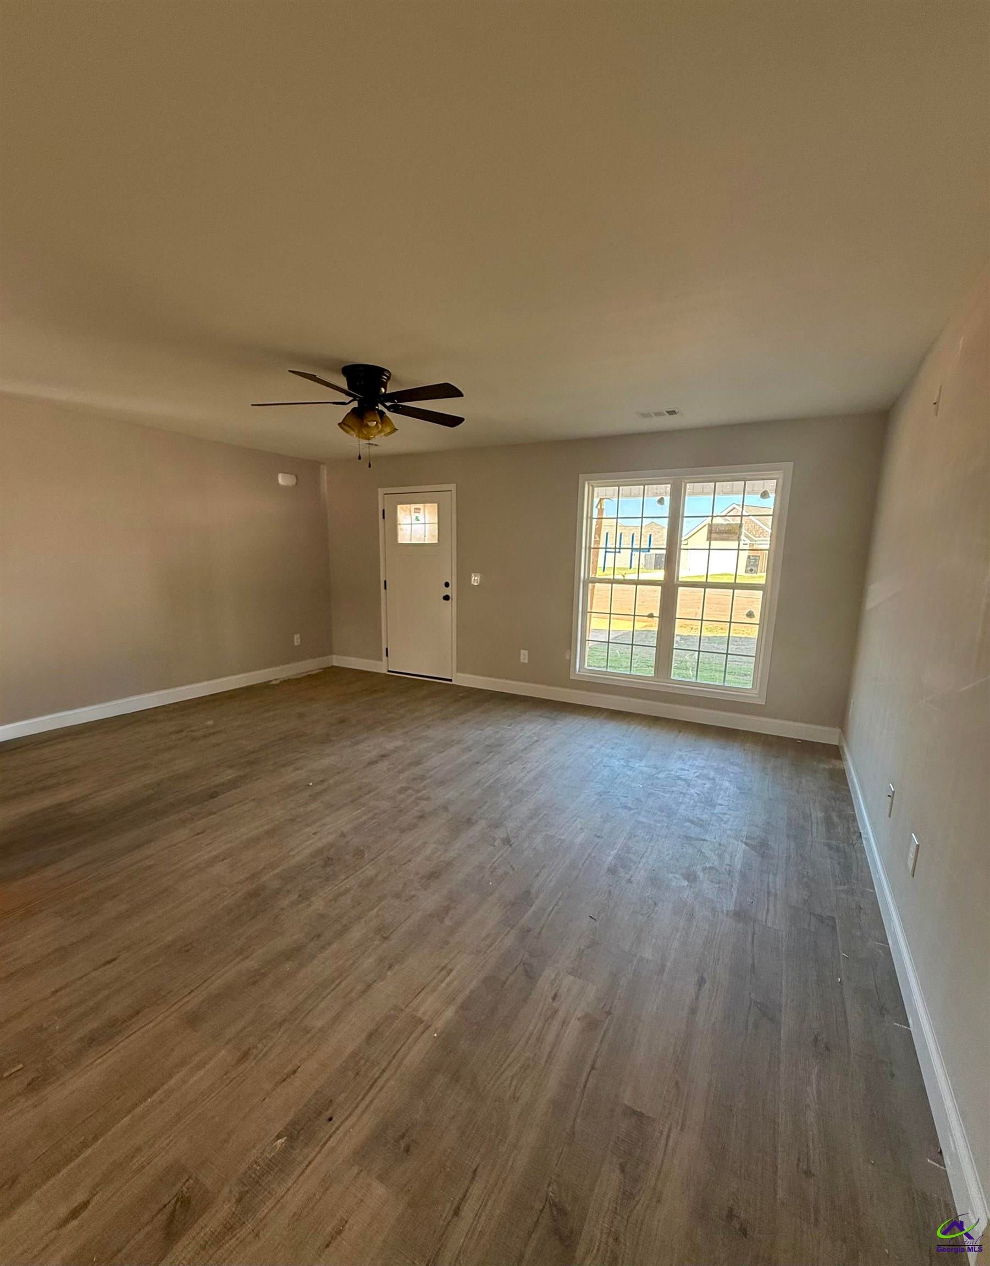
NEW on Cul-de-sac LOT - Sutton Place Sub. in Perry, blends style & functionality! It features a Split Bedroom layout for Privacy, an open-concept Great Room, and modern kitchen with custom cabinetry, granite counters, island, and pantry. Luxury Vinyl Plank adds a modern touch throughout. Primary Suite includes a walk-in closet & owner's bathroom with granite counters! Additional amenities include SPACIOUS secondary BRs, LARGE Laundry Room, covered front & back porches, 2-car garage, X-wide Driveway, privacy fence, & scenic views of a Wooded Reserve. This home is ideal for those seeking a modern, comfortable living space with quality finishes! LOCAL BUILDERS - USDA Eligible.
Save
Ask
Tour
Hide
Listing Snapshot
Price
$259,900
Days On Site
1 Day
Bedrooms
3
Inside Area (SqFt)
1,530 sqft
Total Baths
2
Full Baths
2
Partial Baths
N/A
Lot Size
0.21 Acres
Year Built
2026
MLS® Number
266272
Status
Active
Property Tax
N/A
HOA/Condo/Coop Fees
N/A
Sq Ft Source
Owner
Friends & Family
Recent Activity
| yesterday | Listing updated with changes from the MLS® | |
| yesterday | Listing first seen on site |
General Features
Acres
0.21
Attached Garage
Yes
Foundation
Slab
Garage
Yes
Garage Spaces
2
Levels
One
Parking
Garage Door OpenerGarageAttached
Parking Spaces
2
Property Condition
Under Construction
Property Sub Type
Single Family Residence
Sewer
Public Sewer
SqFt Above
1530
Water Source
Public
Interior Features
Appliances
DishwasherMicrowaveRange
Cooling
Central AirHeat Pump
Flooring
Laminate
Heating
CentralHeat Pump
Interior
Ceiling Fan(s)Storage
Laundry Features
Laundry Room
Window Features
Double Pane Windows
Bedroom 2
Dimensions - 11x13Area - 143
Bedroom 3
Dimensions - 11x13Area - 143
Dining Room
Description - Combo
Kitchen
Dimensions - 13x18Area - 234Description - Eat-in Kitchen,Kitchen Island,Pantry,Granite Counters
Master Bedroom
Dimensions - 13x16Level - MainArea - 208
Save
Ask
Tour
Hide
Exterior Features
Construction Details
Vinyl Siding
Patio And Porch
PorchPatio
Pool Features
None
Windows/Doors
Double Pane Windows
Community Features
MLS Area
Perry & South Houston Co.
Financing Terms Available
ConventionalFHAVA LoanUSDA Loan
Schools
School District
Unknown
Elementary School
Langston
Middle School
Perry
High School
Perry
Listing courtesy of Penny Hilton of KEG REALTORS

IDX information is provided exclusively for consumers' personal, non-commercial use and may not be used for any purpose other than to identify prospective properties consumers may be interested in purchasing. Source: Central Georgia MLS
IDX information is provided exclusively for consumers' personal, non-commercial use and may not be used for any purpose other than to identify prospective properties consumers may be interested in purchasing. Source: Central Georgia MLS
Neighborhood & Commute
Source: Walkscore
Save
Ask
Tour
Hide