

436 Main StreetMilan, GA 31060
Mortgage Calculator
Monthly Payment (Est.)
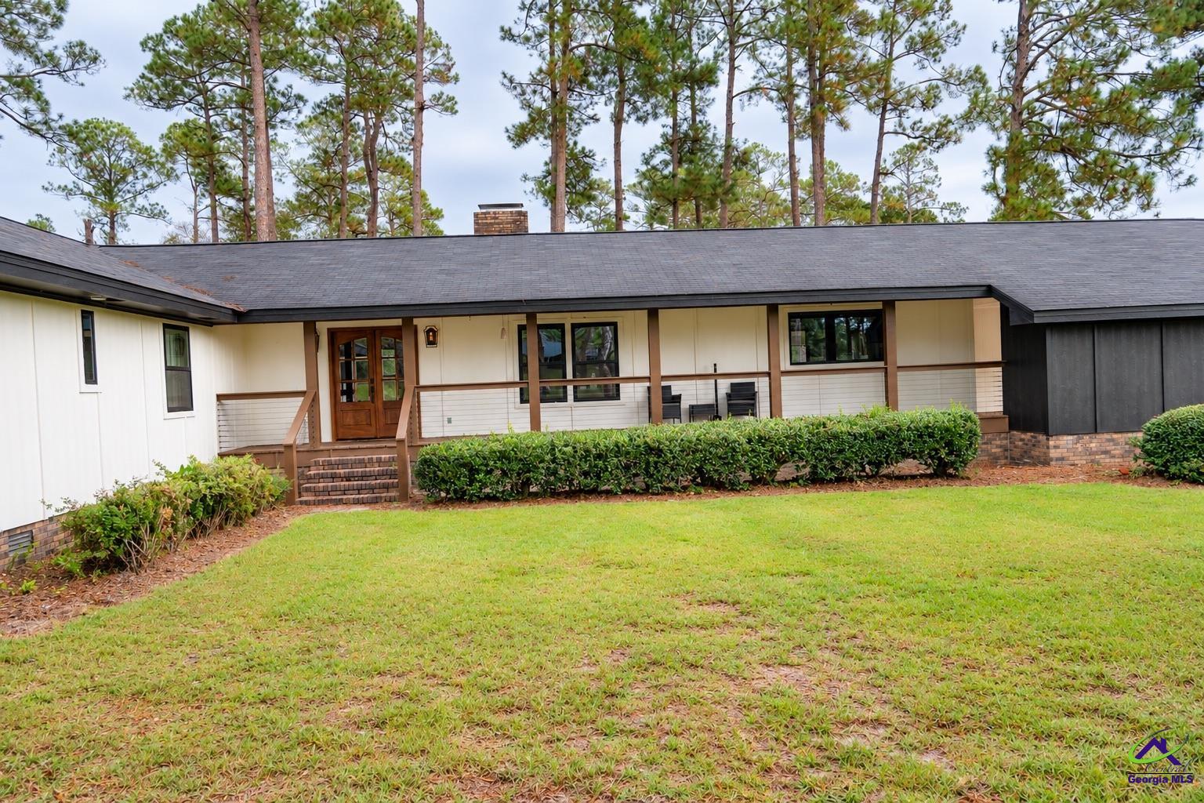
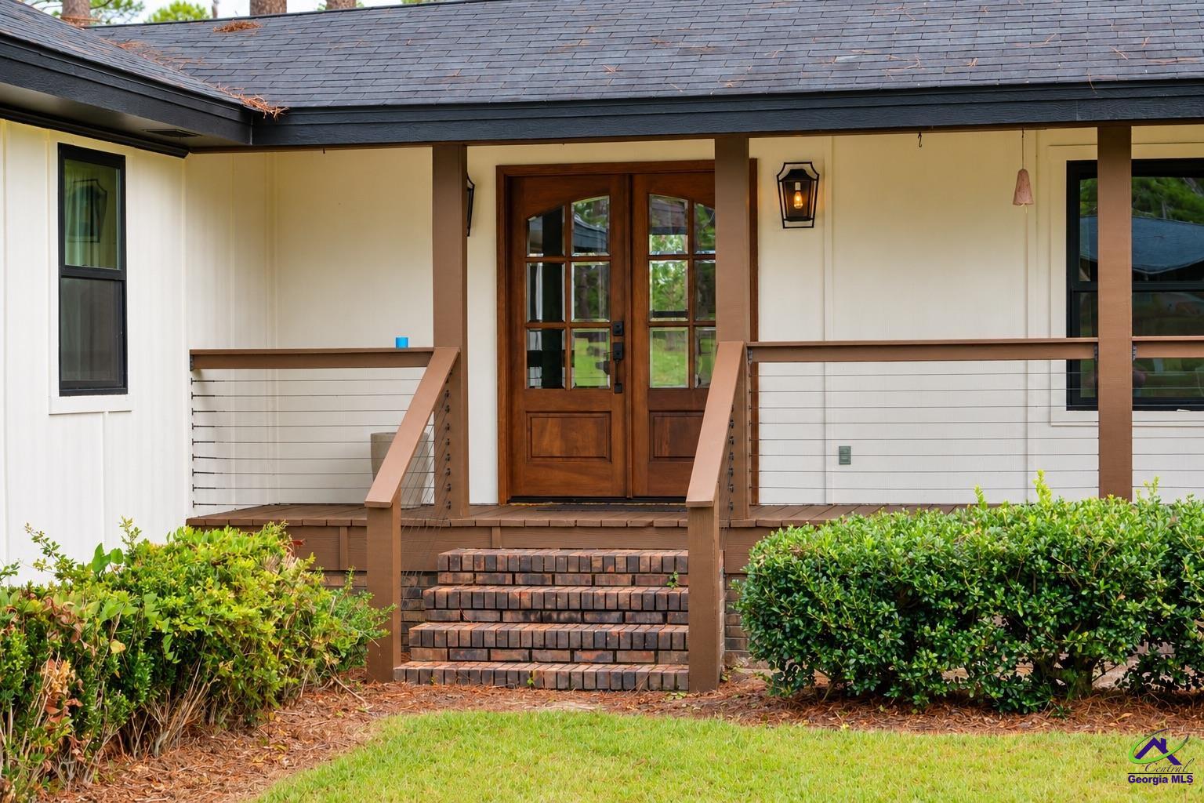
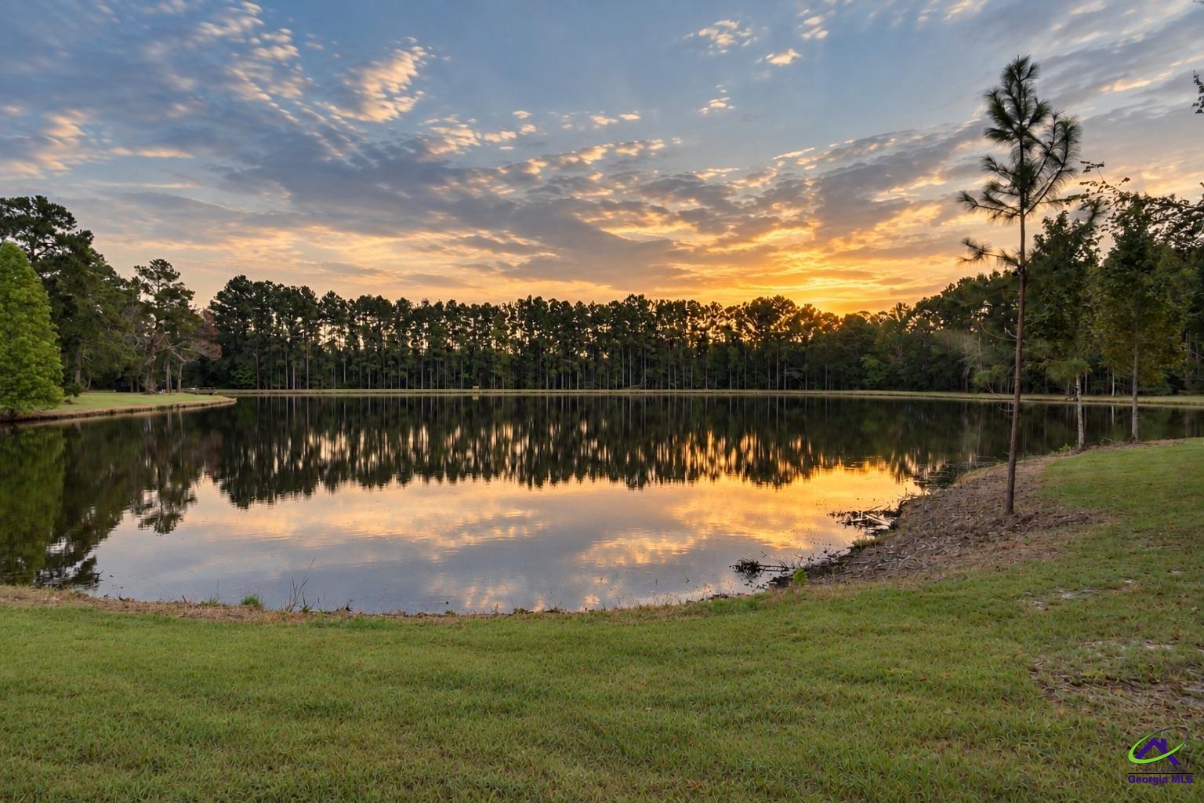
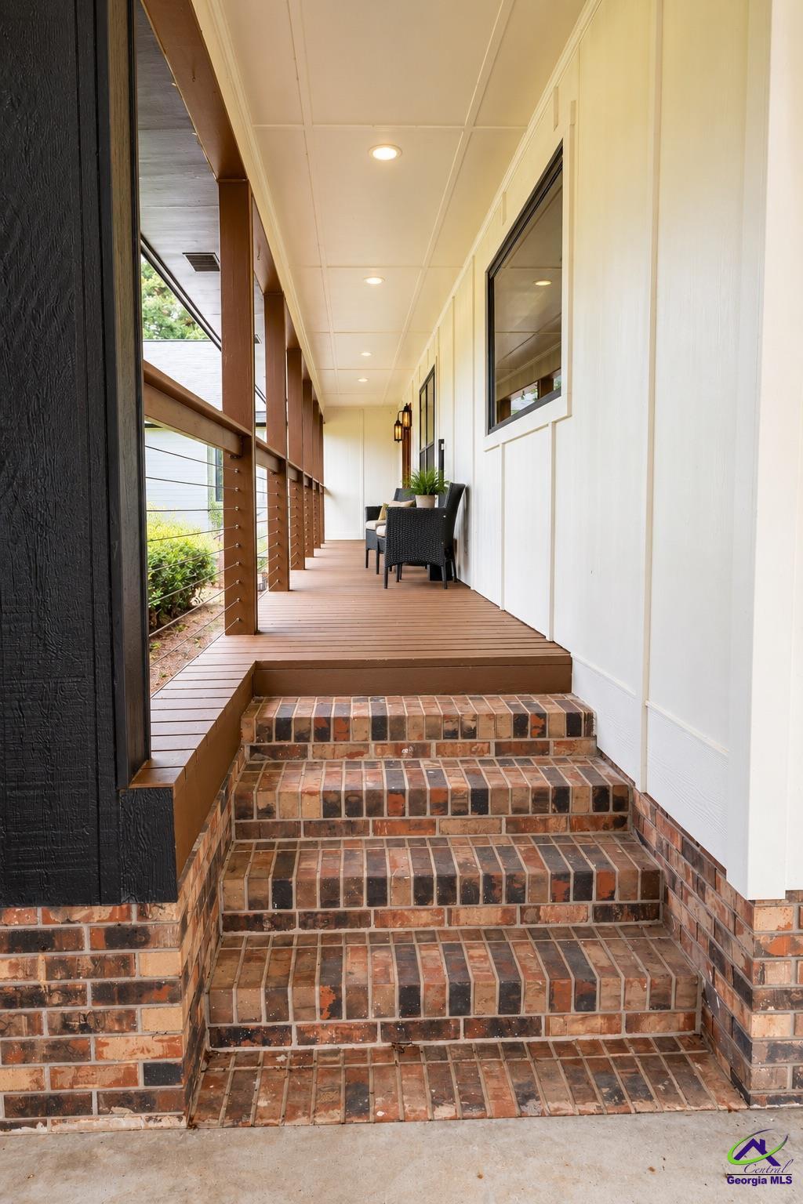
Enter an interest rate to see your estimated monthly payment.This fabulous 22.6 acre property is a complete masterpiece. It is located at the edge of the city limits in Milan, Ga. but it feels like you are in the country! You will find picturesque views in every direction. This beautifully updated/remodeled home is 3508 sq. ft. of great style and functionality featuring 4 bedrooms and 2 full baths. Upon entering the home you will find a kitchen like no other. There is a large center island, solid surface quartz countertops, stainless steel appliances and an abundance of beautiful cabinetry. The huge laundry room has cabinets on 3 of the 4 walls bringing lots of storage, a sink, a coffee station, and a beautiful washer and dryer laundry station... and to top it off, there is a built in tiled pet washing station as well! The large living/family room has the perfect setting for family gatherings and features a dining area and living area with a fantastic TV wall and also a fantastic fireplace. A beautiful focal point in this room are the double wood entry doors. Down the hall you will find a superior guest bathroom which has 2 beautiful vanities, lighted mirrors, and an exceptional glassed wall tiled shower with all the modern features. The decor will leave you in awe. Next, 4 large bedrooms, one of which is an incredible master bedroom which boasts lots of natural light, a seating area with TV, a wonderfully designed walk in closet, custom wall lighting, and it has a deck leading outside. The master bathroom is an absolute must see. It has a separate tiled shower which was beautifully designed, separate soaking tub, double vanities, a private toilet room which detects motion...the toilet seat raises for you upon entering and is also climate controlled, a separate walk in closet, and more custom designed wall lights that compliment the master bedroom lighting decor. This great home also has a bonus room currently being used as a game room but could be a great sun room or an office...you decide. This bonus room leads to a covered porch in the back which leads to another rear deck area. After we step outside, you'll enjoy the beautiful 20x40, in ground, salt pool which has a great 10x18 outdoor kitchen with built in grill... and a private restroom, and to make it even better, the liner and the filtering system were replaced in 2025! And this isn't all. Next, there's a 25X30 camp house leading to the 7 acre pond. The camp house is great for family events or just hanging out at the pond and fishing or kayaking...and it comes equipped with lots of cabinets, stainless steel refrigerator and an awesome stainless steel barn sink in the kitchen and lots of event chairs! Also, the pond is stocked with catfish, bass and bream. The pond also has a cement boat ramp.There is also a large storage building on the property, and a large shop with 2 roll up doors and a cement floor and upstairs storage. There's another building which can become a guest house or more storage! Call today!!! Seller will leave furniture if desired.
| a week ago | Listing updated with changes from the MLS | |
| a week ago | Listing first seen on site |

IDX information is provided exclusively for consumers' personal, non-commercial use and may not be used for any purpose other than to identify prospective properties consumers may be interested in purchasing. Source: Central Georgia MLS