Save
Ask
Tour
Hide
Share
$375,000
1 Day On Site

424 Post Oak Way
Warner Robins, GA 31088

For Sale|Single Family Residence|Active
4
Beds
3
Total Baths
2
Full Baths
1
Partial Bath
2,874
SqFt
$130
/SqFt
2016
Built
Subdivision:
Carlton Ridge East
County:
Houston County
Listing courtesy of Zack Smith of SOUTHERN CLASSIC REALTORS
Call Now: (478) 953-9100
Is this the listing for you? We can help make it yours.
(478) 953-9100
424 Post Oak Way424 Post Oak Way424 Post Oak Way424 Post Oak Way
Save
Ask
Tour
Hide
Share

Mortgage Calculator

Monthly Payment (Est.)

Enter an interest rate to see your estimated monthly payment.
Calculator powered by Showcase IDX, a Constellation1 Company. Copyright ©2026 Information is deemed reliable but not guaranteed.

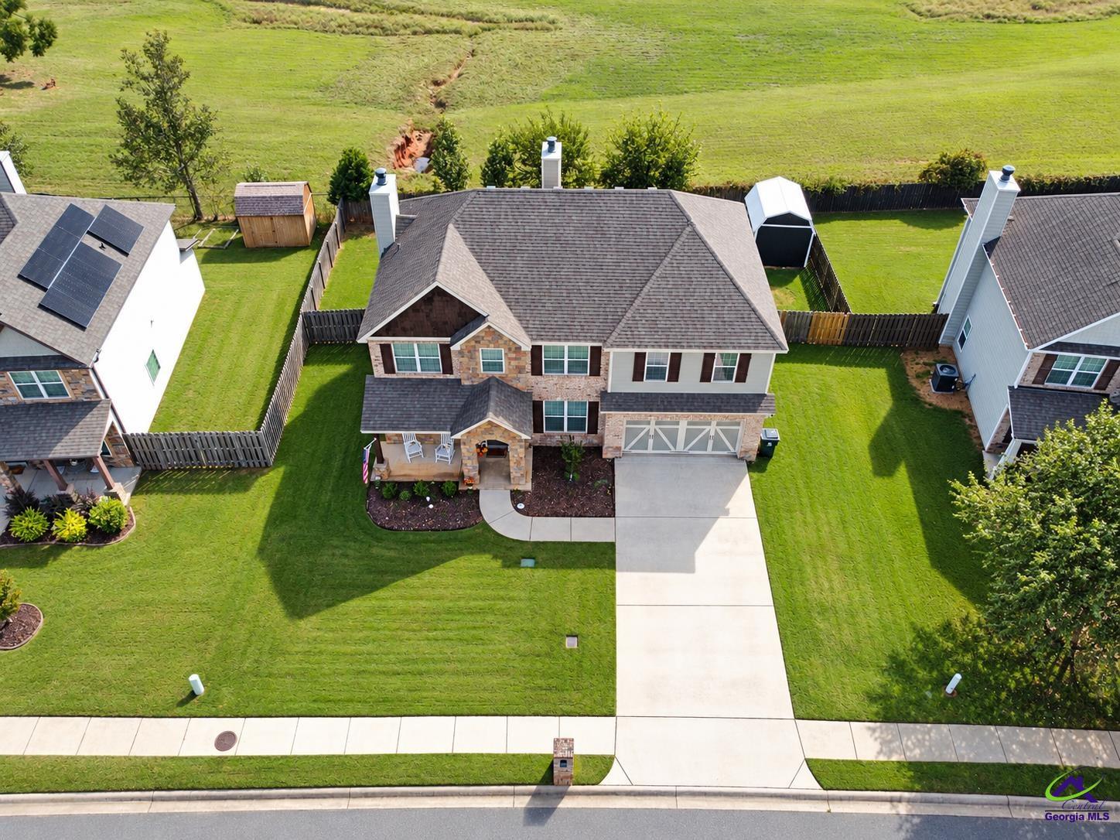
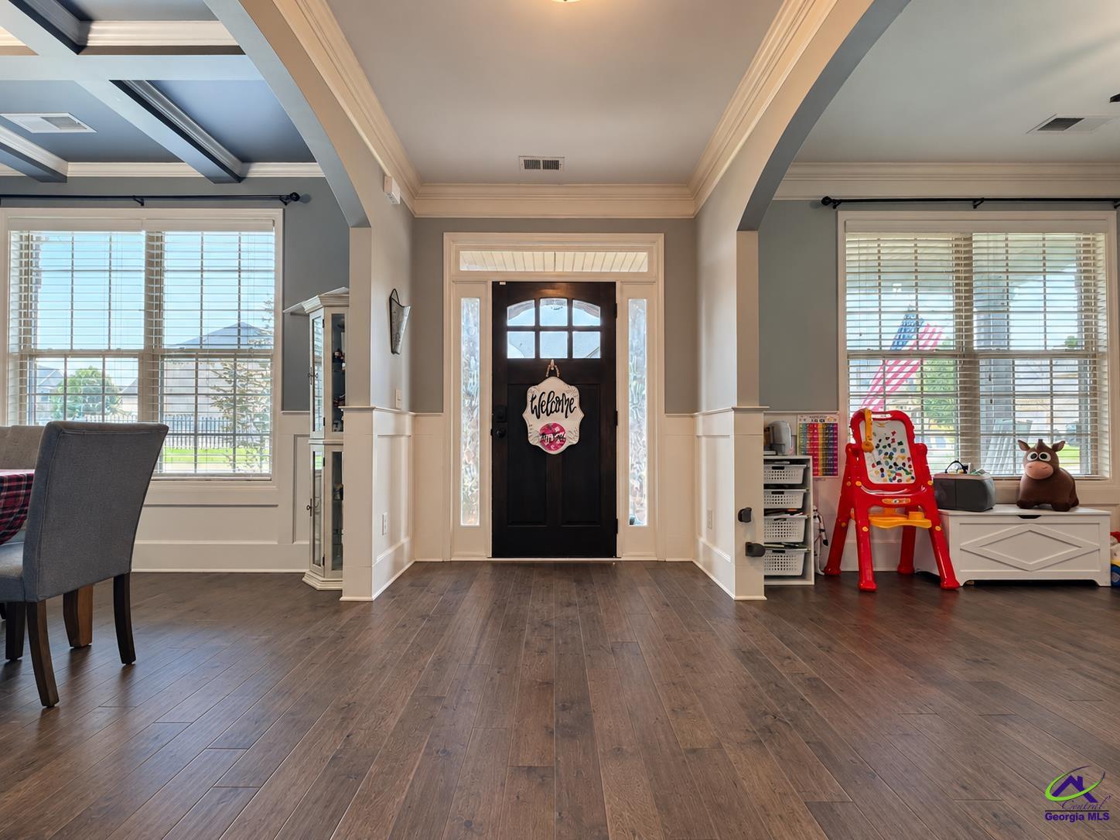
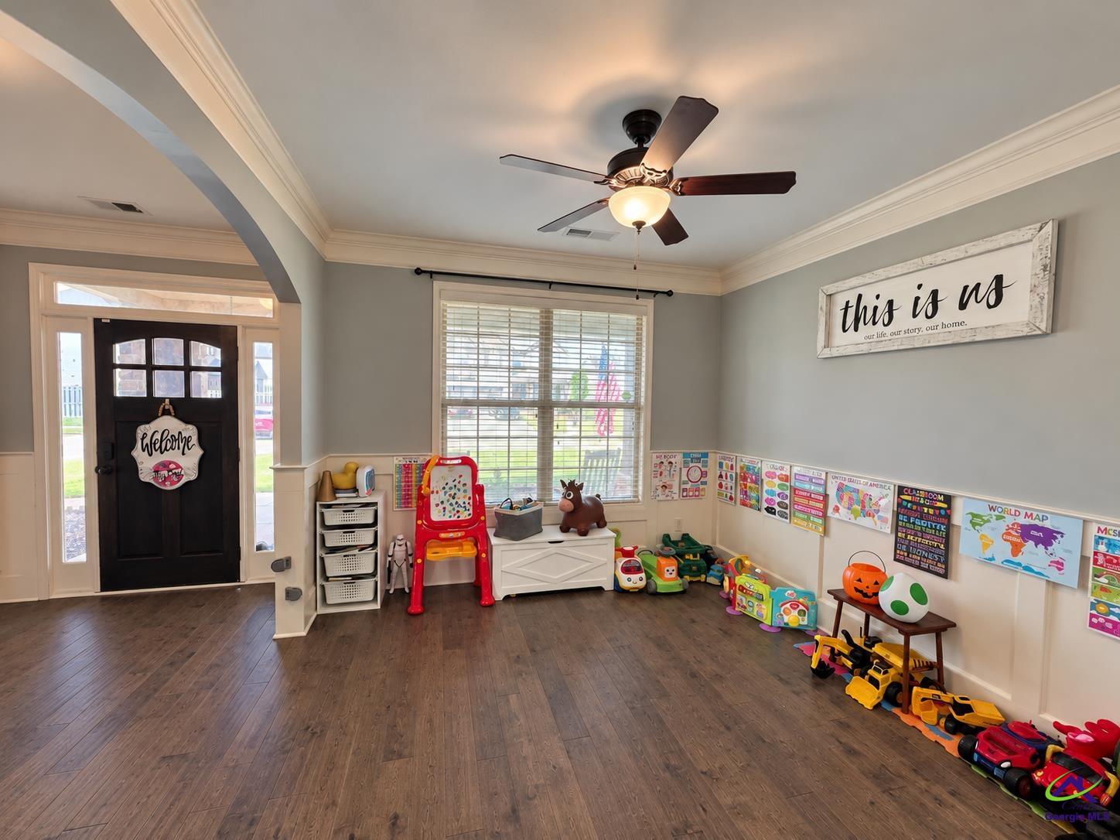
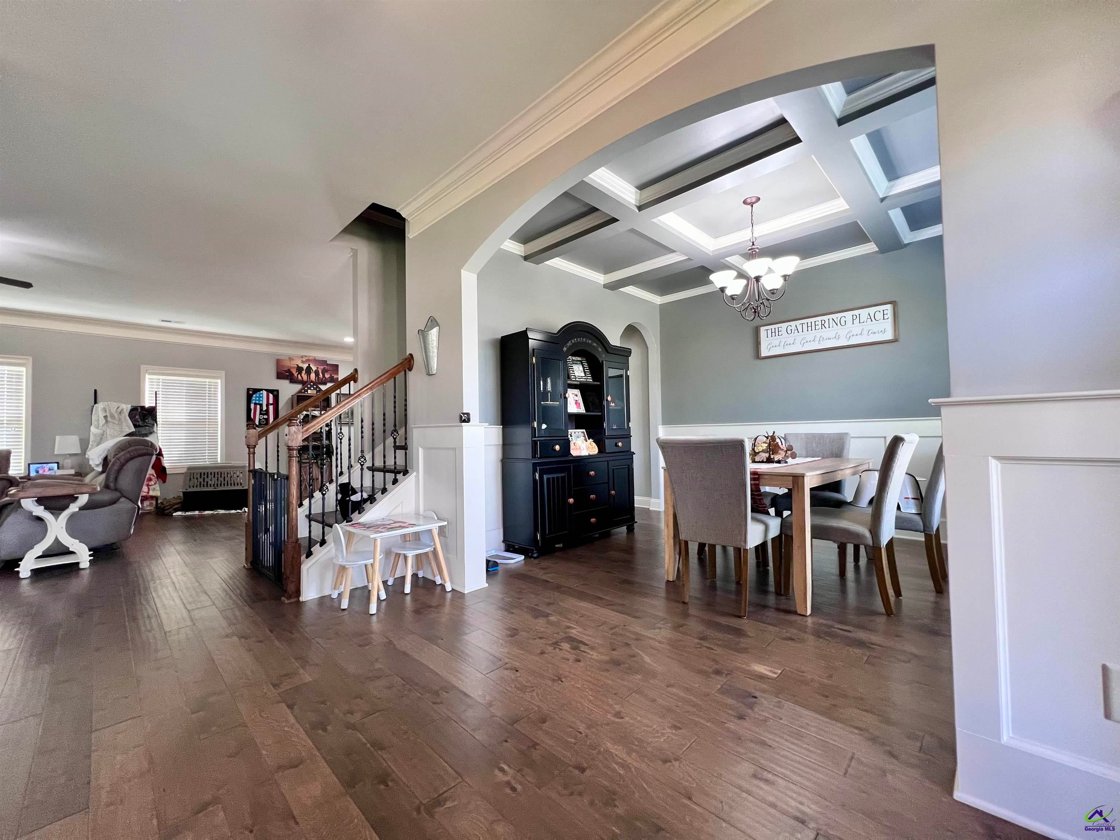
Welcome Home to 424 Post Oak Way! Move-in ready, beautifully updated, and full of space! This stunning 4-bedroom, 2.5-bath home offers the perfect combination of comfort, style, and convenience. Step inside to discover a spacious, open floor plan designed for both everyday living and entertaining. With thoughtful updates throughout, this home is truly turnkey and ready for its new owners! Enjoy the added privacy of having no neighbors directly behind you, creating a peaceful setting to relax and unwind. Conveniently located in a desirable school district, this home offers easy access to Interstate 75, shopping, dining, and everything the Warner Robins area has to offer. Spacious, updated, private, and perfectly located - this home checks all the boxes! Don't miss your opportunity to make 424 Post Oak Way your new home. Schedule your showing today!

Save
Ask
Tour
Hide
Share
Listing Snapshot
Price 
$375,000
Days On Site 
1 Day
Bedrooms 
4
Inside Area (SqFt) 
2,874 sqft
Total Baths 
3
Full Baths 
2
Partial Baths 
1
Lot Size 
N/A
Year Built 
2016
MLS® Number 
266218
Status 
Active
Property Tax 
N/A
HOA/Condo/Coop Fees 
N/A
Sq Ft Source 
Public Records
Friends & Family
Recent Activity
yesterdayListing updated with changes from the MLS®
yesterdayListing first seen on site
General Features
Foundation 
Slab
Garage 
Yes
Garage Spaces 
2
Parking 
Garage Door OpenerGarage
Parking Spaces 
2
Property Sub Type 
Single Family Residence
Sewer 
Public Sewer
SqFt Above 
2874
Utilities 
Cable Connected
Water Source 
Public
Interior Features
Appliances 
Electric RangeDisposalDishwasher
Cooling 
Central Air
Fireplace 
Yes
Fireplace Features 
Gas Log
Fireplaces 
2
Flooring 
CarpetTileHardwood
Heating 
Central
Interior 
Soaking TubCeiling Fan(s)High Speed Internet
Window Features 
Double Pane WindowsBlinds
Dining Room 
Description - Separate
Kitchen 
Description - Eat-in Kitchen,Breakfast Bar,Kitchen Island,Granite Counters
Save
Ask
Tour
Hide
Share
Exterior Features
Fencing 
Privacy
Patio And Porch 
Covered
Pool Features 
None
Windows/Doors 
Double Pane WindowsBlinds
Community Features
MLS Area 
Watson Blvd. South to 96
Financing Terms Available 
ConventionalFHAVA Loan
Schools
School District
Unknown
Elementary School
Lake Joy
Middle School
Feagin Mill
High School
Houston Co.
Listing courtesy of Zack Smith of SOUTHERN CLASSIC REALTORS


IDX information is provided exclusively for consumers' personal, non-commercial use and may not be used for any purpose other than to identify prospective properties consumers may be interested in purchasing. Source: Central Georgia MLS

Neighborhood & Commute
Source: Walkscore
Save
Ask
Tour
Hide
Share