Save
Ask
Tour
Hide
Share
$224,900
2 Days On Site

105 Wildwood Trail
Bonaire, GA 31005

For Sale|Single Family Residence|Active
3
Beds
2
Total Baths
2
Full Baths
1,310
SqFt
$172
/SqFt
1980
Built
Subdivision:
Idlewood Acres
County:
Houston County
Listing courtesy of Cheryl Gillen of KELLER WILLIAMS REALTY MIDDLE GEORGIA
Call Now: (478) 953-9100
Is this the listing for you? We can help make it yours.
(478) 953-9100
105 Wildwood Trail105 Wildwood Trail105 Wildwood Trail105 Wildwood Trail
Save
Ask
Tour
Hide
Share

Mortgage Calculator

Monthly Payment (Est.)

Enter an interest rate to see your estimated monthly payment.
Calculator powered by Showcase IDX, a Constellation1 Company. Copyright ©2026 Information is deemed reliable but not guaranteed.

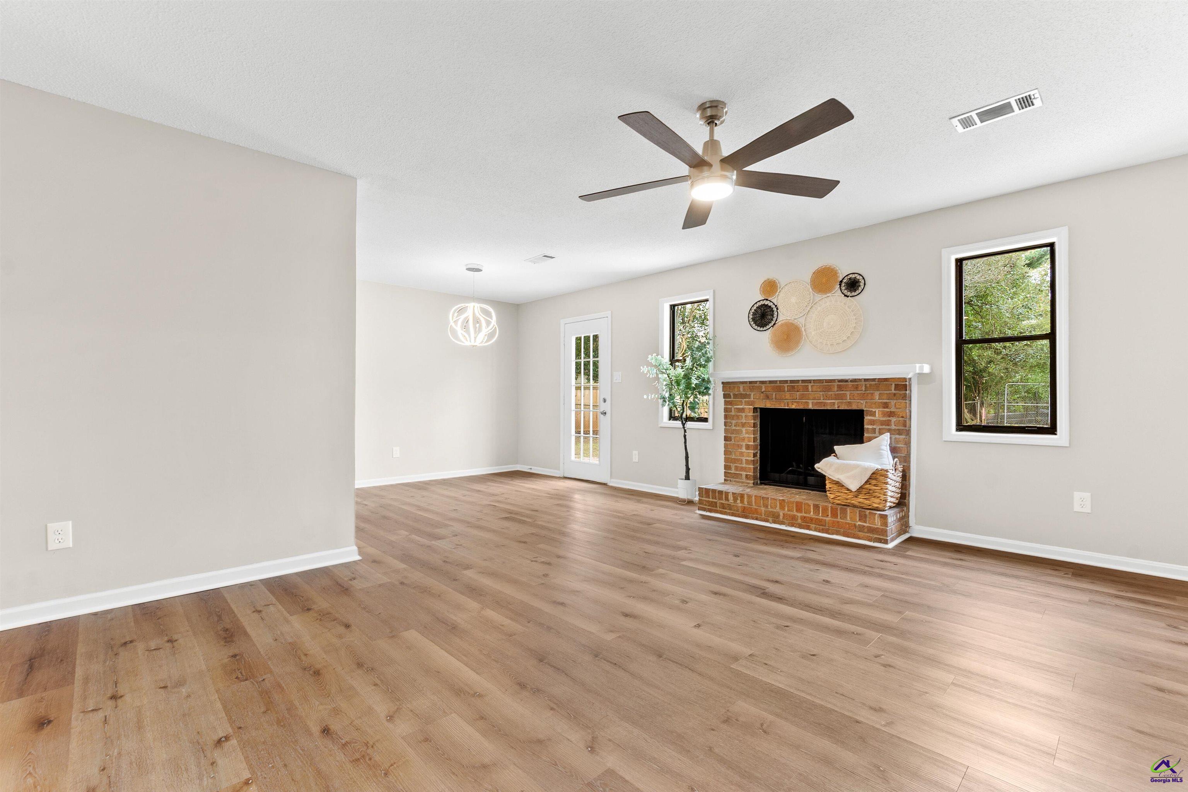
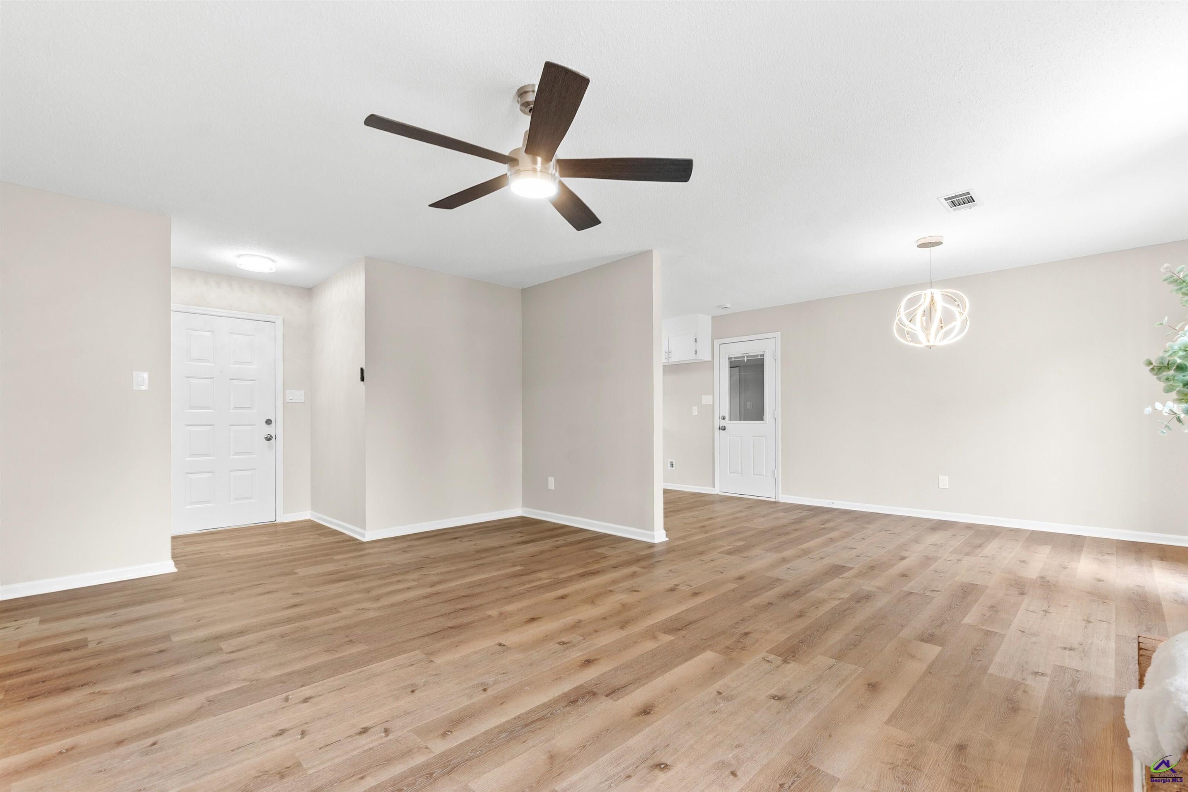
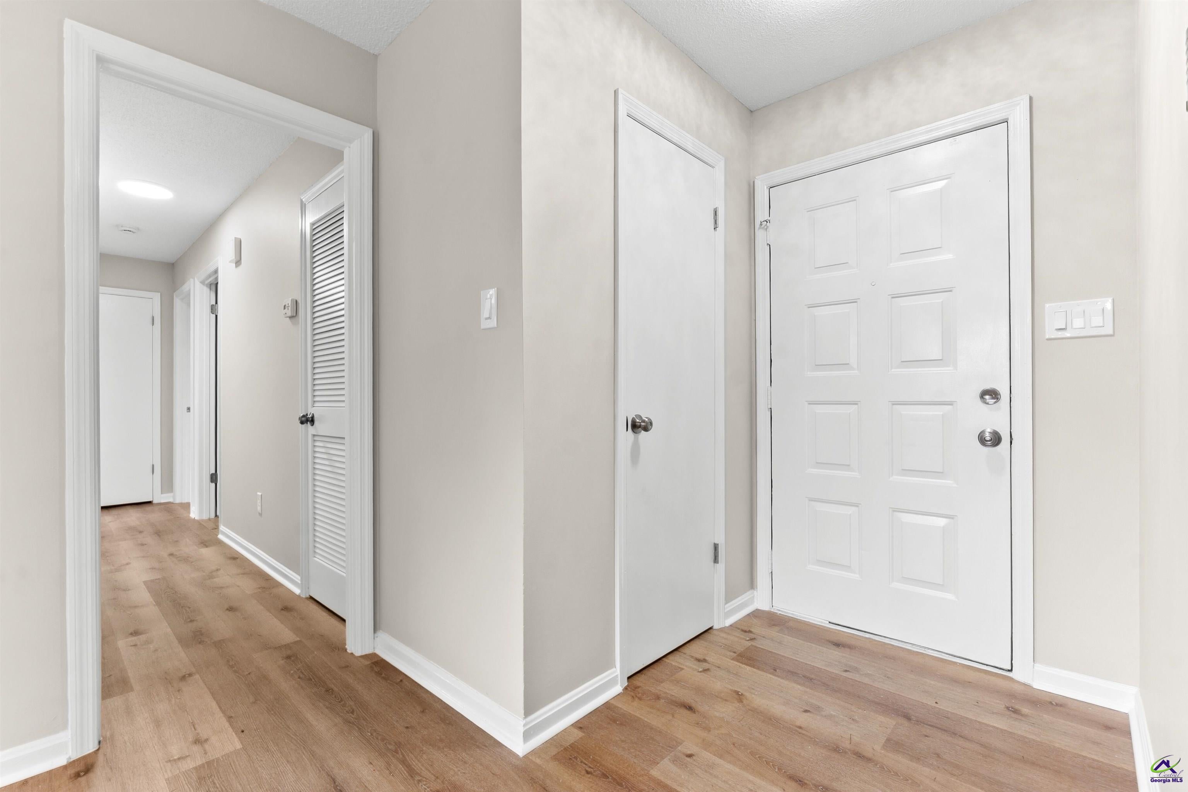
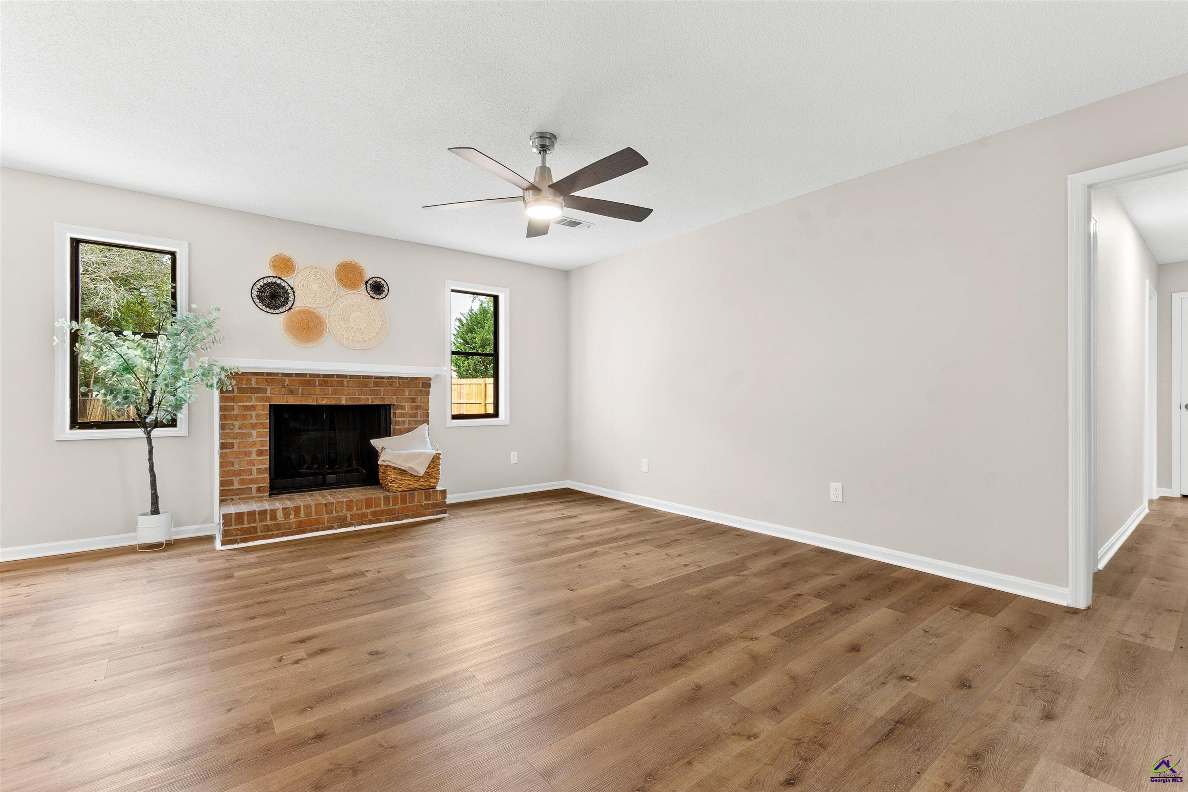
Who says you can't have the charm of an established home with the fresh finishes of a new one? This beautifully renovated Bonaire home is packed with stylish updates and thoughtful touches that make it stand out from the crowd! Welcome to 105 Wildwood Trail, where you'll find gorgeous new luxury vinyl plank (LVP) flooring, beautiful new lighting and fixtures, and granite countertops in both the kitchen and bathrooms. The stunning kitchen features new stainless steel appliances, and a timeless subway tile backsplash. The oversized living room offers plenty of space to spread out, entertain, or cozy up by the fireplace. Retreat to the spacious primary bedroom, complete with its own separate built-in makeup vanity, perfect for making your morning routine a little more luxurious! You'll also love the HUGE pantry and laundry room combination, offering incredible storage and convenience. Outside, the fenced backyard provides plenty of room for pets, play, or weekend cookouts, while the attached two-car garage adds everyday convenience. With so many beautiful updates already completed, this home is truly move-in ready! All the hard work has been done, now it's your turn to move in and enjoy! Schedule your private showing today!

Save
Ask
Tour
Hide
Share
Listing Snapshot
Price 
$224,900
Days On Site 
2 Days
Bedrooms 
3
Inside Area (SqFt) 
1,310 sqft
Total Baths 
2
Full Baths 
2
Partial Baths 
N/A
Lot Size 
0.5 Acres
Year Built 
1980
MLS® Number 
266214
Status 
Active
Property Tax 
N/A
HOA/Condo/Coop Fees 
N/A
Sq Ft Source 
Public Records
Friends & Family
Recent Activity
2 days agoListing updated with changes from the MLS®
2 days agoListing first seen on site
General Features
Acres 
0.5
Attached Garage 
Yes
Foundation 
Slab
Garage 
Yes
Garage Spaces 
2
Levels 
One
Parking 
GarageAttached
Parking Spaces 
2
Property Sub Type 
Single Family Residence
Sewer 
Public Sewer
SqFt Above 
1310
Water Source 
Public
Interior Features
Appliances 
Electric RangeDishwasher
Cooling 
Central Air
Fireplace 
Yes
Fireplaces 
1
Flooring 
Vinyl
Heating 
Central
Dining Room 
Description - Separate
Kitchen 
Description - Pantry,Granite Counters
Master Bedroom 
Level - Main
Save
Ask
Tour
Hide
Share
Exterior Features
Construction Details 
Vinyl Siding
Fencing 
Fenced
Patio And Porch 
Porch
Pool Features 
None
Community Features
MLS Area 
Watson Blvd. South to 96
Financing Terms Available 
ConventionalFHAVA Loan
Schools
School District
Unknown
Elementary School
Hilltop
Middle School
Huntington
High School
Veterans
Listing courtesy of Cheryl Gillen of KELLER WILLIAMS REALTY MIDDLE GEORGIA


IDX information is provided exclusively for consumers' personal, non-commercial use and may not be used for any purpose other than to identify prospective properties consumers may be interested in purchasing. Source: Central Georgia MLS

Neighborhood & Commute
Source: Walkscore
Save
Ask
Tour
Hide
Share