

Save
Ask
Tour
Hide
$230,000
New Listing
509 Clover TrailBonaire, GA 31005
For Sale|Single Family Residence|Active
3
Beds
2
Total Baths
2
Full Baths
1,515
SqFt
$152
/SqFt
2002
Built
Subdivision:
Jasmine
County:
Houston County
Listing courtesy of Kalie Newman of FICKLING & COMPANY
Call Now: (478) 953-9100
Is this the listing for you? We can help make it yours.
(478) 953-9100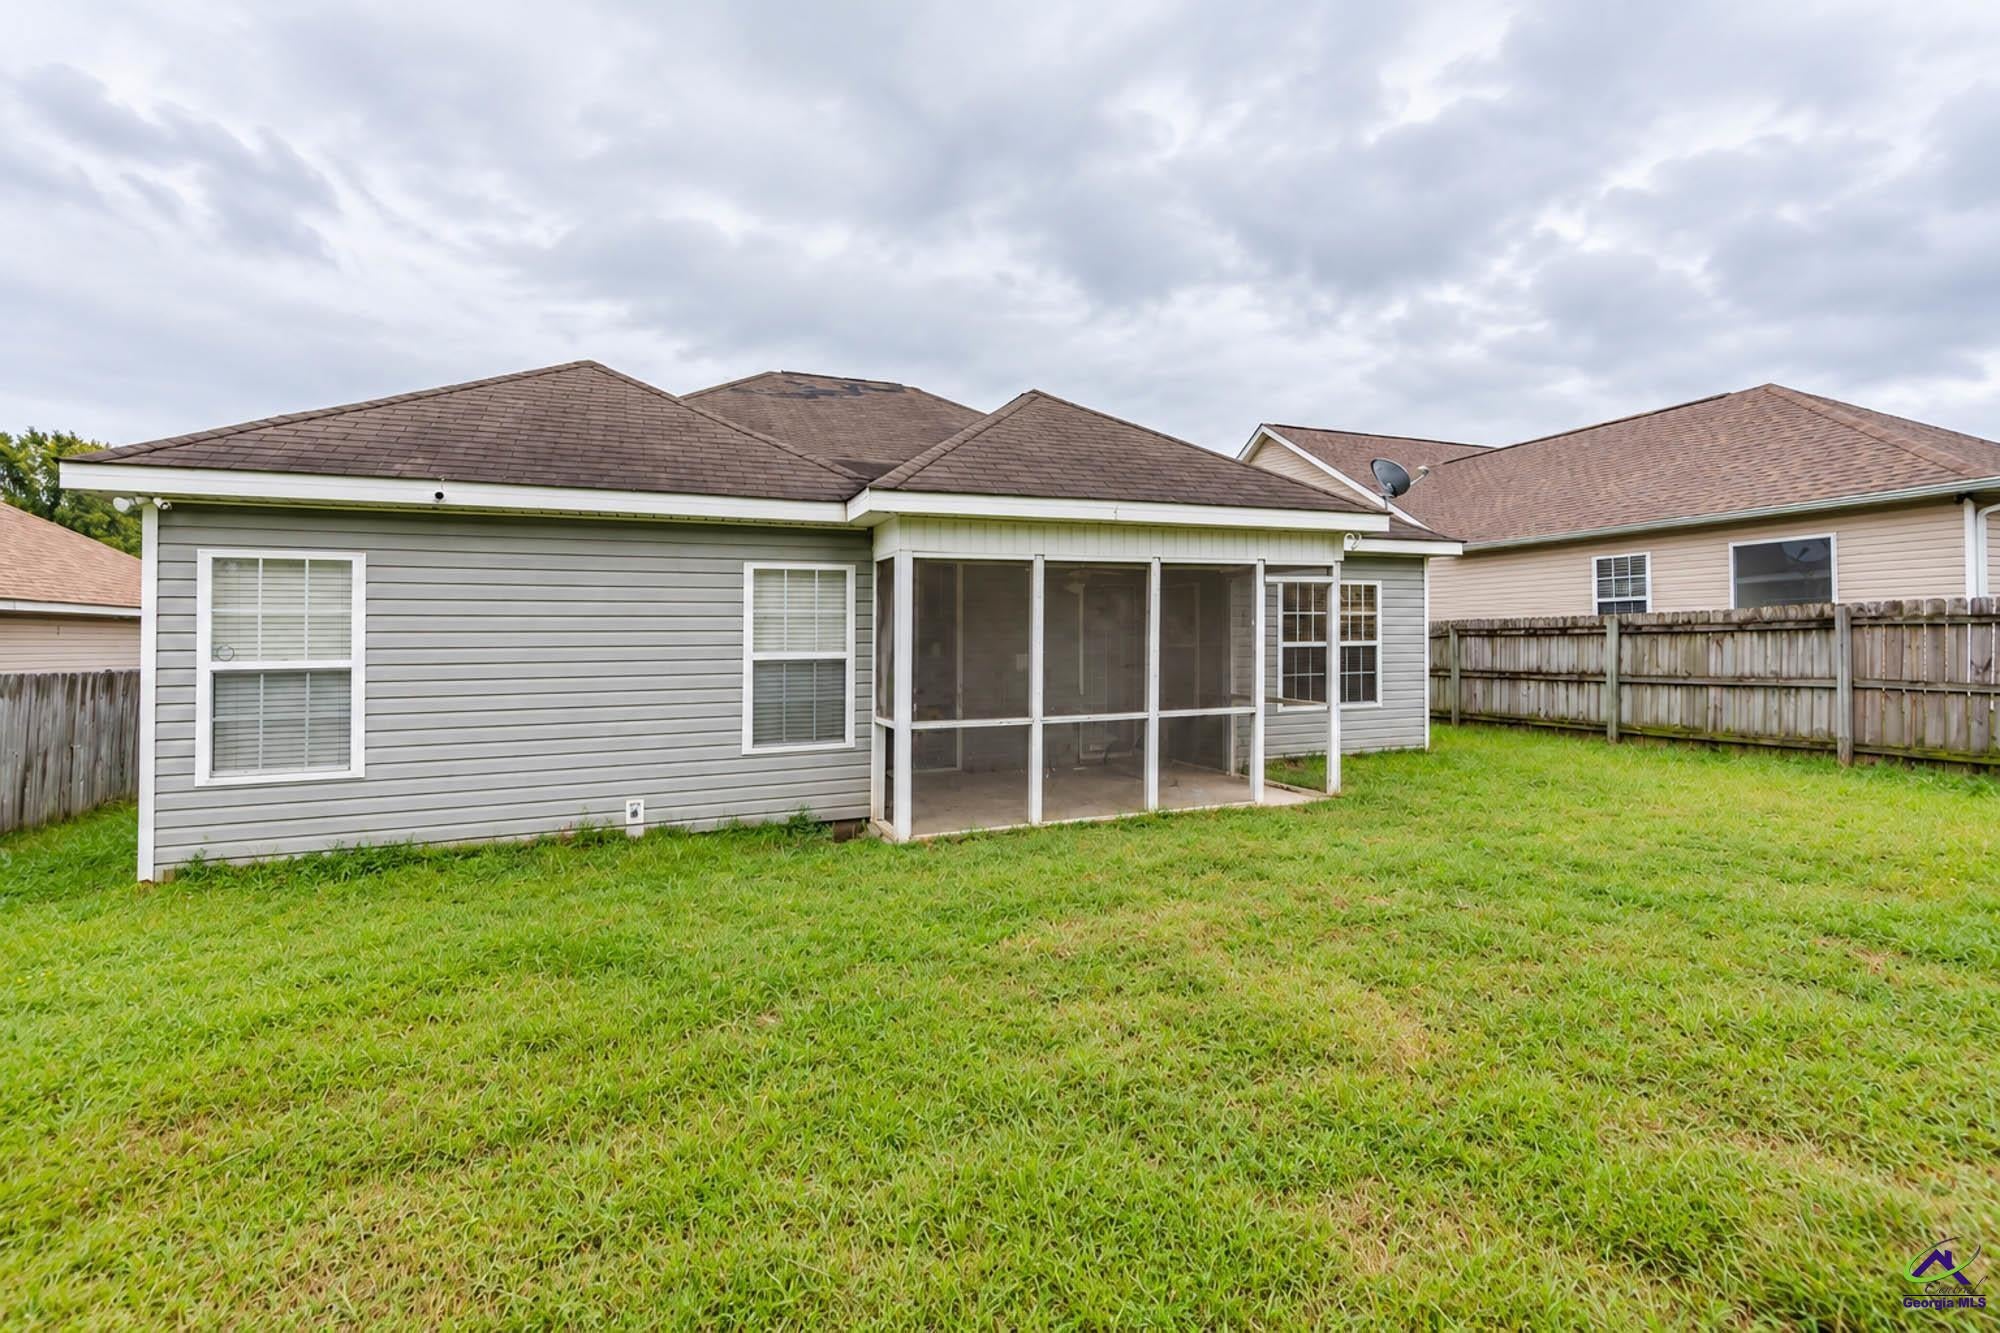

Save
Ask
Tour
Hide
Mortgage Calculator
Monthly Payment (Est.)
Enter an interest rate to see your estimated monthly payment.Calculator powered by Showcase IDX, a Constellation1 Company. Copyright ©2026 Information is deemed reliable but not guaranteed.
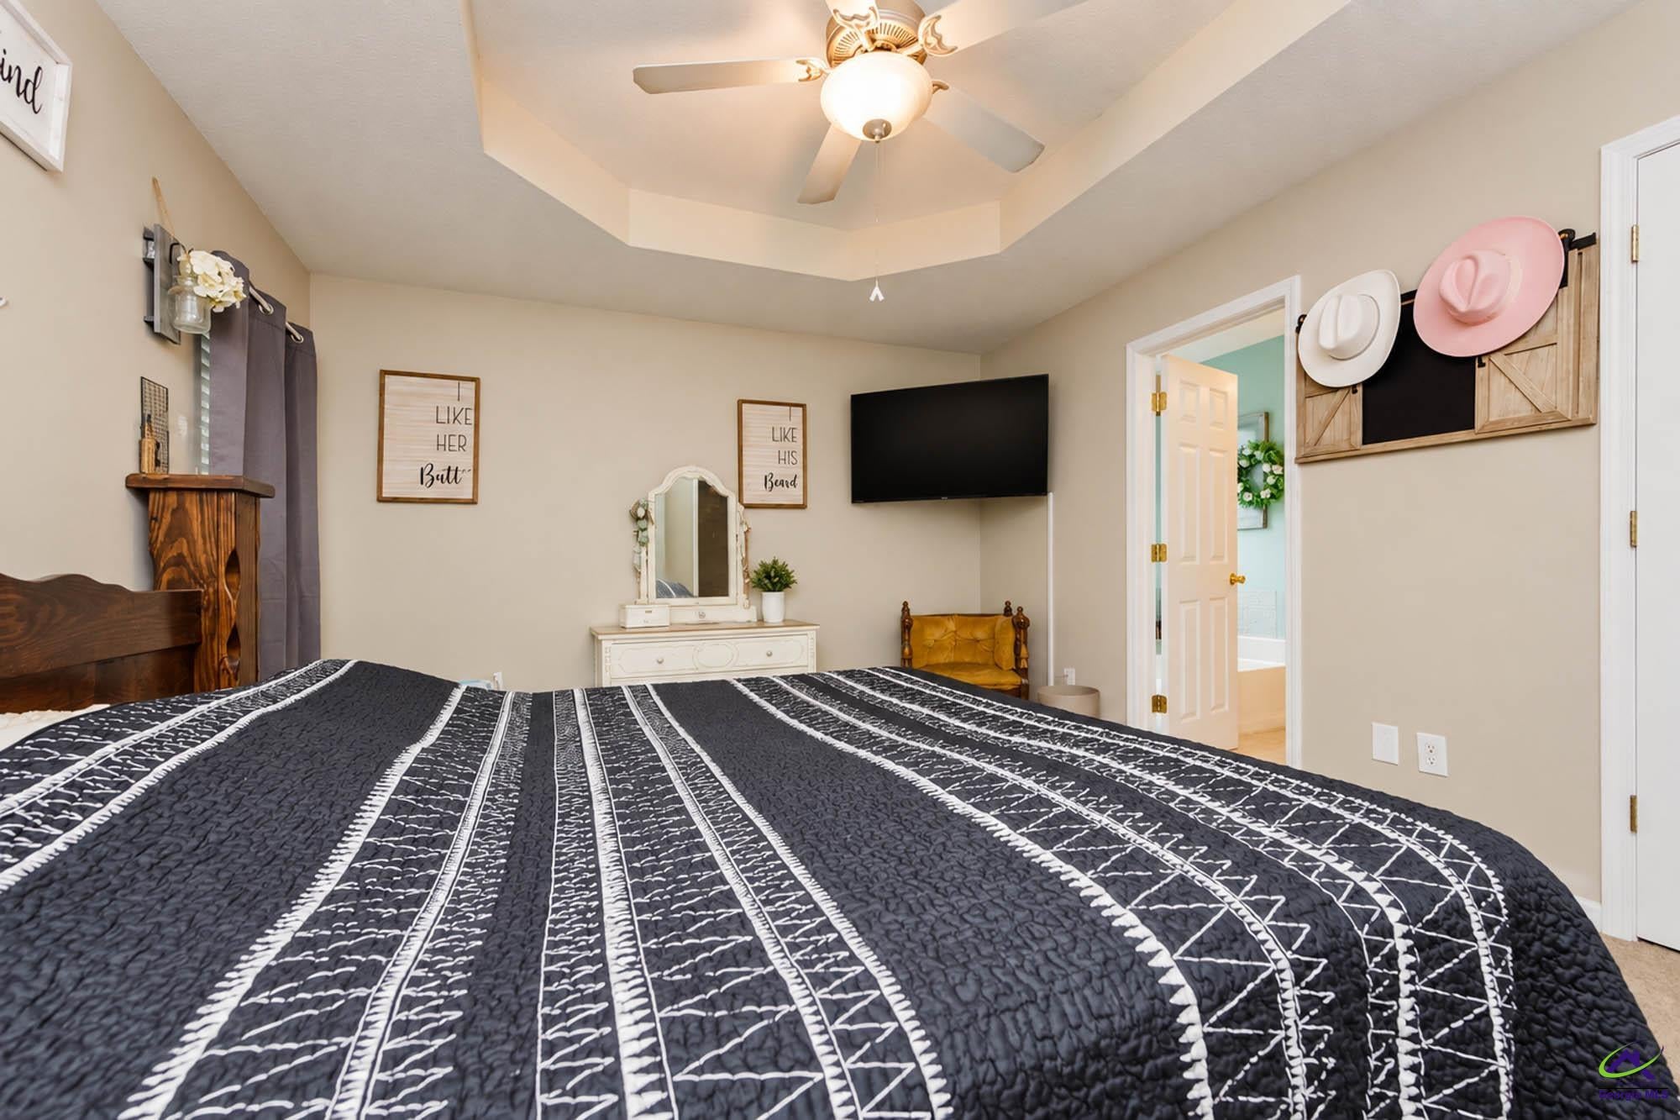
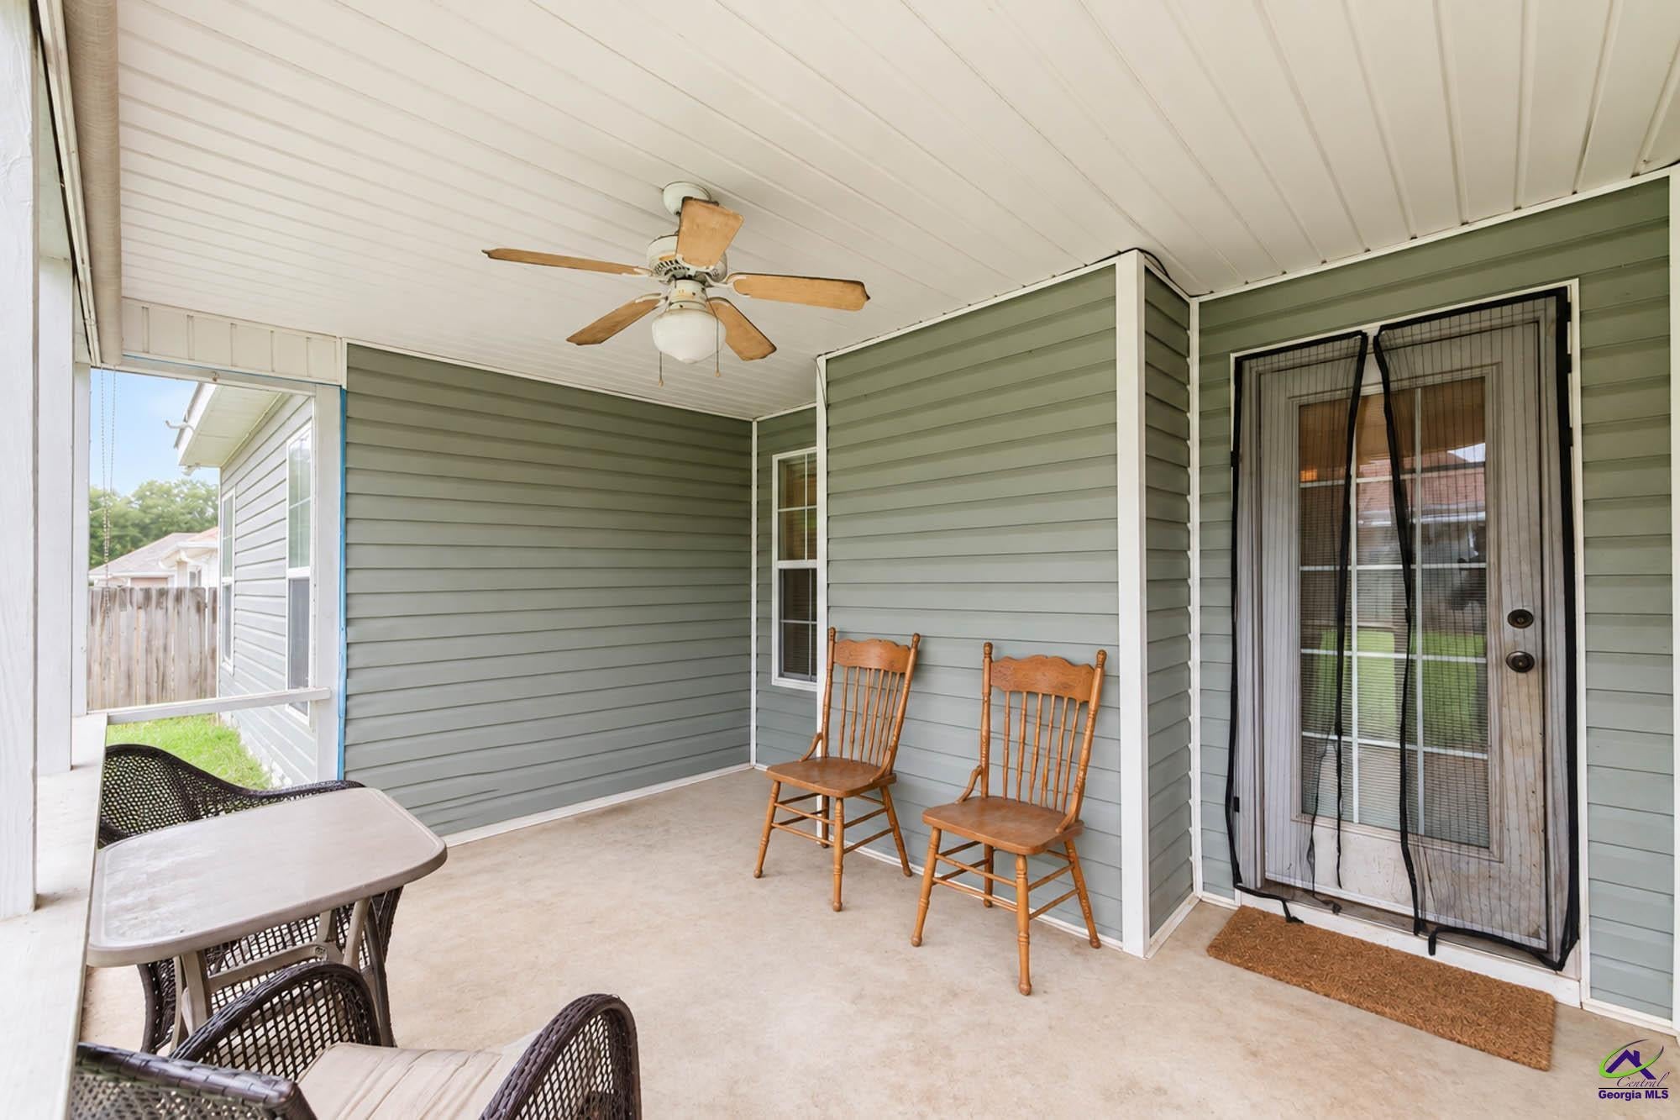
Welcome to this charming 3-bedroom, 2-bathroom home in Bonaire, GA! Offering 1,515 sq. ft. of comfortable living space in a well-established area, this home features a functional layout, 2-car garage, and a partially screened-in back porch perfect for relaxing or entertaining. Conveniently located near local shopping, dining, and amenities, this home is a great opportunity for first-time home buyers or anyone looking for a comfortable place to call home. Don't miss out on this Bonaire gem!
Save
Ask
Tour
Hide
Listing Snapshot
Price
$230,000
Days On Site
0 Days
Bedrooms
3
Inside Area (SqFt)
1,515 sqft
Total Baths
2
Full Baths
2
Partial Baths
N/A
Lot Size
0.17 Acres
Year Built
2002
MLS® Number
266167
Status
Active
Property Tax
N/A
HOA/Condo/Coop Fees
N/A
Sq Ft Source
Public Records
Friends & Family
Recent Activity
| 35 minutes ago | Listing updated with changes from the MLS® | |
| 4 hours ago | Listing first seen on site |
General Features
Acres
0.17
Foundation
Slab
Garage
Yes
Garage Spaces
2
Levels
One
Parking
Garage
Parking Spaces
2
Property Sub Type
Single Family Residence
Sewer
Public Sewer
SqFt Above
1515
Water Source
Public
Interior Features
Appliances
Electric RangeDisposalDishwasherCooktop
Cooling
Central Air
Fireplace
Yes
Fireplaces
1
Flooring
CarpetTile
Heating
Central
Dining Room
Description - Separate
Kitchen
Description - Pantry
Master Bedroom
Level - Main
Save
Ask
Tour
Hide
Exterior Features
Construction Details
Vinyl Siding
Pool Features
None
Community Features
MLS Area
96 to Mossy Creek
Financing Terms Available
ConventionalFHAVA Loan
Schools
School District
Unknown
Elementary School
Hilltop
Middle School
Huntington
High School
Warner Robins
Listing courtesy of Kalie Newman of FICKLING & COMPANY

IDX information is provided exclusively for consumers' personal, non-commercial use and may not be used for any purpose other than to identify prospective properties consumers may be interested in purchasing. Source: Central Georgia MLS
IDX information is provided exclusively for consumers' personal, non-commercial use and may not be used for any purpose other than to identify prospective properties consumers may be interested in purchasing. Source: Central Georgia MLS
Neighborhood & Commute
Source: Walkscore
Save
Ask
Tour
Hide