

Save
Ask
Tour
Hide
$282,300
New Listing
109 Royal Tern LaneWarner Robins, GA 31093
For Sale|Single Family Residence|Active
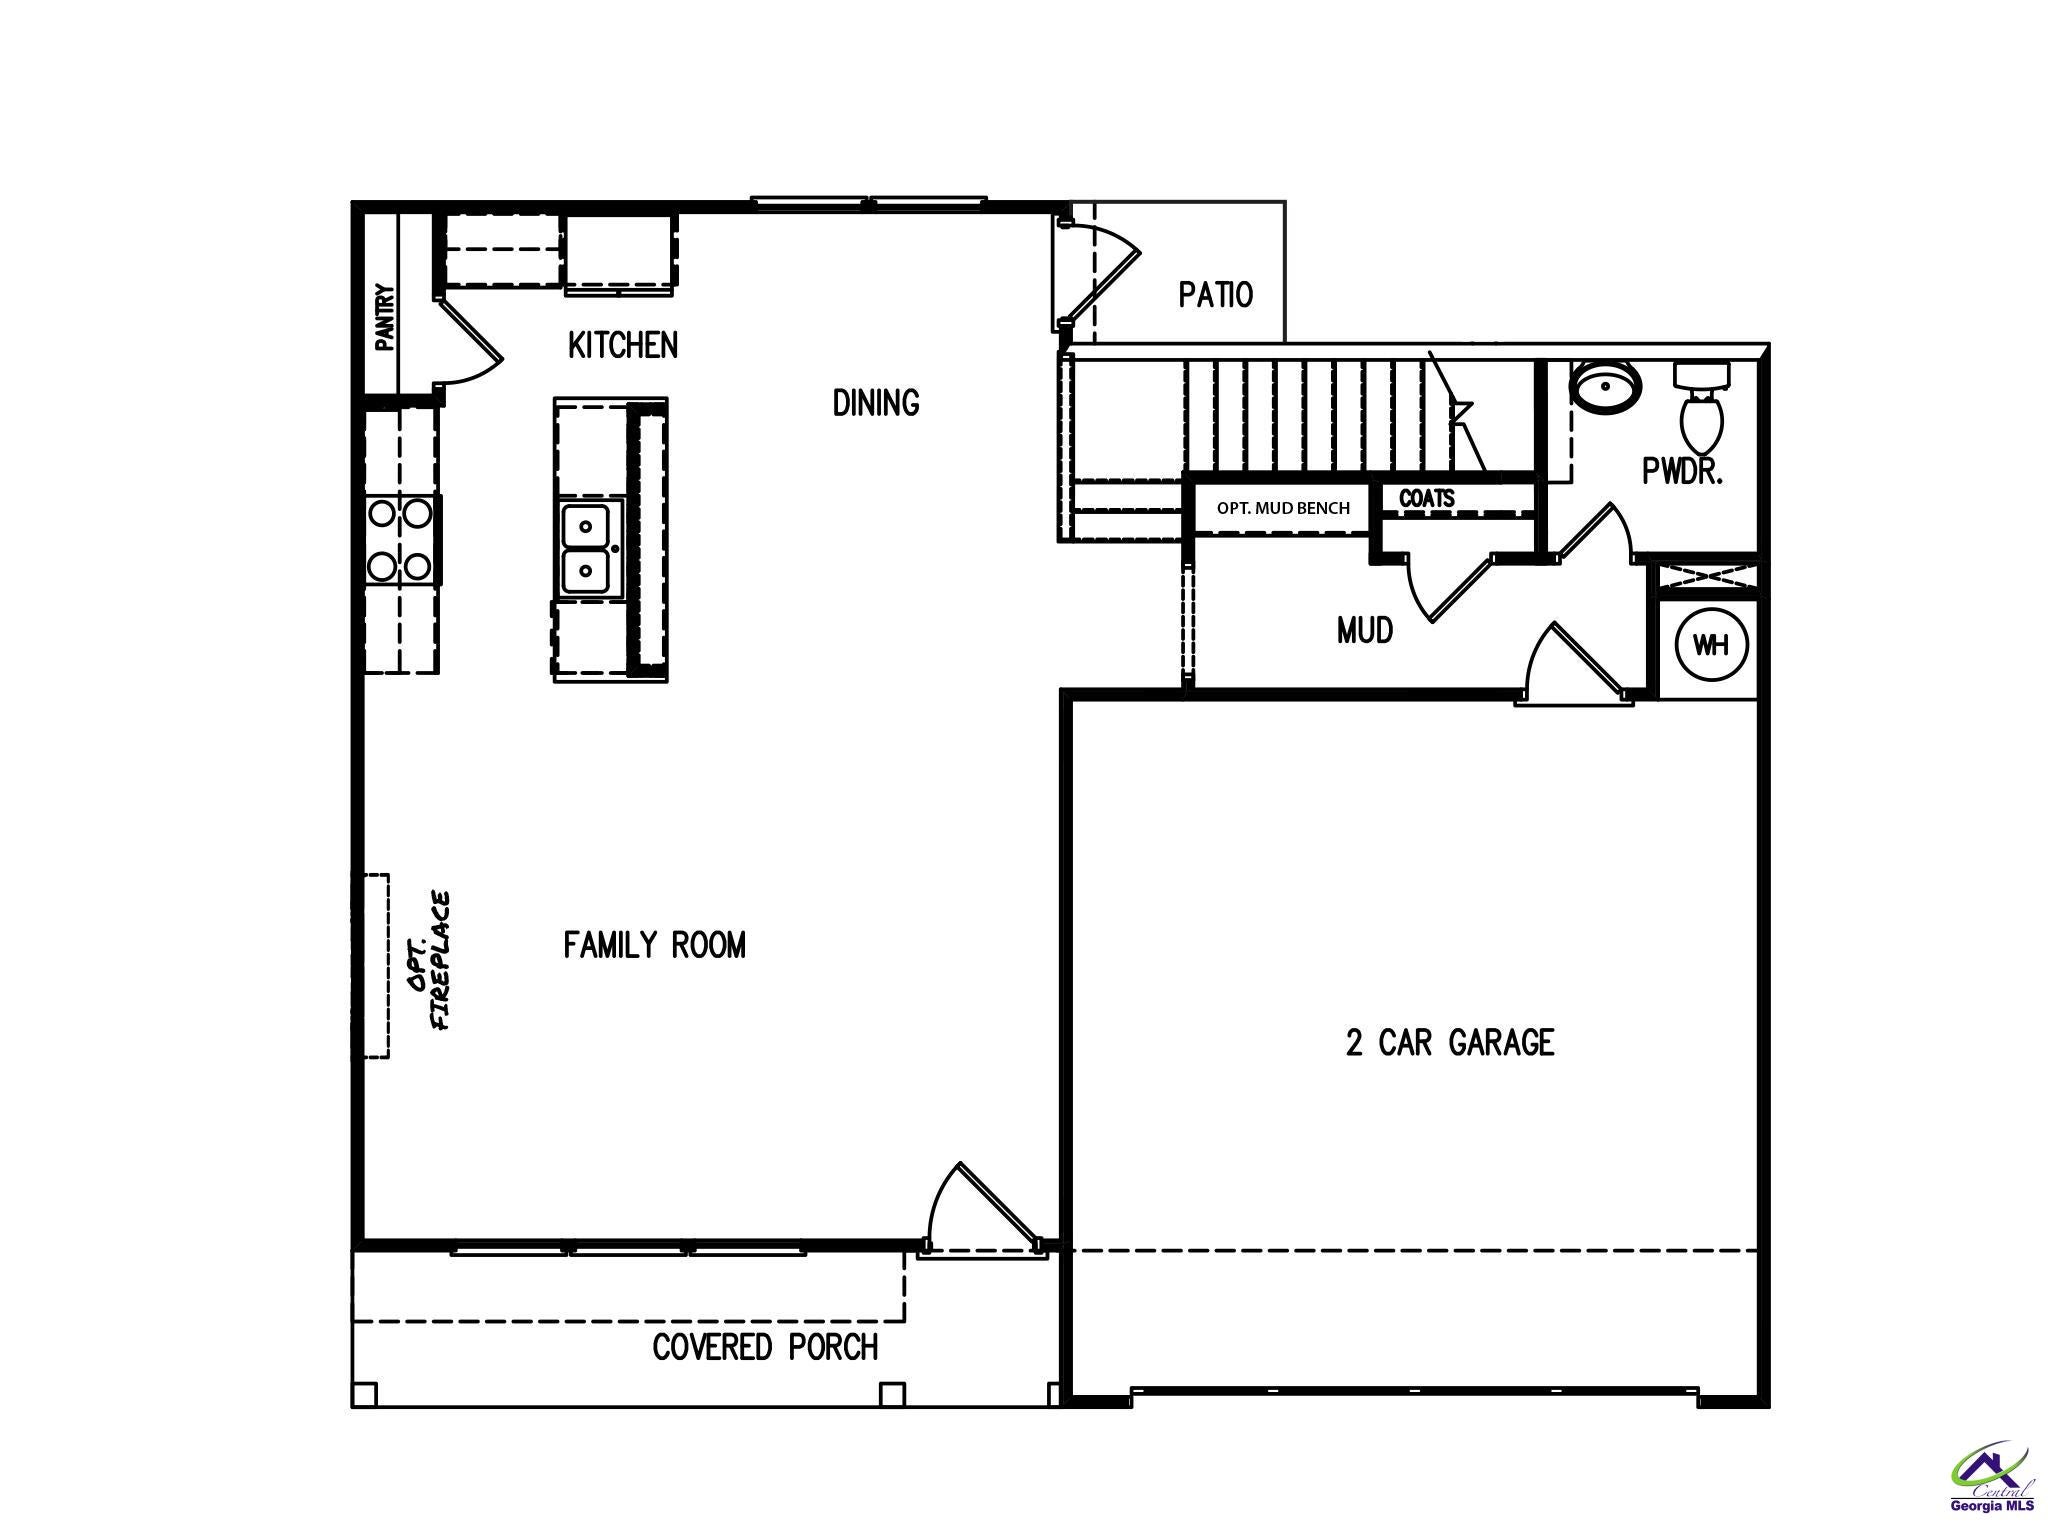
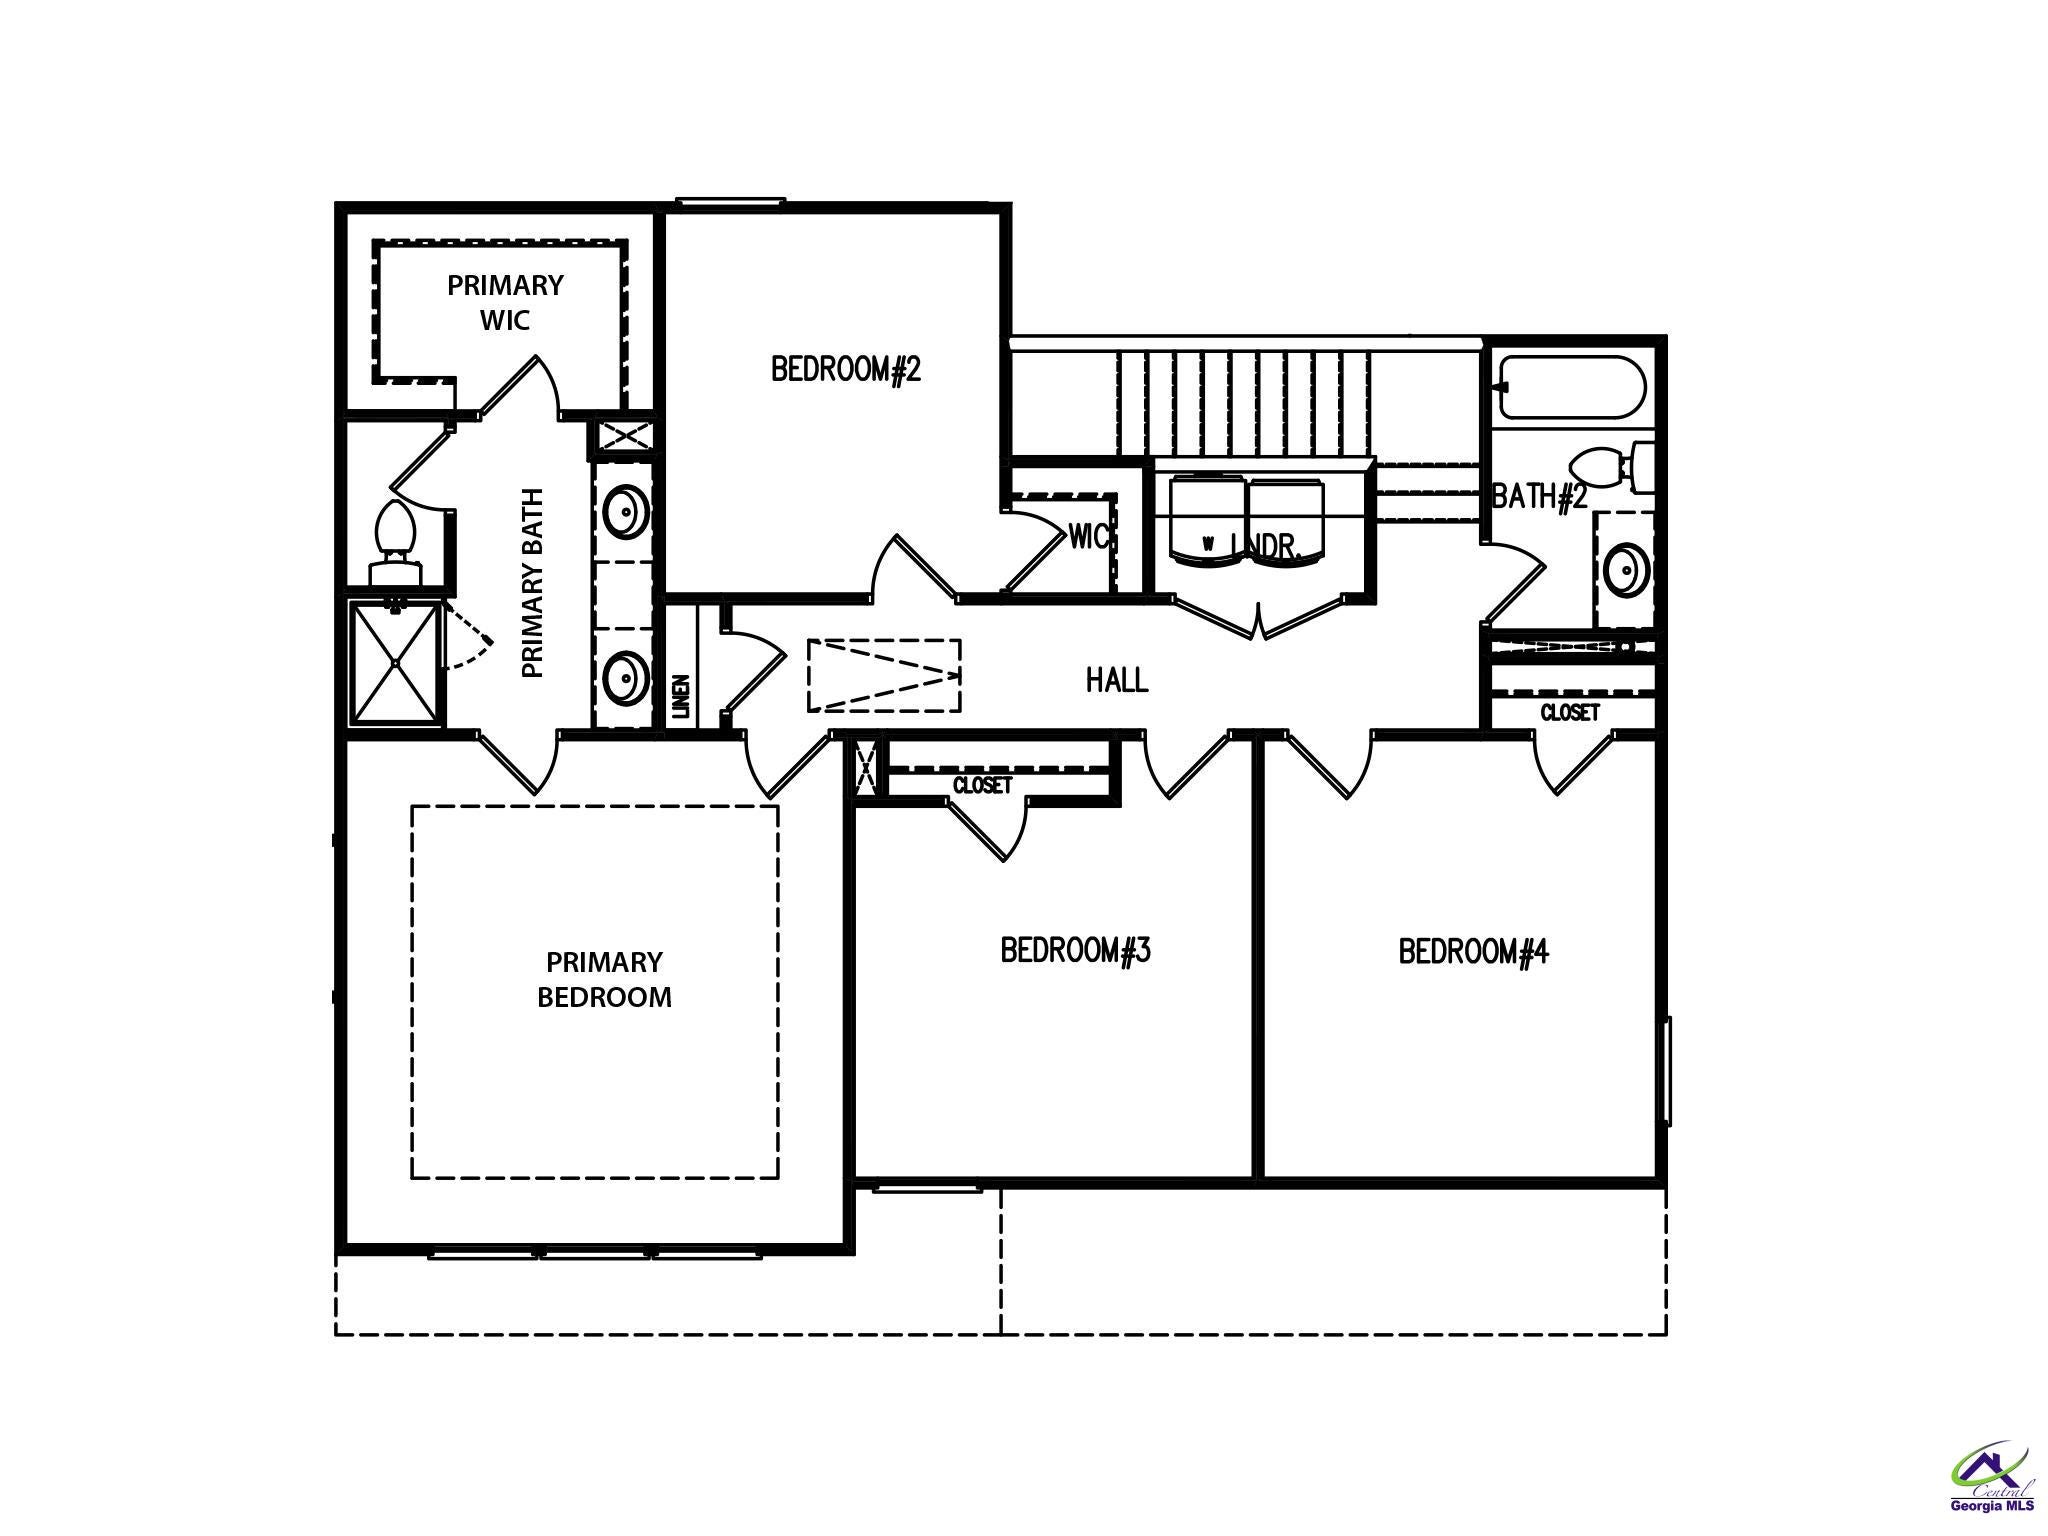
4
Beds
3
Total Baths
2
Full Baths
1
Partial Bath
1,865
SqFt
$151
/SqFt
2026
Built
Subdivision:
Robins Estates
County:
Houston County
Listing courtesy of Tamra Wade of RE/MAX TRU
Call Now: (478) 953-9100
Is this the listing for you? We can help make it yours.
(478) 953-9100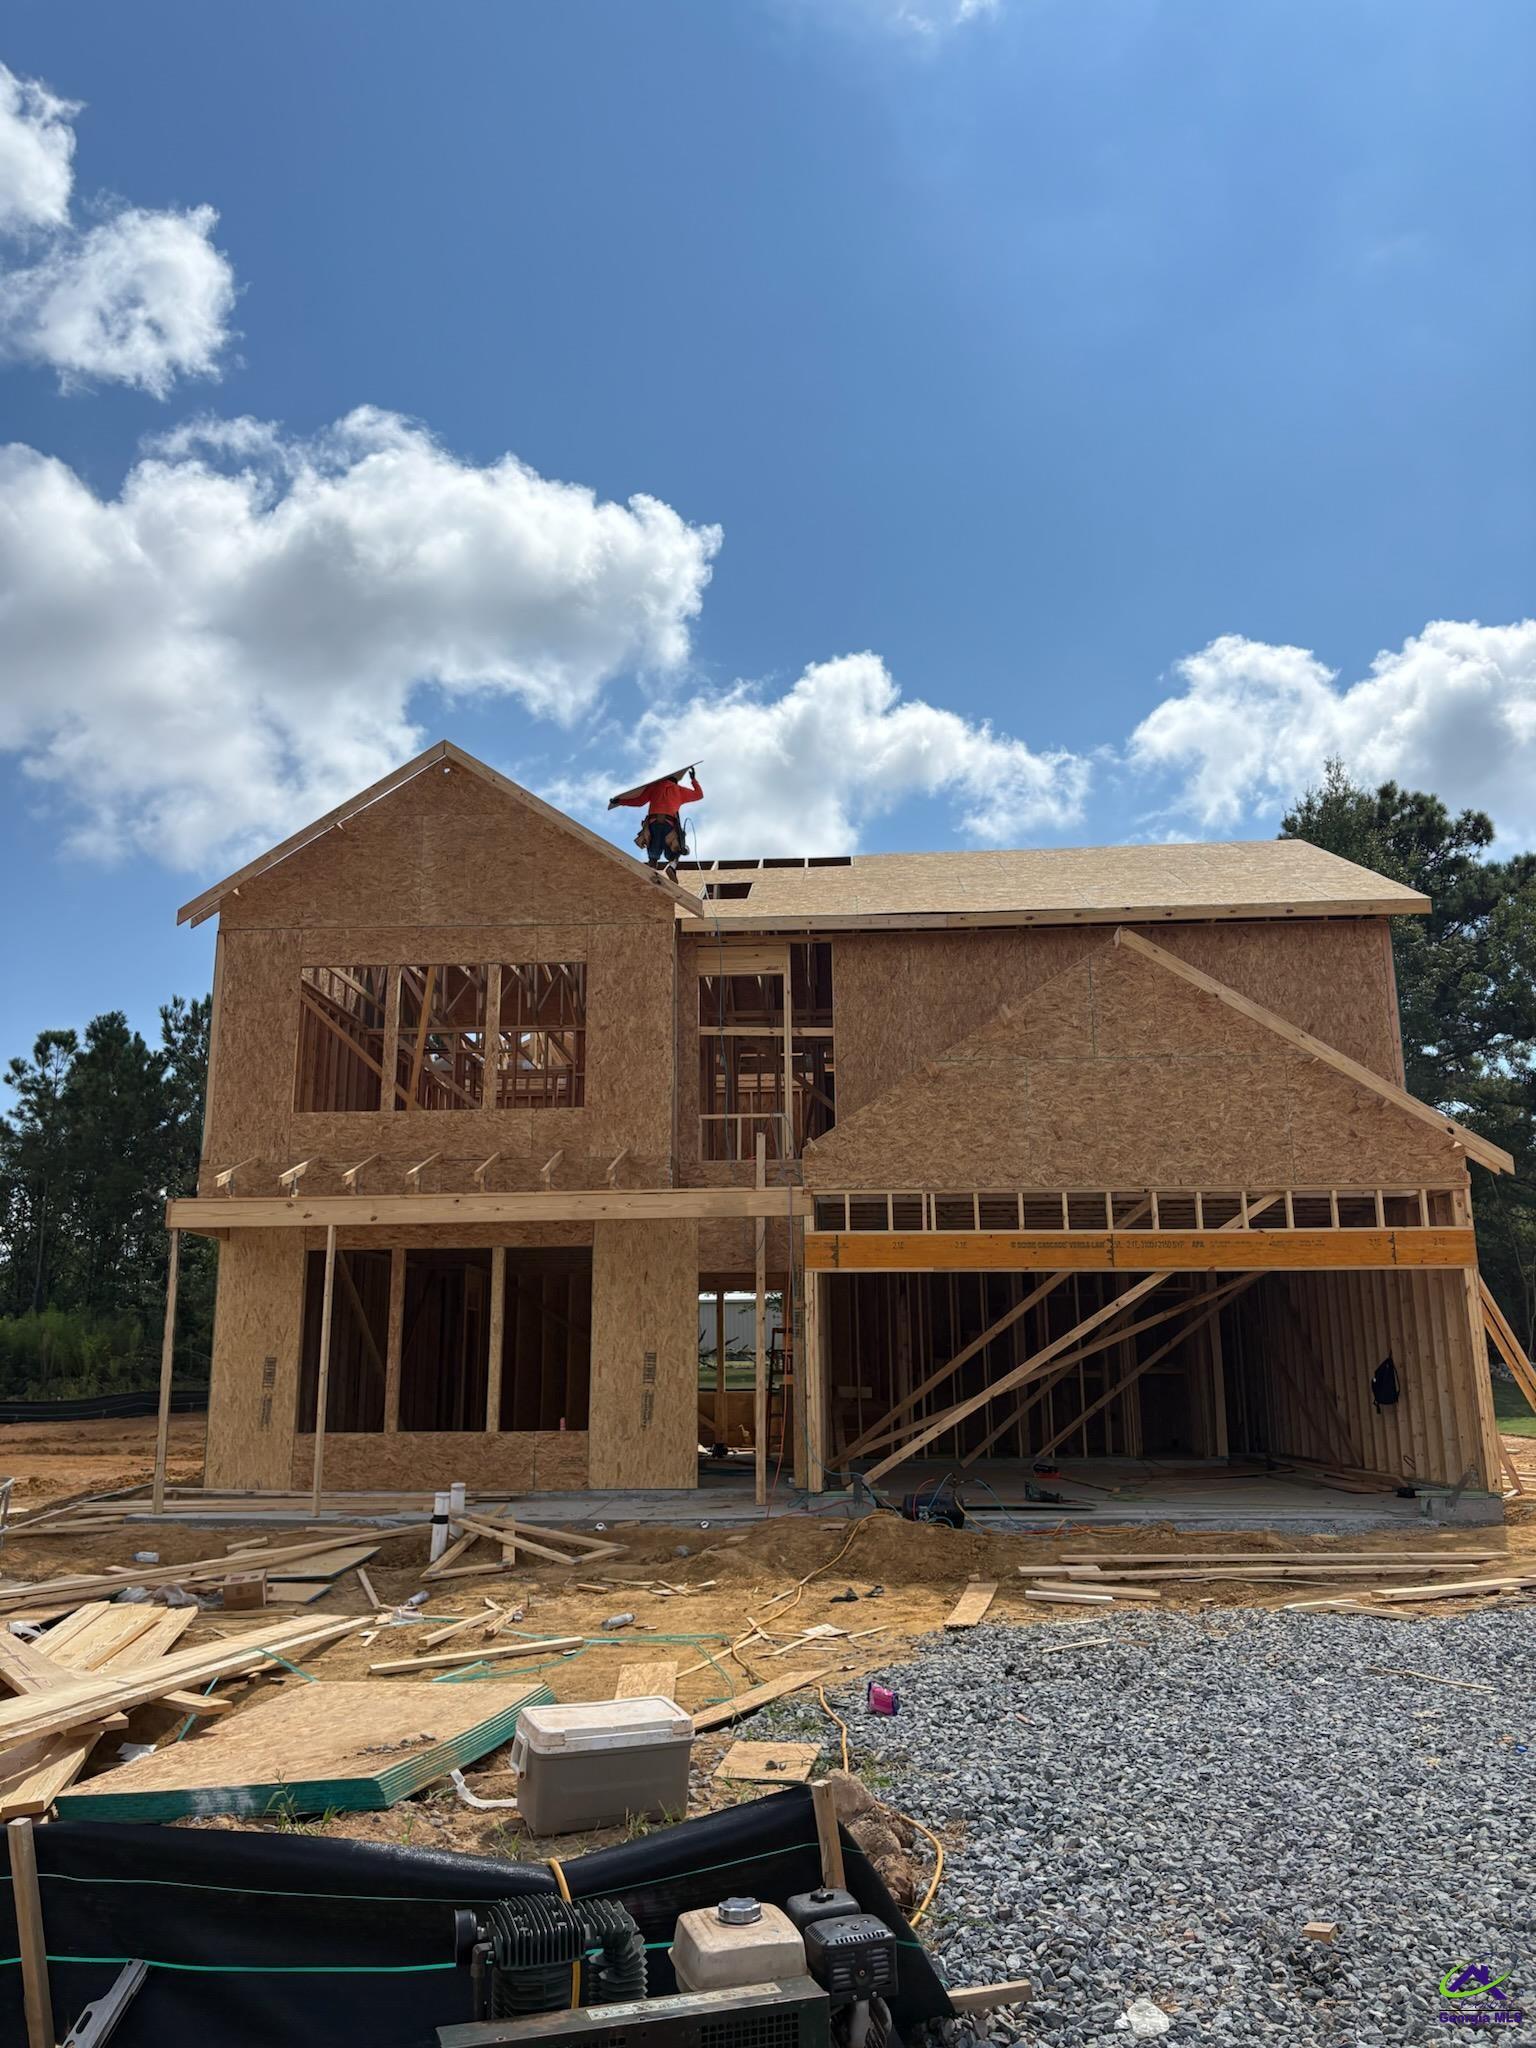
Save
Ask
Tour
Hide
Mortgage Calculator
Monthly Payment (Est.)
Enter an interest rate to see your estimated monthly payment.Calculator powered by Showcase IDX, a Constellation1 Company. Copyright ©2026 Information is deemed reliable but not guaranteed.
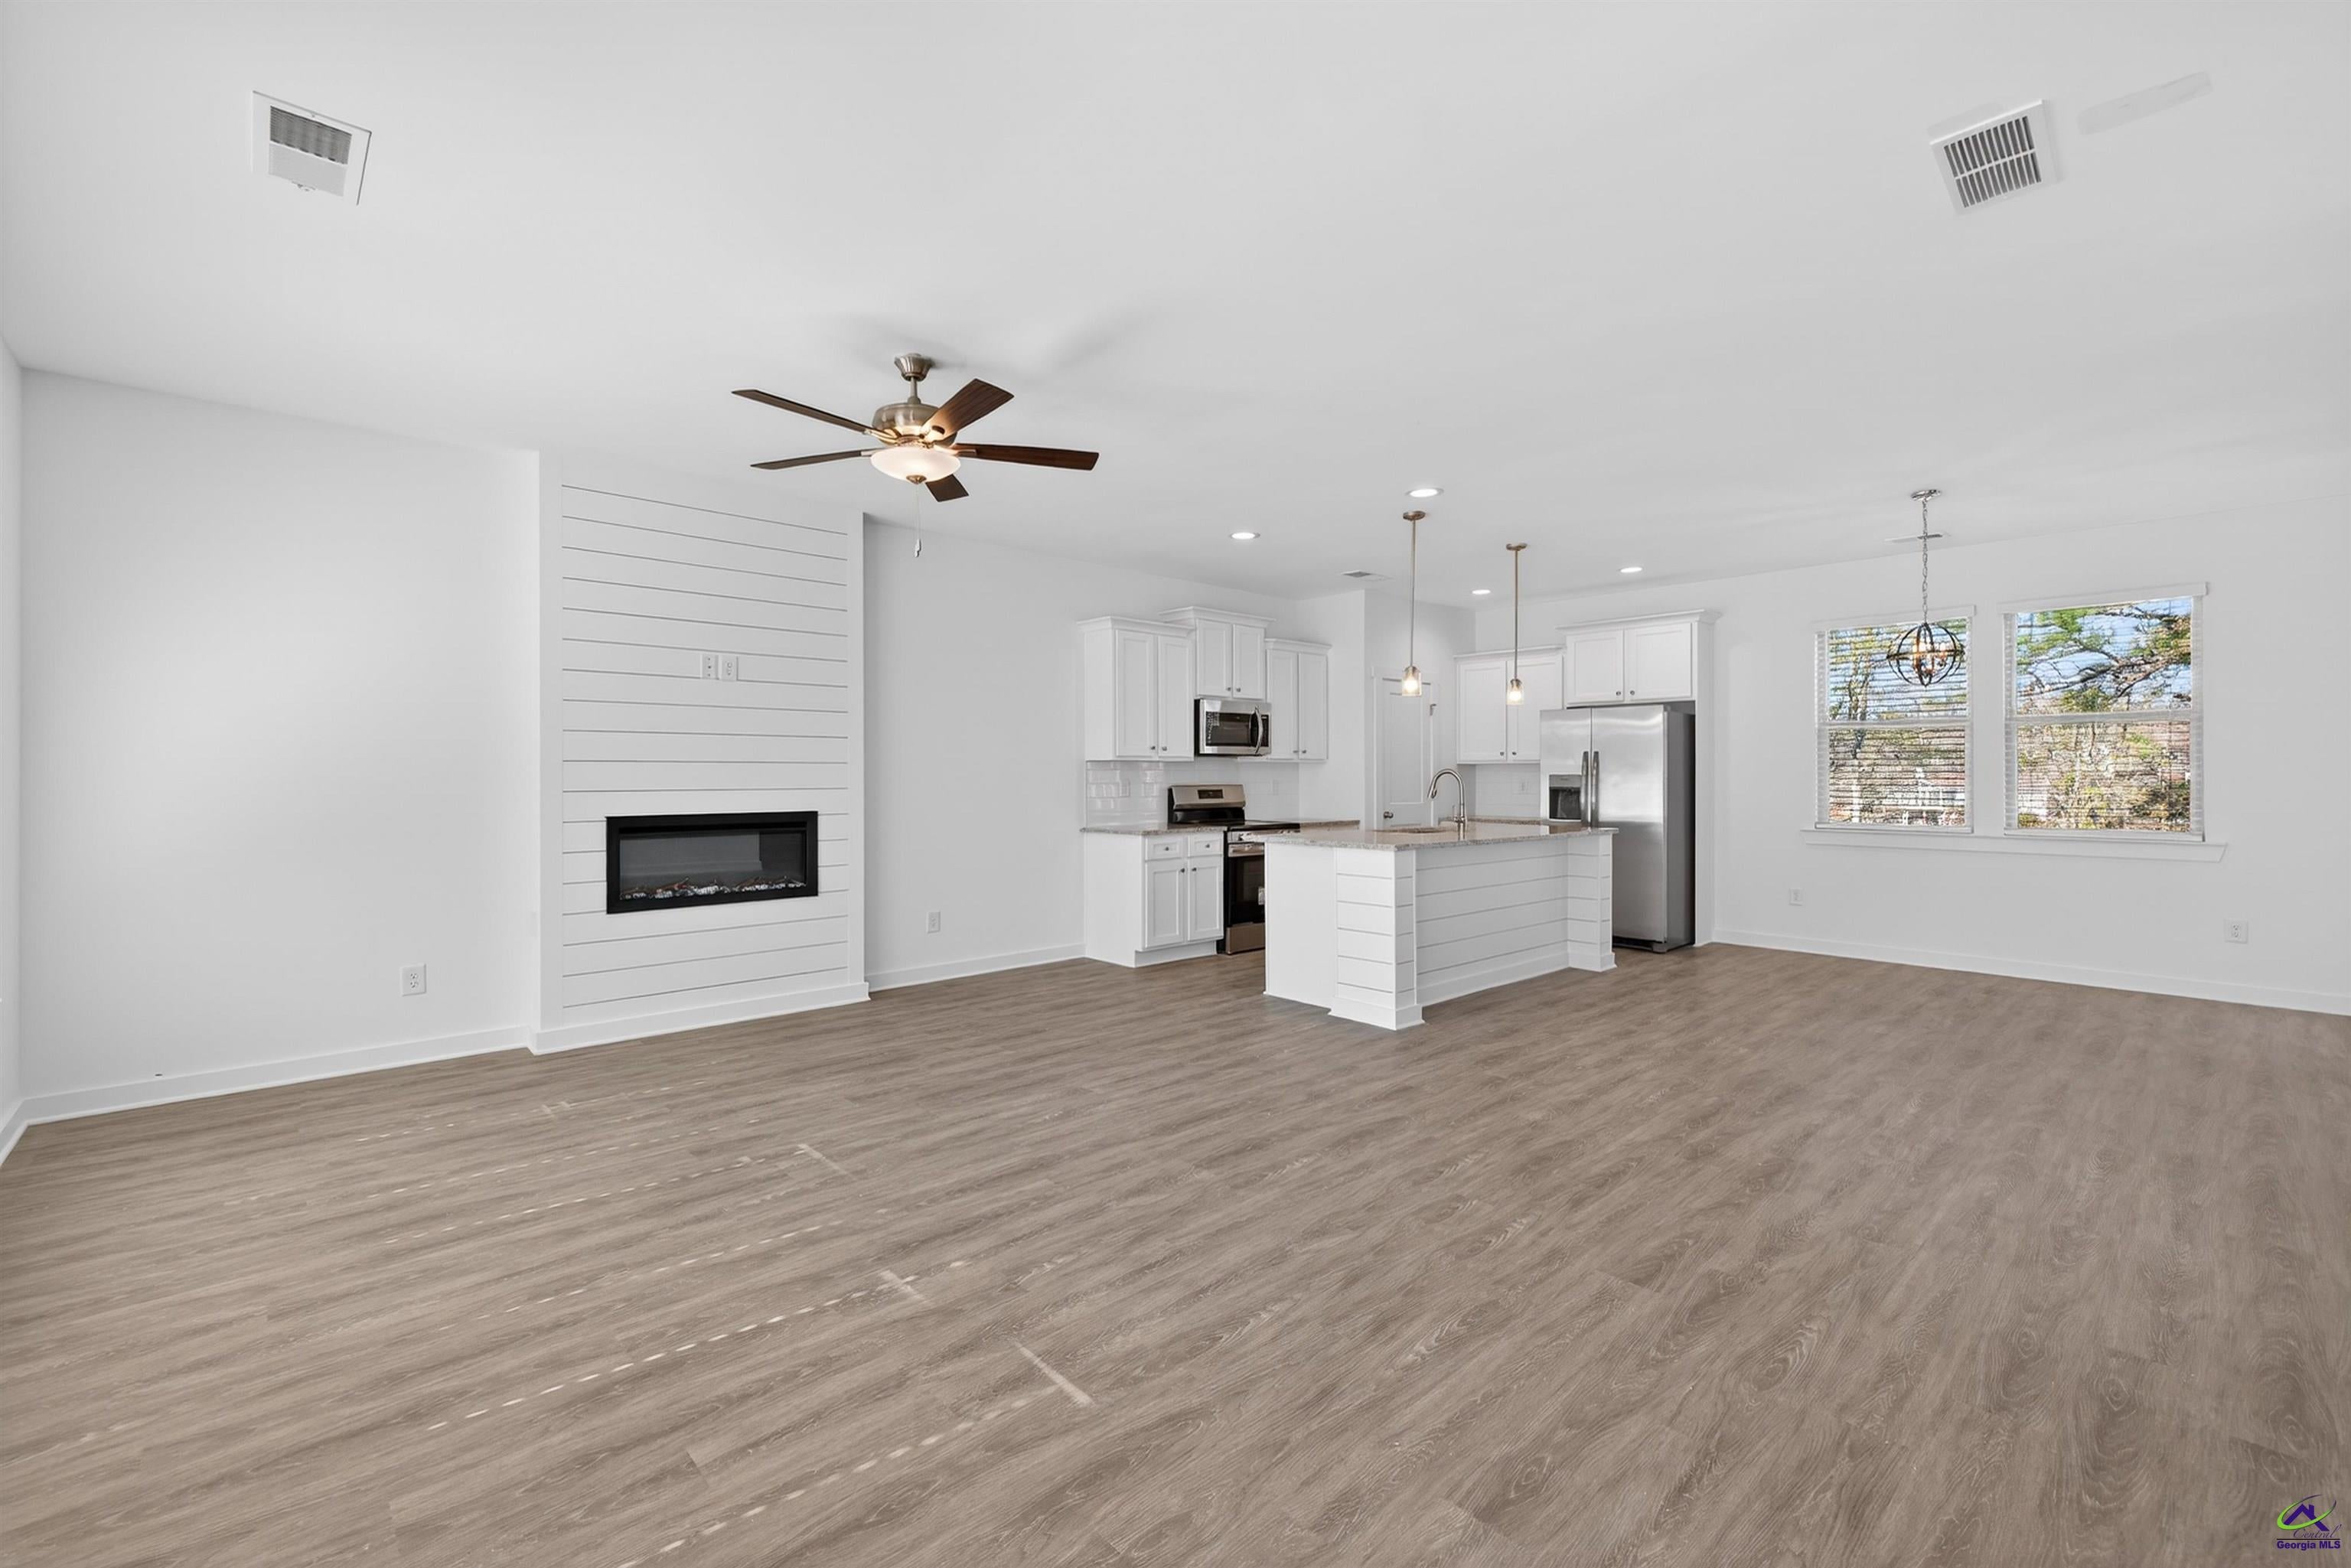
The Melrose plan built by My Home Communities! Stunning 4BR/2.5BA open-concept home featuring a gorgeous granite countertops throughout, gourmet kitchen with a large island, stainless steel appliances and FORMAL DINING or FLEX room. The owner's suite offers trey ceilings, double vanity, and a HUGE walk-in closet. Includes whole-house blinds! Ask us about our Rates as low as 4.99%* AND our $15,000* Buyer Incentive! Valid on this specific home with contract closing by 12/30/2026 with use of seller’s preferred lender. (Stock photos shown.) *Estimated completion date: October/November. *
Save
Ask
Tour
Hide
Listing Snapshot
Price
$282,300
Days On Site
0 Days
Bedrooms
4
Inside Area (SqFt)
1,865 sqft
Total Baths
3
Full Baths
2
Partial Baths
1
Lot Size
0.17 Acres
Year Built
2026
MLS® Number
266127
Status
Active
Property Tax
N/A
HOA/Condo/Coop Fees
N/A
Sq Ft Source
Owner
Friends & Family
Recent Activity
| 4 hours ago | Listing updated with changes from the MLS® | |
| 8 hours ago | Listing first seen on site |
General Features
Acres
0.17
Attached Garage
Yes
Foundation
Slab
Garage
Yes
Garage Spaces
2
Parking
Garage Door OpenerGarageAttached
Parking Spaces
2
Property Condition
Under Construction
Property Sub Type
Single Family Residence
Sewer
Public Sewer
SqFt Above
1865
Utilities
Cable ConnectedUnderground Utilities
Water Source
Public
Interior Features
Appliances
Electric RangeFree-Standing RangeDishwasherMicrowaveRange
Cooling
Central Air
Fireplace
Yes
Fireplace Features
Electric
Flooring
CarpetVinyl
Heating
Central
Interior
Ceiling Fan(s)High Speed InternetStorage
Window Features
Blinds
Dining Room
Description - Separate
Kitchen
Description - Eat-in Kitchen,Breakfast Bar,Kitchen Island,Pantry,See Remarks,Granite Counters
Save
Ask
Tour
Hide
Exterior Features
Construction Details
Vinyl SidingStone
Patio And Porch
Patio
Pool Features
None
Windows/Doors
Blinds
Community Features
Association Fee Frequency
Annually
MLS Area
All Watson Blvd. North
Financing Terms Available
ConventionalFHAVA Loan
Schools
School District
Unknown
Elementary School
Northside
Middle School
Northside
High School
Northside
Listing courtesy of Tamra Wade of RE/MAX TRU

IDX information is provided exclusively for consumers' personal, non-commercial use and may not be used for any purpose other than to identify prospective properties consumers may be interested in purchasing. Source: Central Georgia MLS
IDX information is provided exclusively for consumers' personal, non-commercial use and may not be used for any purpose other than to identify prospective properties consumers may be interested in purchasing. Source: Central Georgia MLS
Neighborhood & Commute
Source: Walkscore
Save
Ask
Tour
Hide