Save
Ask
Tour
Hide
Share
$294,990
New Listing

211 Ivy Glen Drive
Perry, GA 31069

For Sale|Single Family Residence|Active
3
Beds
2
Total Baths
2
Full Baths
1,746
SqFt
$169
/SqFt
2026
Built
Subdivision:
Ivy Glen
County:
Houston County
Listing courtesy of Margie Stachurski of LANDMARK REALTY
Call Now: (478) 953-9100
Is this the listing for you? We can help make it yours.
(478) 953-9100
211 Ivy Glen Drive211 Ivy Glen Drive211 Ivy Glen Drive211 Ivy Glen Drive
Save
Ask
Tour
Hide
Share

Mortgage Calculator

Monthly Payment (Est.)

Enter an interest rate to see your estimated monthly payment.
Calculator powered by Showcase IDX, a Constellation1 Company. Copyright ©2026 Information is deemed reliable but not guaranteed.

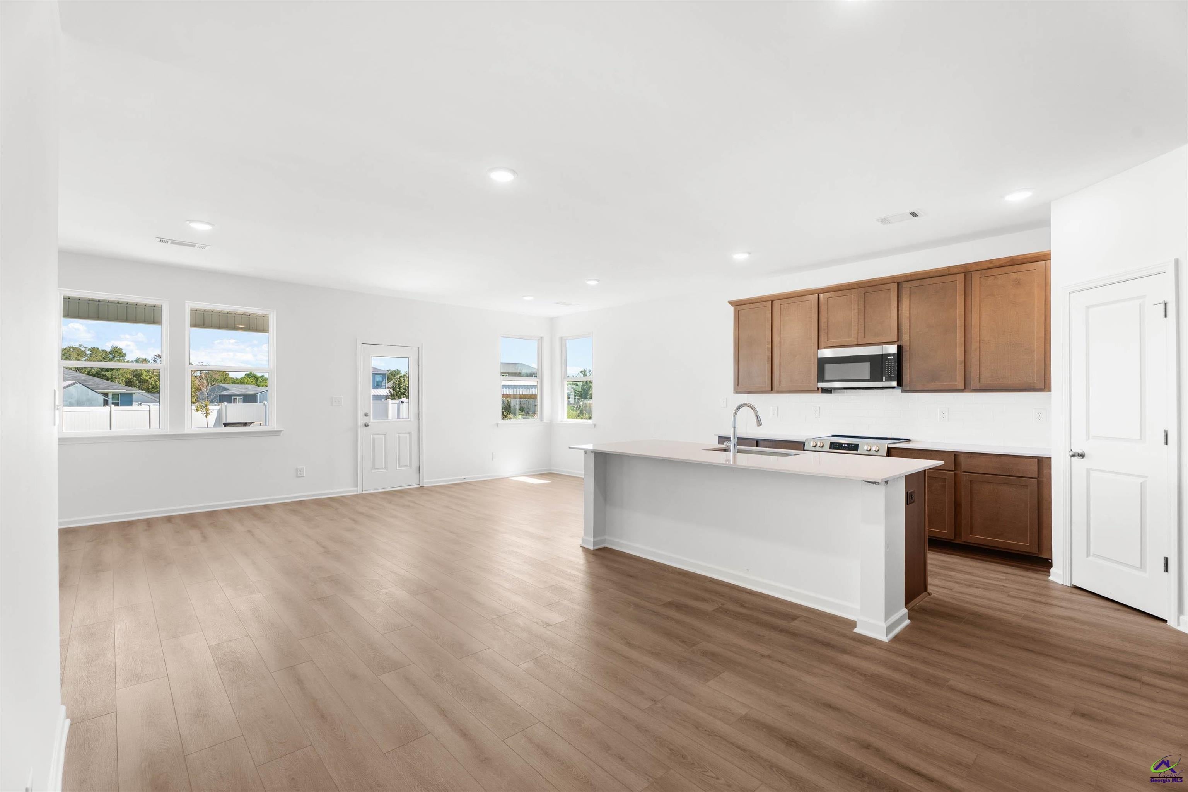
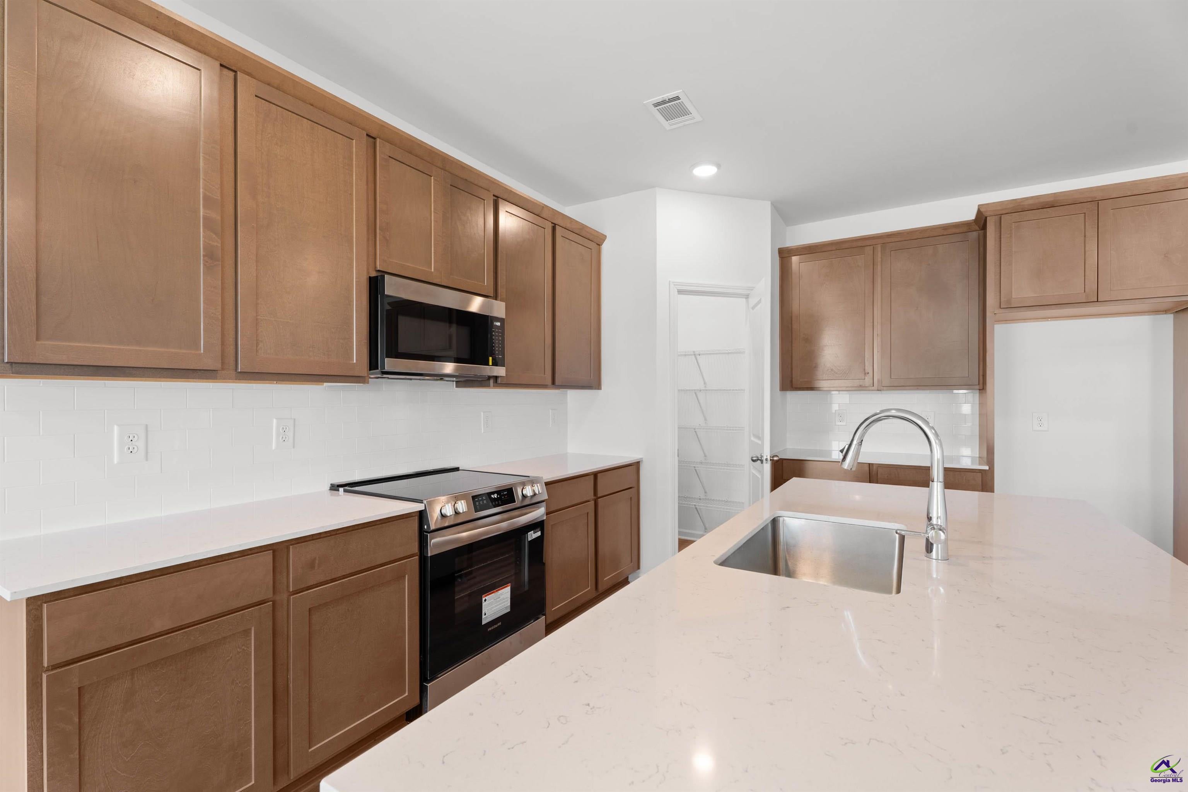
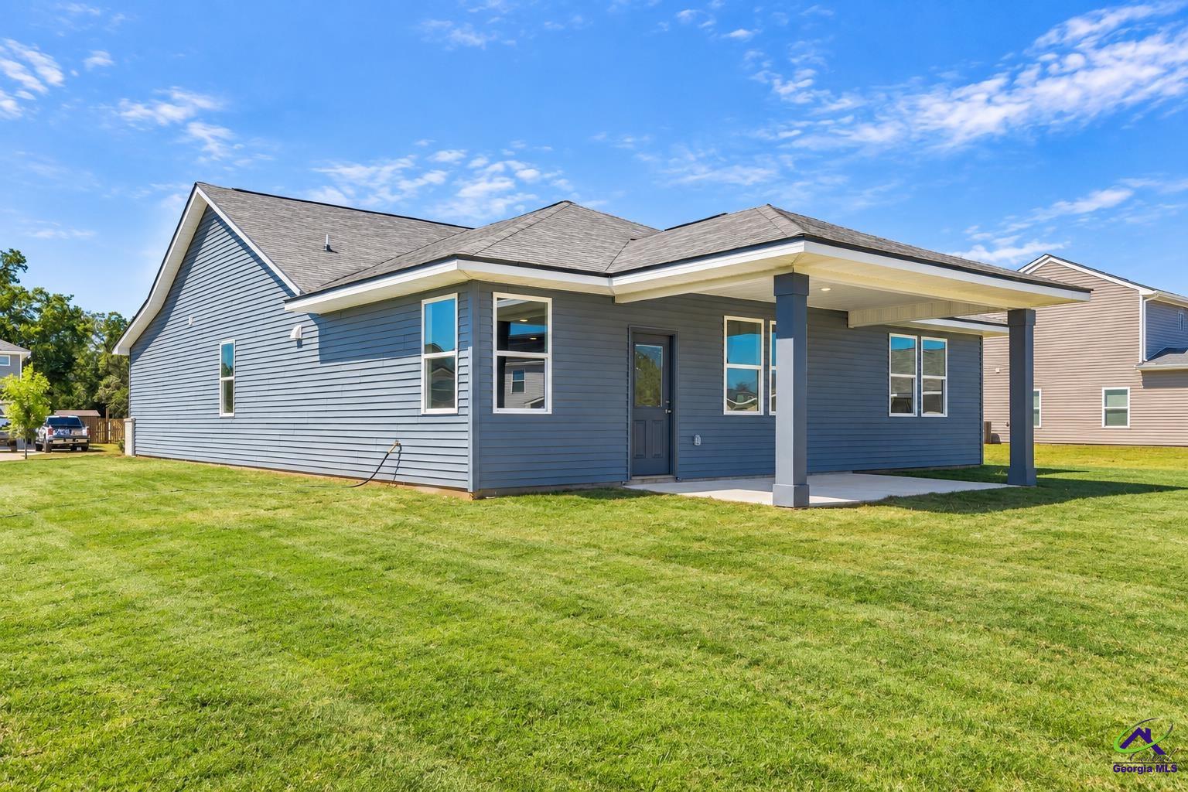
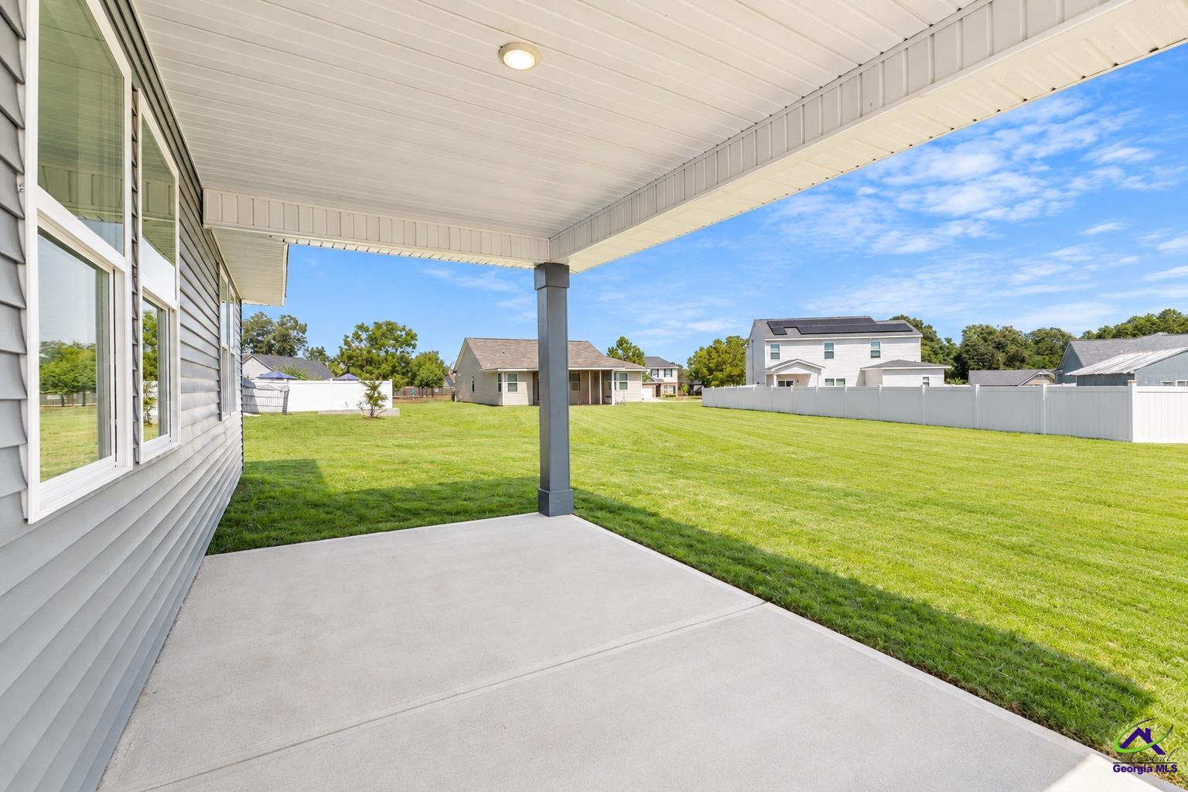
The Phoenix Plan in Ivy Glen offers 1,746 square feet of comfortable, thoughtfully designed living space. This 3 bedroom, 2 bath home features an open, split-bedroom floor plan and a two-car garage. Approximate .34 acre lot. The kitchen includes stainless steel appliances, quartz countertops, an island with breakfast bar and a corner pantry, with a pocket office nearby for added convenience. LVP flooring extends through the main living areas, while the bedrooms are carpeted. The primary suite features a double vanity, tile shower, linen closet and walk-in closet. Enjoy the outdoors from the covered back porch. Conveniently located near downtown Perry shopping, dining, boutiques, festivals and events. Call today to ask about the amazing incentives available!

Save
Ask
Tour
Hide
Share
Listing Snapshot
Price 
$294,990
Days On Site 
0 Days
Bedrooms 
3
Inside Area (SqFt) 
1,746 sqft
Total Baths 
2
Full Baths 
2
Partial Baths 
N/A
Lot Size 
0.34 Acres
Year Built 
2026
MLS® Number 
266126
Status 
Active
Property Tax 
N/A
HOA/Condo/Coop Fees 
N/A
Sq Ft Source 
Plans
Friends & Family
Recent Activity
16 hours agoListing updated with changes from the MLS®
21 hours agoListing first seen on site
General Features
Acres 
0.34
Attached Garage 
Yes
Foundation 
Slab
Garage 
Yes
Garage Spaces 
2
Levels 
One
Parking 
GarageAttached
Parking Spaces 
2
Property Sub Type 
Single Family Residence
Sewer 
Public Sewer
SqFt Above 
1746
Utilities 
Underground Utilities
Water Source 
Public
Interior Features
Appliances 
Electric RangeDishwasherMicrowave
Cooling 
Central Air
Flooring 
CarpetVinyl
Heating 
Central
Window Features 
Double Pane Windows
Dining Room 
Description - Combo
Kitchen 
Description - Eat-in Kitchen,Breakfast Bar,Pantry,Quartz Countertop
Master Bedroom 
Level - Main
Save
Ask
Tour
Hide
Share
Exterior Features
Construction Details 
Vinyl SidingBrick
Patio And Porch 
Covered
Pool Features 
None
Windows/Doors 
Double Pane Windows
Community Features
MLS Area 
Perry & South Houston Co.
Financing Terms Available 
ConventionalFHAVA LoanUSDA Loan
Schools
School District
Unknown
Elementary School
Tucker
Middle School
Perry
High School
Perry
Listing courtesy of Margie Stachurski of LANDMARK REALTY


IDX information is provided exclusively for consumers' personal, non-commercial use and may not be used for any purpose other than to identify prospective properties consumers may be interested in purchasing. Source: Central Georgia MLS

Neighborhood & Commute
Source: Walkscore
Save
Ask
Tour
Hide
Share