

Save
Ask
Tour
Hide
$225,000
New Listing
115 Melissa LaneWarner Robins, GA 31088
For Sale|Single Family Residence|Active
3
Beds
2
Total Baths
2
Full Baths
1,436
SqFt
$157
/SqFt
1996
Built
Subdivision:
Country Meadows
County:
Houston County
Listing courtesy of Claire Shoener of ONEDOOR, INC.
Call Now: (478) 953-9100
Is this the listing for you? We can help make it yours.
(478) 953-9100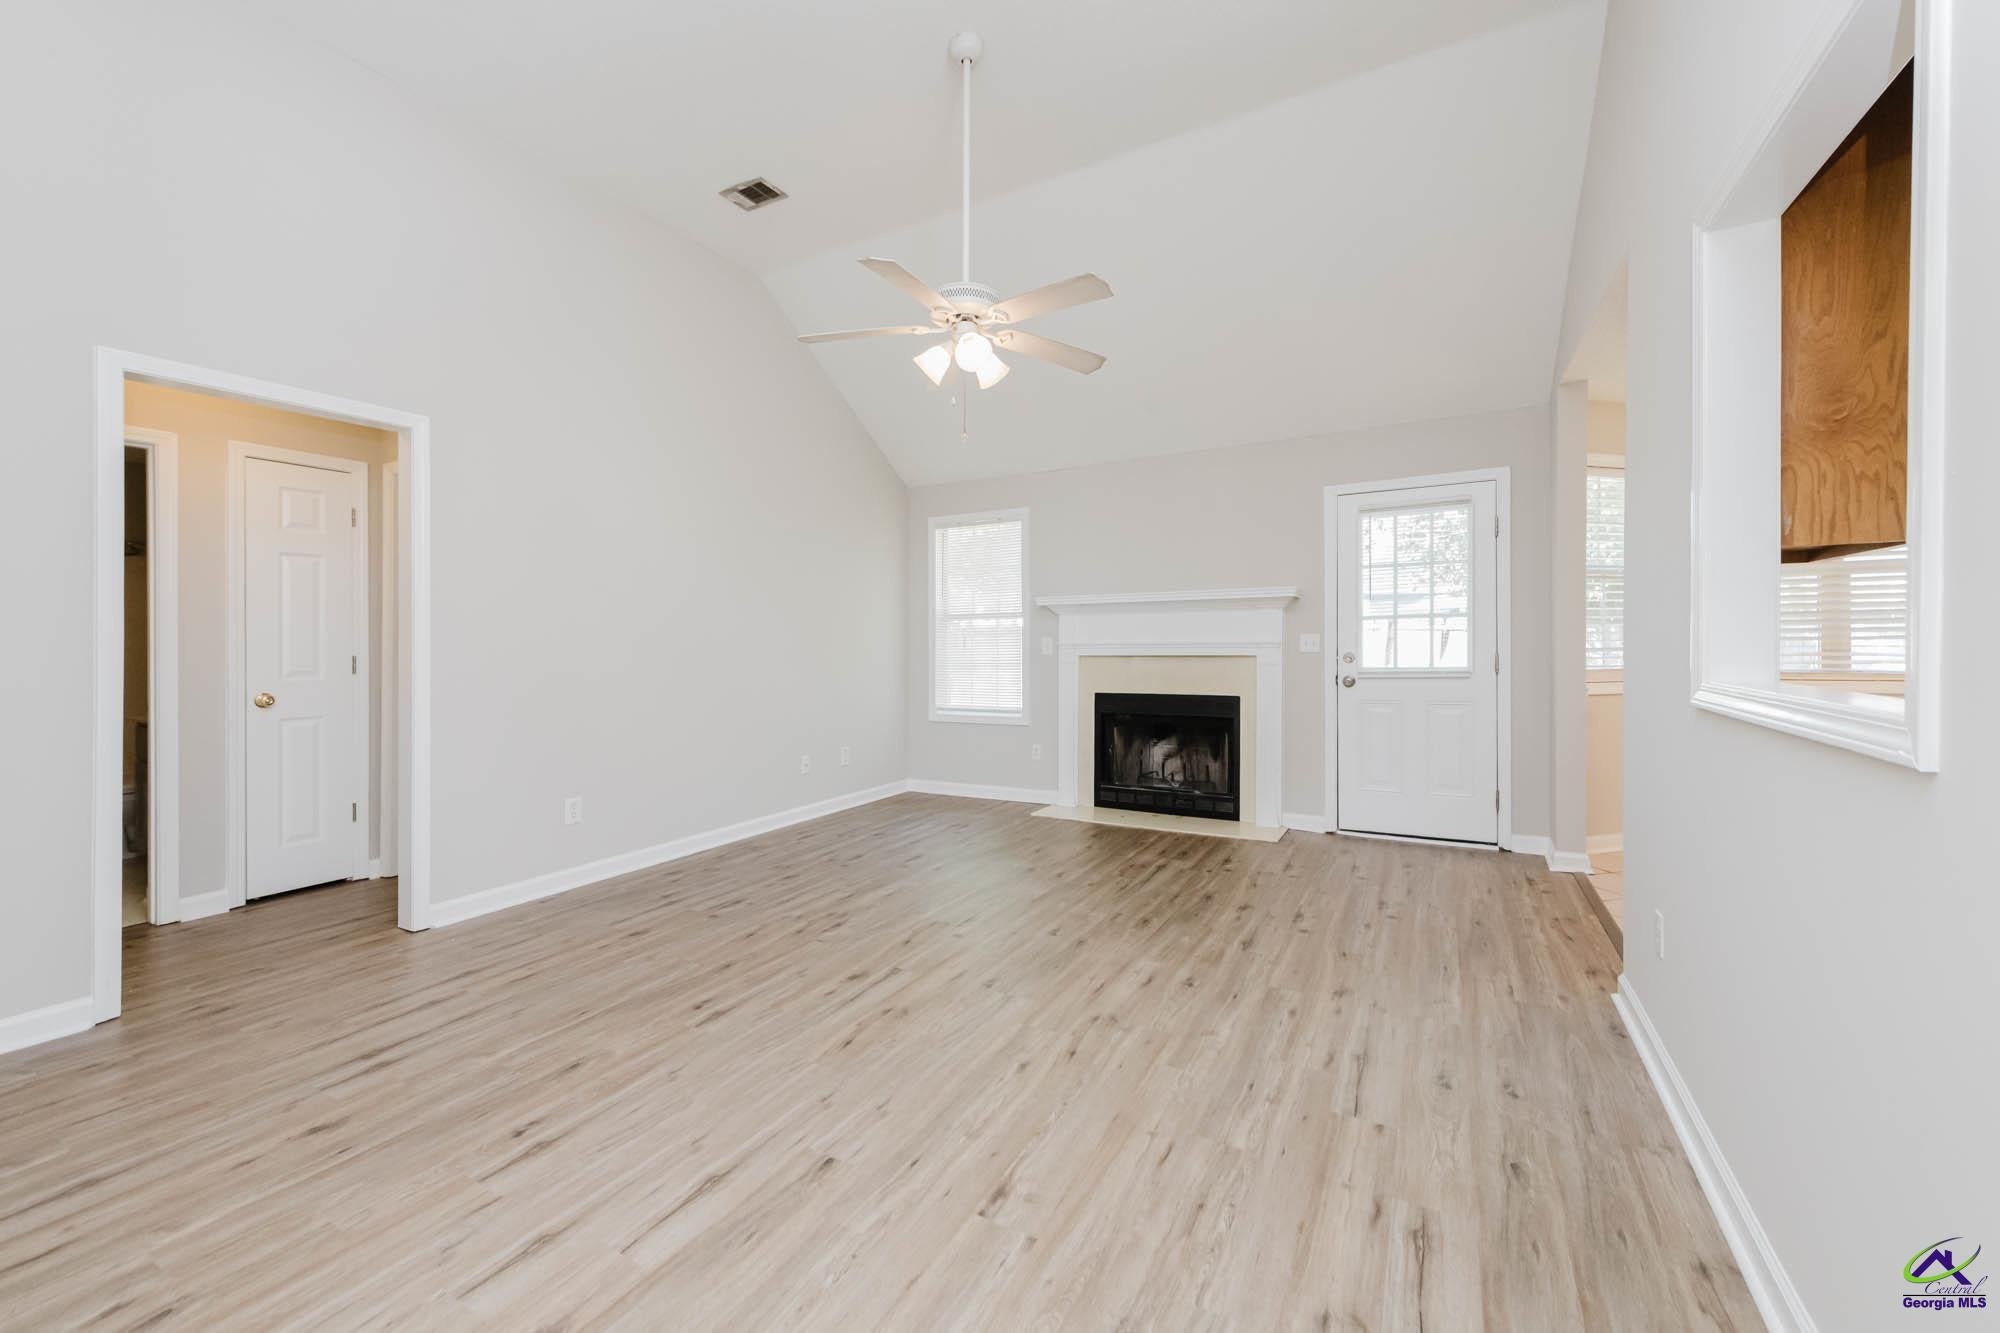
Save
Ask
Tour
Hide
Mortgage Calculator
Monthly Payment (Est.)
Enter an interest rate to see your estimated monthly payment.Calculator powered by Showcase IDX, a Constellation1 Company. Copyright ©2026 Information is deemed reliable but not guaranteed.
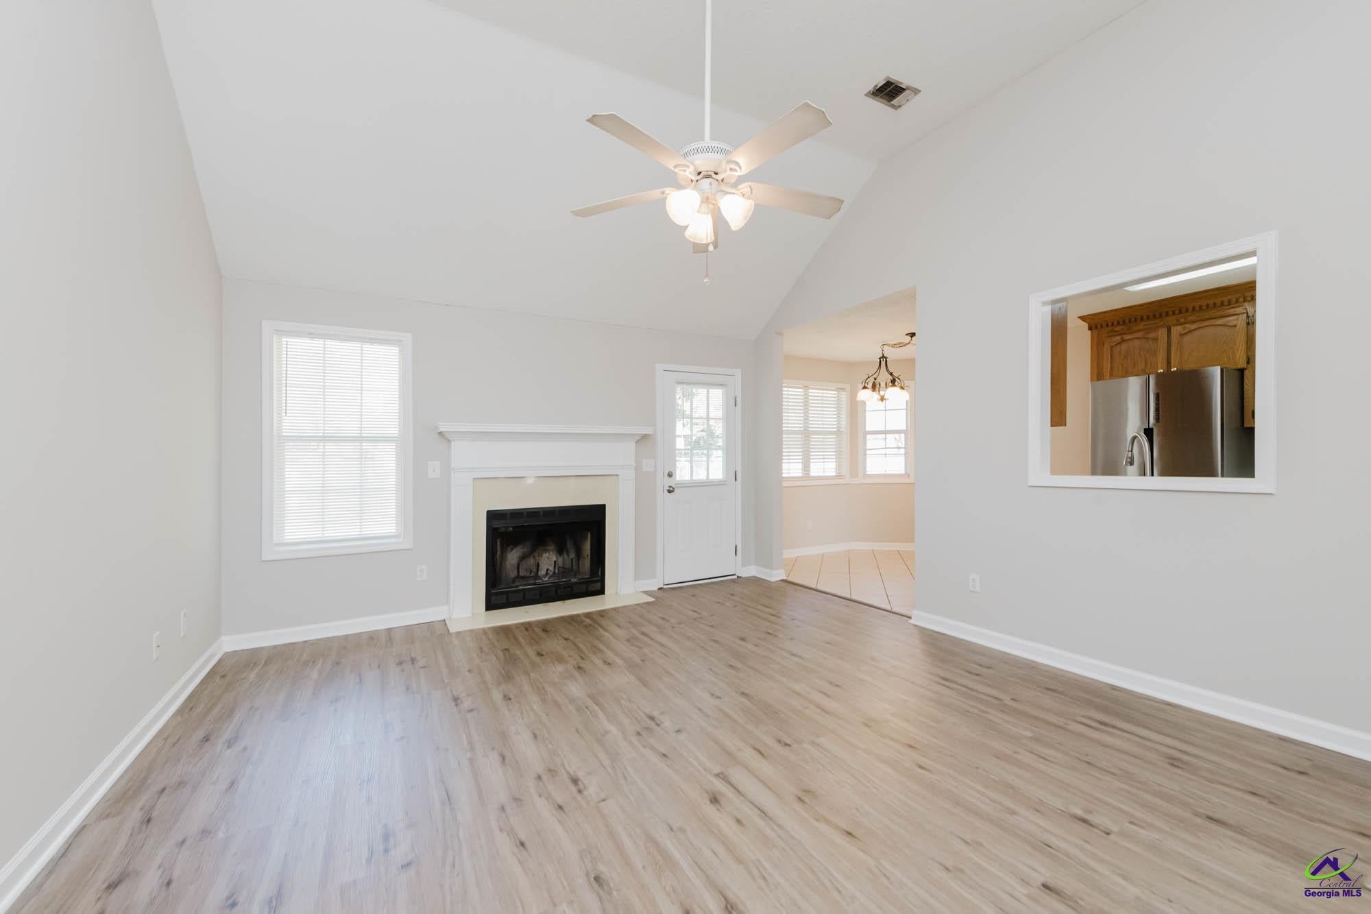
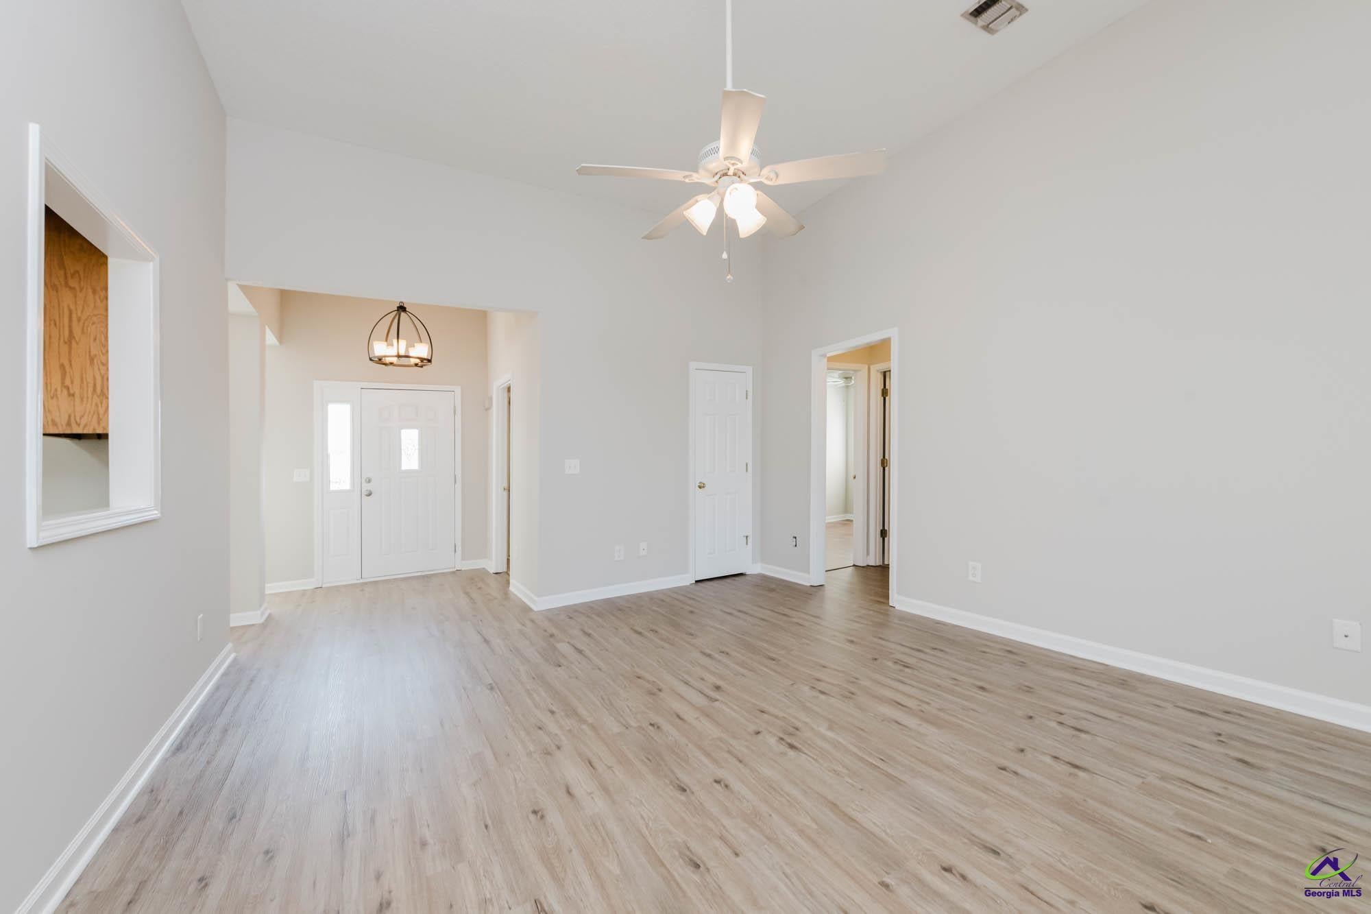
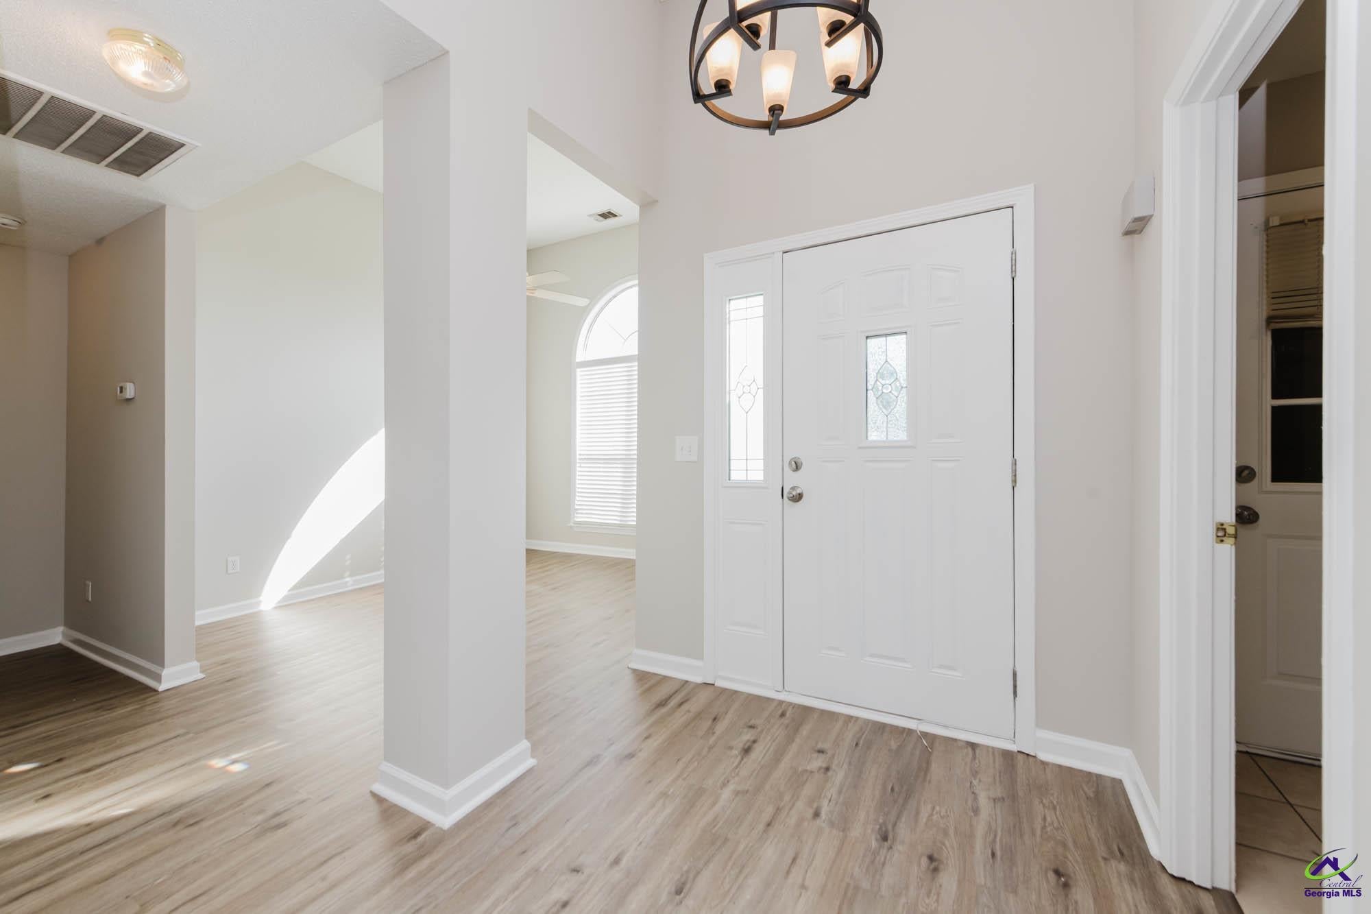
Welcome to 115 Melissa Ln, located in a sought-after, well-established Warner Robins neighborhood in the Houston County High School district. This home offers a convenient location with easy access to Hwy 96, shopping, dining, schools, Robins Air Force Base, and everyday amenities. Enjoy the charm of an established community while still being close to everything Warner Robins has to offer. Whether you're looking for your next home or a solid investment opportunity, this property is one you won't want to miss. Schedule your showing today!
Save
Ask
Tour
Hide
Listing Snapshot
Price
$225,000
Days On Site
0 Days
Bedrooms
3
Inside Area (SqFt)
1,436 sqft
Total Baths
2
Full Baths
2
Partial Baths
N/A
Lot Size
0.23 Acres
Year Built
1996
MLS® Number
266091
Status
Active
Property Tax
N/A
HOA/Condo/Coop Fees
N/A
Sq Ft Source
Public Records
Friends & Family
Recent Activity
| 3 hours ago | Listing updated with changes from the MLS® | |
| 3 hours ago | Listing first seen on site |
General Features
Acres
0.23
Garage
Yes
Garage Spaces
2
Levels
One
Parking
Garage
Parking Spaces
2
Property Sub Type
Single Family Residence
Sewer
Public Sewer
SqFt Above
1436
Water Source
Public
Interior Features
Appliances
Electric RangeDisposalDishwasherRefrigerator
Cooling
Central Air
Fireplace
Yes
Fireplaces
1
Flooring
Vinyl
Heating
Central
Interior
Ceiling Fan(s)
Window Features
Blinds
Dining Room
Description - Separate
Master Bedroom
Level - Main
Save
Ask
Tour
Hide
Exterior Features
Fencing
FencedPrivacy
Pool Features
None
Windows/Doors
Blinds
Community Features
MLS Area
Watson Blvd. South to 96
Financing Terms Available
ConventionalFHAVA LoanUSDA Loan
Schools
School District
Unknown
Elementary School
Perdue
Middle School
Feagin Mill
High School
Houston Co.
Listing courtesy of Claire Shoener of ONEDOOR, INC.

IDX information is provided exclusively for consumers' personal, non-commercial use and may not be used for any purpose other than to identify prospective properties consumers may be interested in purchasing. Source: Central Georgia MLS
IDX information is provided exclusively for consumers' personal, non-commercial use and may not be used for any purpose other than to identify prospective properties consumers may be interested in purchasing. Source: Central Georgia MLS
Neighborhood & Commute
Source: Walkscore
Save
Ask
Tour
Hide