Save
Ask
Tour
Hide
Share
$830,000
New Listing

102 Country Court
Kathleen, GA 31047

For Sale|Single Family Residence|Active
4
Beds
5
Total Baths
4
Full Baths
1
Partial Bath
3,997
SqFt
$208
/SqFt
2004
Built
Subdivision:
Country Estates
County:
Houston County
Listing courtesy of Cindy Lasseter-Gibbs of LANDMARK REALTY
Call Now: (478) 953-9100
Is this the listing for you? We can help make it yours.
(478) 953-9100
102 Country Court102 Country Court102 Country Court102 Country Court
Save
Ask
Tour
Hide
Share

Mortgage Calculator

Monthly Payment (Est.)

Enter an interest rate to see your estimated monthly payment.
Calculator powered by Showcase IDX, a Constellation1 Company. Copyright ©2026 Information is deemed reliable but not guaranteed.

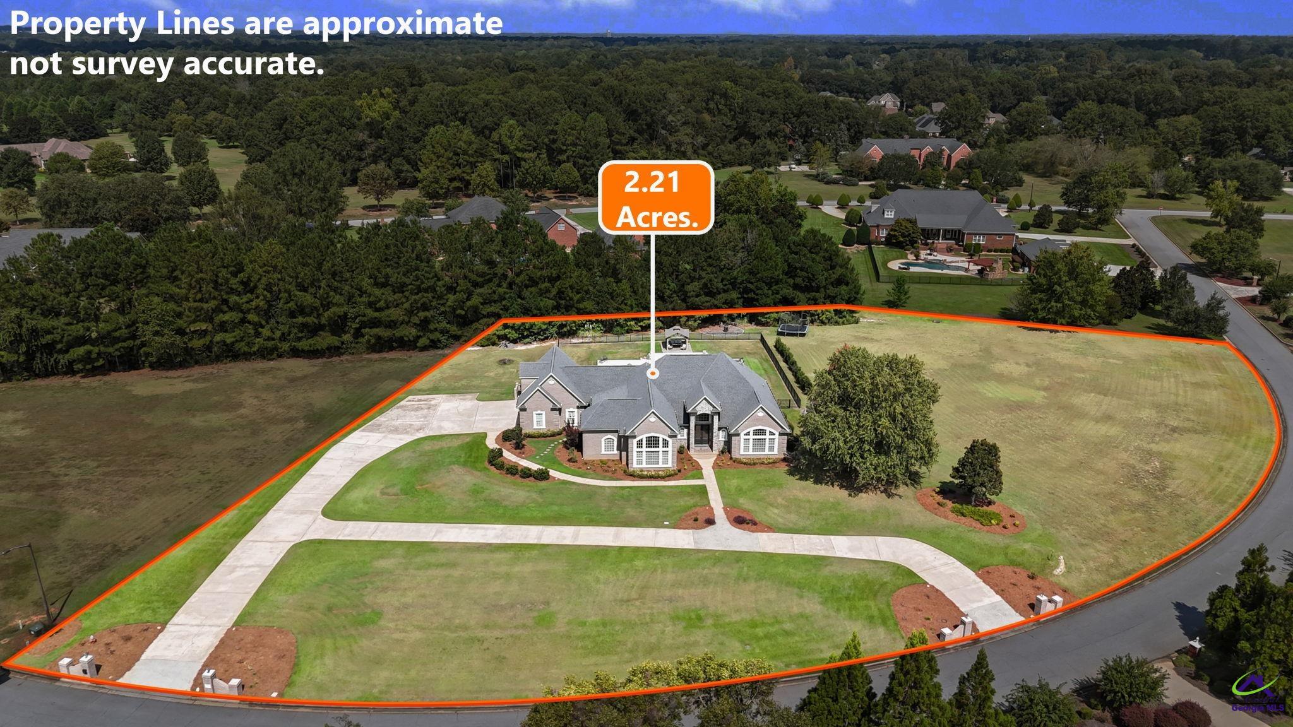
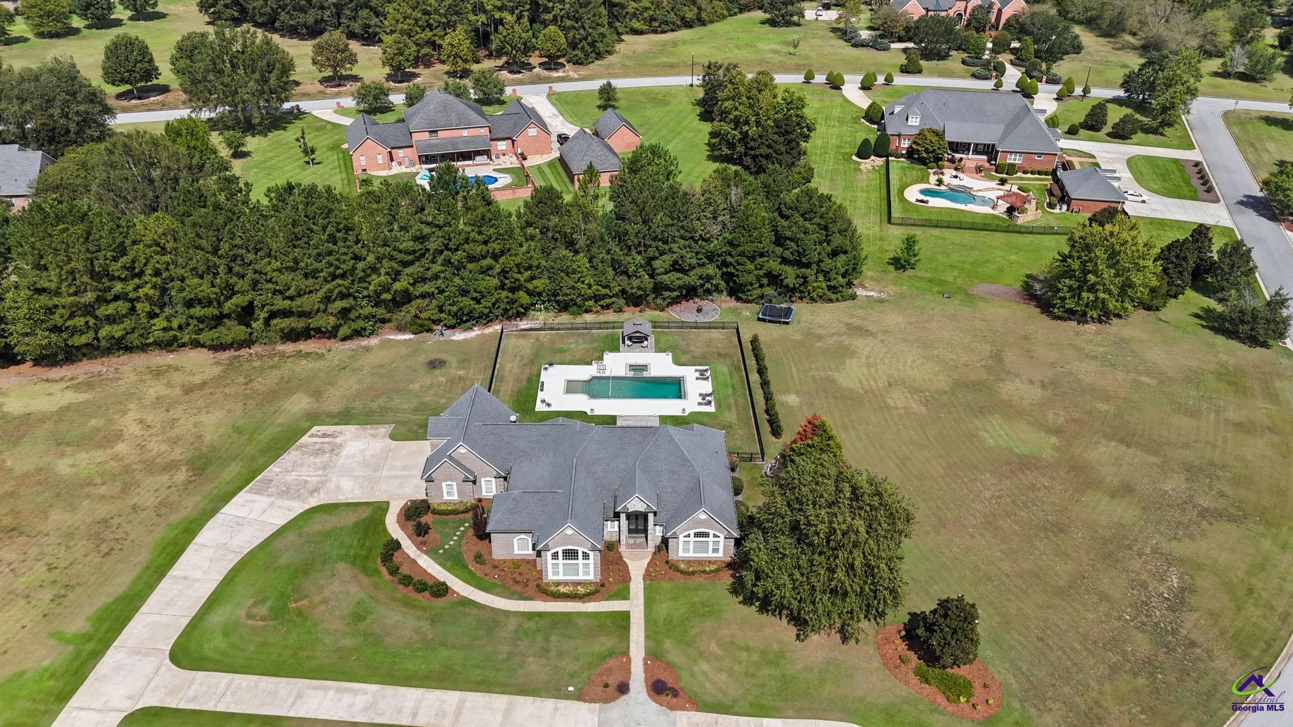
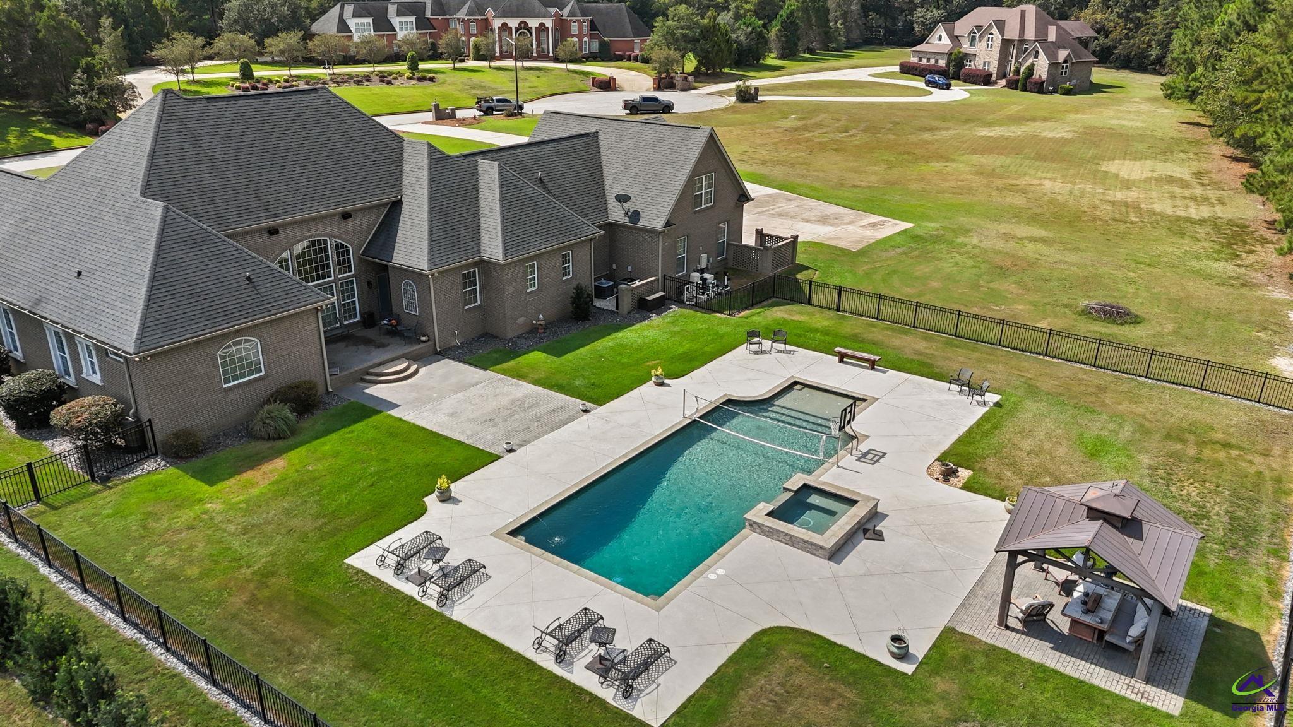
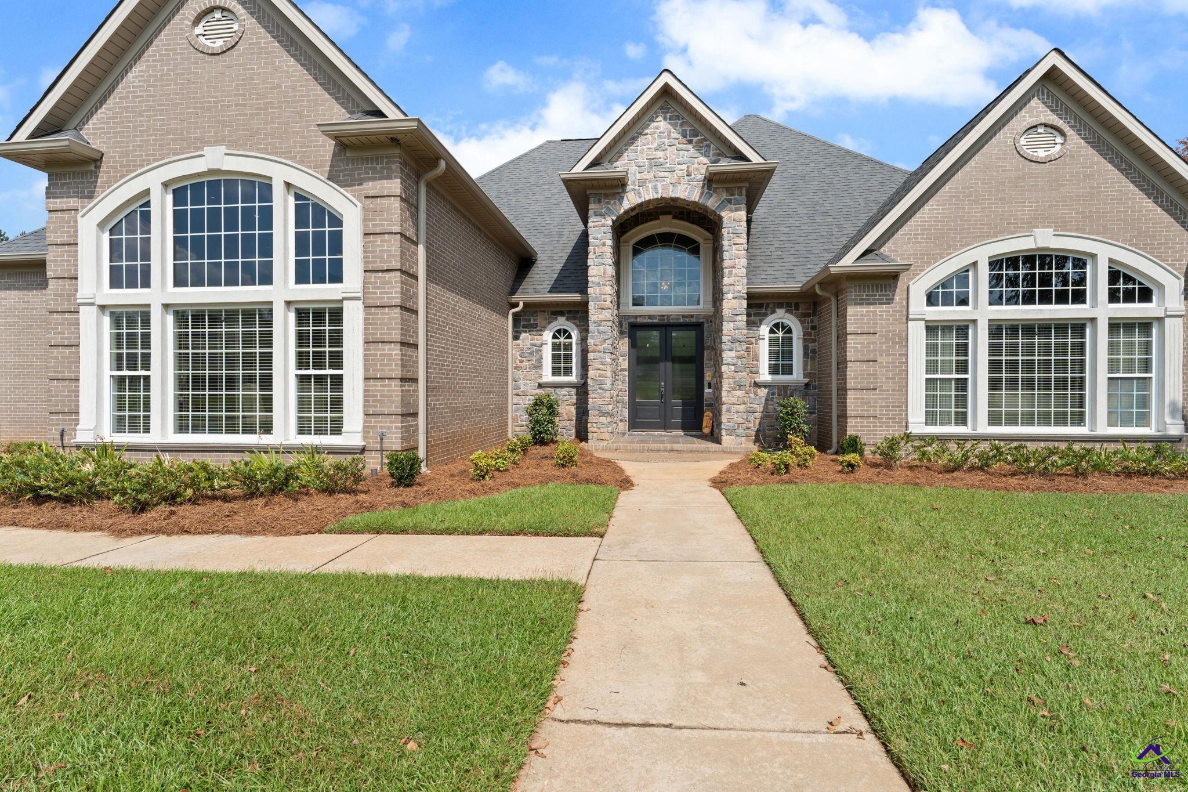
Welcome to spacious floor plan that offers a blend of elegance and comfort. Gourmet kitchen offers commercial appliances to include refrigerator, gas range, ice maker, microwave, quartz countertops, pot filler, island with a sink, walk in pantry with a sink, keeping room with fireplace, built in breakfast area and a formal dining room off of the keeping room. Featuring an office.study with built in bookshelves and French doors, split floor plan, hardwood floors throughout with exception of bathrooms, cover porch, large patio by the pool, pergola area by the pool. The expansive in-ground gunite pool features a tanning ledge, hot tub, volleyball net, and in-floor cleaning system. Smart home technology, the house features smart panels and switches for controlling the HVAC system, security, lighting, and a state-of-the-art sound system both inside and outside. There is so much more to experience with this home that you must see for yourself in person. County taxes only

Save
Ask
Tour
Hide
Share
Listing Snapshot
Price 
$830,000
Days On Site 
0 Days
Bedrooms 
4
Inside Area (SqFt) 
3,997 sqft
Total Baths 
5
Full Baths 
4
Partial Baths 
1
Lot Size 
2.21 Acres
Year Built 
2004
MLS® Number 
265979
Status 
Active
Property Tax 
N/A
HOA/Condo/Coop Fees 
$25 monthly
Sq Ft Source 
Appraiser
Friends & Family
Recent Activity
6 hours agoListing updated with changes from the MLS®
9 hours agoListing first seen on site
General Features
Acres 
2.21
Attached Garage 
Yes
Foundation 
Slab
Garage 
Yes
Garage Spaces 
2
Levels 
One and One Half
Parking 
Garage Door OpenerGarageAttached
Parking Spaces 
2
Property Sub Type 
Single Family Residence
Security 
Security System
Sewer 
Septic Tank
SqFt Above 
3997
Water Source 
Public
Interior Features
Appliances 
Gas RangeDisposalDishwasherMicrowaveRefrigeratorIce Maker
Cooling 
Central AirHeat Pump
Fireplace 
Yes
Fireplace Features 
Gas Log
Fireplaces 
2
Flooring 
TileHardwood
Heating 
CentralHeat Pump
Interior 
Soaking TubCeiling Fan(s)Sound SystemStorage
Window Features 
Blinds
Dining Room 
Description - Separate
Kitchen 
Description - Eat-in Kitchen,Kitchen Island,Pantry,Quartz Countertop
Master Bedroom 
Level - Main
Save
Ask
Tour
Hide
Share
Exterior Features
Construction Details 
Brick
Fencing 
Fenced
Patio And Porch 
Patio
Pool Features 
In Ground
Private Pool 
Yes
Windows/Doors 
Blinds
Community Features
Association Fee 
$300.0
Association Fee Frequency 
Annually
MLS Area 
96 to Mossy Creek
Financing Terms Available 
ConventionalFHAVA Loan
Schools
School District
Unknown
Elementary School
Hilltop
Middle School
Bonaire
High School
Veterans
Listing courtesy of Cindy Lasseter-Gibbs of LANDMARK REALTY


IDX information is provided exclusively for consumers' personal, non-commercial use and may not be used for any purpose other than to identify prospective properties consumers may be interested in purchasing. Source: Central Georgia MLS

Neighborhood & Commute
Source: Walkscore
Save
Ask
Tour
Hide
Share