

Save
Ask
Tour
Hide
$230,000
New Listing
402 Tug CourtWarner Robins, GA 31088
For Sale|Single Family Residence|Active
3
Beds
2
Total Baths
2
Full Baths
1,244
SqFt
$185
/SqFt
2011
Built
Subdivision:
Dover Meadows
County:
Houston County
Listing courtesy of Kuttan Lal of SOUTHERN CLASSIC REALTORS
Call Now: (478) 953-9100
Is this the listing for you? We can help make it yours.
(478) 953-9100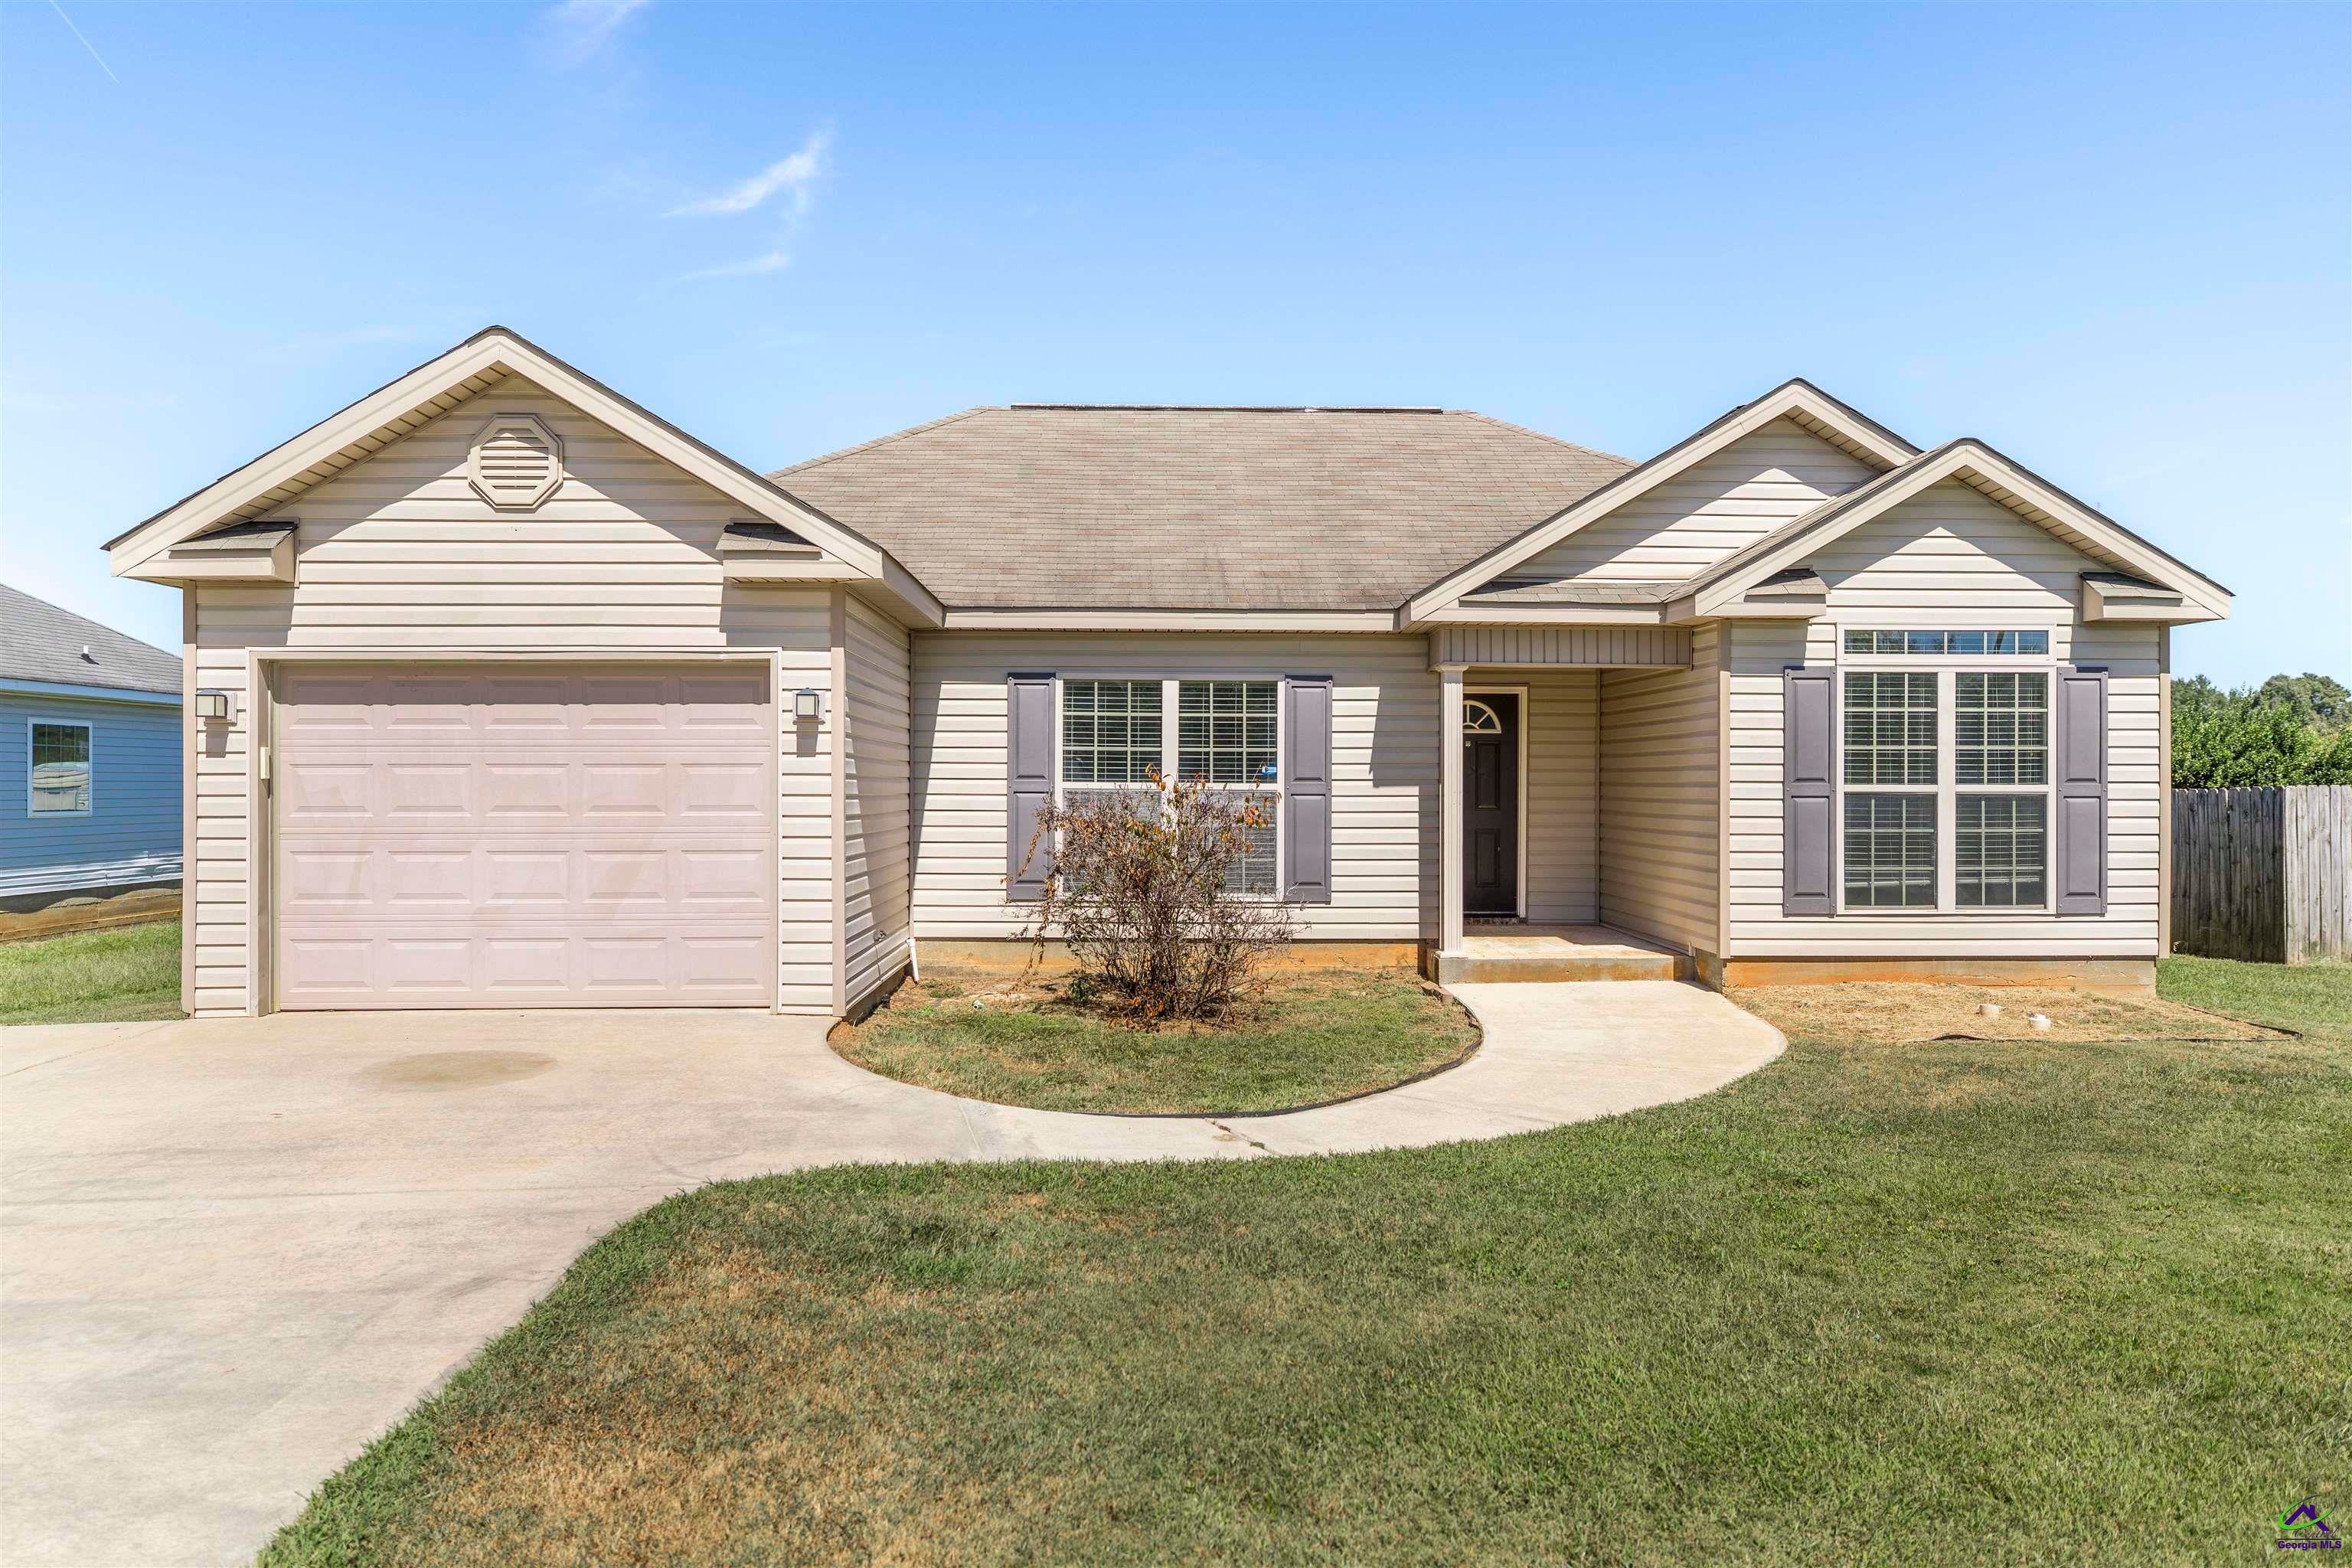
Save
Ask
Tour
Hide
Mortgage Calculator
Monthly Payment (Est.)
Enter an interest rate to see your estimated monthly payment.Calculator powered by Showcase IDX, a Constellation1 Company. Copyright ©2026 Information is deemed reliable but not guaranteed.
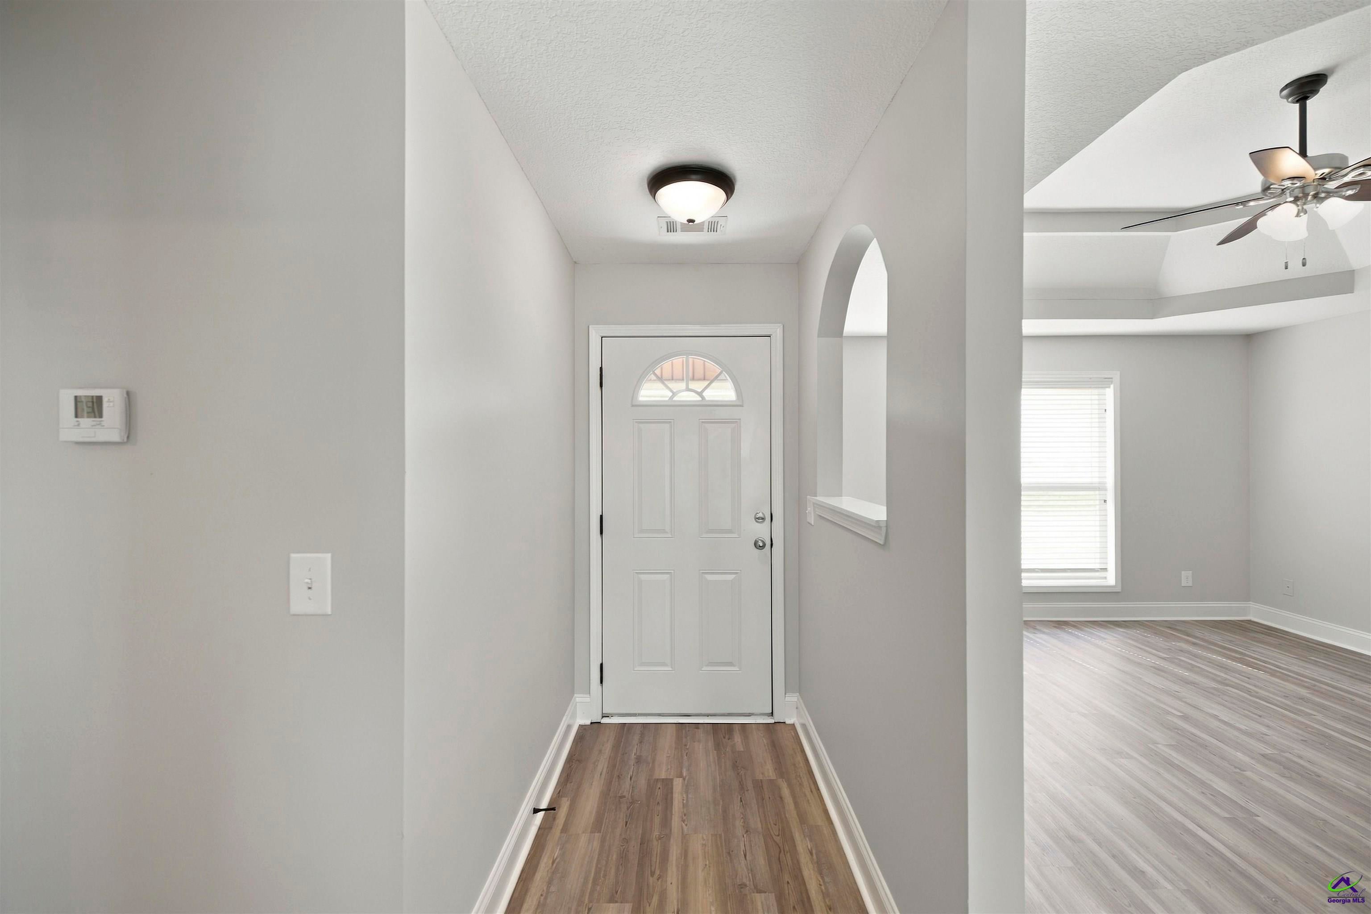
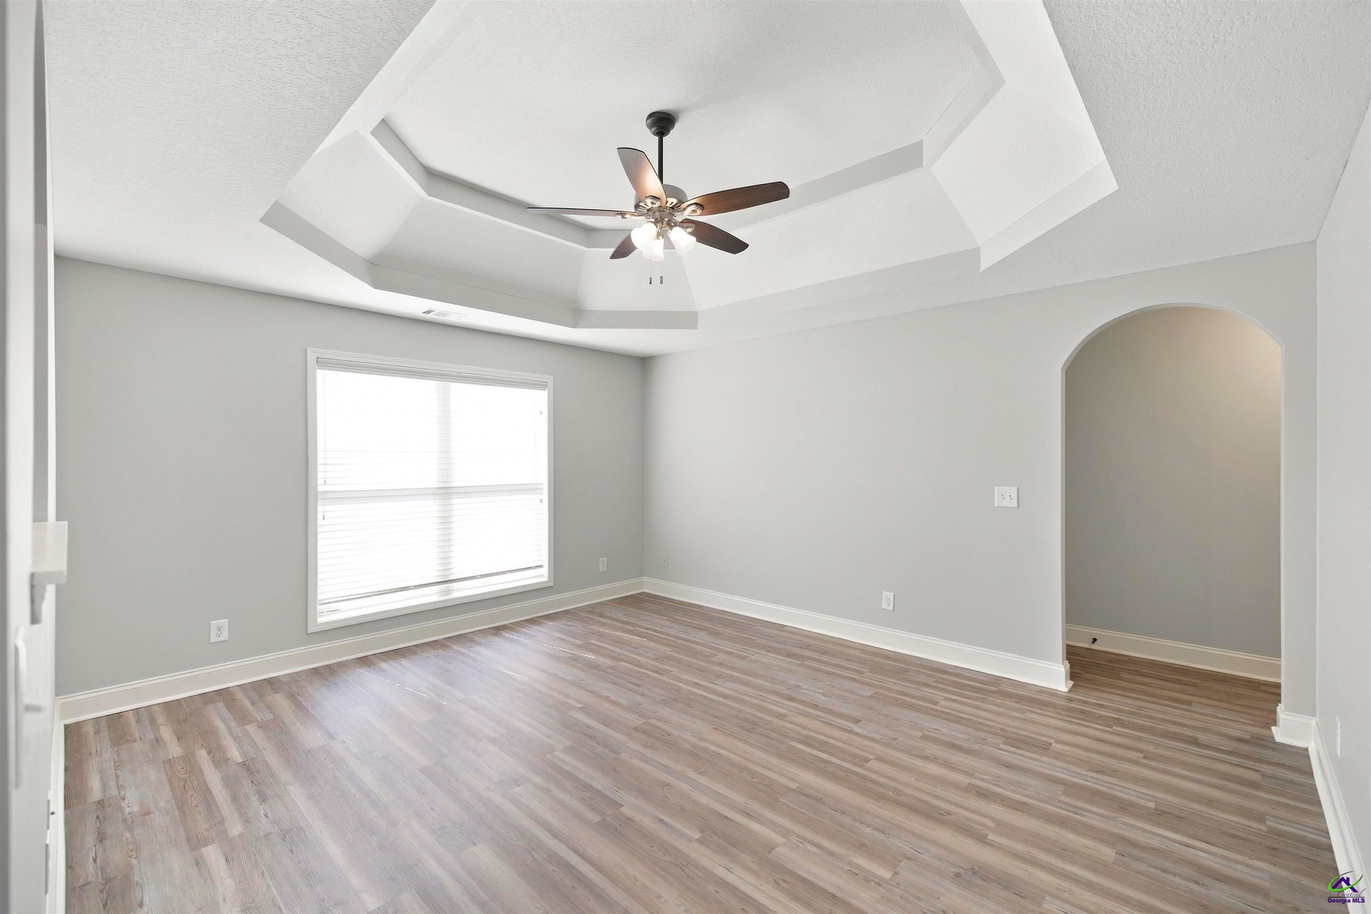
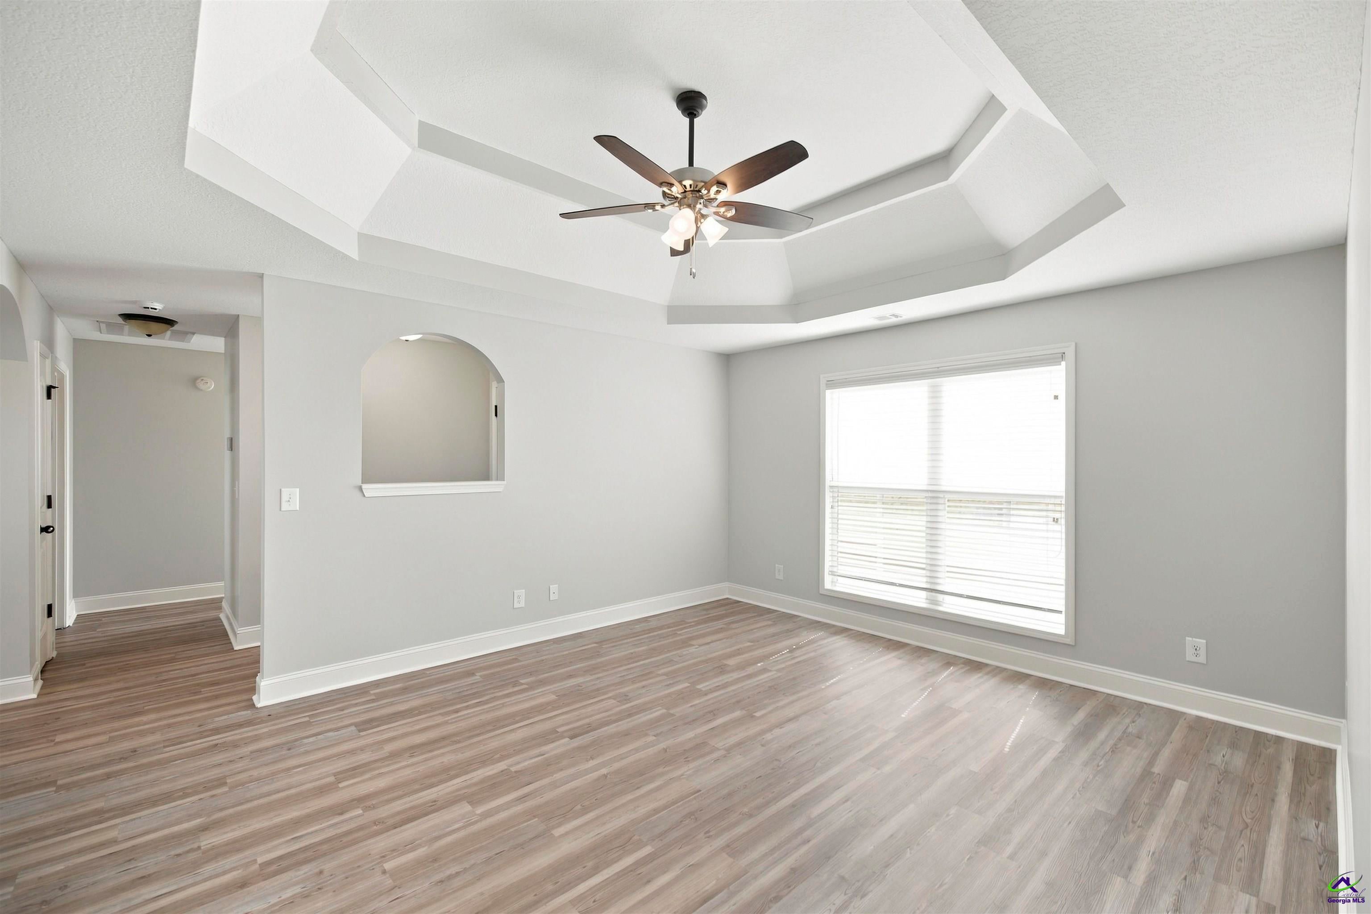
Move-in ready and beautifully refreshed! This 3-bedroom, 2-bath home features a classic split-bedroom floor plan with fresh interior paint, new LVP flooring in the living room, kitchen, and bathrooms, and new carpet in the bedrooms. Inside, thoughtful design touches add character throughout, including geometric and double tray ceilings, arched hallway openings and accents, and classic solid wood cabinetry in the kitchen and bathrooms. The spacious primary suite features a walk-in closet and private bath with dual vanities, a soaking tub, and separate shower. Step outside to a covered rear patio overlooking the large backyard with plenty of open space. Fresh, functional, and move-in ready, this home is ready for its next owner!
Save
Ask
Tour
Hide
Listing Snapshot
Price
$230,000
Days On Site
0 Days
Bedrooms
3
Inside Area (SqFt)
1,244 sqft
Total Baths
2
Full Baths
2
Partial Baths
N/A
Lot Size
0.24 Acres
Year Built
2011
MLS® Number
265975
Status
Active
Property Tax
N/A
HOA/Condo/Coop Fees
N/A
Sq Ft Source
Public Records
Friends & Family
Recent Activity
| 6 hours ago | Listing updated with changes from the MLS® | |
| 10 hours ago | Listing first seen on site |
General Features
Acres
0.24
Attached Garage
Yes
Foundation
Slab
Garage
Yes
Garage Spaces
1
Levels
One
Parking
GarageAttached
Parking Spaces
1
Property Sub Type
Single Family Residence
Sewer
Public Sewer
SqFt Above
1244
Water Source
Public
Interior Features
Appliances
Electric RangeDishwasherMicrowaveRefrigerator
Cooling
Central Air
Flooring
CarpetVinyl
Heating
Central
Window Features
Double Pane WindowsBlinds
Dining Room
Description - Combo
Master Bedroom
Level - Main
Save
Ask
Tour
Hide
Exterior Features
Construction Details
Vinyl Siding
Patio And Porch
Covered
Pool Features
None
Windows/Doors
Double Pane WindowsBlinds
Community Features
MLS Area
Watson Blvd. South to 96
Financing Terms Available
ConventionalFHAVA Loan
Schools
School District
Unknown
Elementary School
Perdue
Middle School
Feagin Mill
High School
Houston Co.
Listing courtesy of Kuttan Lal of SOUTHERN CLASSIC REALTORS

IDX information is provided exclusively for consumers' personal, non-commercial use and may not be used for any purpose other than to identify prospective properties consumers may be interested in purchasing. Source: Central Georgia MLS
IDX information is provided exclusively for consumers' personal, non-commercial use and may not be used for any purpose other than to identify prospective properties consumers may be interested in purchasing. Source: Central Georgia MLS
Neighborhood & Commute
Source: Walkscore
Save
Ask
Tour
Hide