Save
Ask
Tour
Hide
Share
$283,000
New Listing

422 Madison Place Parkway
Byron, GA 31008

For Sale|Single Family Residence|Active
3
Beds
2
Total Baths
2
Full Baths
1,756
SqFt
$161
/SqFt
2017
Built
Subdivision:
Madison Place
County:
Houston County
Listing courtesy of Beth Lynn of NORTHGROUP REAL ESTATE
Call Now: (478) 953-9100
Is this the listing for you? We can help make it yours.
(478) 953-9100
422 Madison Place Parkway422 Madison Place Parkway422 Madison Place Parkway422 Madison Place Parkway
Save
Ask
Tour
Hide
Share

Mortgage Calculator

Monthly Payment (Est.)

Enter an interest rate to see your estimated monthly payment.
Calculator powered by Showcase IDX, a Constellation1 Company. Copyright ©2026 Information is deemed reliable but not guaranteed.

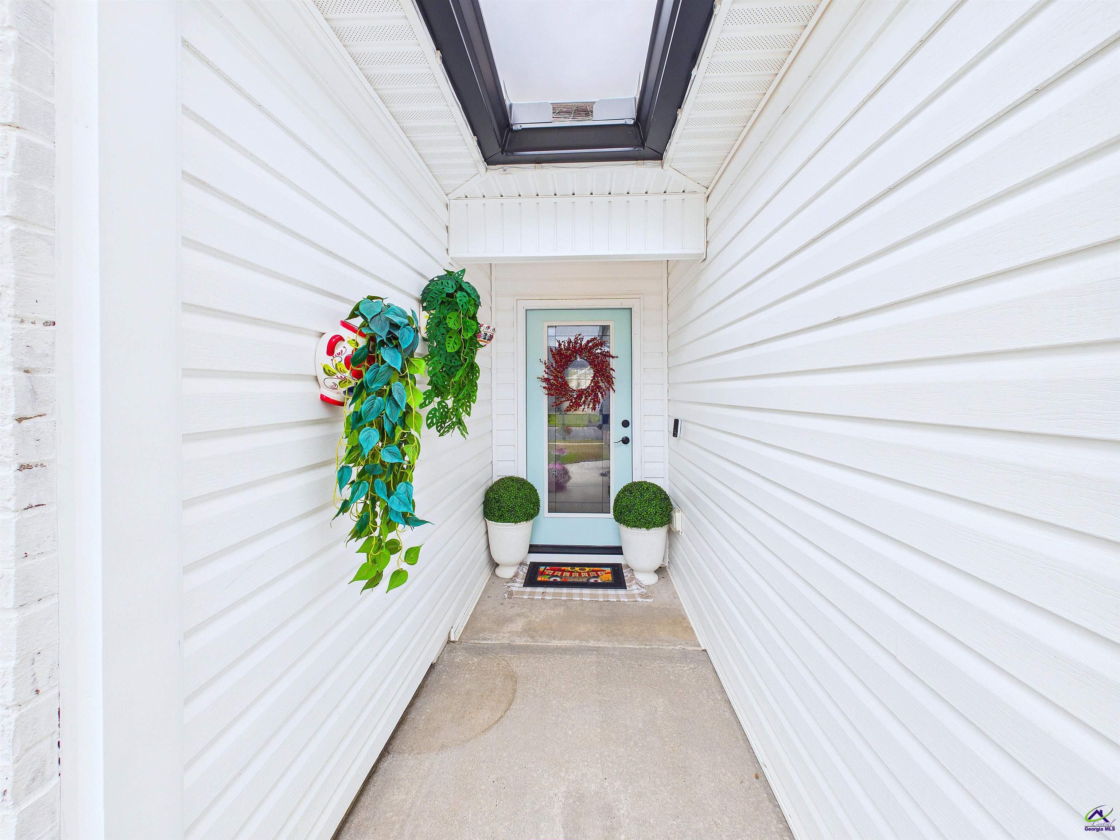
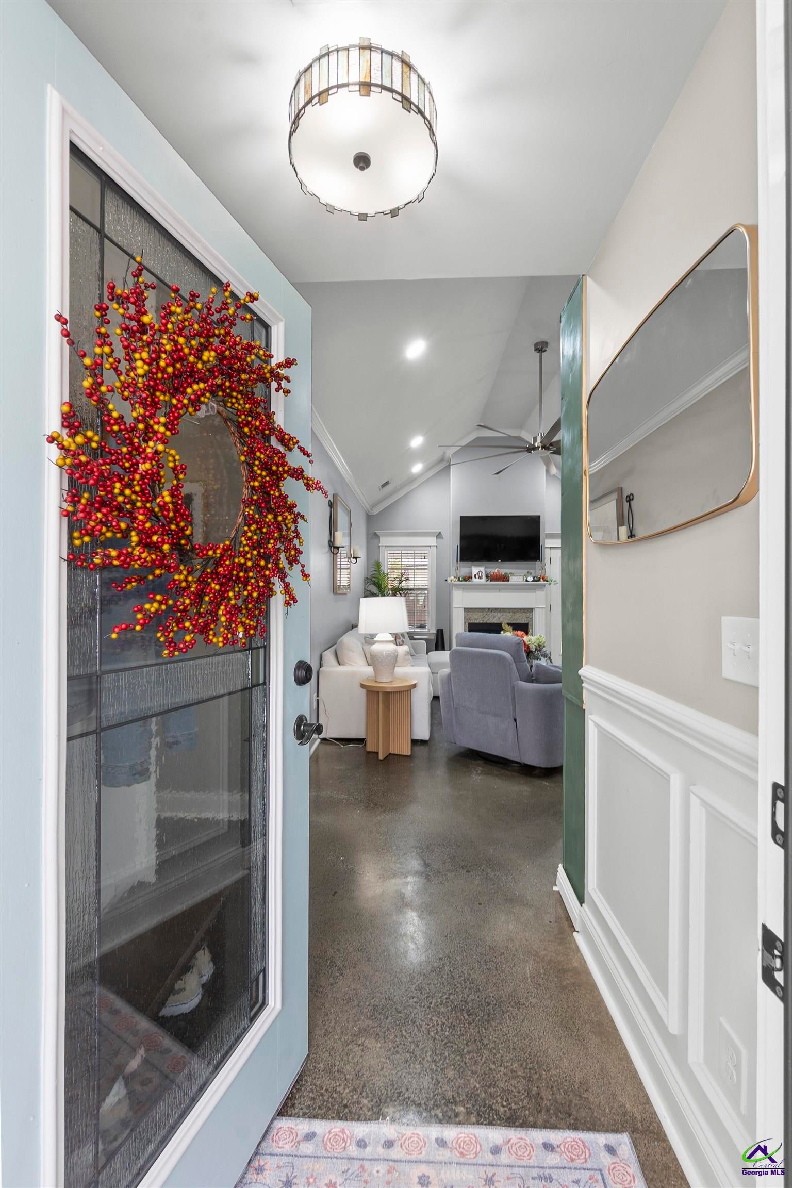
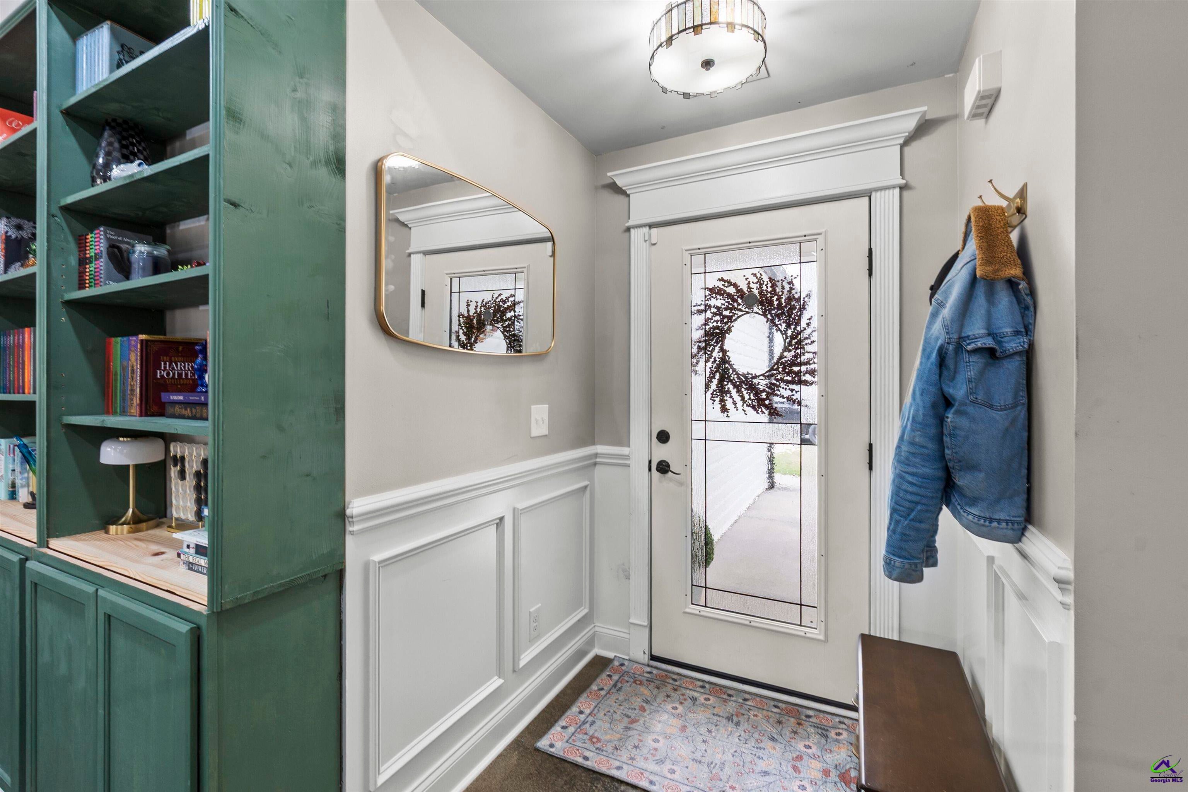
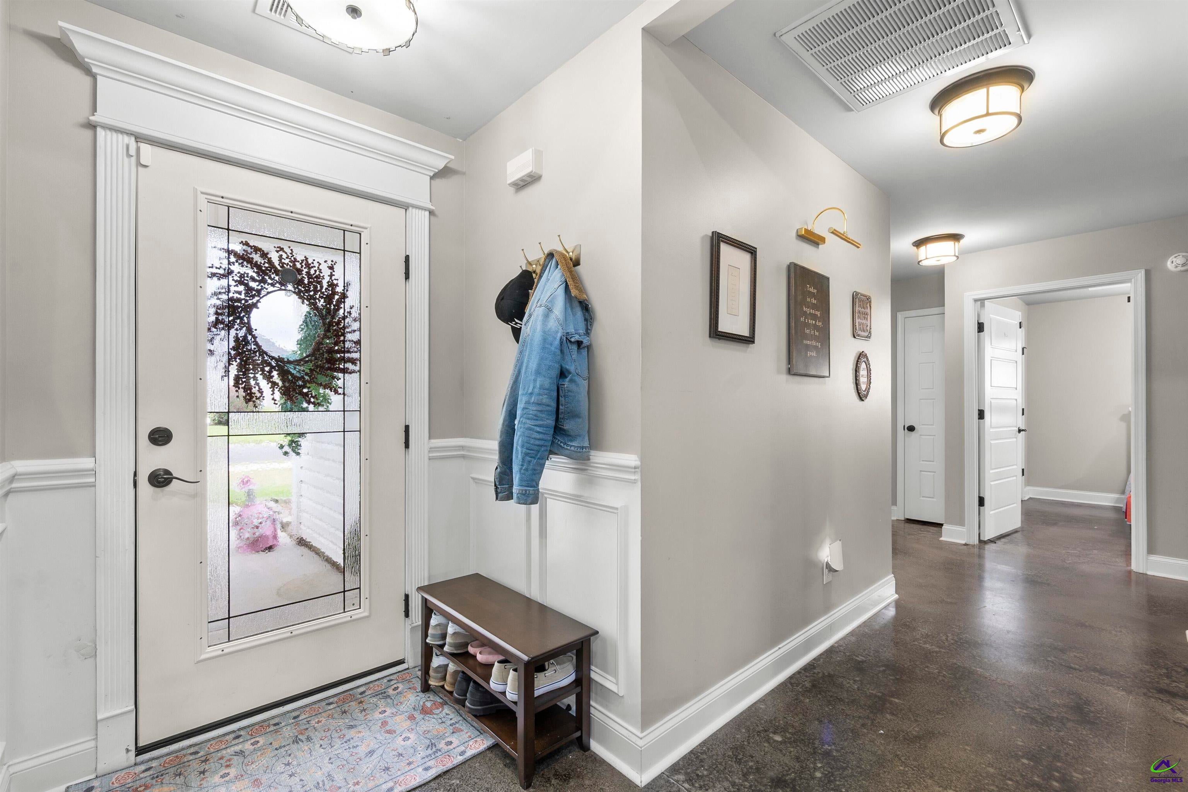
Comfortable, functional, and in a location that makes everyday living easy. Tucked inside a gated community in Byron, this 3-bedroom, 2-bath home offers 1,756 square feet of single-level living with an open floor plan that feels comfortable from the moment you step inside. The kitchen sits right at the heart of the home with granite countertops, custom cabinetry, stainless steel appliances, and a pantry, all open to the main living area where a fireplace adds just the right amount of cozy. There's plenty of room to gather without losing the functionality you need for everyday life. The huge primary suite is nicely tucked away with a walk-in closet, double vanities, soaking tub, and separate tiled shower. Three additional bedrooms give you options, whether you need space for family, guests, an office, or a little of everything. Step outside to a covered back porch and privacy-fenced yard with room to enjoy without creating a long list of weekend projects. A two-car garage, neighborhood park and playground, and convenient access to both Byron and Warner Robins round out the package. If a gated community, three bedrooms, a bonus room, one-level living, and a great Byron location are on your list, 422 Madison Place Parkway needs to be on it too.

Save
Ask
Tour
Hide
Share
Listing Snapshot
Price 
$283,000
Days On Site 
0 Days
Bedrooms 
3
Inside Area (SqFt) 
1,756 sqft
Total Baths 
2
Full Baths 
2
Partial Baths 
N/A
Lot Size 
0.17 Acres
Year Built 
2017
MLS® Number 
265958
Status 
Active
Property Tax 
N/A
HOA/Condo/Coop Fees 
$12.5 monthly
Sq Ft Source 
Public Records
Friends & Family
Recent Activity
5 hours agoListing updated with changes from the MLS®
8 hours agoListing first seen on site
General Features
Acres 
0.17
Foundation 
Slab
Garage 
Yes
Garage Spaces 
2
Levels 
One
Parking 
Garage Door OpenerGarage
Parking Spaces 
2
Property Sub Type 
Single Family Residence
Sewer 
Public Sewer
SqFt Above 
1756
Water Source 
Public
Interior Features
Appliances 
Electric RangeDisposalDishwasherMicrowaveRefrigeratorRange
Cooling 
Central Air
Fireplace 
Yes
Fireplaces 
1
Heating 
Central
Interior 
Ceiling Fan(s)Storage
Dining Room 
Description - Combo
Kitchen 
Description - Eat-in Kitchen,Breakfast Bar,Pantry,Granite Counters
Master Bedroom 
Level - Main
Save
Ask
Tour
Hide
Share
Exterior Features
Construction Details 
Brick
Fencing 
Fenced
Patio And Porch 
Covered
Pool Features 
None
Community Features
Association Fee 
$150.0
Association Fee Frequency 
Annually
MLS Area 
All Watson Blvd. North
Financing Terms Available 
ConventionalFHAVA Loan
Schools
School District
Unknown
Elementary School
Eagle Springs
Middle School
Thomson
High School
Northside
Listing courtesy of Beth Lynn of NORTHGROUP REAL ESTATE


IDX information is provided exclusively for consumers' personal, non-commercial use and may not be used for any purpose other than to identify prospective properties consumers may be interested in purchasing. Source: Central Georgia MLS

Neighborhood & Commute
Source: Walkscore
Save
Ask
Tour
Hide
Share