

Save
Ask
Tour
Hide
$332,705
New Listing
102 Cloverdale DriveKathleen, GA 31047
For Sale|Single Family Residence|Active
4
Beds
3
Total Baths
2
Full Baths
1
Partial Bath
2,001
SqFt
$166
/SqFt
2025
Built
Subdivision:
Fields At Planters Ridge
County:
Houston County
Listing courtesy of Yvette Richburg of Lennar Homes Atlanta
Call Now: (478) 953-9100
Is this the listing for you? We can help make it yours.
(478) 953-9100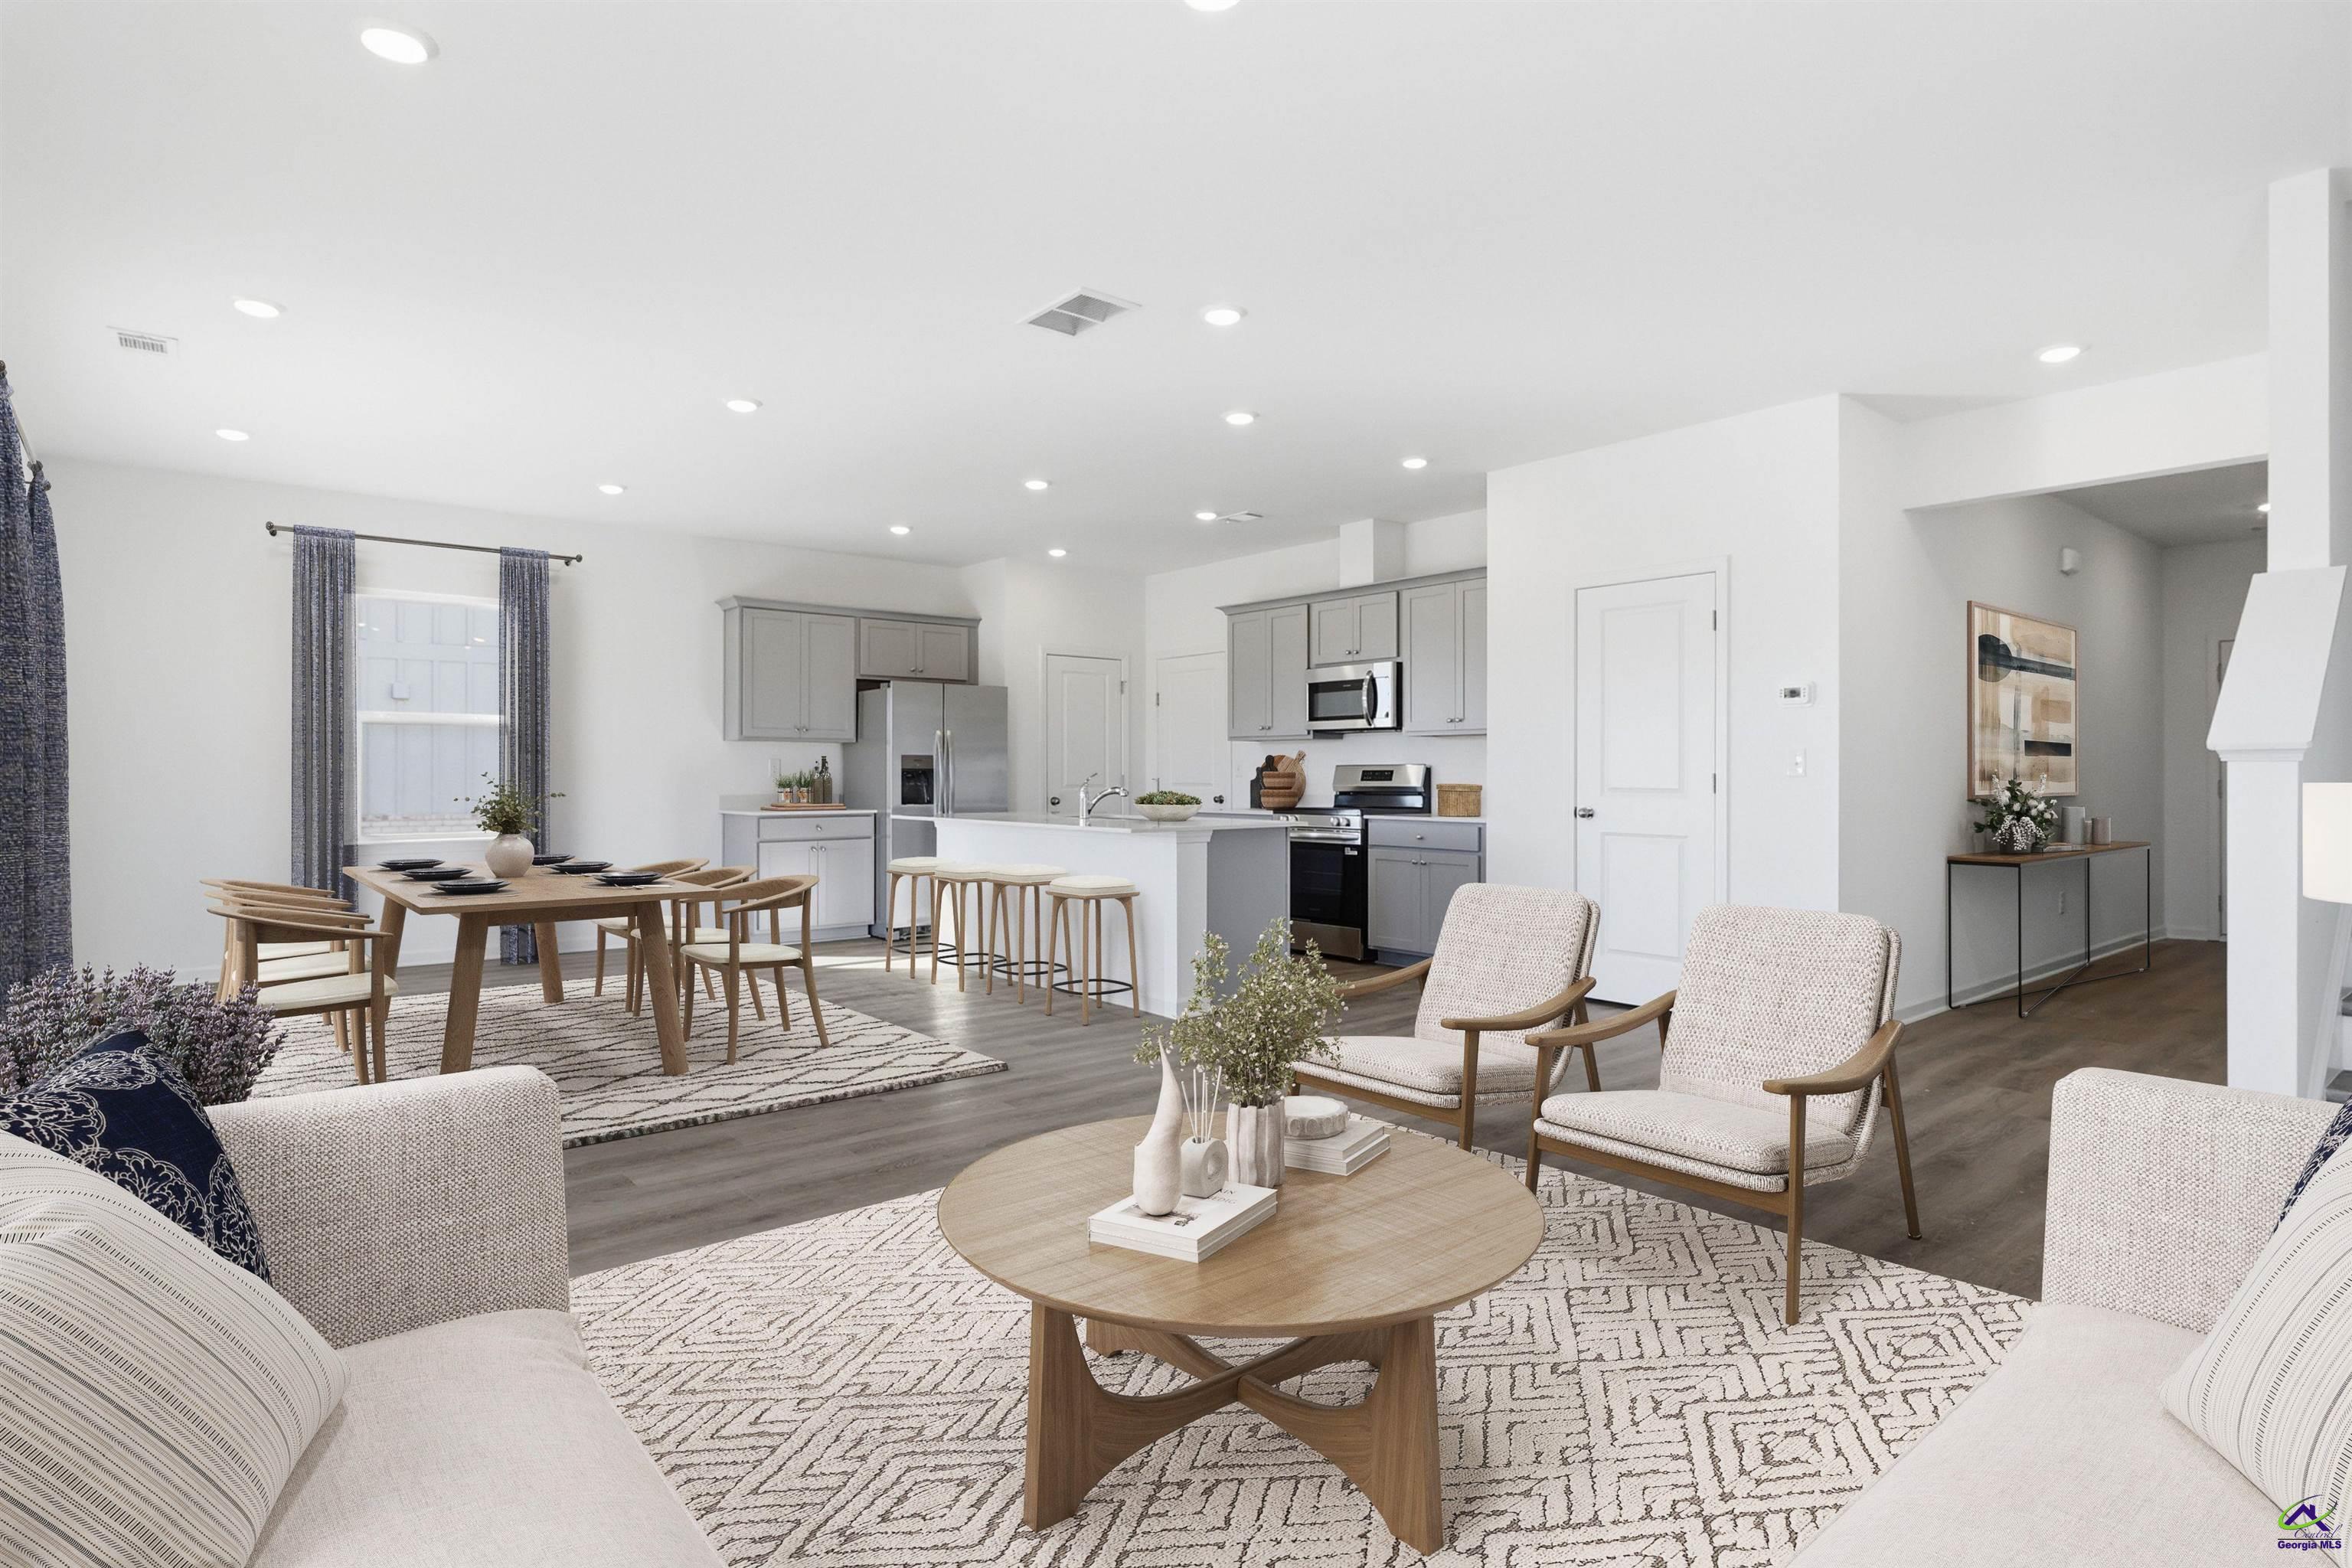
Save
Ask
Tour
Hide
Mortgage Calculator
Monthly Payment (Est.)
Enter an interest rate to see your estimated monthly payment.Calculator powered by Showcase IDX, a Constellation1 Company. Copyright ©2026 Information is deemed reliable but not guaranteed.
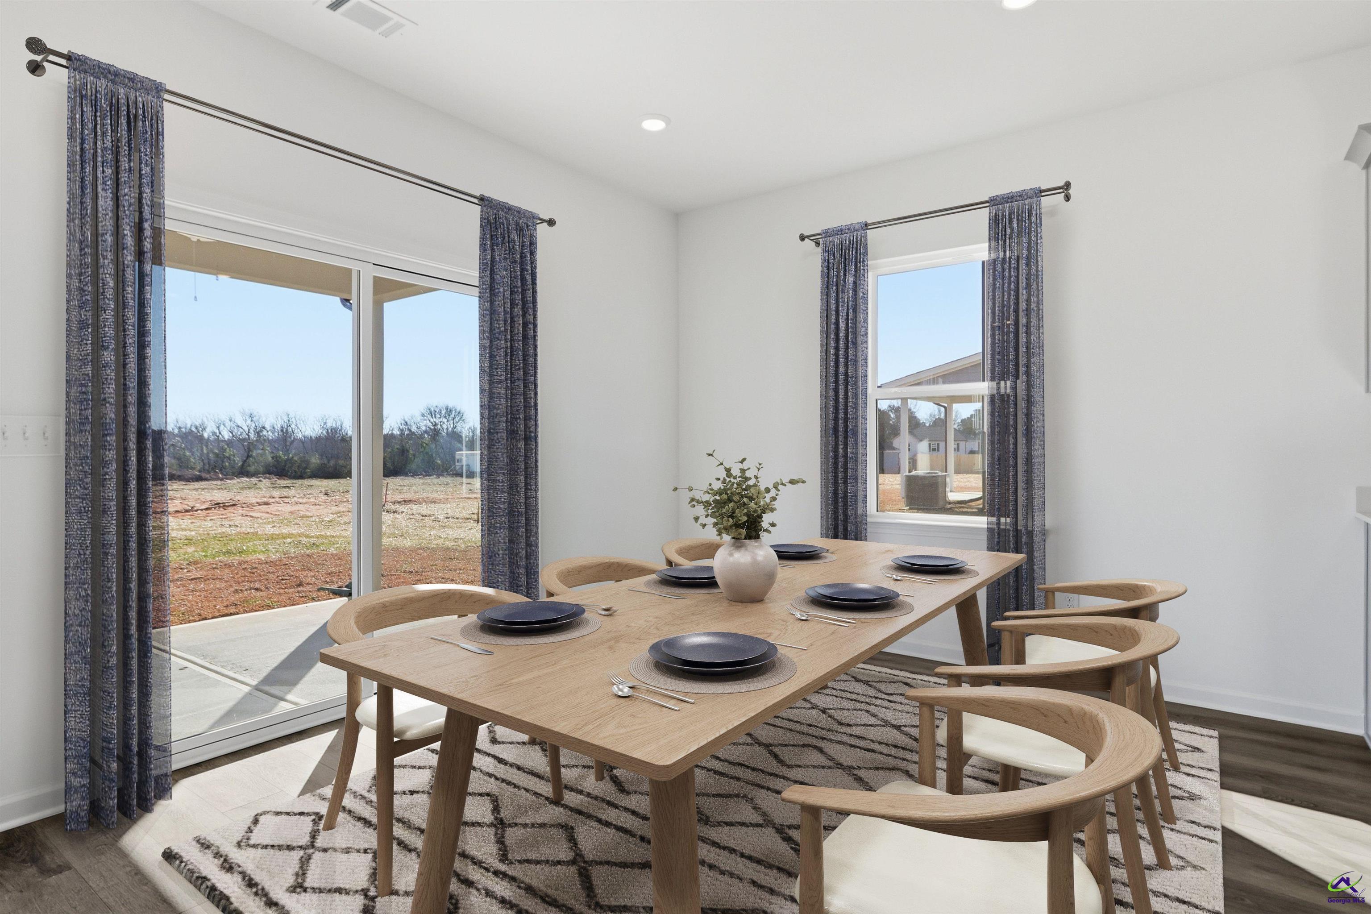
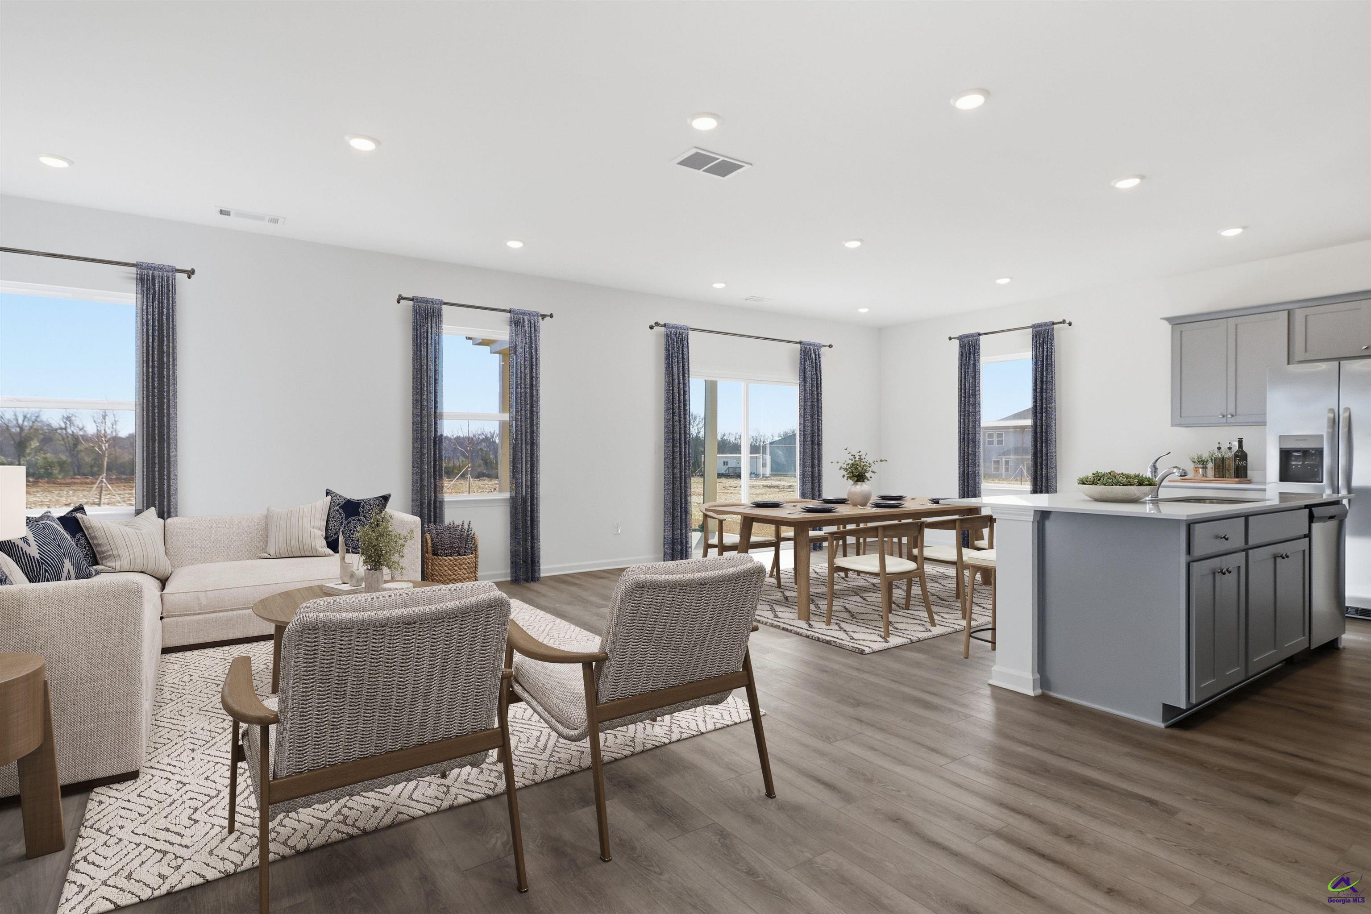
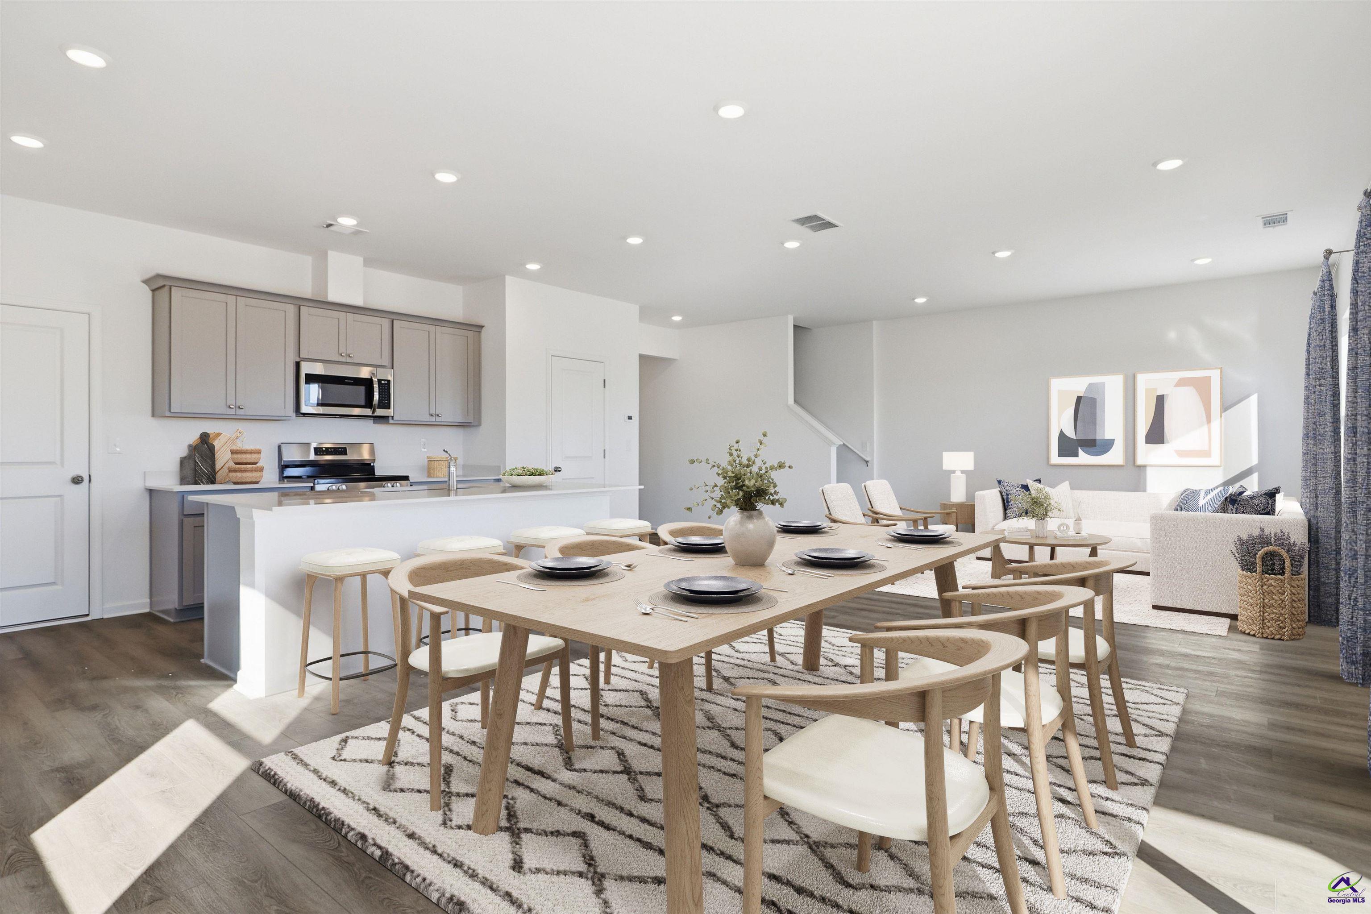
The Biltmoor plan features 4 bedrooms, 2 1/2 baths, 2 car garage and 2001 sf. This plan features a loft on the second floor for extra space. Laundry is located on the second floor for convenience and effortless laundry day. The primary bedroom has an oversized walk in closet for all the storage you might need. Photos are representative of the Biltmoor plan and are not of the actual completed home. Home will be completed in Nov.
Save
Ask
Tour
Hide
Listing Snapshot
Price
$332,705
Days On Site
0 Days
Bedrooms
4
Inside Area (SqFt)
2,001 sqft
Total Baths
3
Full Baths
2
Partial Baths
1
Lot Size
0.25 Acres
Year Built
2025
MLS® Number
265947
Status
Active
Property Tax
N/A
HOA/Condo/Coop Fees
$50 monthly
Sq Ft Source
Plans
Friends & Family
Recent Activity
| 3 hours ago | Listing updated with changes from the MLS® | |
| 4 hours ago | Listing first seen on site |
General Features
Acres
0.25
Foundation
Slab
Garage
Yes
Garage Spaces
2
Parking
Garage Door OpenerGarage
Parking Spaces
2
Property Condition
Under Construction
Property Sub Type
Single Family Residence
Sewer
Public Sewer
SqFt Above
2001
Water Source
Public
Interior Features
Appliances
WasherElectric RangeDisposalDishwasherMicrowaveRefrigerator
Cooling
Central Air
Flooring
CarpetVinyl
Heating
Central
Interior
High Speed InternetStorage
Window Features
Blinds
Dining Room
Description - Combo
Kitchen
Description - Kitchen Island,Pantry,Solid Surface Countertop
Save
Ask
Tour
Hide
Exterior Features
Construction Details
Fiber CementBrick
Patio And Porch
CoveredPorch
Pool Features
None
Windows/Doors
Blinds
Community Features
Association Fee
$600.0
Association Fee Frequency
Annually
MLS Area
Perry & South Houston Co.
Financing Terms Available
ConventionalFHAVA LoanUSDA Loan
Schools
School District
Unknown
Elementary School
Matt Arthur
Middle School
Perry
High School
Veterans
Listing courtesy of Yvette Richburg of Lennar Homes Atlanta

IDX information is provided exclusively for consumers' personal, non-commercial use and may not be used for any purpose other than to identify prospective properties consumers may be interested in purchasing. Source: Central Georgia MLS
IDX information is provided exclusively for consumers' personal, non-commercial use and may not be used for any purpose other than to identify prospective properties consumers may be interested in purchasing. Source: Central Georgia MLS
Neighborhood & Commute
Source: Walkscore
Save
Ask
Tour
Hide