

Save
Ask
Tour
Hide
$265,000
New Listing
133 Darin DriveByron, GA 31008
For Sale|Single Family Residence|Active
3
Beds
2
Total Baths
2
Full Baths
1,552
SqFt
$171
/SqFt
1997
Built
Subdivision:
Wexford Plantation
County:
Houston County
Listing courtesy of Colton McKinney of FICKLING & COMPANY
Call Now: (478) 953-9100
Is this the listing for you? We can help make it yours.
(478) 953-9100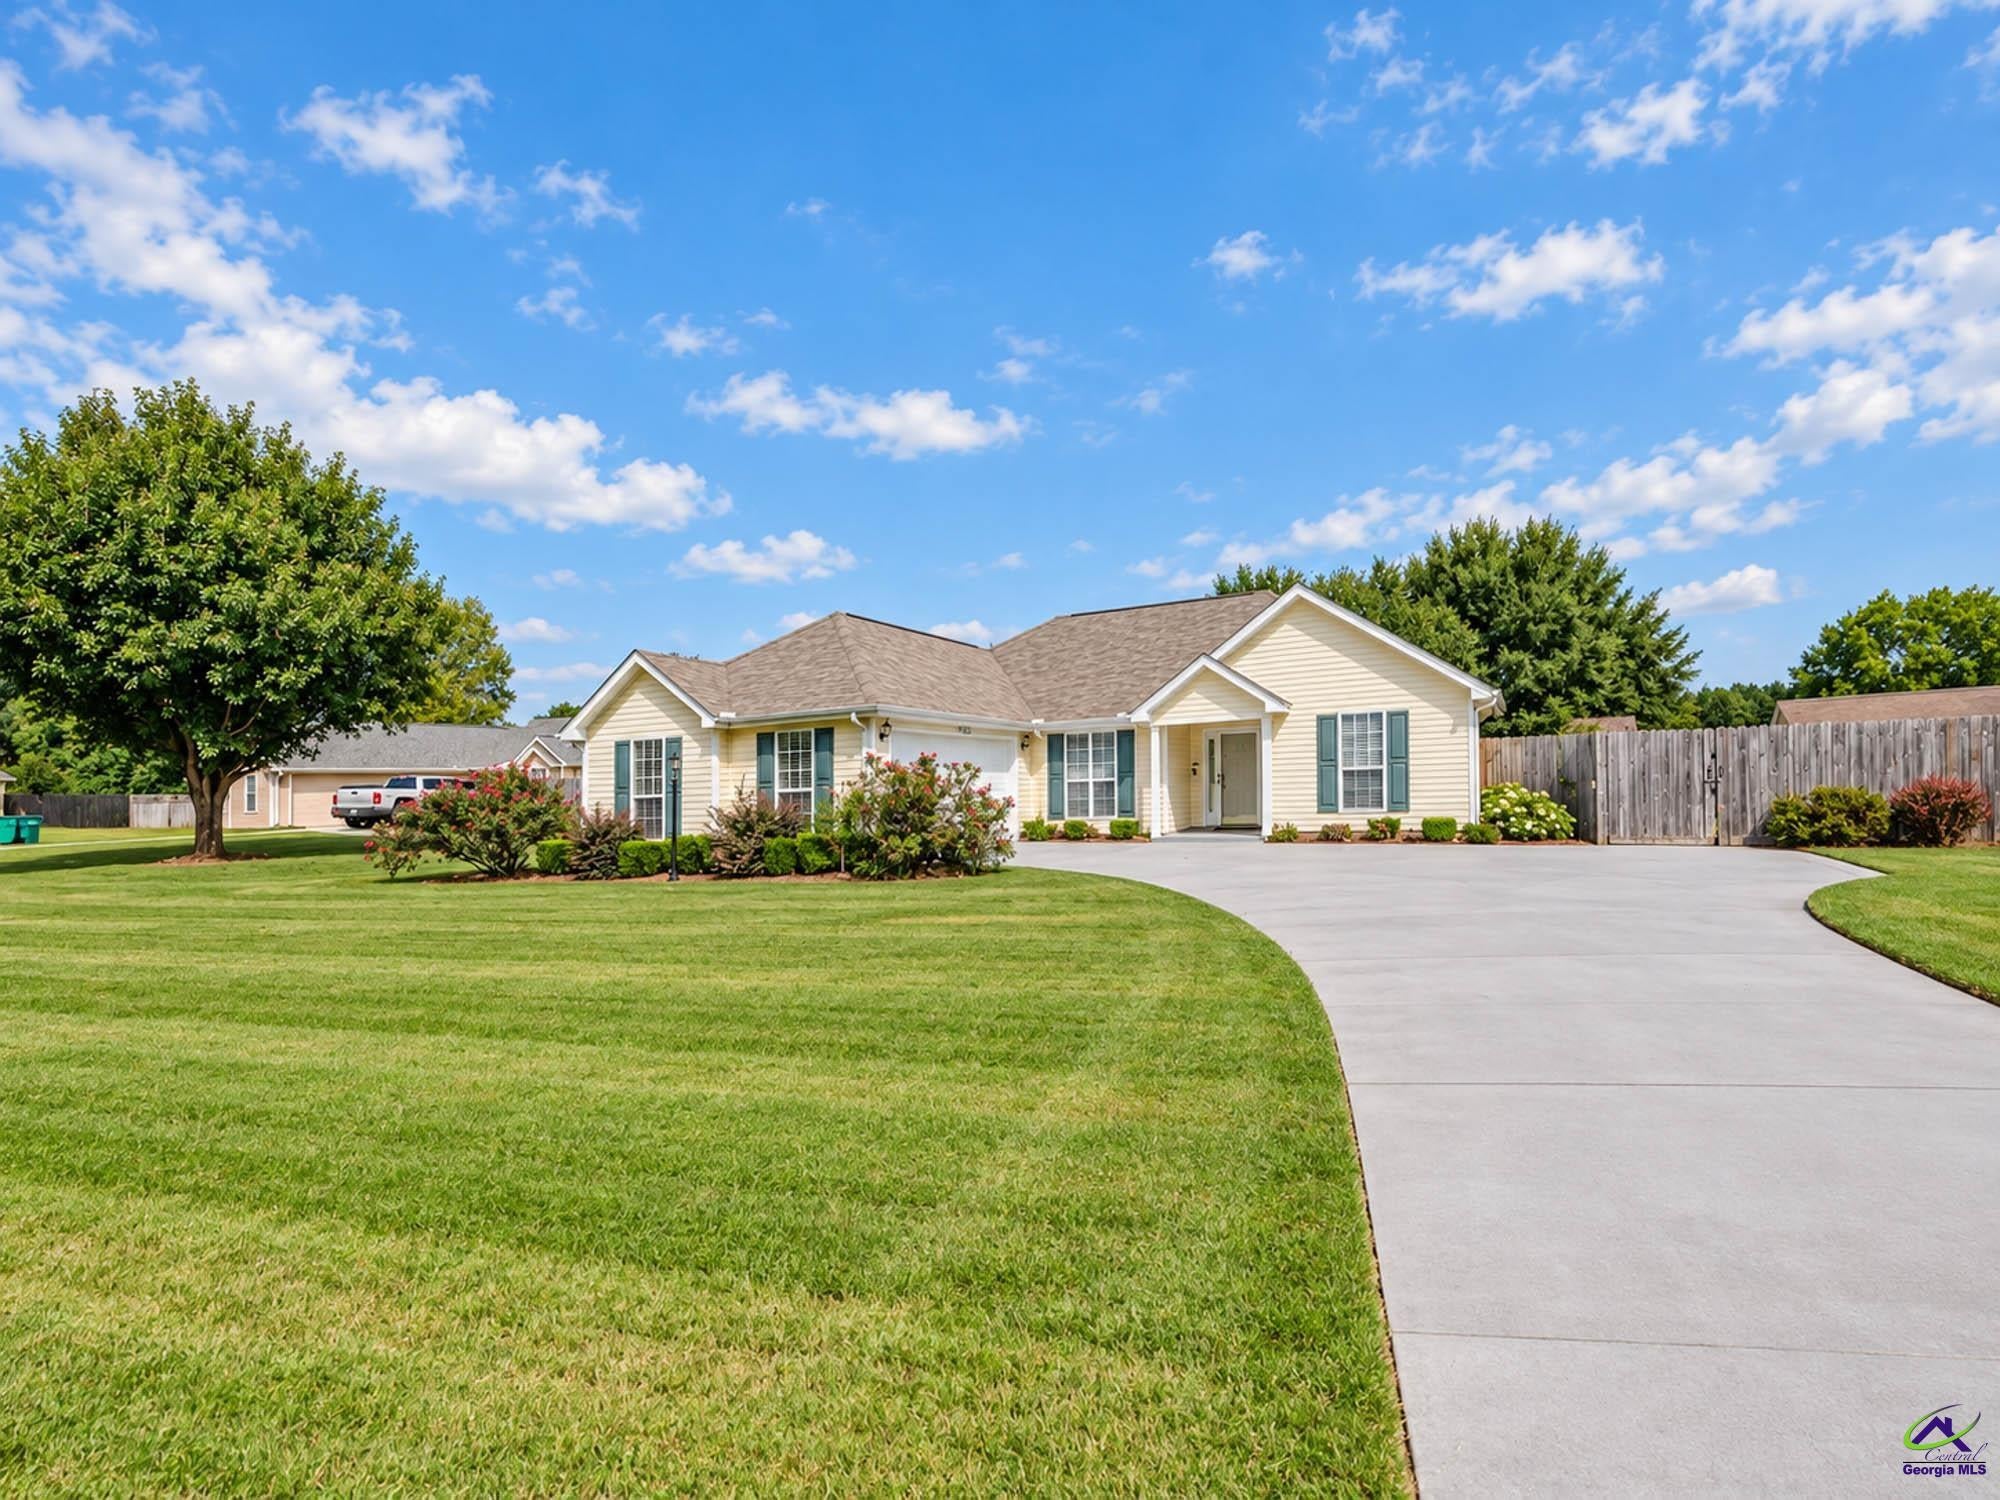
Save
Ask
Tour
Hide
Mortgage Calculator
Monthly Payment (Est.)
Enter an interest rate to see your estimated monthly payment.Calculator powered by Showcase IDX, a Constellation1 Company. Copyright ©2026 Information is deemed reliable but not guaranteed.
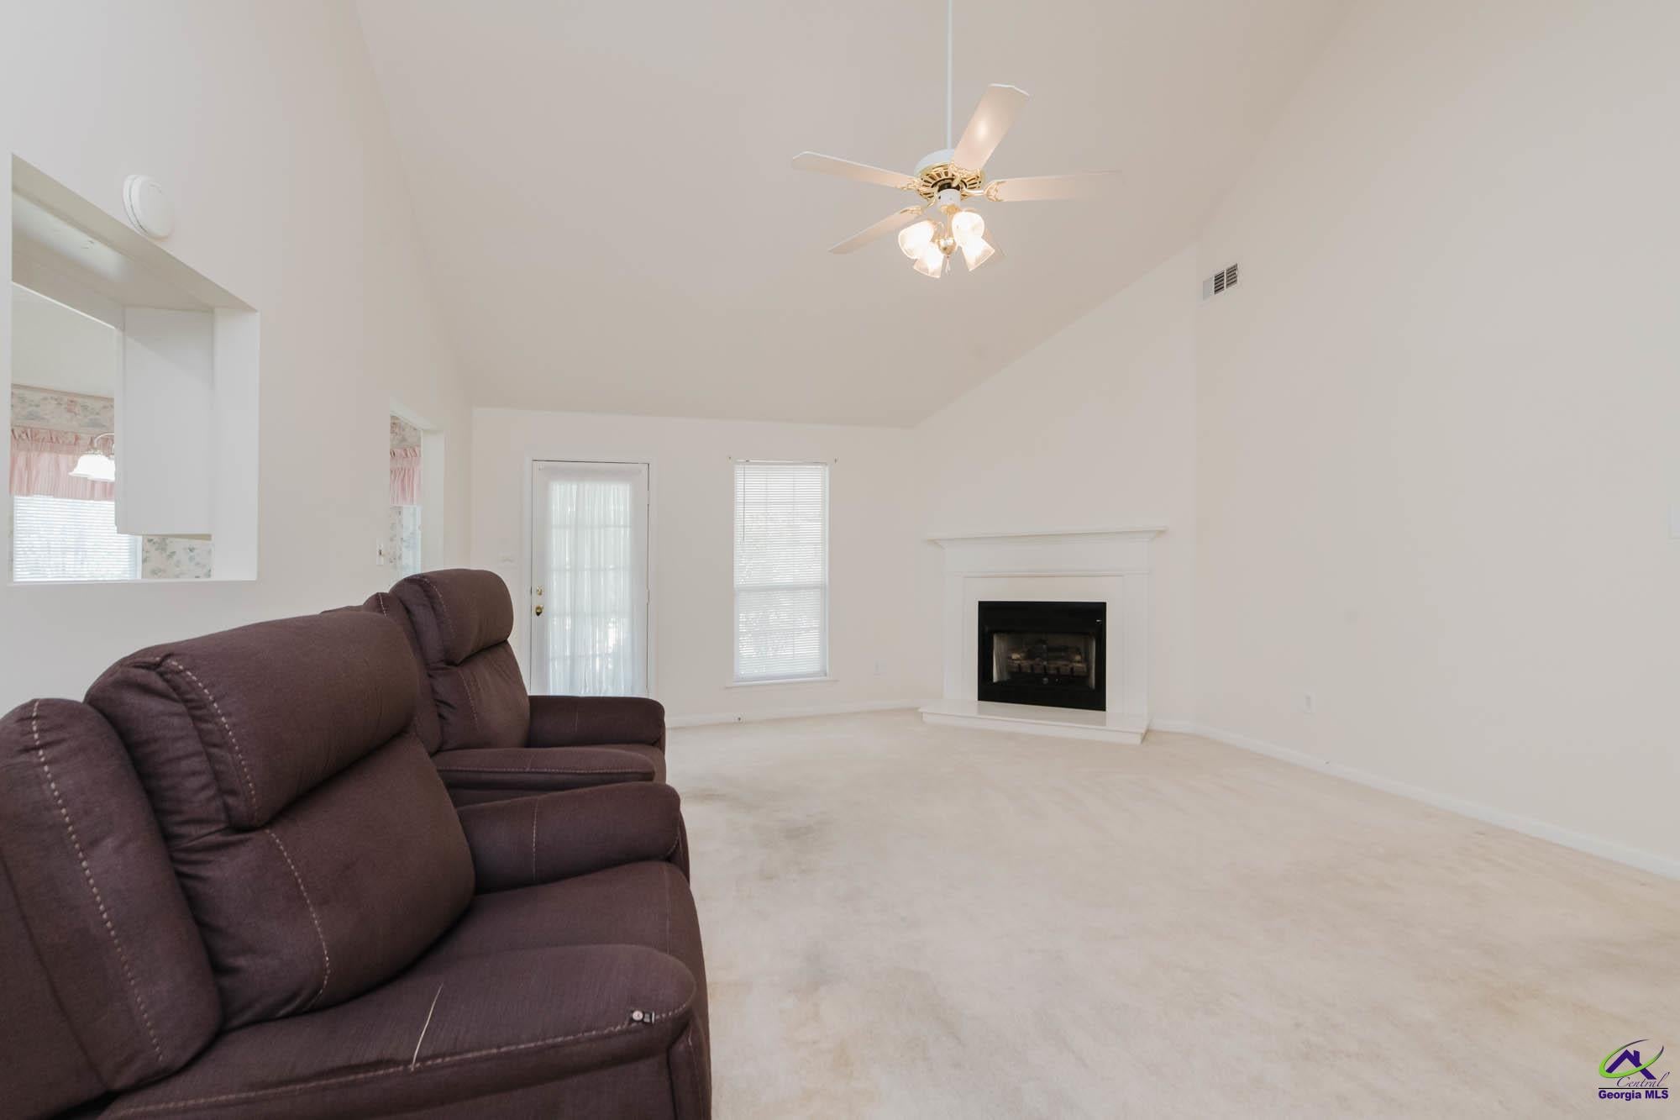
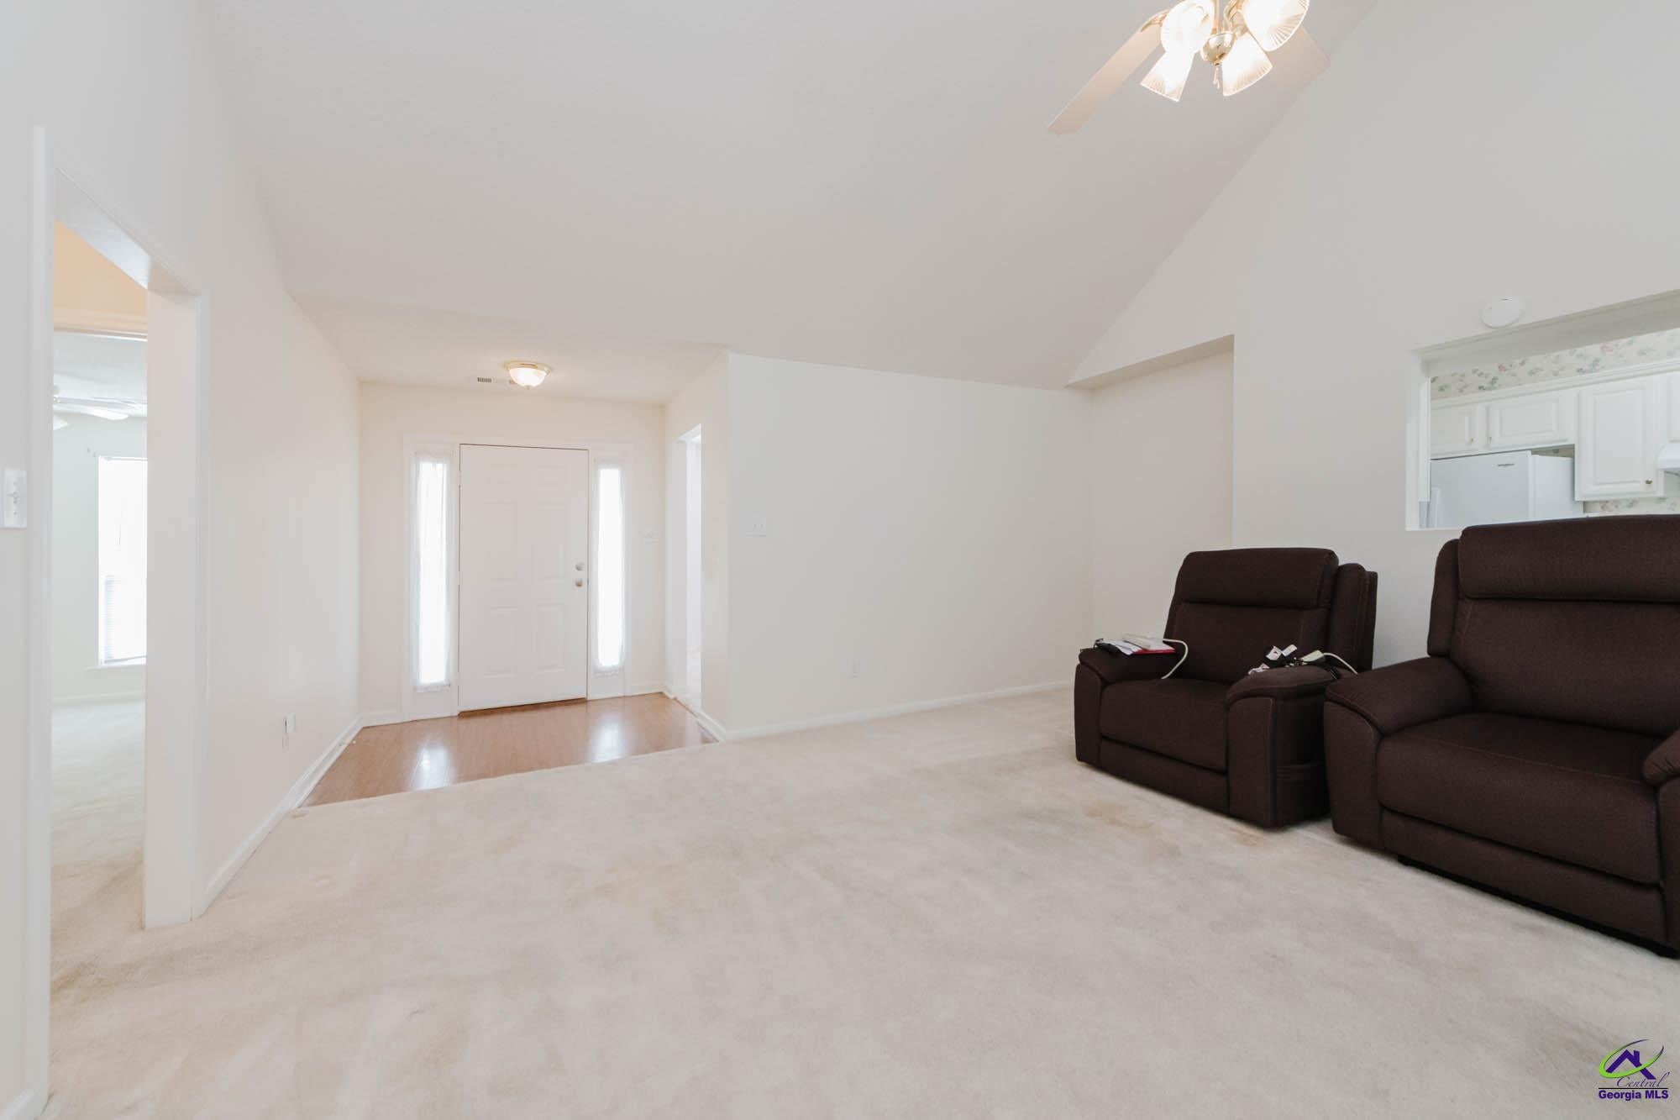
Welcome to 133 Darin Dr in Byron! This 3-bedroom, 2-bathroom home offers 1,552 square feet of living space and sits on a spacious half-acre lot. Built in 1997, the home features a functional layout with plenty of room to make it your own. The generous lot provides ample outdoor space for entertaining, gardening, recreation, or simply enjoying a little extra privacy. Conveniently located in Byron with easy access to I-75, shopping, dining, and surrounding Middle Georgia communities. This property offers plenty of potential. Schedule your showing today! Preferred lender, Stacey Frazier, is offering $1,500 towards closing.
Save
Ask
Tour
Hide
Listing Snapshot
Price
$265,000
Days On Site
0 Days
Bedrooms
3
Inside Area (SqFt)
1,552 sqft
Total Baths
2
Full Baths
2
Partial Baths
N/A
Lot Size
0.5 Acres
Year Built
1997
MLS® Number
265914
Status
Active
Property Tax
N/A
HOA/Condo/Coop Fees
N/A
Sq Ft Source
Public Records
Friends & Family
Recent Activity
| 8 hours ago | Listing updated with changes from the MLS® | |
| 8 hours ago | Listing first seen on site |
General Features
Acres
0.5
Attached Garage
Yes
Foundation
Slab
Garage
Yes
Garage Spaces
2
Levels
One
Parking
Garage Door OpenerGarageAttached
Parking Spaces
2
Property Sub Type
Single Family Residence
Sewer
Public Sewer
SqFt Above
1552
Water Source
Public
Interior Features
Appliances
DryerWasherElectric RangeFree-Standing RangeDisposalDishwasherRefrigeratorRange
Cooling
Central Air
Fireplace
Yes
Fireplace Features
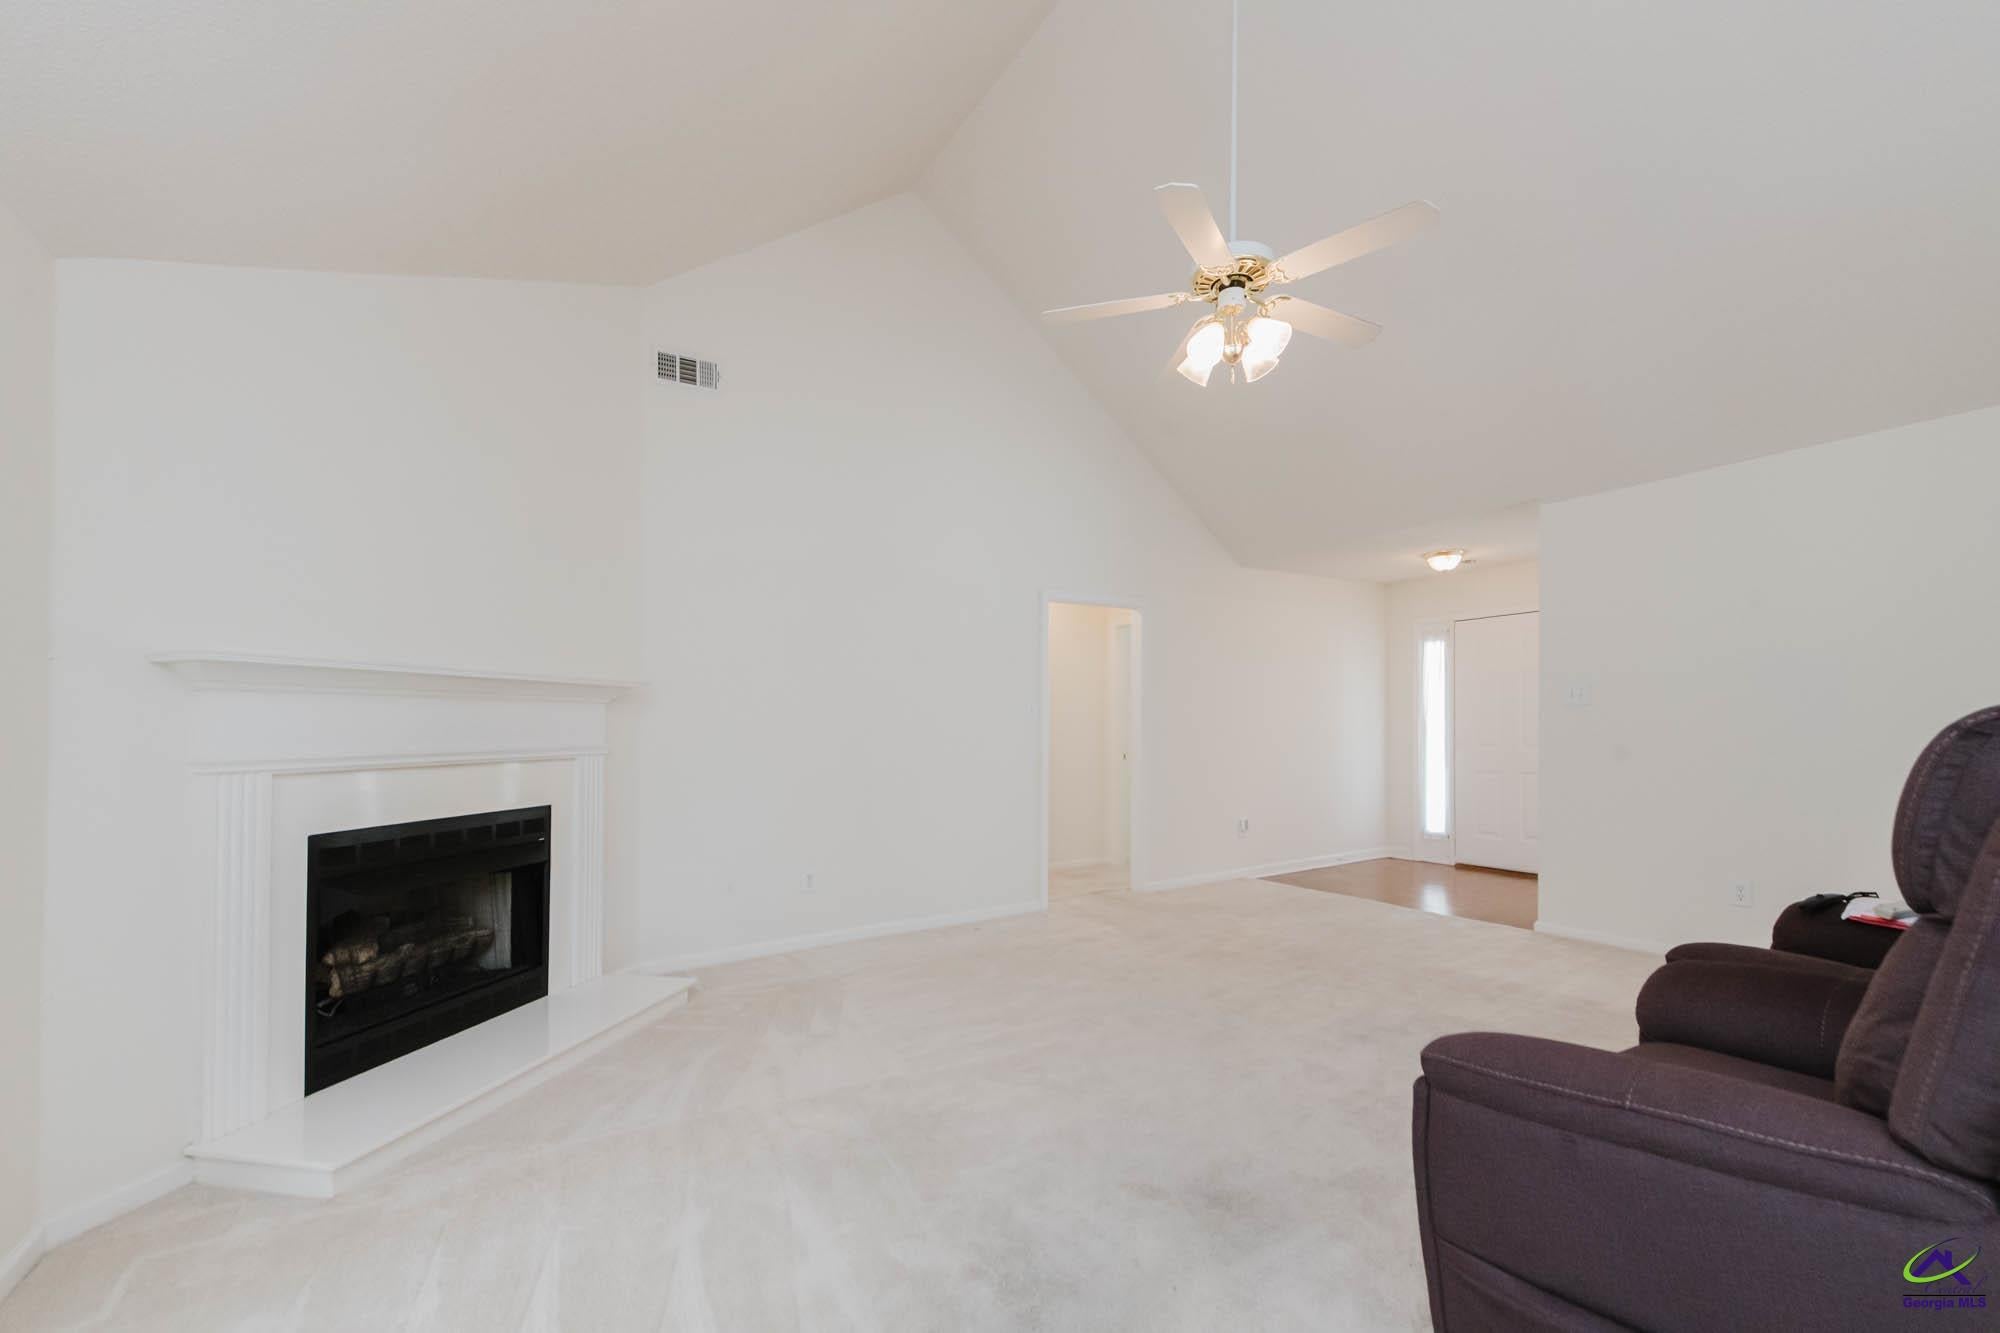
Gas Log
Fireplaces
1
Flooring
CarpetTile
Heating
Central
Interior
Ceiling Fan(s)Storage
Window Features
Blinds
Dining Room
Description - Combo
Kitchen
Description - Solid Surface Countertop
Master Bedroom
Level - Main
Save
Ask
Tour
Hide
Exterior Features
Construction Details
Vinyl Siding
Fencing
FencedPrivacy
Other Structures
Outbuilding
Patio And Porch
Covered
Pool Features
None
Windows/Doors
Blinds
Community Features
MLS Area
All Watson Blvd. North
Financing Terms Available
ConventionalFHAVA LoanUSDA Loan
Schools
School District
Unknown
Elementary School
Eagle Springs
Middle School
Thomson
High School
Northside
Listing courtesy of Colton McKinney of FICKLING & COMPANY

IDX information is provided exclusively for consumers' personal, non-commercial use and may not be used for any purpose other than to identify prospective properties consumers may be interested in purchasing. Source: Central Georgia MLS
IDX information is provided exclusively for consumers' personal, non-commercial use and may not be used for any purpose other than to identify prospective properties consumers may be interested in purchasing. Source: Central Georgia MLS
Neighborhood & Commute
Source: Walkscore
Save
Ask
Tour
Hide