Save
Ask
Tour
Hide
Share
$159,900
1 Day On Site

507 Feagin Mill Rd
Warner Robins, GA 31088

For Sale|Single Family Residence|Active
4
Beds
2
Total Baths
1
Full Bath
1
Partial Bath
1,276
SqFt
$125
/SqFt
1976
Built
Subdivision:
Turtlecreek
County:
Houston County
Listing courtesy of Shelley Six-Mays of LANDMARK REALTY
Call Now: (478) 953-9100
Is this the listing for you? We can help make it yours.
(478) 953-9100
507 Feagin Mill Rd507 Feagin Mill Rd507 Feagin Mill Rd507 Feagin Mill Rd
Save
Ask
Tour
Hide
Share

Mortgage Calculator

Monthly Payment (Est.)

Enter an interest rate to see your estimated monthly payment.
Calculator powered by Showcase IDX, a Constellation1 Company. Copyright ©2026 Information is deemed reliable but not guaranteed.

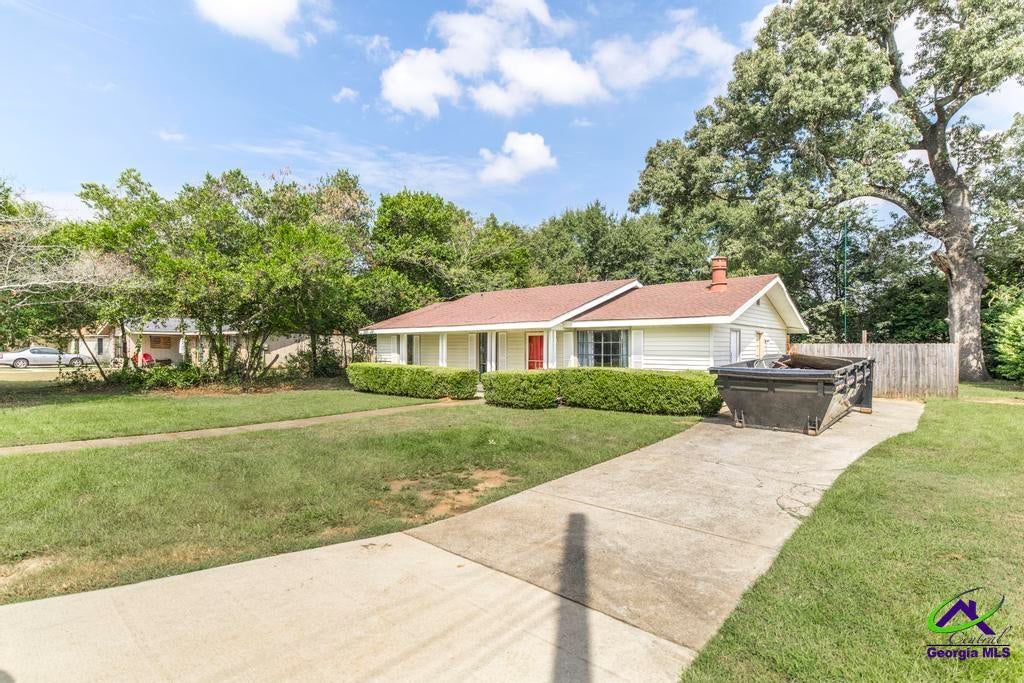
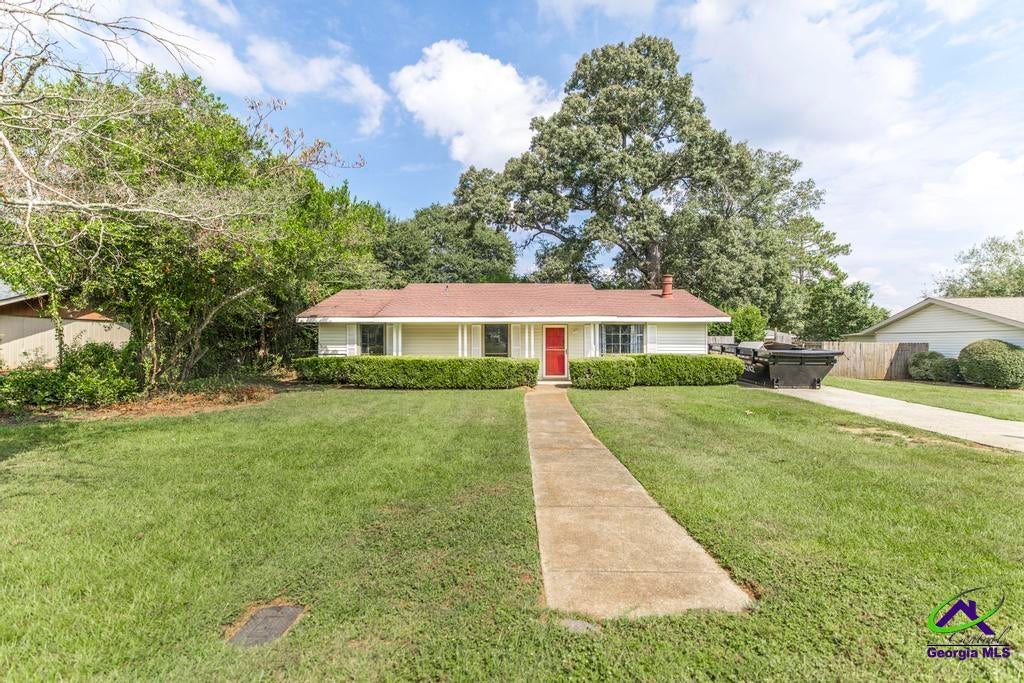
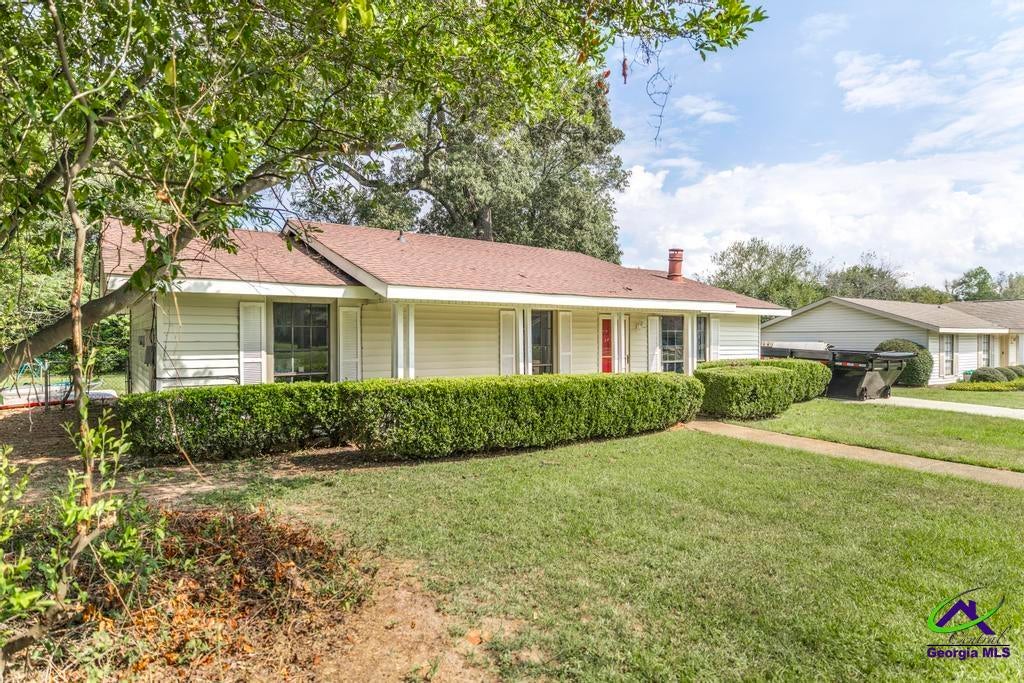
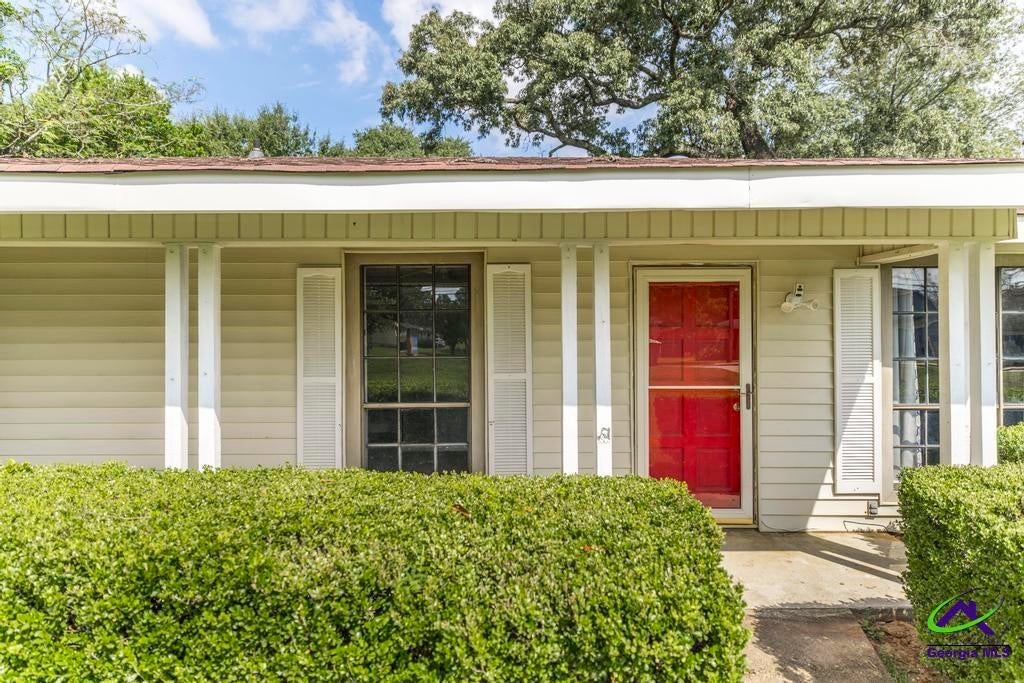
Just in time for the weekend! Welcome to this refreshed one-level home situated on approximately 0.33 acres in Warner Robins. Built in 1976, this inviting property offers approximately 1,276 square feet, with 4 bedrooms and 1.5 bathrooms. Inside, you’ll find fresh interior paint, an updated kitchen, and new flooring throughout. The practical single-level layout provides comfortable living spaces and easy accessibility. Additional features include: Roof approximately 6 years old Water heater approximately 3 years old HVAC system rebuilt in 2018 Durable vinyl siding Private patio Open front porch Spacious, family-friendly backyard Convenient one-level design Established residential setting on a generous lot With its recent updates, valuable mechanical improvements, and inviting outdoor spaces, this home is ready for its next owner. Schedule your showing today!

Save
Ask
Tour
Hide
Share
Listing Snapshot
Price 
$159,900
Days On Site 
1 Day
Bedrooms 
4
Inside Area (SqFt) 
1,276 sqft
Total Baths 
2
Full Baths 
1
Partial Baths 
1
Lot Size 
0.33 Acres
Year Built 
1976
MLS® Number 
265903
Status 
Active
Property Tax 
N/A
HOA/Condo/Coop Fees 
N/A
Sq Ft Source 
Public Records
Friends & Family
Recent Activity
20 hours agoListing updated with changes from the MLS®
yesterdayListing first seen on site
General Features
Acres 
0.33
Foundation 
Slab
Levels 
One
Parking 
No Garage
Property Sub Type 
Single Family Residence
Sewer 
Public Sewer
SqFt Above 
1276
Utilities 
Cable Connected
Water Source 
Public
Interior Features
Appliances 
Electric Range
Cooling 
Central Air
Fireplace 
Yes
Fireplaces 
1
Flooring 
CarpetTileVinyl
Heating 
Central
Interior 
Ceiling Fan(s)
Window Features 
Blinds
Dining Room 
Description - Combo
Kitchen 
Description - Eat-in Kitchen,Pantry
Master Bedroom 
Level - Main
Save
Ask
Tour
Hide
Share
Exterior Features
Fencing 
Fenced
Patio And Porch 
PorchPatio
Pool Features 
None
Windows/Doors 
Blinds
Community Features
MLS Area 
Watson Blvd. South to 96
Financing Terms Available 
ConventionalFHAVA Loan
Schools
School District
Unknown
Elementary School
Shirley Hills
Middle School
Huntington
High School
Warner Robins
Listing courtesy of Shelley Six-Mays of LANDMARK REALTY


IDX information is provided exclusively for consumers' personal, non-commercial use and may not be used for any purpose other than to identify prospective properties consumers may be interested in purchasing. Source: Central Georgia MLS

Neighborhood & Commute
Source: Walkscore
Save
Ask
Tour
Hide
Share