Save
Ask
Tour
Hide
Share
$342,000
New Listing

211 Cohen Court
Kathleen, GA 31047

For Sale|Single Family Residence|Active
3
Beds
2
Total Baths
2
Full Baths
2,041
SqFt
$168
/SqFt
2000
Built
Subdivision:
Walkers Grove
County:
Houston County
Listing courtesy of Cindy Durden of ARISE REALTY GROUP LLC
Call Now: (478) 953-9100
Is this the listing for you? We can help make it yours.
(478) 953-9100
Upcoming Open Houses
Sun, Sep 27, 1:00 PM - 3:00 PM
211 Cohen Court211 Cohen Court211 Cohen Court211 Cohen Court
Save
Ask
Tour
Hide
Share

Mortgage Calculator

Monthly Payment (Est.)

Enter an interest rate to see your estimated monthly payment.
Calculator powered by Showcase IDX, a Constellation1 Company. Copyright ©2026 Information is deemed reliable but not guaranteed.

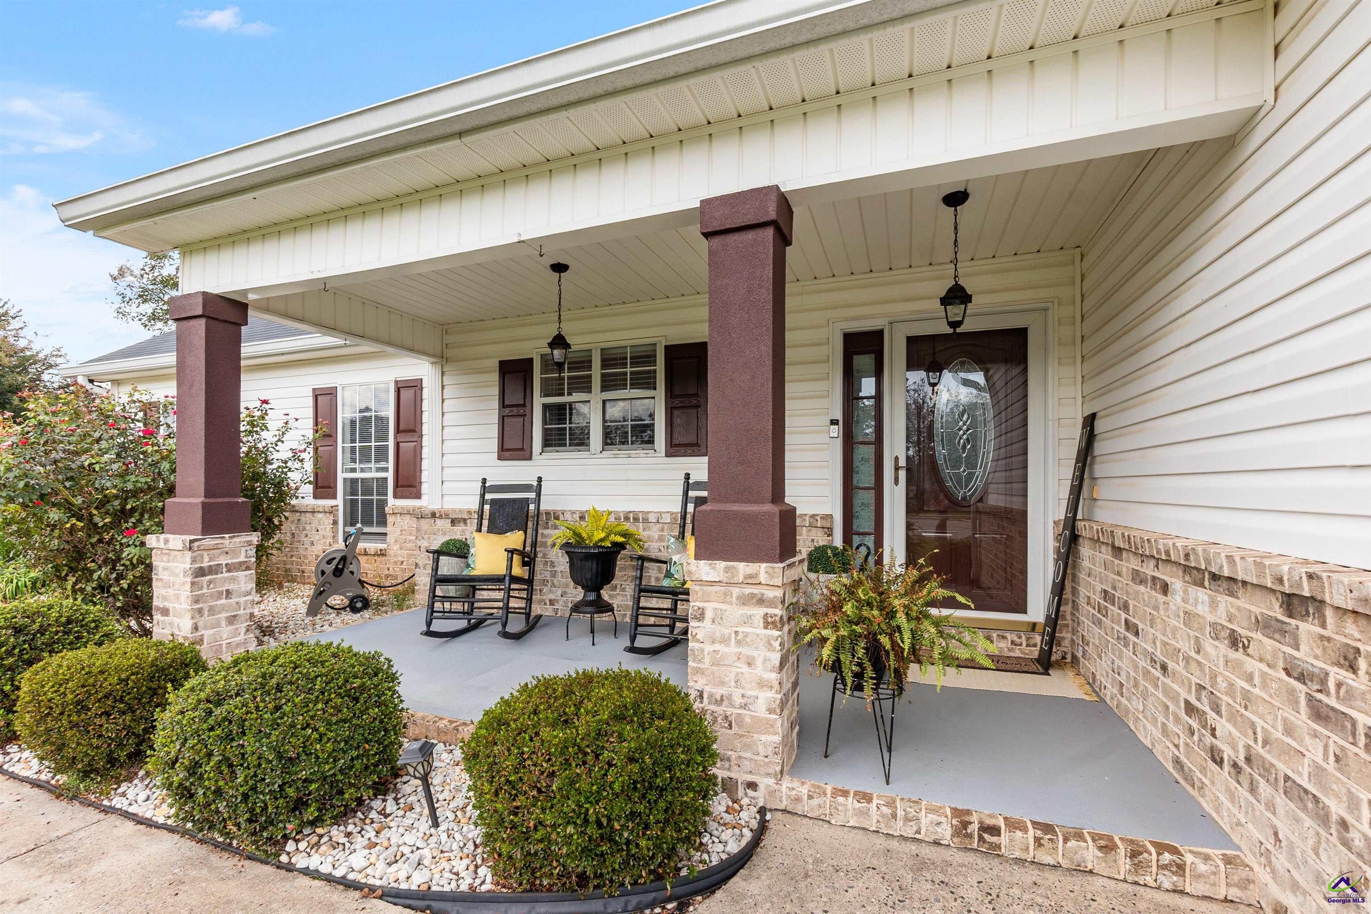
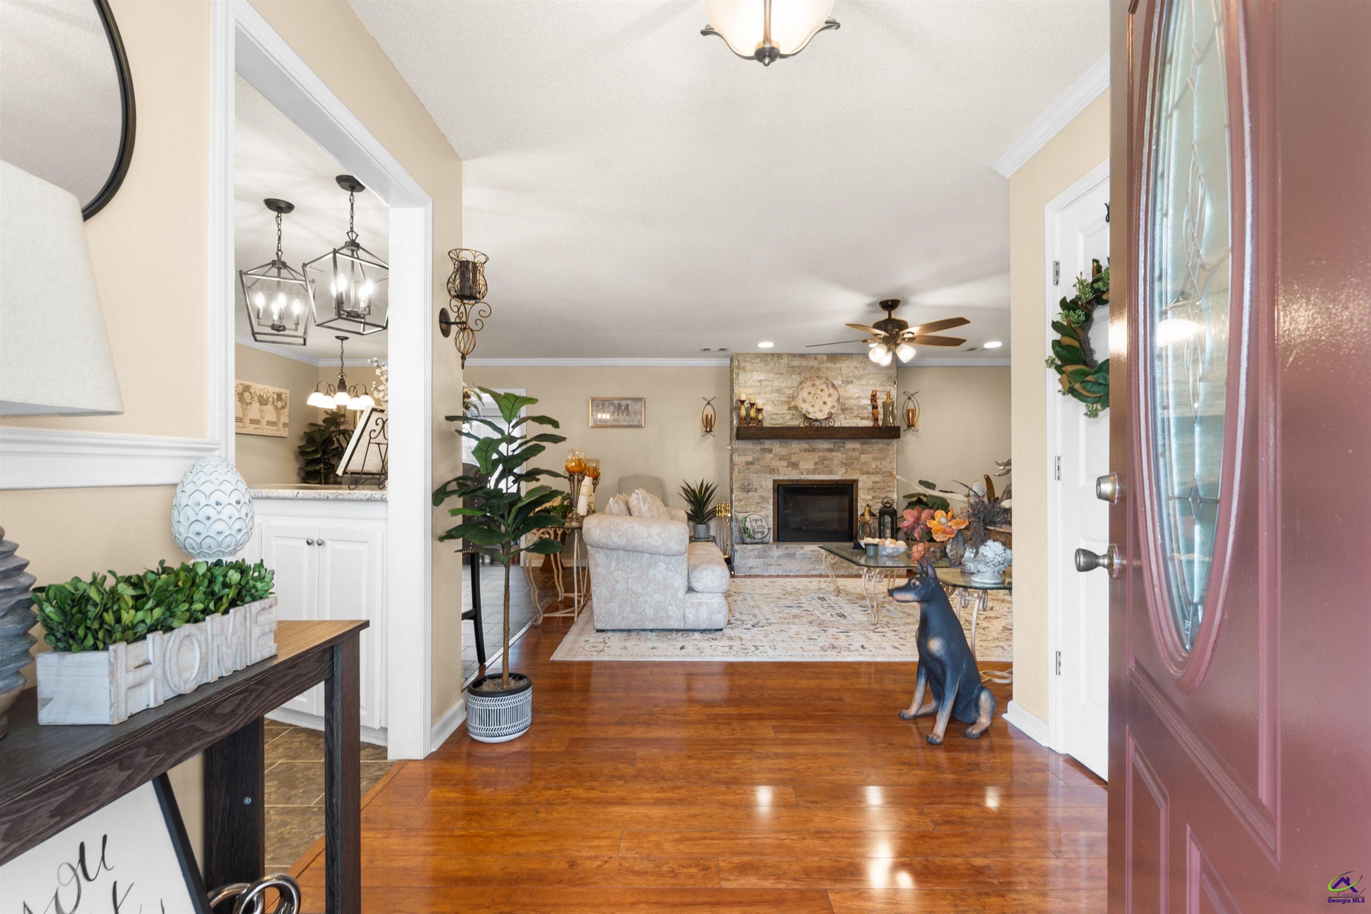
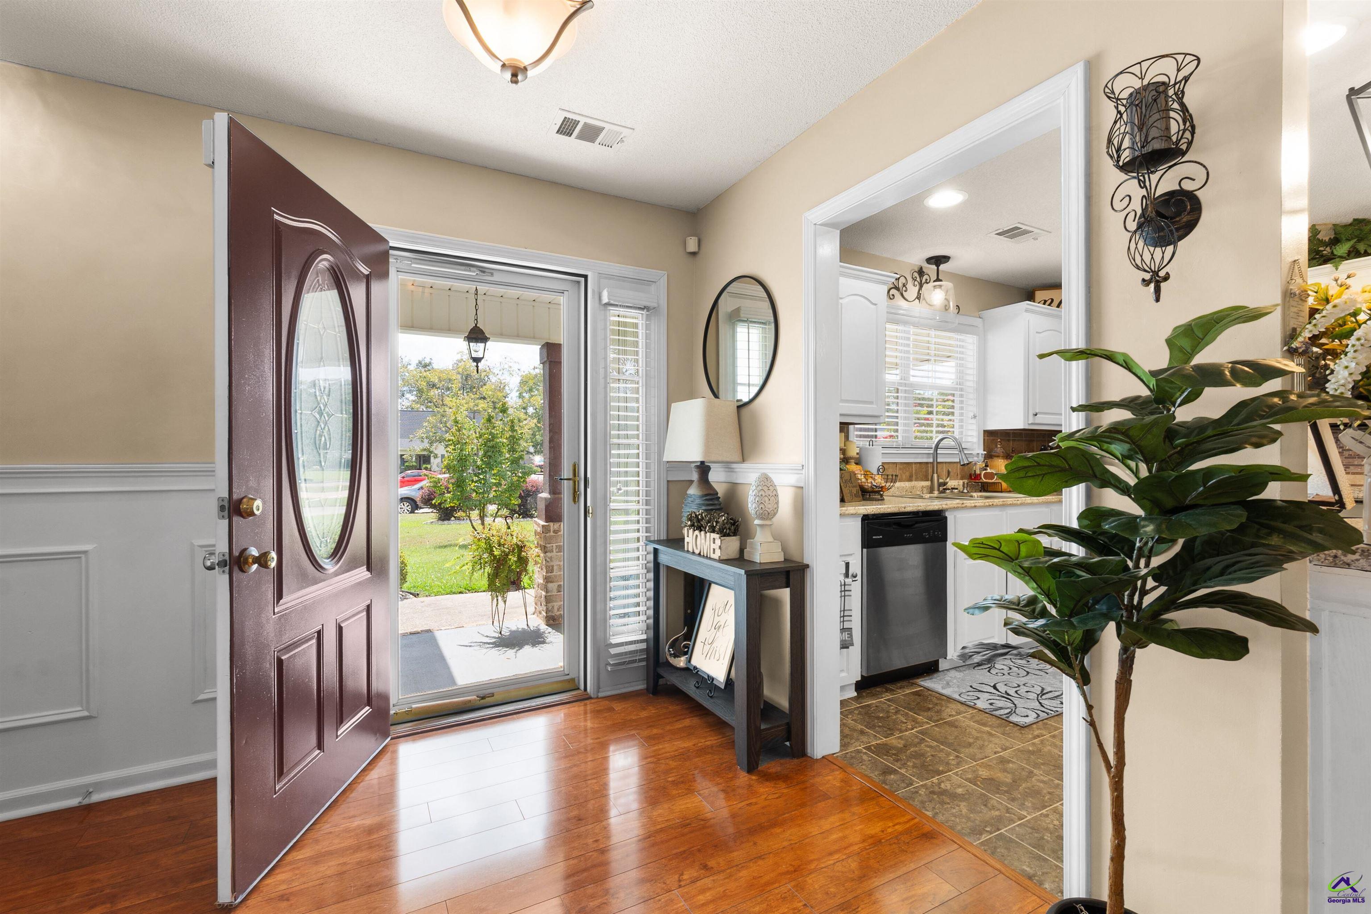
Welcome to 211 Cohen Court, where comfort, character, and thoughtful details come together in this well-kept Kathleen home. Offering 3 bedrooms, 2 full bathrooms, 2,041 square feet of living, this home has more to offer than meets the eye. Step inside to find a warm, inviting living spaces filled with natural lights, beautiful hard-surface flooring, and a formal dining rom accented by elegant molding and a statement tray ceiling. Additional sun-filled flex spaces provides room for a breakfast area, sitting room, home office, or whatever fits your lifestyle. Situated on 0.37 acres in Walker's Grove, this home offers a comfortable layout with spaces that feel both functional and welcoming. Schedule your showing today and come experience all that 211 Cohen Court has to offer!

Save
Ask
Tour
Hide
Share
Listing Snapshot
Price 
$342,000
Days On Site 
0 Days
Bedrooms 
3
Inside Area (SqFt) 
2,041 sqft
Total Baths 
2
Full Baths 
2
Partial Baths 
N/A
Lot Size 
0.37 Acres
Year Built 
2000
MLS® Number 
265886
Status 
Active
Property Tax 
N/A
HOA/Condo/Coop Fees 
N/A
Sq Ft Source 
Public Records
Friends & Family
Recent Activity
2 hours agoListing updated with changes from the MLS®
7 hours agoListing first seen on site
General Features
Acres 
0.37
Foundation 
Slab
Garage 
Yes
Garage Spaces 
1
Levels 
One
Parking 
Garage Door OpenerGarage
Parking Spaces 
1
Property Sub Type 
Single Family Residence
Sewer 
Public Sewer
SqFt Above 
2041
Water Source 
Public
Interior Features
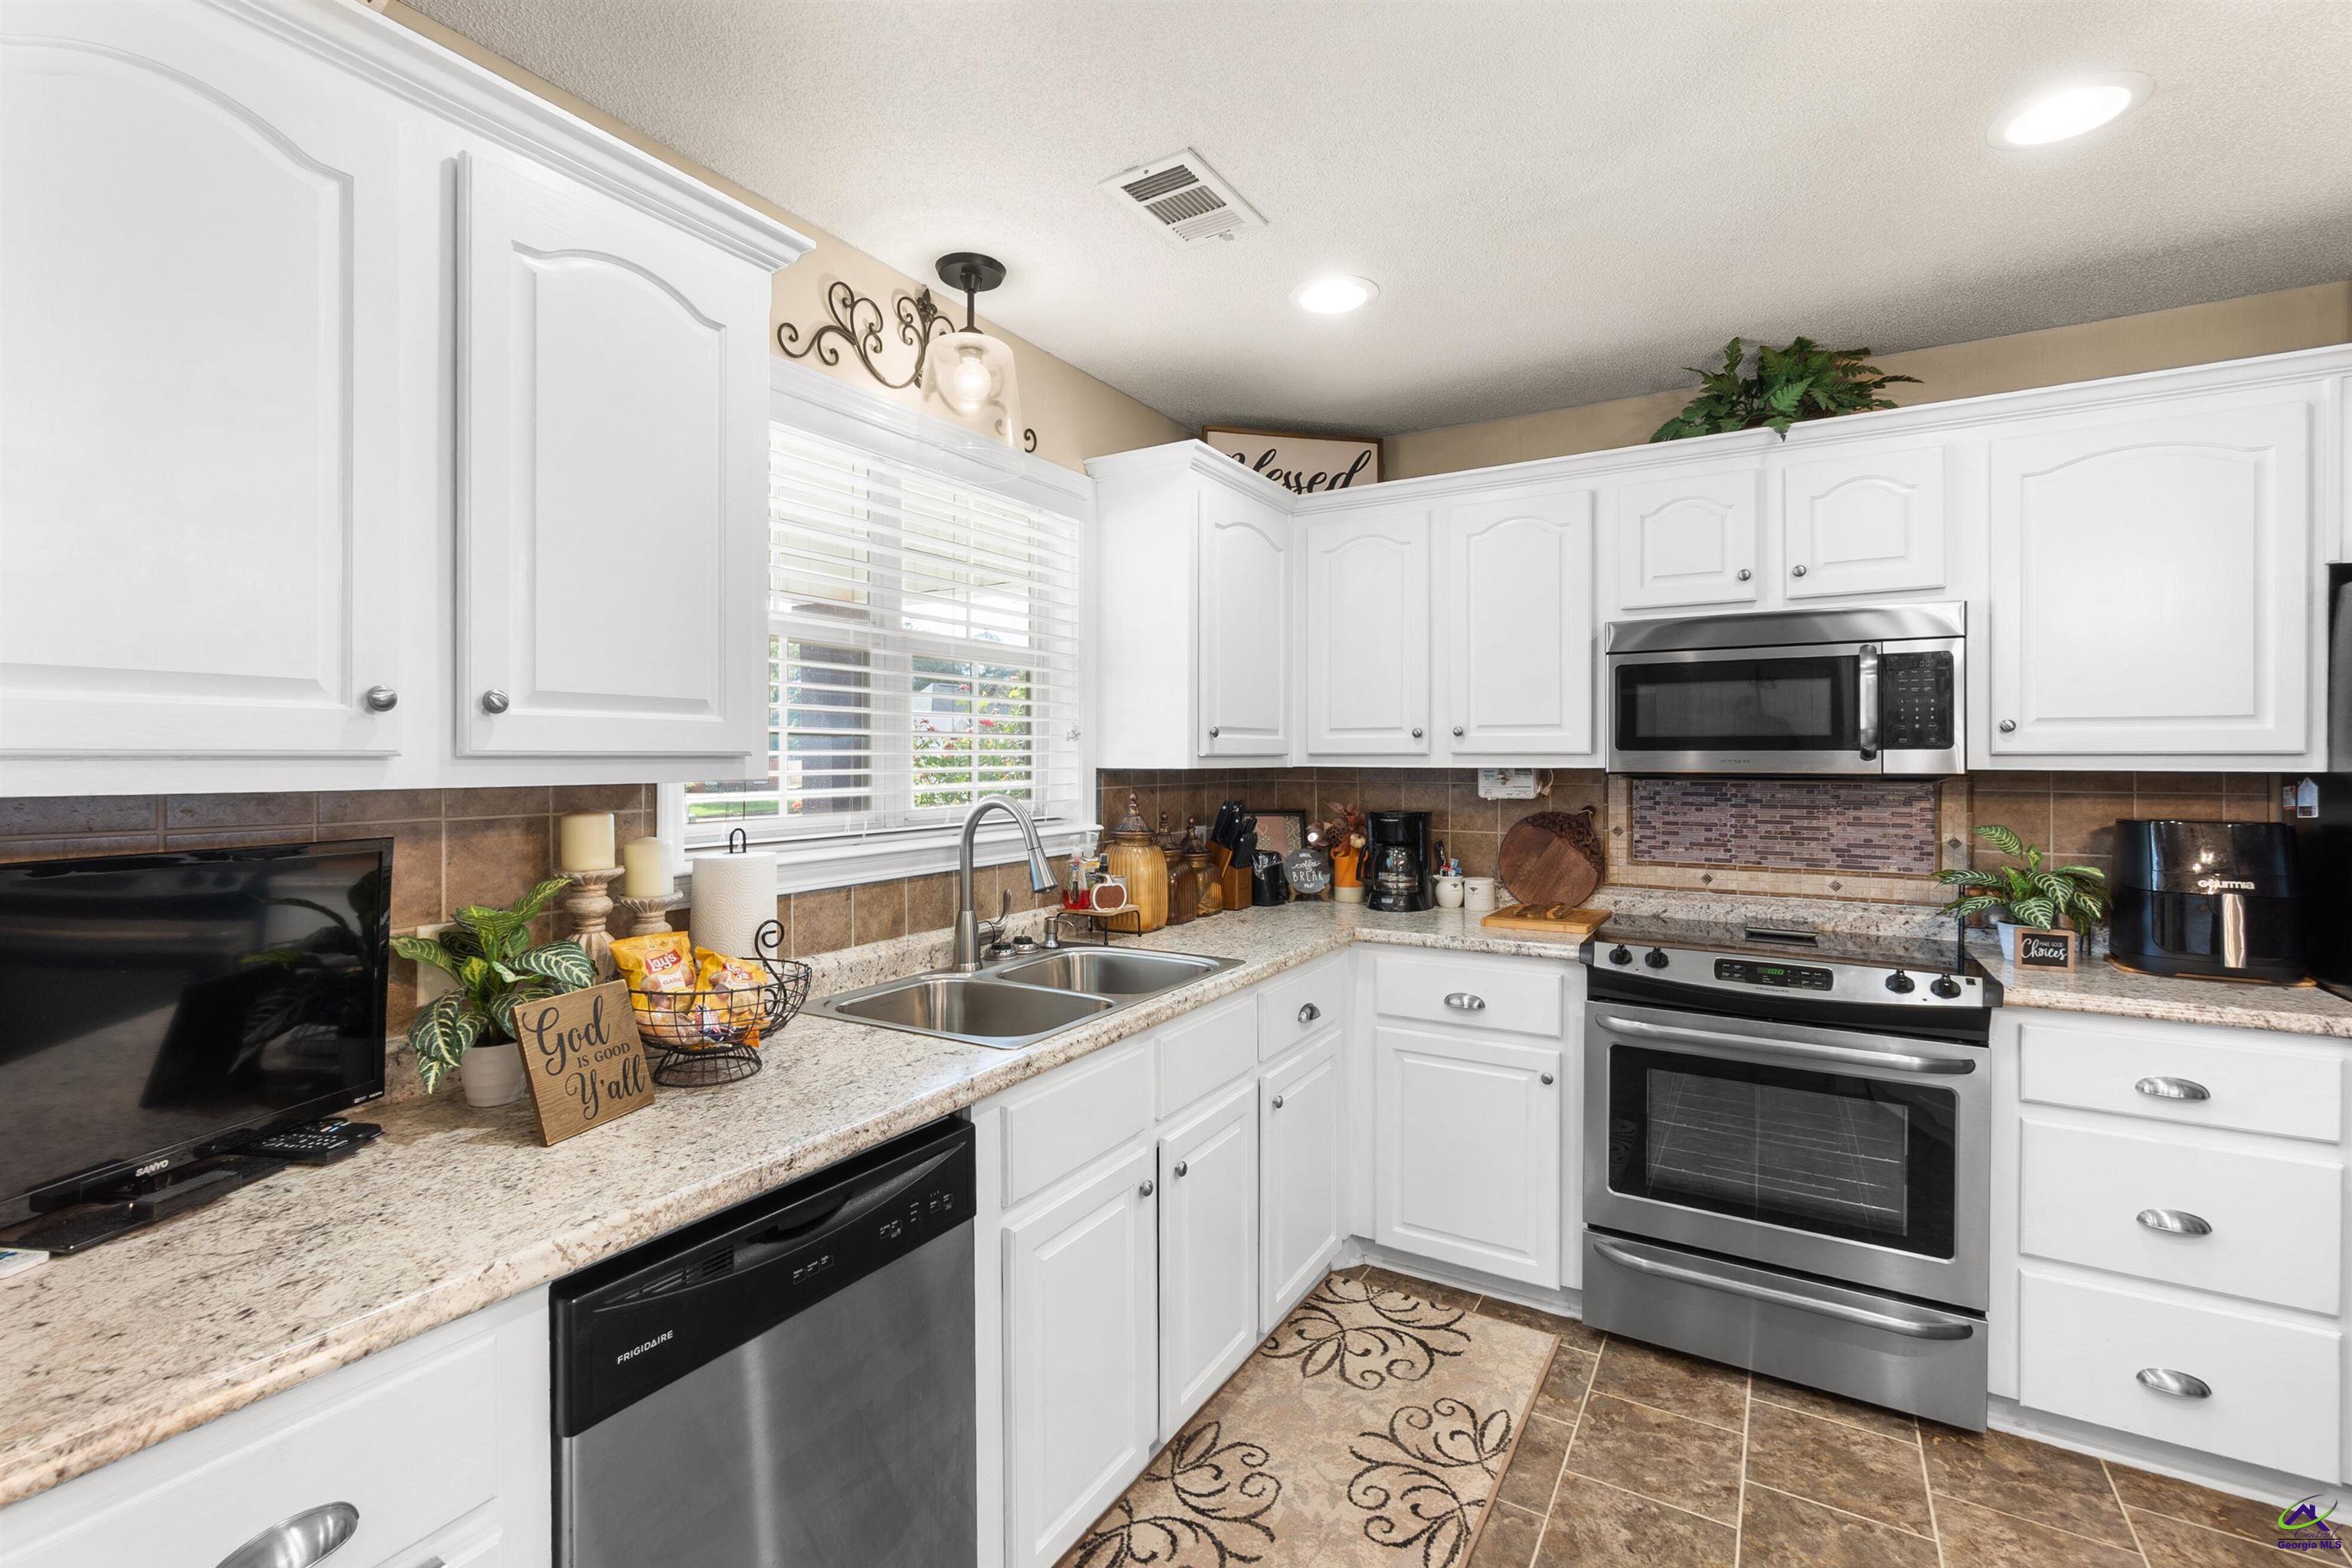
Appliances 
DishwasherMicrowaveRange
Cooling 
Central Air
Fireplace 
Yes
Fireplaces 
1
Flooring 
TileLaminate
Heating 
Central
Interior 
Ceiling Fan(s)
Window Features 
Double Pane WindowsBlinds
Dining Room 
Description - Separate
Kitchen 
Description - Breakfast Bar
Master Bedroom 
Level - Main
Save
Ask
Tour
Hide
Share
Exterior Features
Construction Details 
Vinyl SidingBrick
Other Structures 
Outbuilding
Patio And Porch 
Porch
Pool Features 
None
Windows/Doors 
Double Pane WindowsBlinds
Community Features
MLS Area 
96 to Mossy Creek
Financing Terms Available 
ConventionalFHAVA LoanUSDA Loan
Schools
School District
Unknown
Elementary School
Matt Arthur
Middle School
Bonaire
High School
Veterans
Listing courtesy of Cindy Durden of ARISE REALTY GROUP LLC


IDX information is provided exclusively for consumers' personal, non-commercial use and may not be used for any purpose other than to identify prospective properties consumers may be interested in purchasing. Source: Central Georgia MLS

Neighborhood & Commute
Source: Walkscore
Save
Ask
Tour
Hide
Share