

Save
Ask
Tour
Hide
$333,900
New Listing
215 Otters Ridge DriveKathleen, GA 31047
For Sale|Single Family Residence|Active
4
Beds
2
Total Baths
2
Full Baths
1,835
SqFt
$182
/SqFt
2026
Built
Subdivision:
Hunts Place
County:
Houston County
Listing courtesy of Jennifer Stimus Cosby of SOUTHERN CLASSIC REALTORS
Call Now: (478) 953-9100
Is this the listing for you? We can help make it yours.
(478) 953-9100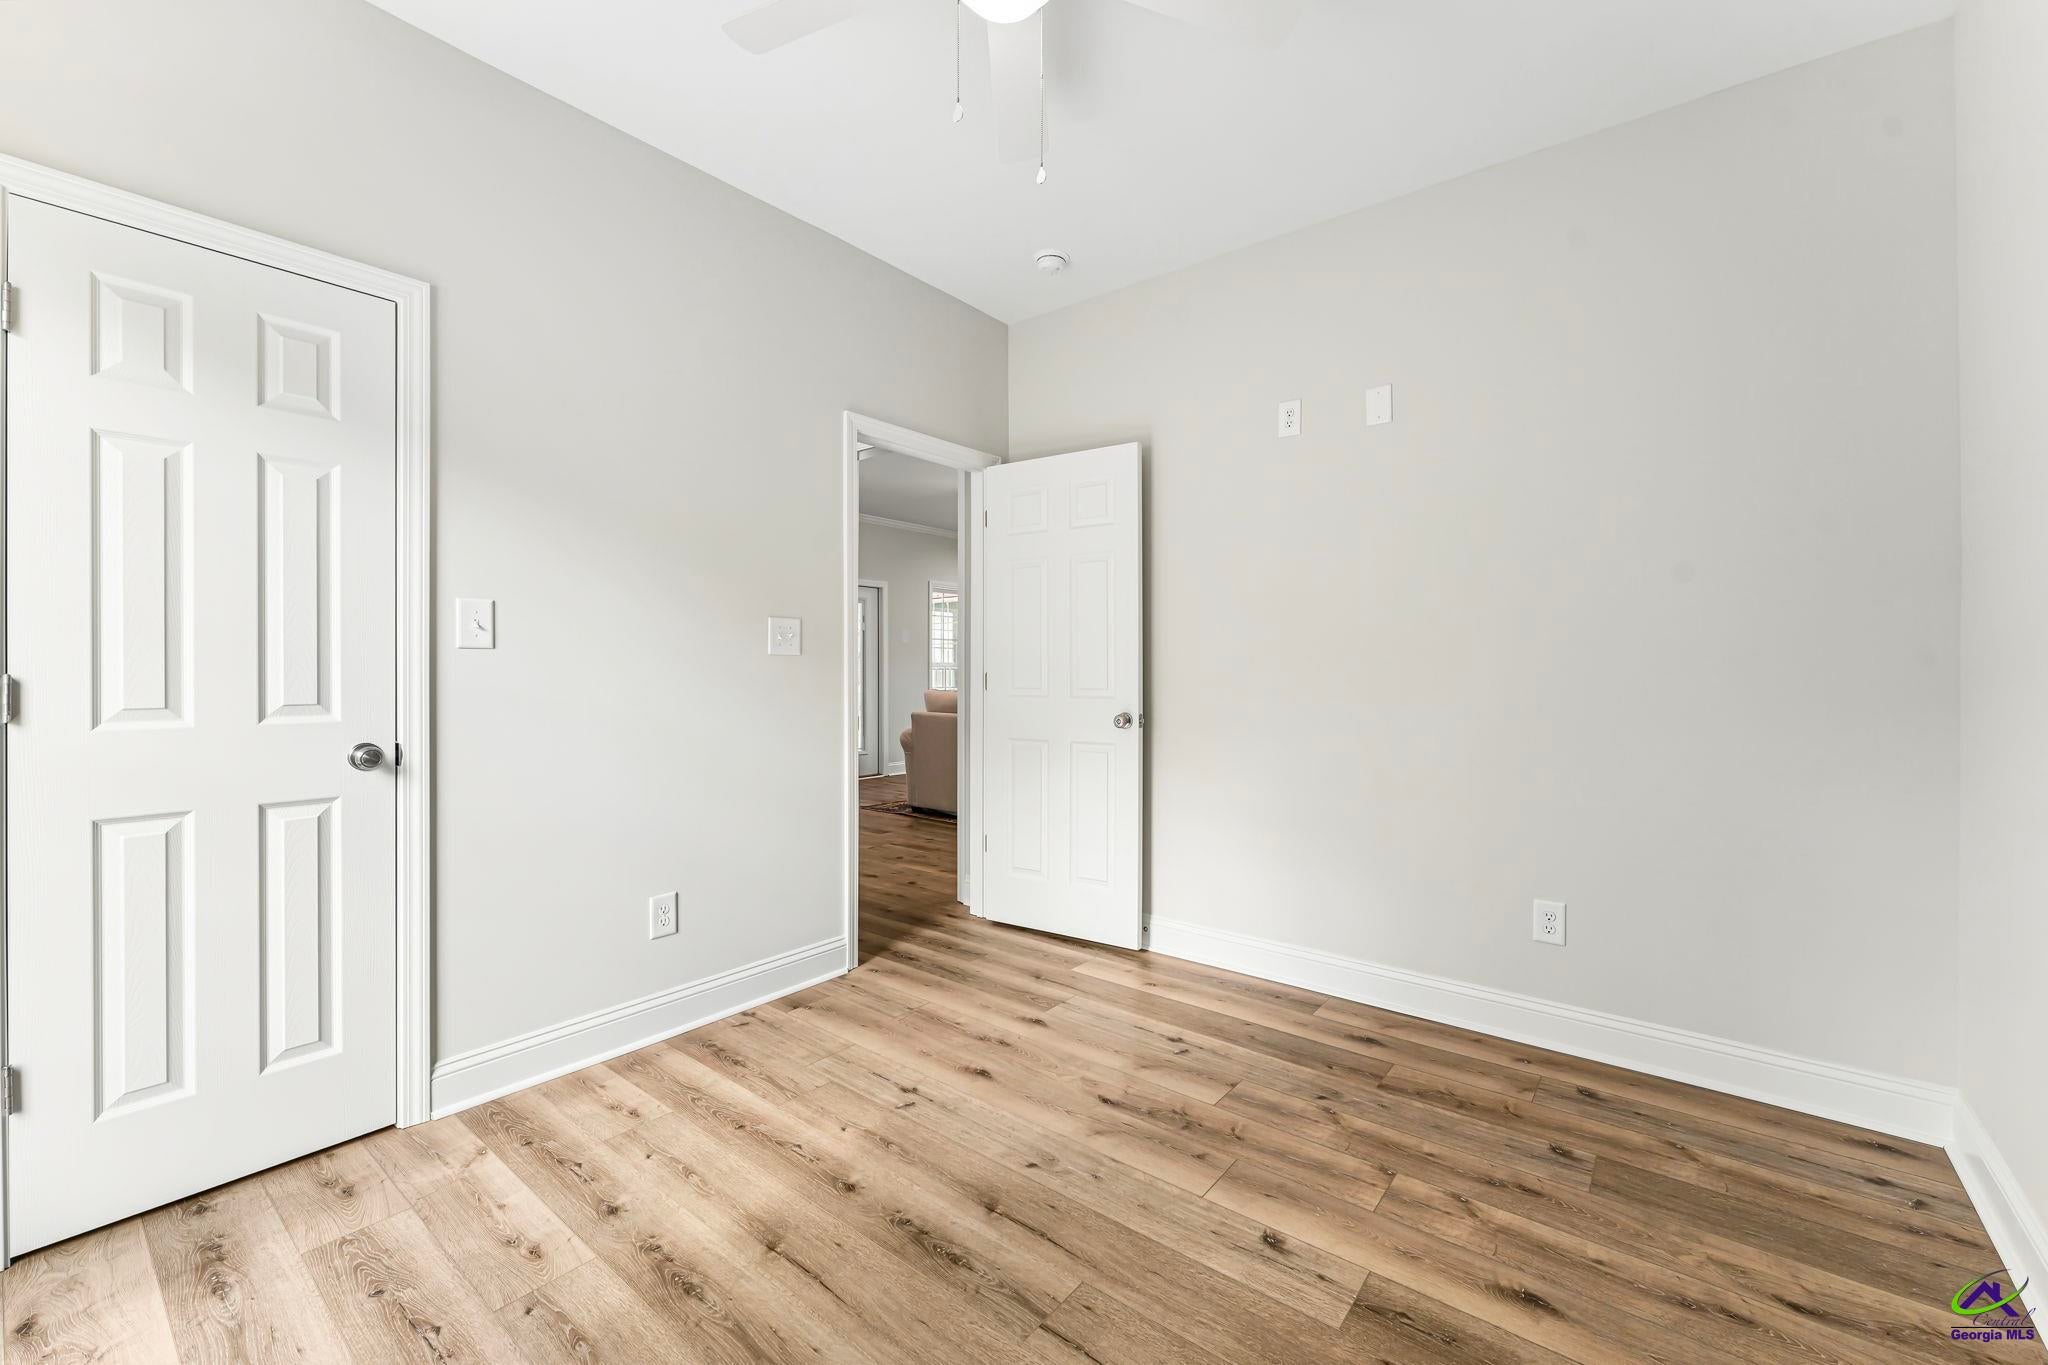
Save
Ask
Tour
Hide
Mortgage Calculator
Monthly Payment (Est.)
Enter an interest rate to see your estimated monthly payment.Calculator powered by Showcase IDX, a Constellation1 Company. Copyright ©2026 Information is deemed reliable but not guaranteed.
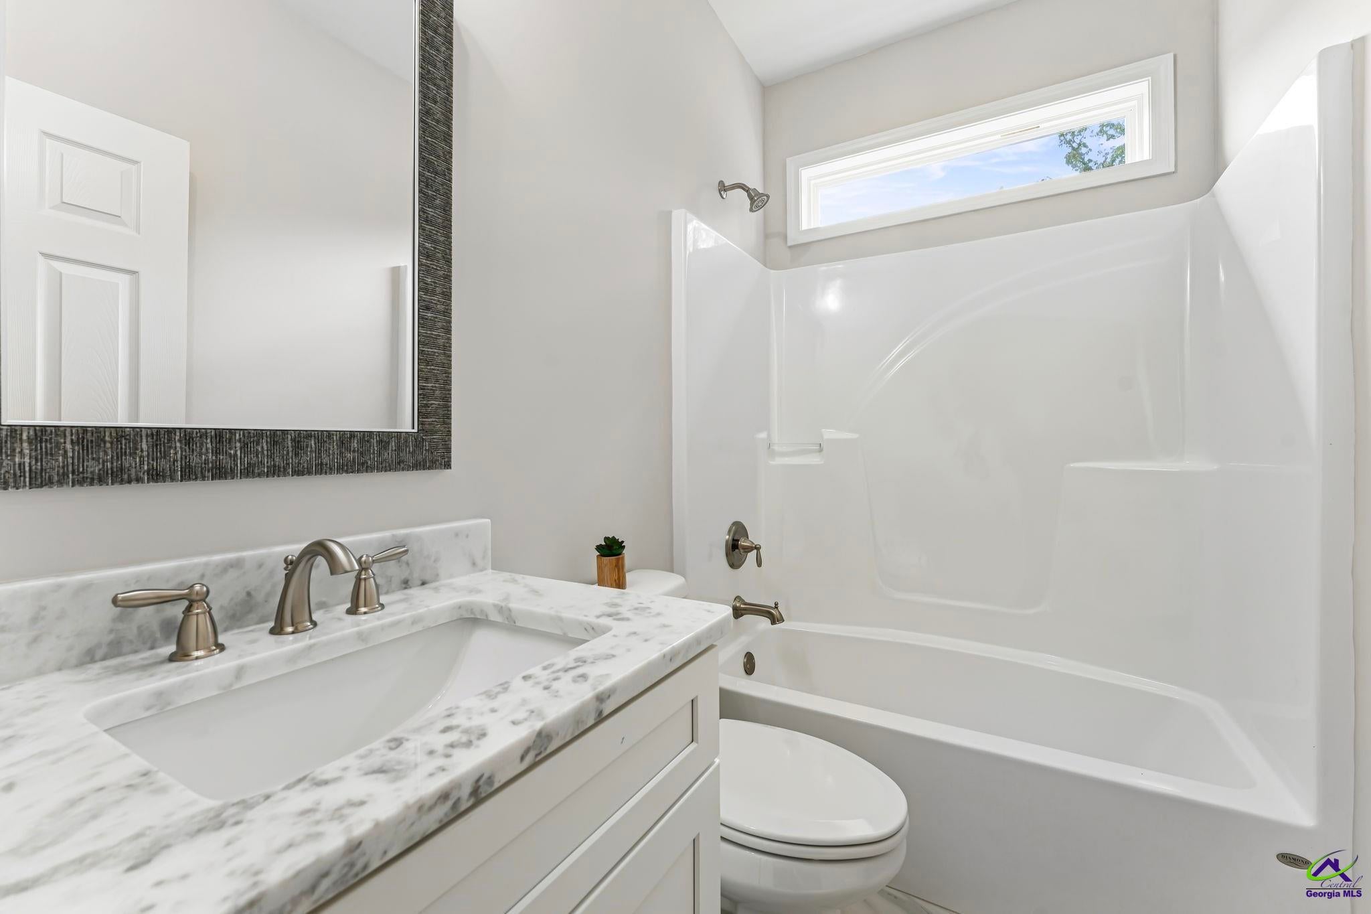
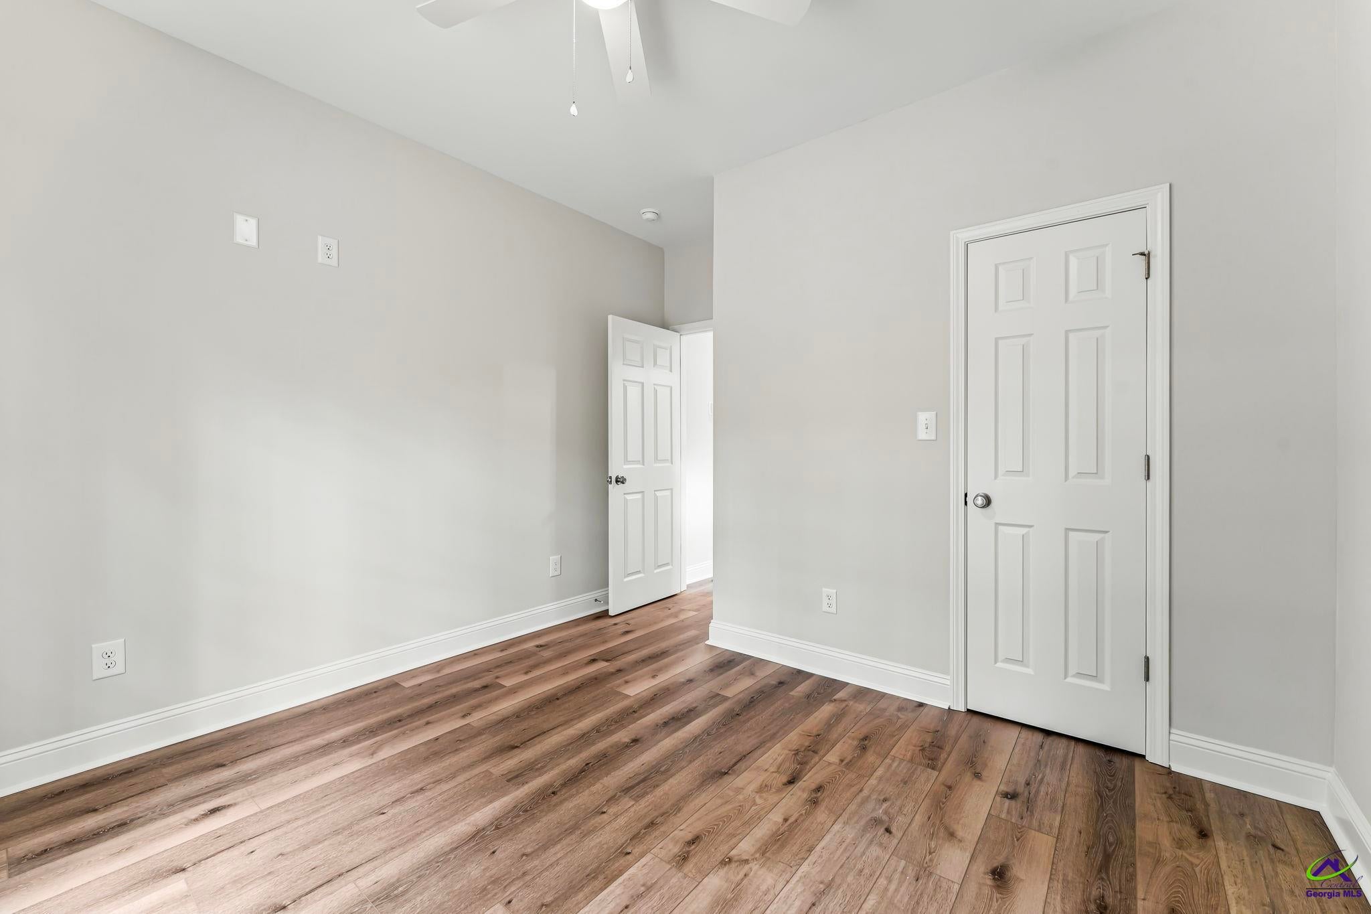
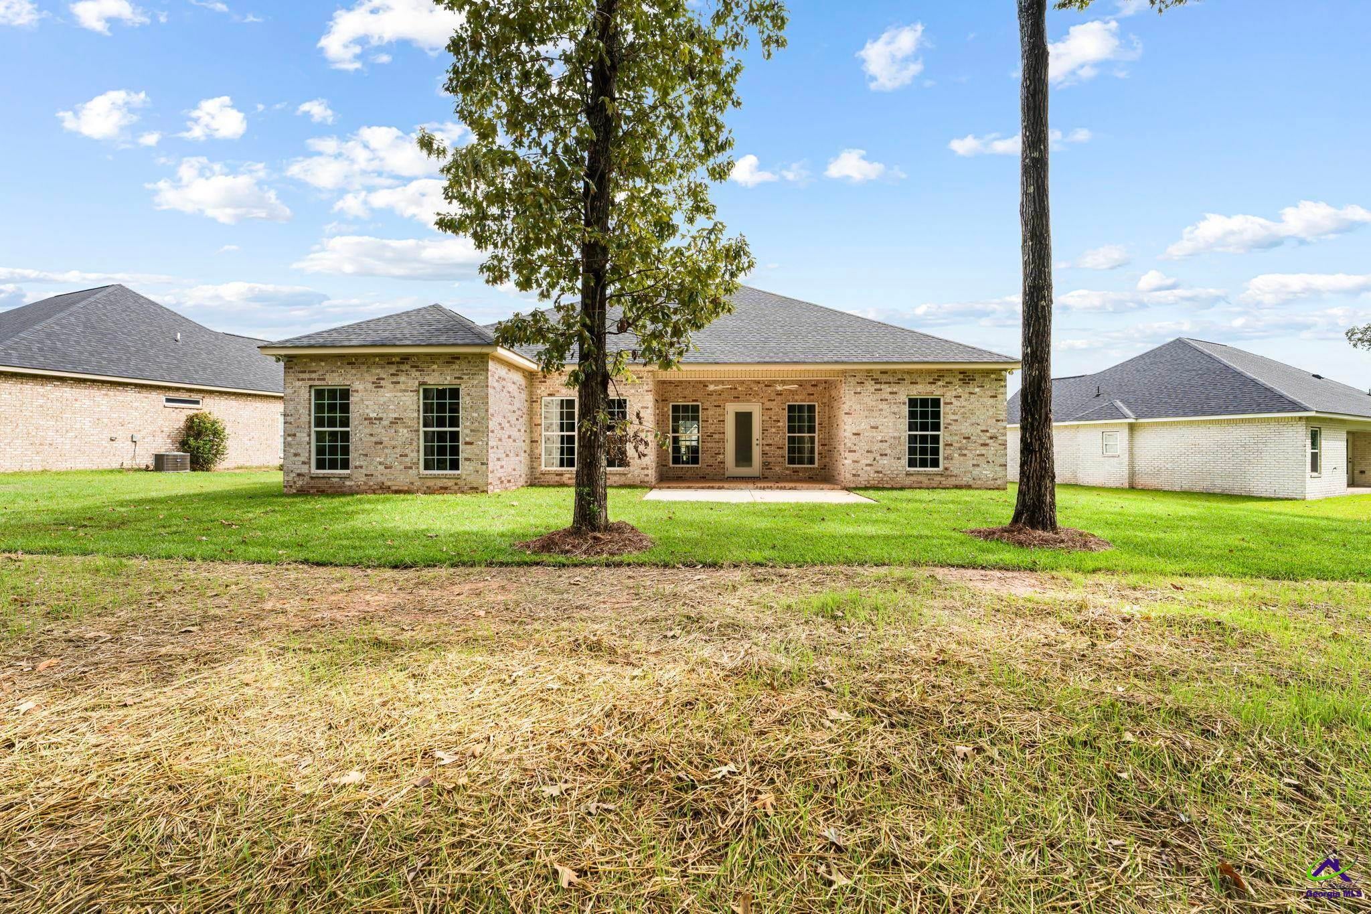
Enjoy room to spread out in this 4-bedroom, 2-bath home on nearly half an acre. The split floor plan offers added privacy, while the spacious lot provides plenty of room to relax. In the kitchen, beautiful granite countertops, abundant cabinets, and generous counter space make cooking and gathering easy.
Save
Ask
Tour
Hide
Listing Snapshot
Price
$333,900
Days On Site
0 Days
Bedrooms
4
Inside Area (SqFt)
1,835 sqft
Total Baths
2
Full Baths
2
Partial Baths
N/A
Lot Size
0.46 Acres
Year Built
2026
MLS® Number
265877
Status
Active
Property Tax
N/A
HOA/Condo/Coop Fees
N/A
Sq Ft Source
Appraiser
Friends & Family
Recent Activity
| 2 hours ago | Listing updated with changes from the MLS® | |
| 2 hours ago | Listing first seen on site |
General Features
Acres
0.46
Attached Garage
Yes
Foundation
Slab
Garage
Yes
Garage Spaces
2
Levels
One
Parking
GarageAttached
Parking Spaces
2
Property Sub Type
Single Family Residence
Sewer
Public Sewer
SqFt Above
1835
Water Source
Public
Interior Features
Appliances
Electric RangeDisposalDishwasherMicrowaveRefrigerator
Cooling
Central AirHeat Pump
Flooring
TileVinyl
Heating
CentralHeat Pump
Dining Room
Description - Separate
Kitchen
Description - Breakfast Bar,Granite Counters
Master Bedroom
Level - Main
Save
Ask
Tour
Hide
Exterior Features
Construction Details
Brick
Pool Features
None
Community Features
MLS Area
96 to Mossy Creek
Schools
School District
Unknown
Elementary School
Langston
Middle School
Mossy Creek
High School
Perry
Listing courtesy of Jennifer Stimus Cosby of SOUTHERN CLASSIC REALTORS

IDX information is provided exclusively for consumers' personal, non-commercial use and may not be used for any purpose other than to identify prospective properties consumers may be interested in purchasing. Source: Central Georgia MLS
IDX information is provided exclusively for consumers' personal, non-commercial use and may not be used for any purpose other than to identify prospective properties consumers may be interested in purchasing. Source: Central Georgia MLS
Neighborhood & Commute
Source: Walkscore
Save
Ask
Tour
Hide