Save
Ask
Tour
Hide
Share
$400,000
New Listing

109 Lacey Oak Lane
Bonaire, GA 31005

For Sale|Single Family Residence|Active
5
Beds
3
Total Baths
3
Full Baths
2,683
SqFt
$149
/SqFt
2021
Built
Subdivision:
Bryson Crossing
County:
Houston County
Listing courtesy of Kasey Smith of SOUTHERN CLASSIC REALTORS
Call Now: (478) 953-9100
Is this the listing for you? We can help make it yours.
(478) 953-9100
109 Lacey Oak Lane109 Lacey Oak Lane109 Lacey Oak Lane109 Lacey Oak Lane
Save
Ask
Tour
Hide
Share

Mortgage Calculator

Monthly Payment (Est.)

Enter an interest rate to see your estimated monthly payment.
Calculator powered by Showcase IDX, a Constellation1 Company. Copyright ©2026 Information is deemed reliable but not guaranteed.

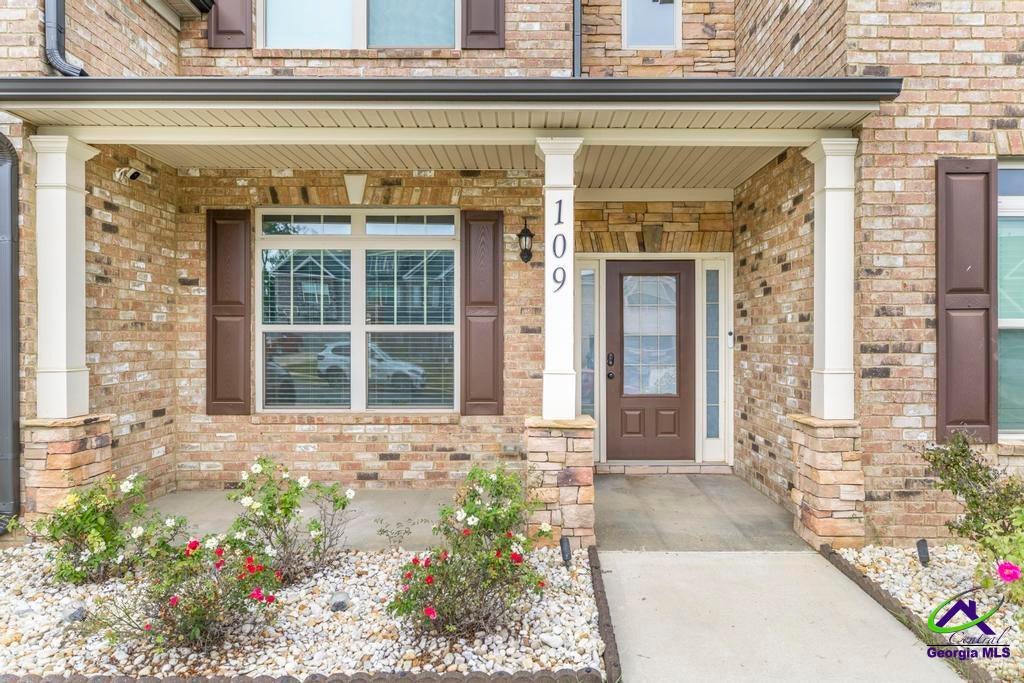
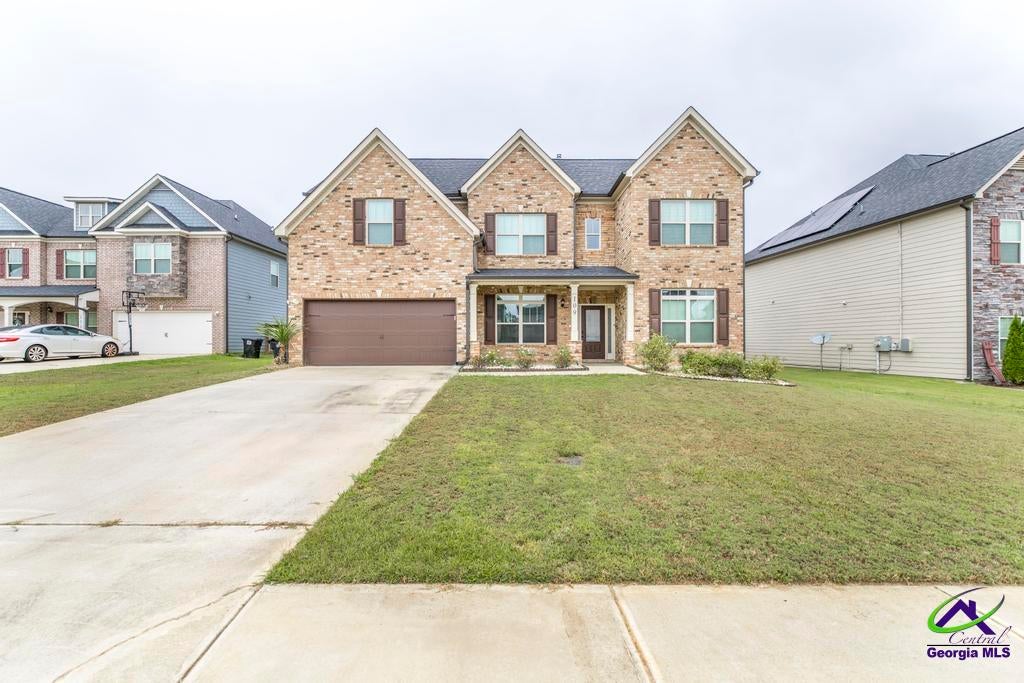
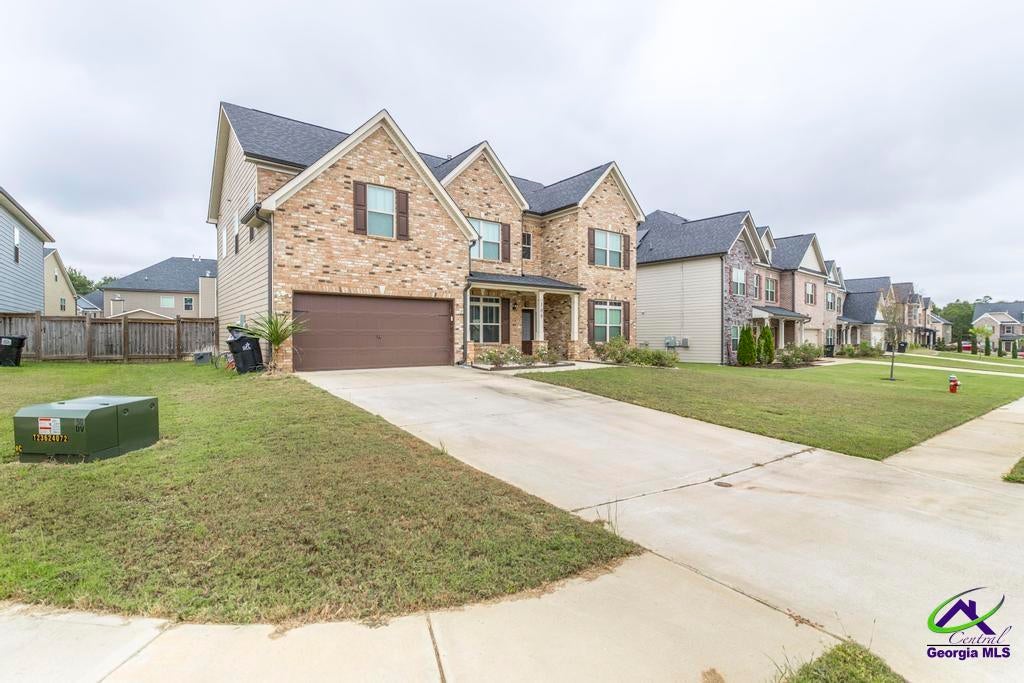
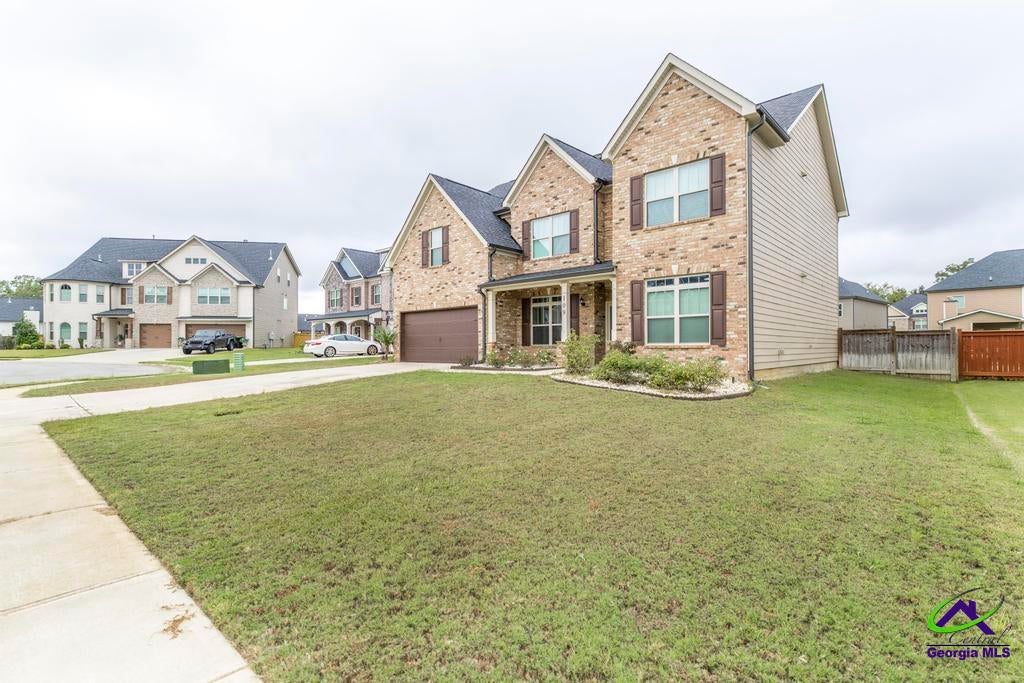
Welcome home to this beautiful home in Bryson Crossing! Offering spacious living, this home features two living areas, a formal dining room, and a convenient guest bedroom with full bath on the main level. The kitchen is designed for both everyday living and entertaining with granite countertops, abundant cabinetry, a walk-in pantry, gas cooktop, and double ovens. Upstairs, the impressive primary suite offers a private sitting area and spacious bath. Step outside to enjoy the privacy-fenced backyard and covered patio with fireplace—perfect for relaxing or entertaining year-round. Additional touches include engineered hardwood flooring, remote-controlled shades in the two-story great room, enhanced security features, and beautiful landscape lighting. Located on a cul-de-sac street in the sidewalk community of Bryson Crossing and convenient to shopping, dining, schools, and Robins Air Force Base. This Bonaire beauty offers the space, comfort, and features you've been looking for!

Save
Ask
Tour
Hide
Share
Listing Snapshot
Price 
$400,000
Days On Site 
0 Days
Bedrooms 
5
Inside Area (SqFt) 
2,683 sqft
Total Baths 
3
Full Baths 
3
Partial Baths 
N/A
Lot Size 
N/A
Year Built 
2021
MLS® Number 
265870
Status 
Active
Property Tax 
N/A
HOA/Condo/Coop Fees 
N/A
Sq Ft Source 
Public Records
Friends & Family
Recent Activity
4 hours agoListing updated with changes from the MLS®
6 hours agoListing first seen on site
General Features
Attached Garage 
Yes
Foundation 
Slab
Garage 
Yes
Garage Spaces 
2
Parking 
Garage Door OpenerGarageAttached
Parking Spaces 
2
Property Sub Type 
Single Family Residence
Sewer 
Public Sewer
SqFt Above 
2683
Water Source 
Public
Interior Features
Appliances 
Gas RangeDisposalDishwasherMicrowaveOvenCooktop
Cooling 
Central AirHeat Pump
Fireplace 
Yes
Fireplace Features 
Gas Log
Fireplaces 
1
Flooring 
CarpetLaminate
Heating 
CentralHeat Pump
Interior 
Soaking TubCeiling Fan(s)High Speed InternetStorage
Window Features 
Double Pane Windows
Dining Room 
Description - Separate
Kitchen 
Description - Eat-in Kitchen,Breakfast Bar,Pantry,Solid Surface Countertop
Save
Ask
Tour
Hide
Share
Exterior Features
Construction Details 
Vinyl Siding
Fencing 
Privacy
Patio And Porch 
CoveredPorchPatioScreened
Pool Features 
None
Windows/Doors 
Double Pane Windows
Community Features
MLS Area 
All Watson Blvd. North
Financing Terms Available 
ConventionalFHAVA Loan
Schools
School District
Unknown
Elementary School
Hilltop
Middle School
Bonaire
High School
Veterans
Listing courtesy of Kasey Smith of SOUTHERN CLASSIC REALTORS


IDX information is provided exclusively for consumers' personal, non-commercial use and may not be used for any purpose other than to identify prospective properties consumers may be interested in purchasing. Source: Central Georgia MLS

Neighborhood & Commute
Source: Walkscore
Save
Ask
Tour
Hide
Share