

Save
Ask
Tour
Hide
$309,900
New Listing
221 Farmland CirclePerry, GA 31069
For Sale|Single Family Residence|Active
3
Beds
2
Total Baths
2
Full Baths
1,683
SqFt
$184
/SqFt
2026
Built
Subdivision:
The Estates At Ag Village
County:
Houston County
Listing courtesy of Chase Williams of Dwelli
Call Now: (478) 953-9100
Is this the listing for you? We can help make it yours.
(478) 953-9100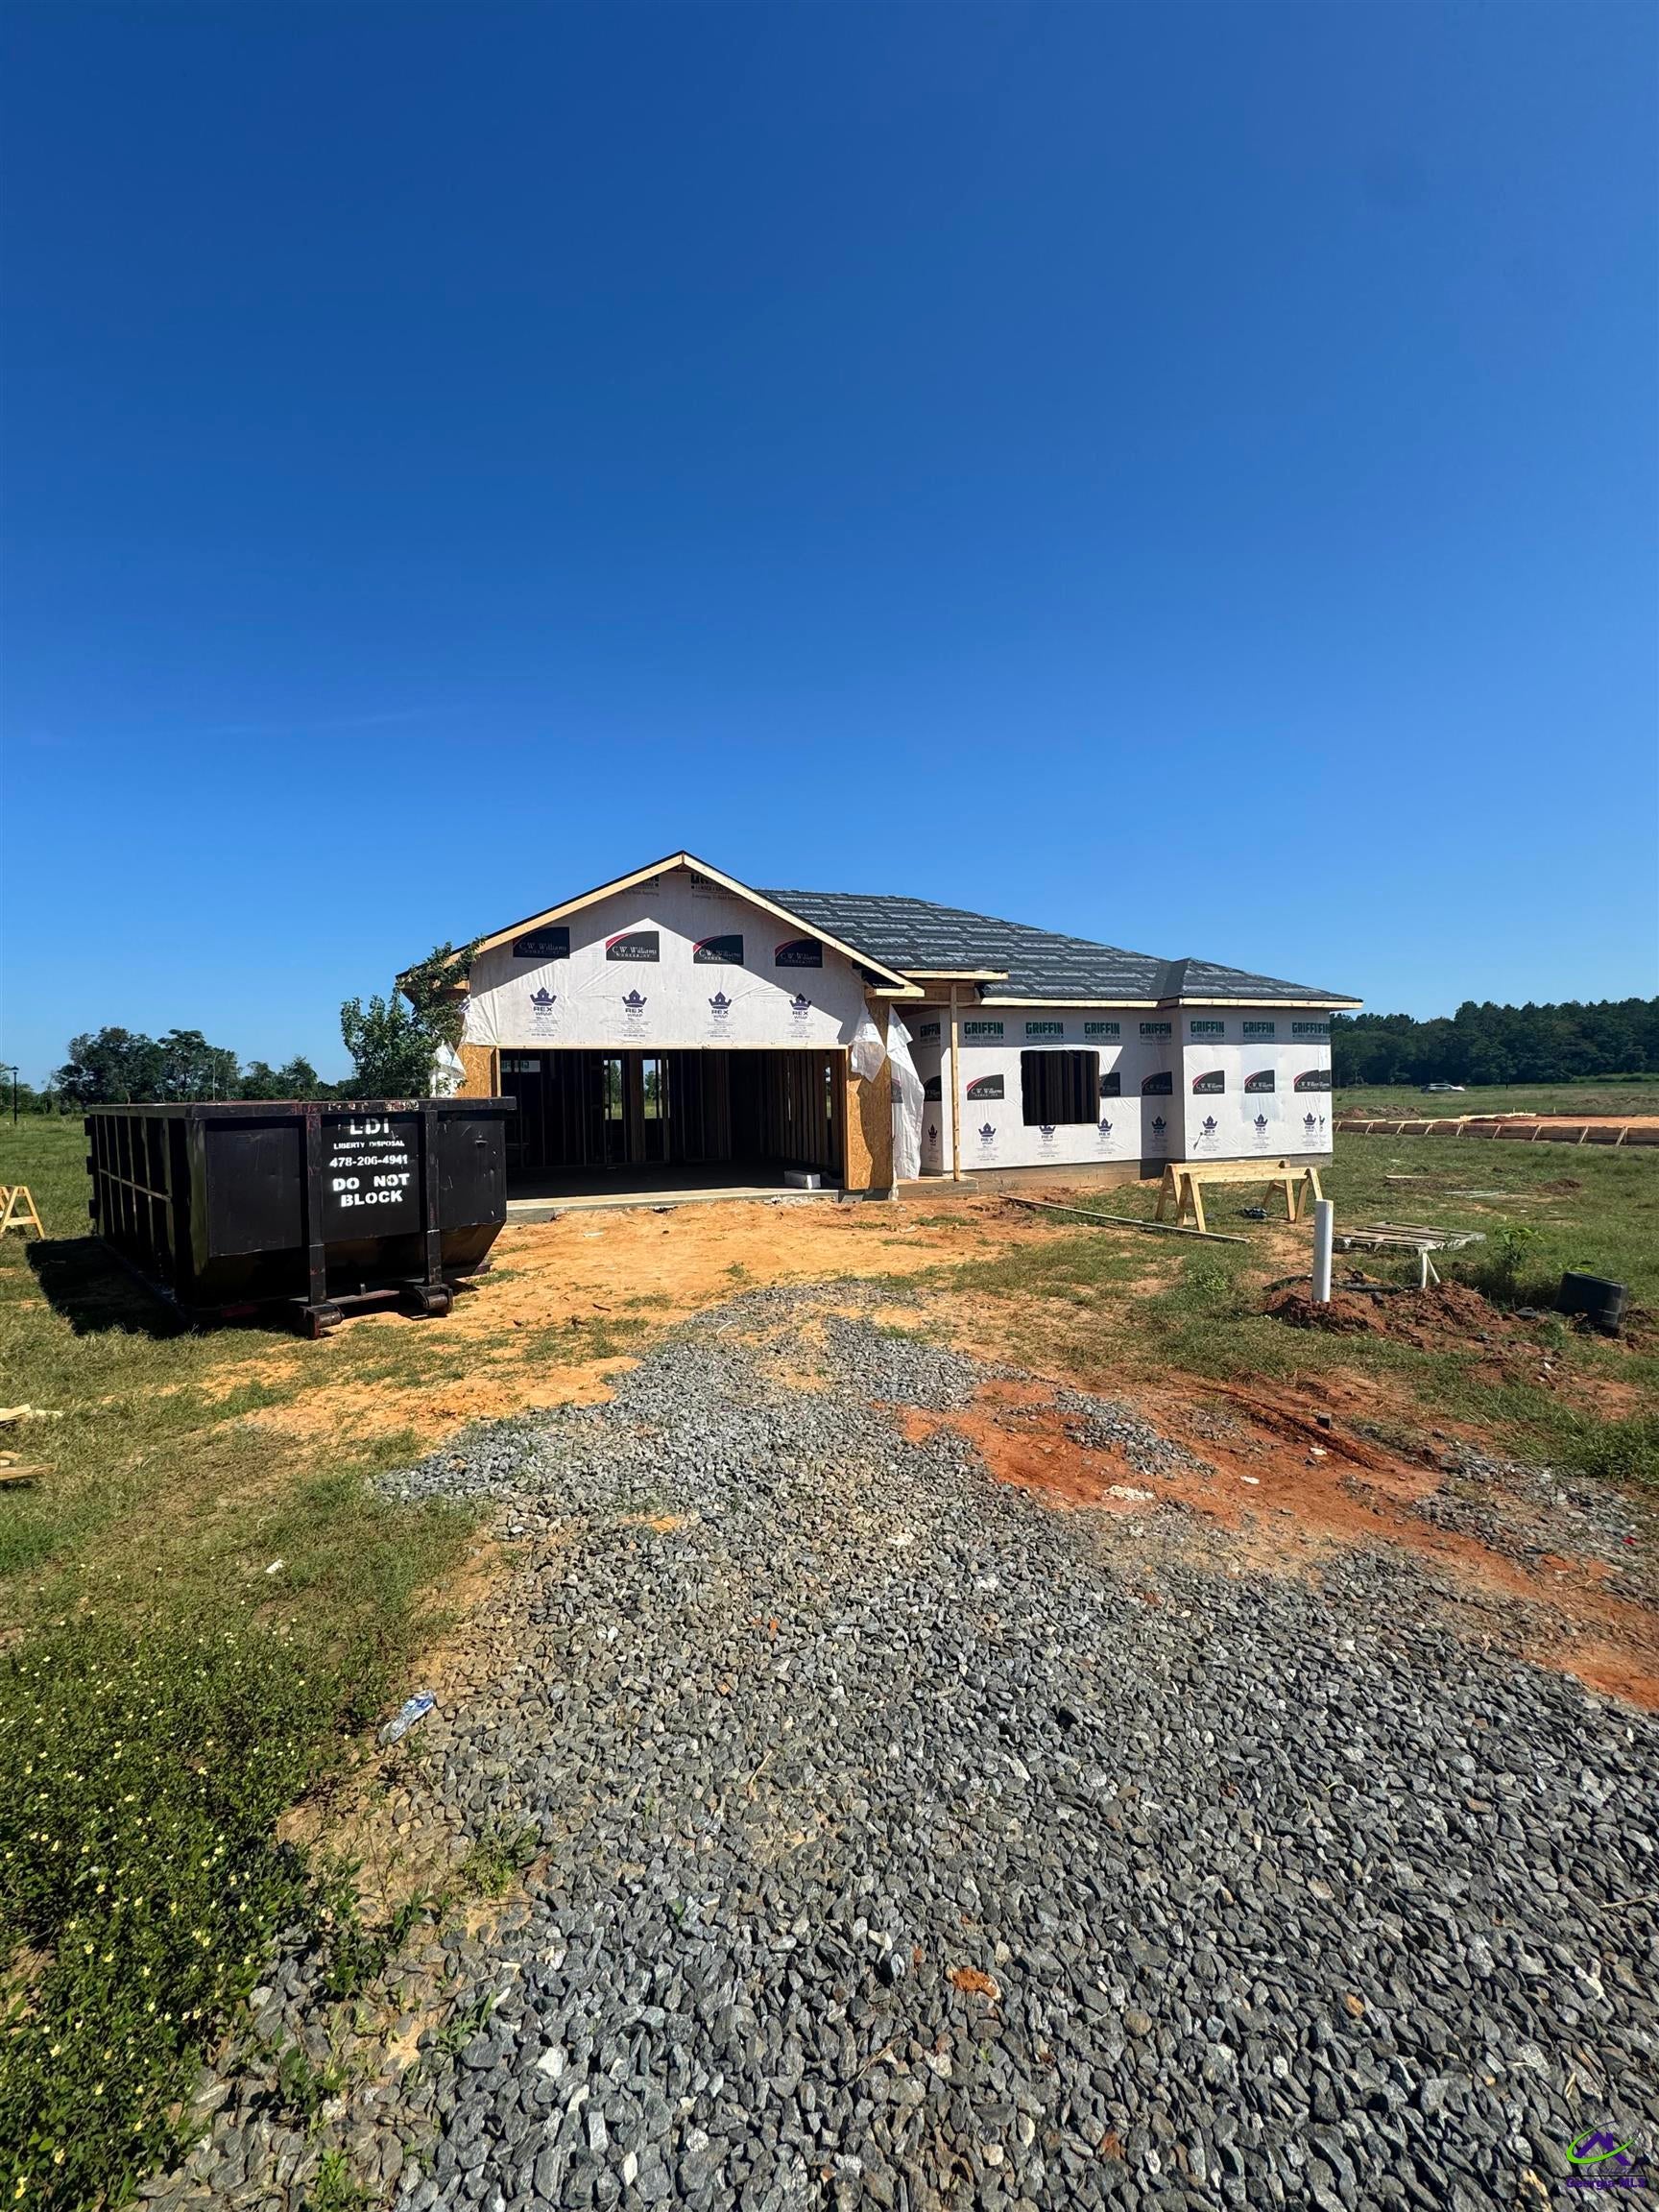
Save
Ask
Tour
Hide
Mortgage Calculator
Monthly Payment (Est.)
Enter an interest rate to see your estimated monthly payment.Calculator powered by Showcase IDX, a Constellation1 Company. Copyright ©2026 Information is deemed reliable but not guaranteed.
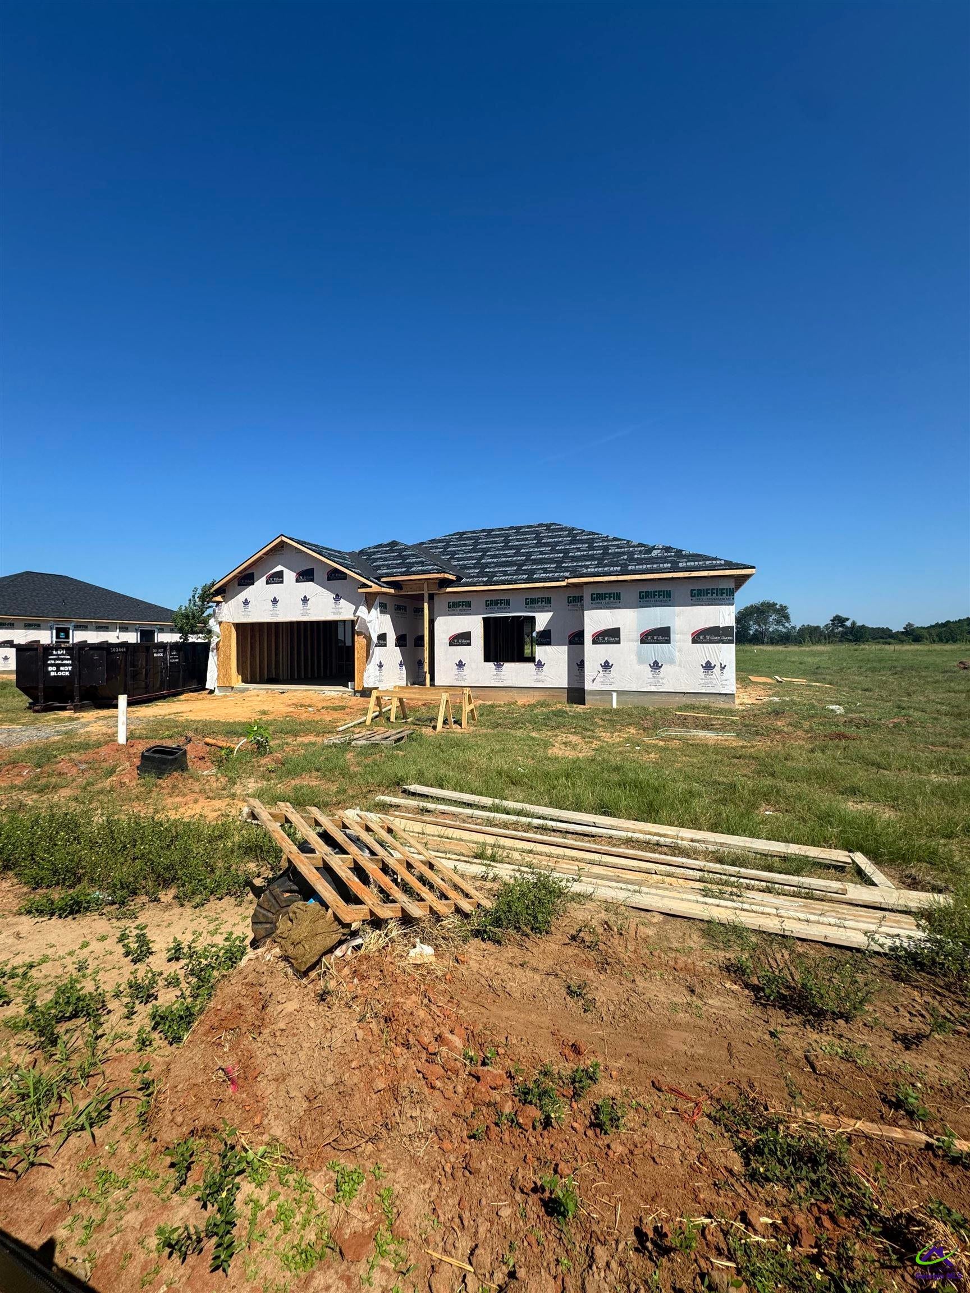
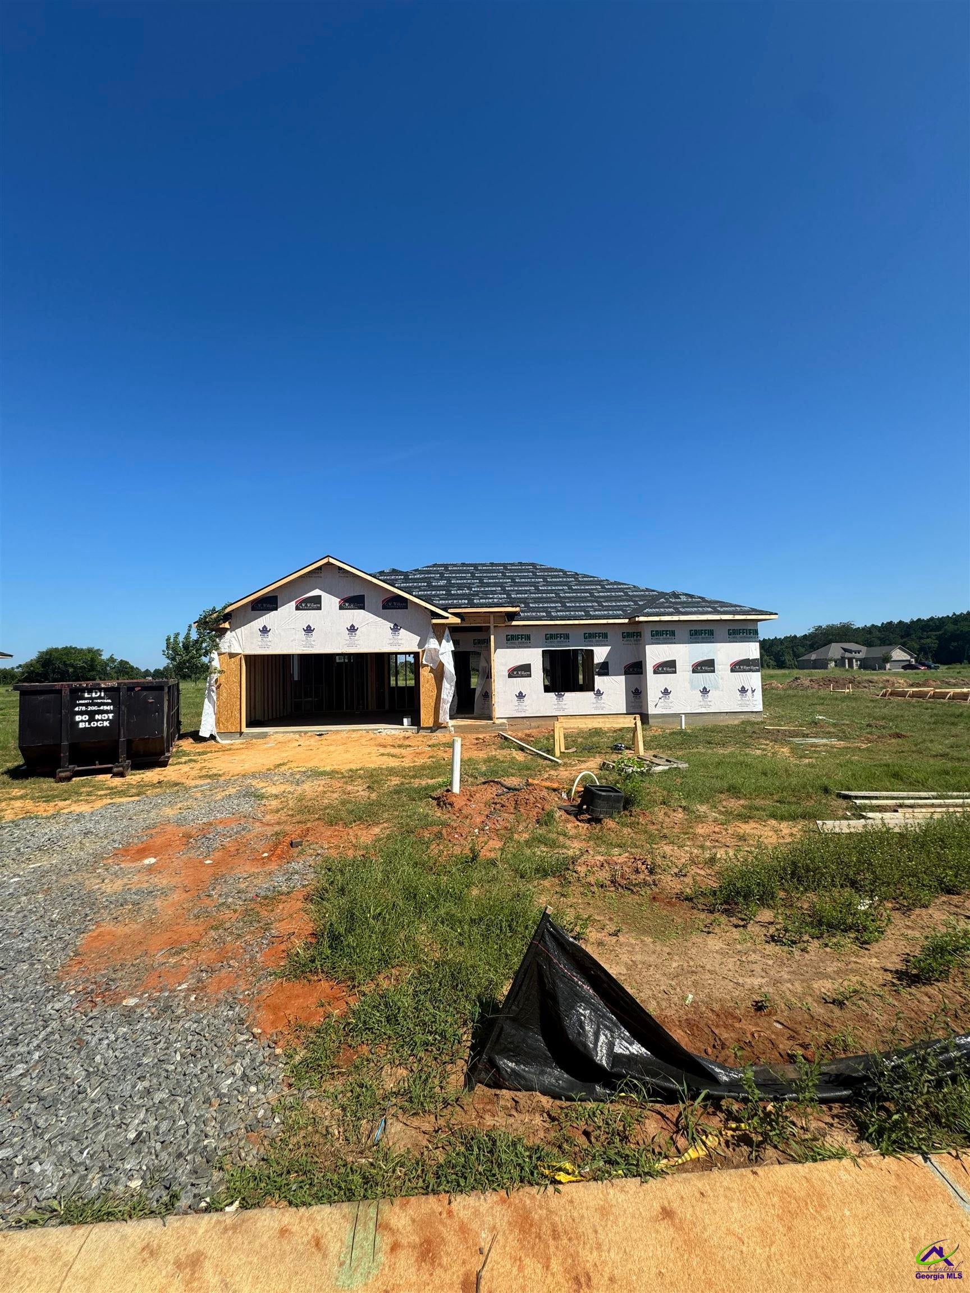
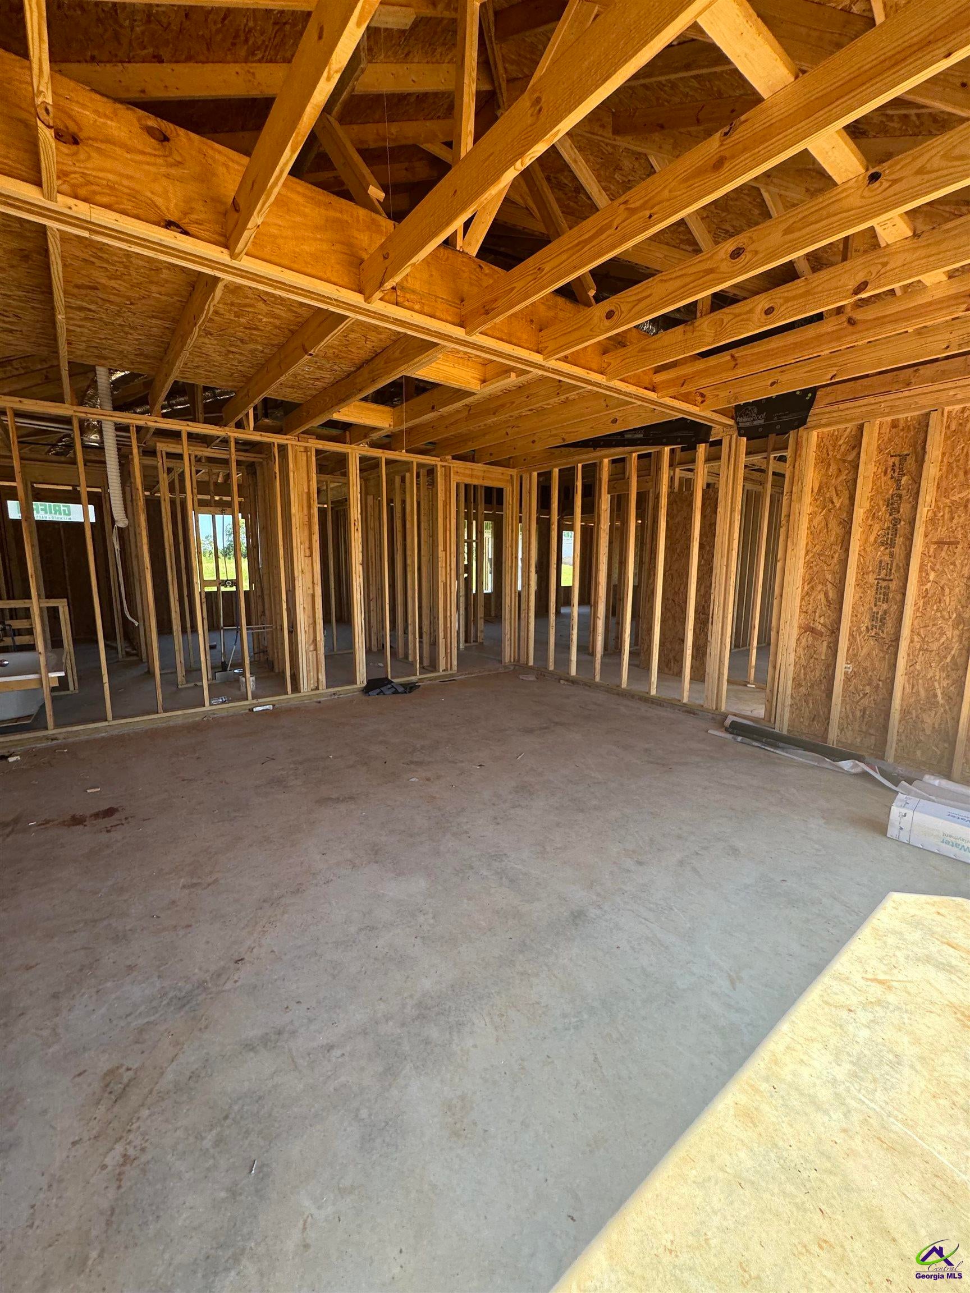
Welcome to the Abaco plan built by C.W. Williams Homes Inc. This new floor plan is one of our smaller plans offered in The Estates, while also having all builder standard features of the rest of the homes in the community such as 8 ft doors throughout, 12 ft ceilings in great room, large double pane windows throughout, GE appliances, spacious open concept living/dining/kitchen layout and also has a split bedroom layout. Other features include all soft close cabinetry, quartz countertops, LVP flooring in main living areas, all brick all 4 sides, 2 car garage, sprinkler system with sodded front and side yards, and more! $5000 Builder Incentives are included on this home. Additional incentives can be utilized with preferred lender.
Save
Ask
Tour
Hide
Listing Snapshot
Price
$309,900
Days On Site
0 Days
Bedrooms
3
Inside Area (SqFt)
1,683 sqft
Total Baths
2
Full Baths
2
Partial Baths
N/A
Lot Size
0.29 Acres
Year Built
2026
MLS® Number
265802
Status
Active
Property Tax
N/A
HOA/Condo/Coop Fees
$33.33 monthly
Sq Ft Source
Plans
Friends & Family
Recent Activity
| 3 hours ago | Listing updated with changes from the MLS® | |
| 5 hours ago | Listing first seen on site |
General Features
Acres
0.29
Attached Garage
Yes
Foundation
Slab
Garage
Yes
Garage Spaces
2
Levels
One
Parking
Garage Door OpenerGarageAttached
Parking Spaces
2
Property Condition
Under Construction
Property Sub Type
Single Family Residence
Sewer
Public Sewer
SqFt Above
1683
Utilities
Cable ConnectedUnderground Utilities
Water Source
Public
Interior Features
Appliances
Electric RangeDisposalDishwasherMicrowave
Cooling
Central AirHeat Pump
Fireplace
Yes
Fireplace Features
Gas Log
Fireplaces
1
Flooring
CarpetTileVinyl
Heating
CentralHeat Pump
Interior
Soaking TubCeiling Fan(s)High Speed InternetStorage
Window Features
Double Pane Windows
Dining Room
Description - Combo
Kitchen
Description - Eat-in Kitchen,Kitchen Island,Pantry,Quartz Countertop
Master Bedroom
Level - Main
Save
Ask
Tour
Hide
Exterior Features
Construction Details
Brick
Patio And Porch
Porch
Pool Features
None
Windows/Doors
Double Pane Windows
Community Features
Association Fee
$400.0
Association Fee Frequency
Annually
MLS Area
Perry & South Houston Co.
Financing Terms Available
ConventionalFHAVA LoanUSDA Loan
Schools
School District
Unknown
Elementary School
Tucker
Middle School
Perry
High School
Perry
Listing courtesy of Chase Williams of Dwelli

IDX information is provided exclusively for consumers' personal, non-commercial use and may not be used for any purpose other than to identify prospective properties consumers may be interested in purchasing. Source: Central Georgia MLS
IDX information is provided exclusively for consumers' personal, non-commercial use and may not be used for any purpose other than to identify prospective properties consumers may be interested in purchasing. Source: Central Georgia MLS
Neighborhood & Commute
Source: Walkscore
Save
Ask
Tour
Hide