Save
Ask
Tour
Hide
Share
$325,000
1 Day On Site

313 Hearthwood Drive
Kathleen, GA 31047

For Sale|Single Family Residence|Active
3
Beds
2
Total Baths
2
Full Baths
2,181
SqFt
$149
/SqFt
2008
Built
Subdivision:
Huntington Grove
County:
Houston County
Listing courtesy of Amanda Fiebig of AF REALTY GROUP
Call Now: (478) 953-9100
Is this the listing for you? We can help make it yours.
(478) 953-9100
Upcoming Open Houses
Sat, Sep 26, 11:00 AM - 2:00 PM
313 Hearthwood Drive313 Hearthwood Drive313 Hearthwood Drive313 Hearthwood Drive
Save
Ask
Tour
Hide
Share

Mortgage Calculator

Monthly Payment (Est.)

Enter an interest rate to see your estimated monthly payment.
Calculator powered by Showcase IDX, a Constellation1 Company. Copyright ©2026 Information is deemed reliable but not guaranteed.

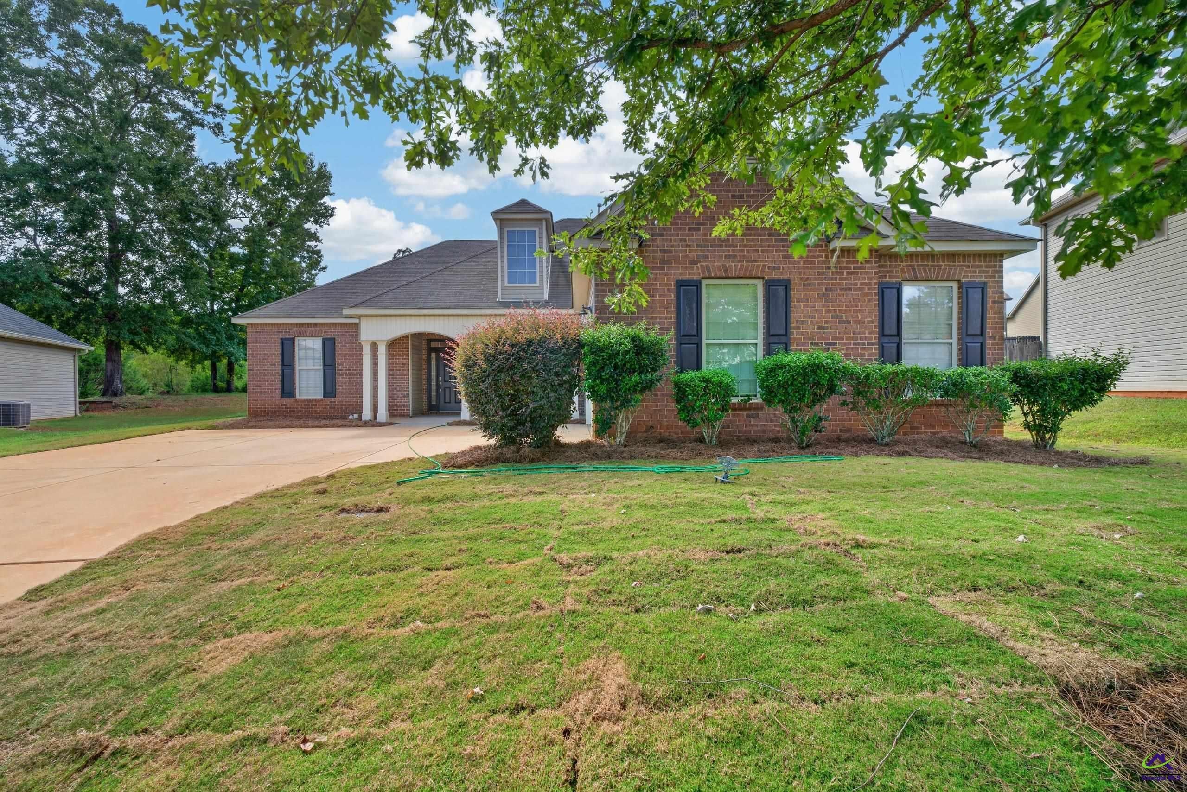
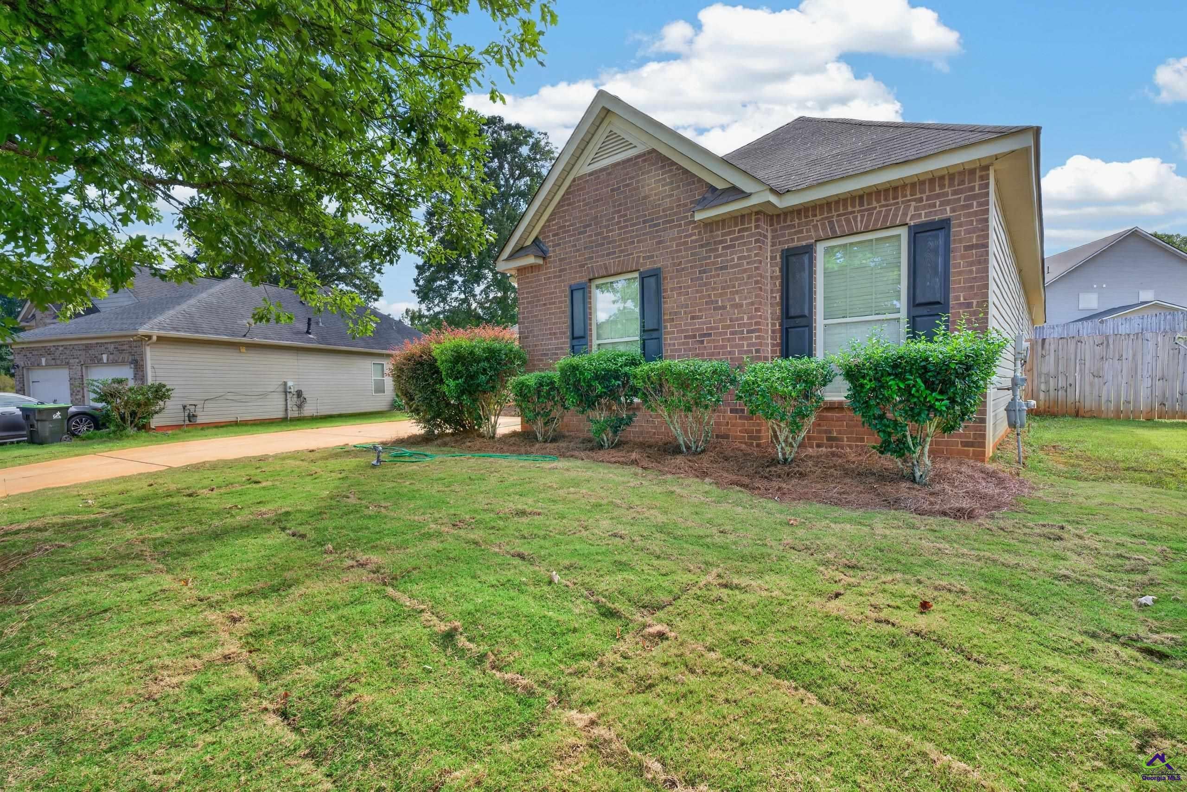
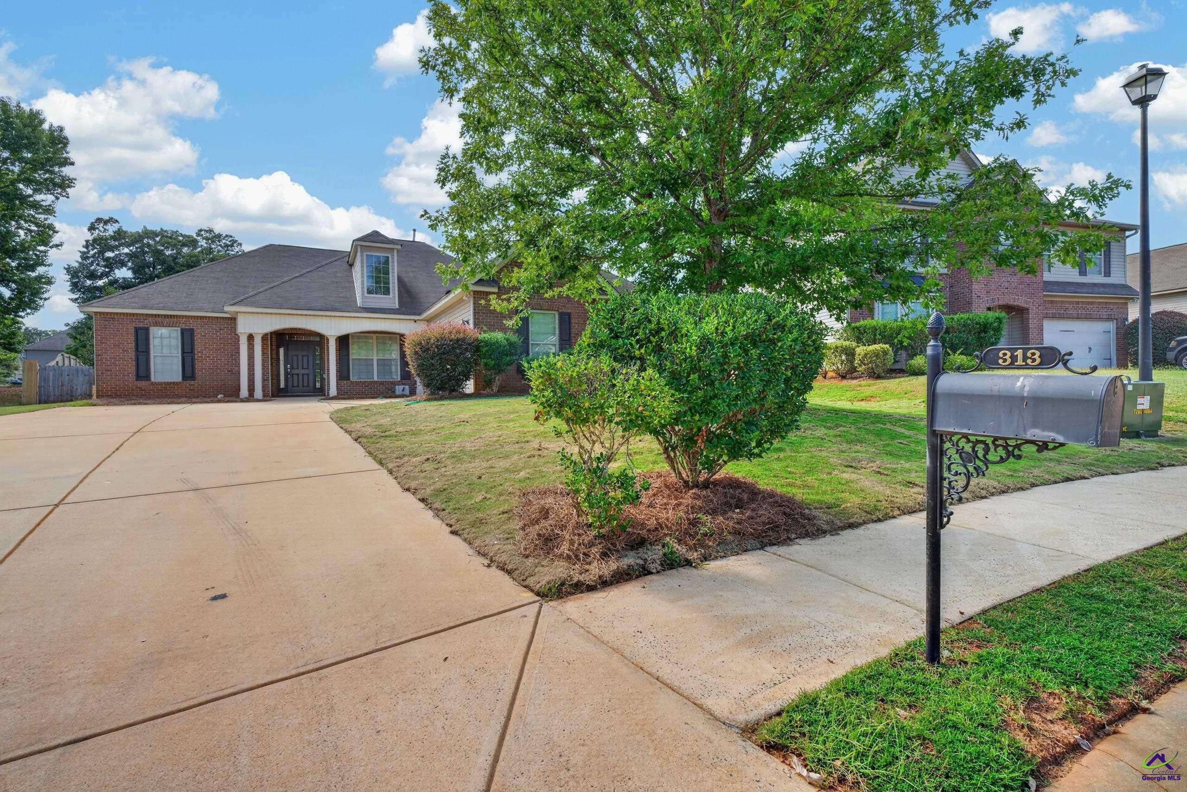
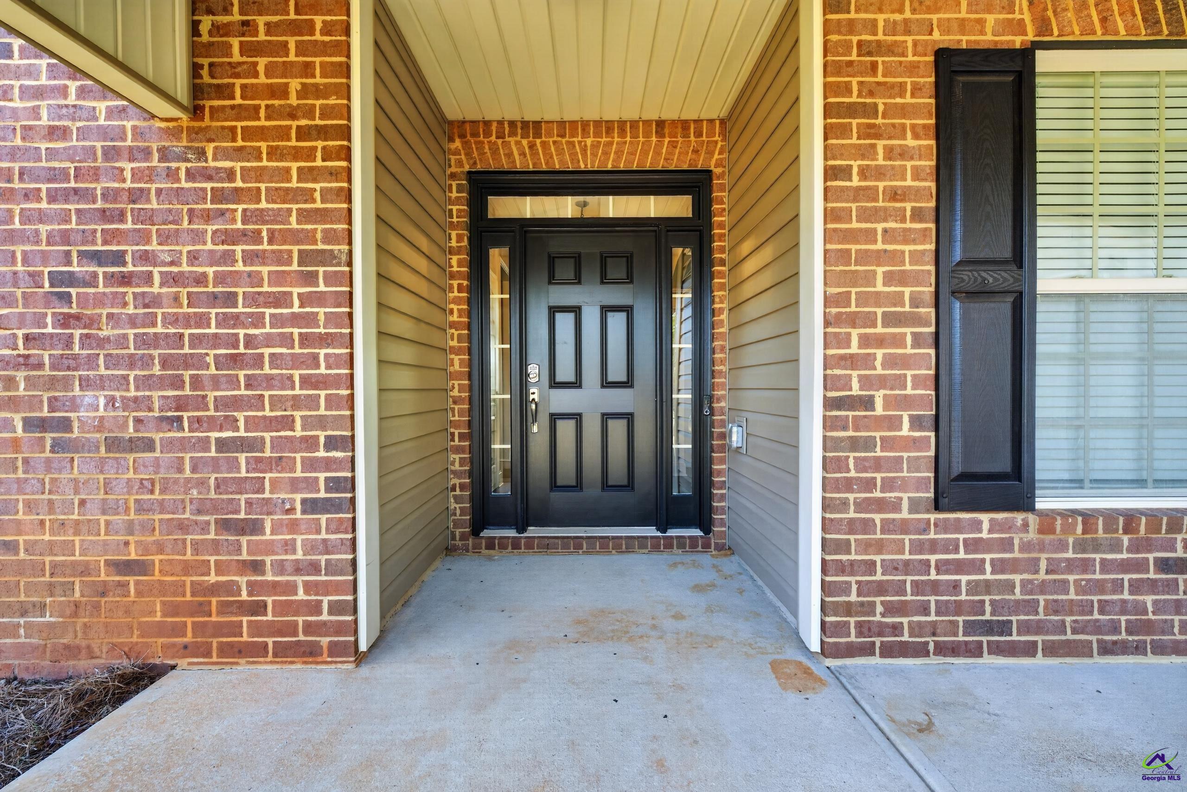
Welcome home to this beautifully updated single-story retreat in Huntington Grove! This 3-bedroom, 2-bath split floor plan has been meticulously refreshed from top to bottom, offering move-in-ready ease with the character of an established neighborhood with community pool. Luxury vinyl plank flooring flows through the main living areas, complemented by tile in both bathrooms and the laundry room. The kitchen shines with painted cabinetry, a new backsplash and sink, and updated appliances including a gas range. The primary suite is a true retreat, showcasing a fully renovated bath with a freestanding soaking tub, walk-in shower, and updated cabinetry, sinks, and fixtures. A second full bath has also been tastefully updated. Nearly all interior plumbing has been replaced, lighting fixtures and fans updated throughout, and the HVAC system recently serviced with a new thermostat — major systems are already handled. Fresh interior paint, a freshly pressure-washed exterior, and a professionally epoxied 2-car garage floor complete the move-in-ready feel. Outside, enjoy covered front and back porches and a fully fenced backyard with fresh sod — ideal for relaxing or entertaining. Brick-front exterior with vinyl siding for lasting curb appeal. Conveniently located in Kathleen with easy access to Warner Robins and Robins AFB. Cash, Conventional, and VA financing only. Schedule your showing today!

Save
Ask
Tour
Hide
Share
Listing Snapshot
Price 
$325,000
Days On Site 
1 Day
Bedrooms 
3
Inside Area (SqFt) 
2,181 sqft
Total Baths 
2
Full Baths 
2
Partial Baths 
N/A
Lot Size 
0.27 Acres
Year Built 
2008
MLS® Number 
265779
Status 
Active
Property Tax 
N/A
HOA/Condo/Coop Fees 
$30 monthly
Sq Ft Source 
Public Records
Friends & Family
Recent Activity
24 hours agoListing updated with changes from the MLS®
yesterdayListing first seen on site
General Features
Acres 
0.27
Attached Garage 
Yes
Foundation 
Slab
Garage 
Yes
Garage Spaces 
2
Levels 
One
Parking 
Garage Door OpenerGarageAttached
Parking Spaces 
2
Property Sub Type 
Single Family Residence
Sewer 
Public Sewer
SqFt Above 
2181
Water Source 
Public
Interior Features
Appliances 
Electric RangeDishwasherMicrowave
Cooling 
Central Air
Fireplace 
Yes
Fireplace Features 
Gas Log
Fireplaces 
1
Flooring 
Vinyl
Heating 
Central
Interior 
Ceiling Fan(s)High Speed InternetStorage
Window Features 
Double Pane WindowsBlinds
Dining Room 
Description - Separate
Kitchen 
Description - Eat-in Kitchen,Pantry,Granite Counters
Master Bedroom 
Level - Main
Save
Ask
Tour
Hide
Share
Exterior Features
Construction Details 
Vinyl SidingBrick
Fencing 
Privacy
Patio And Porch 
Patio
Pool Features 
Community
Windows/Doors 
Double Pane WindowsBlinds
Community Features
Association Fee 
$360.0
Association Fee Frequency 
Annually
Community Features 
Pool
MLS Area 
96 to Mossy Creek
Financing Terms Available 
ConventionalVA Loan
Schools
School District
Unknown
Elementary School
Langston
Middle School
Mossy Creek
High School
Perry
Listing courtesy of Amanda Fiebig of AF REALTY GROUP


IDX information is provided exclusively for consumers' personal, non-commercial use and may not be used for any purpose other than to identify prospective properties consumers may be interested in purchasing. Source: Central Georgia MLS

Neighborhood & Commute
Source: Walkscore
Save
Ask
Tour
Hide
Share