

513 Lamplight DriveByron, GA 31008
Mortgage Calculator
Monthly Payment (Est.)
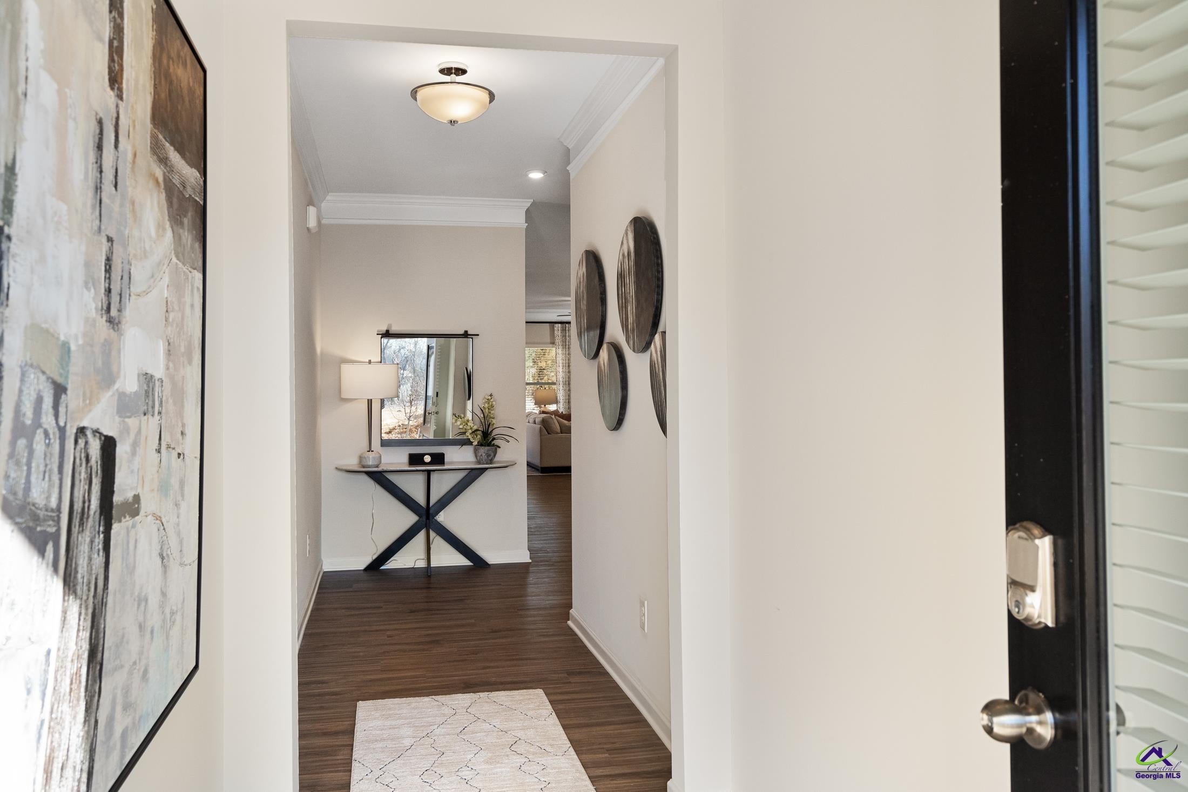
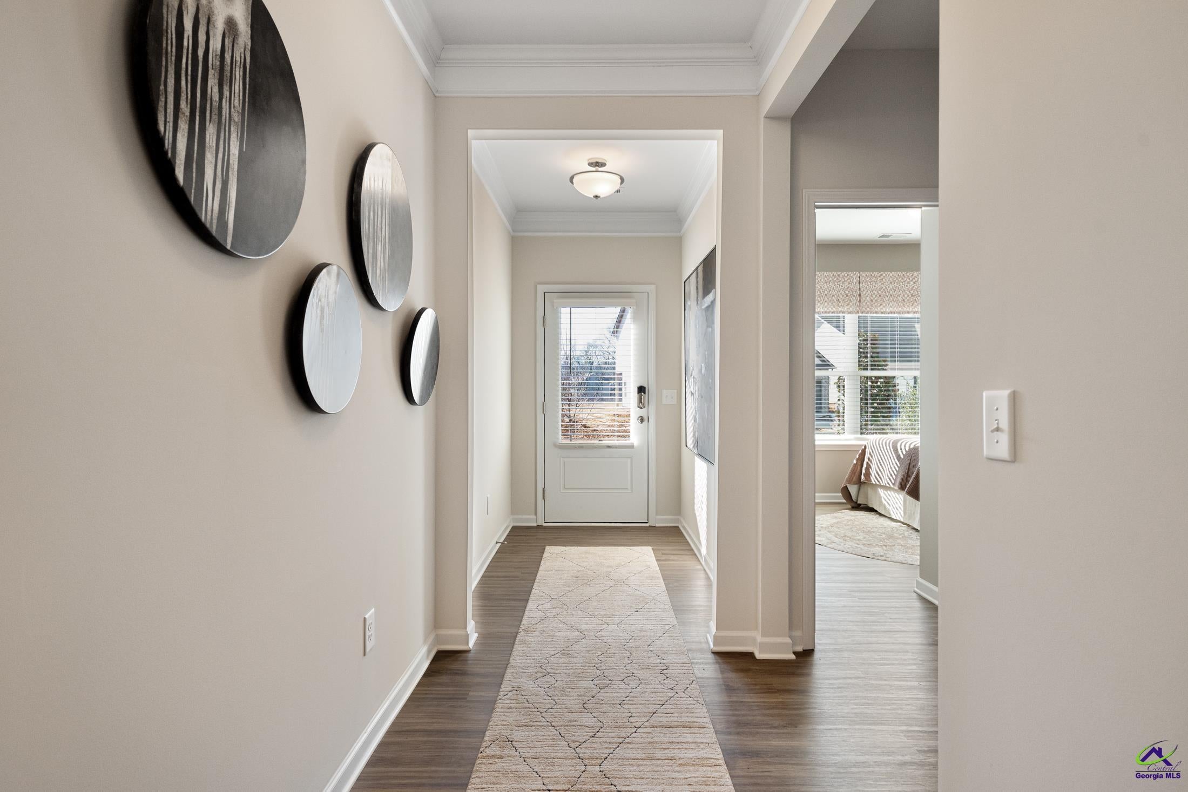
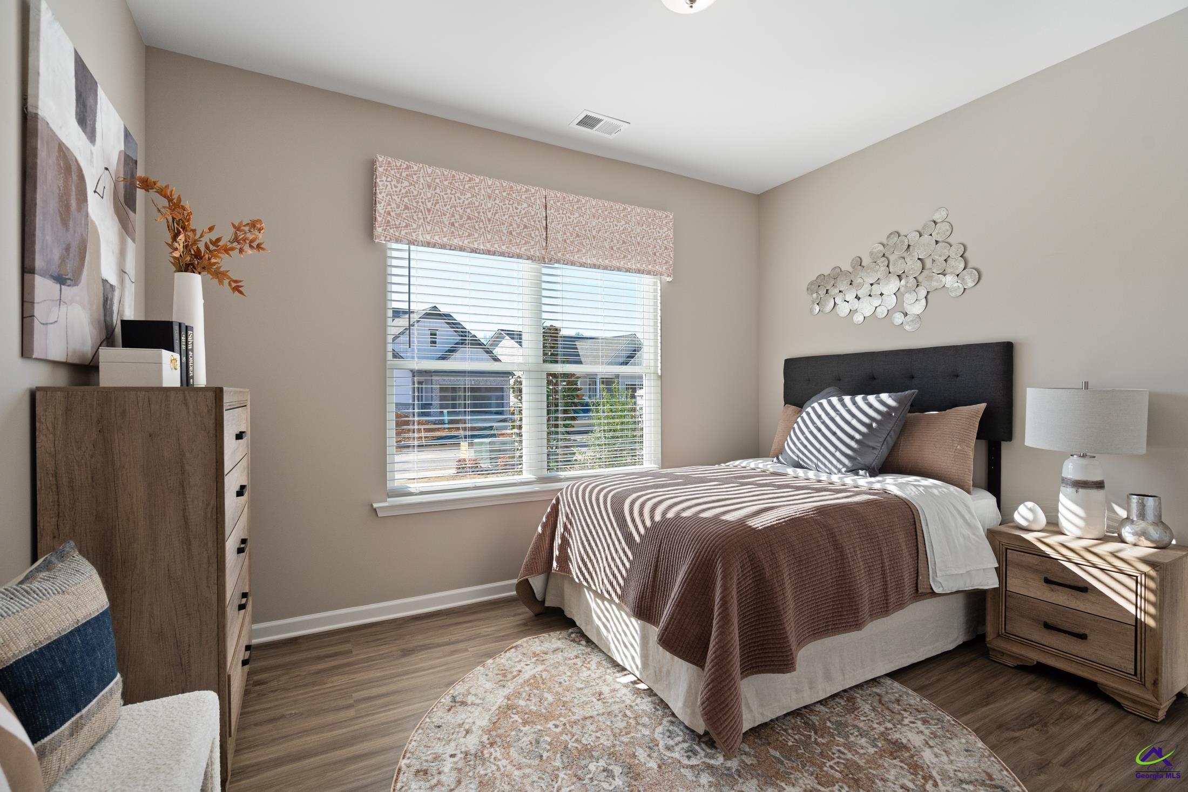
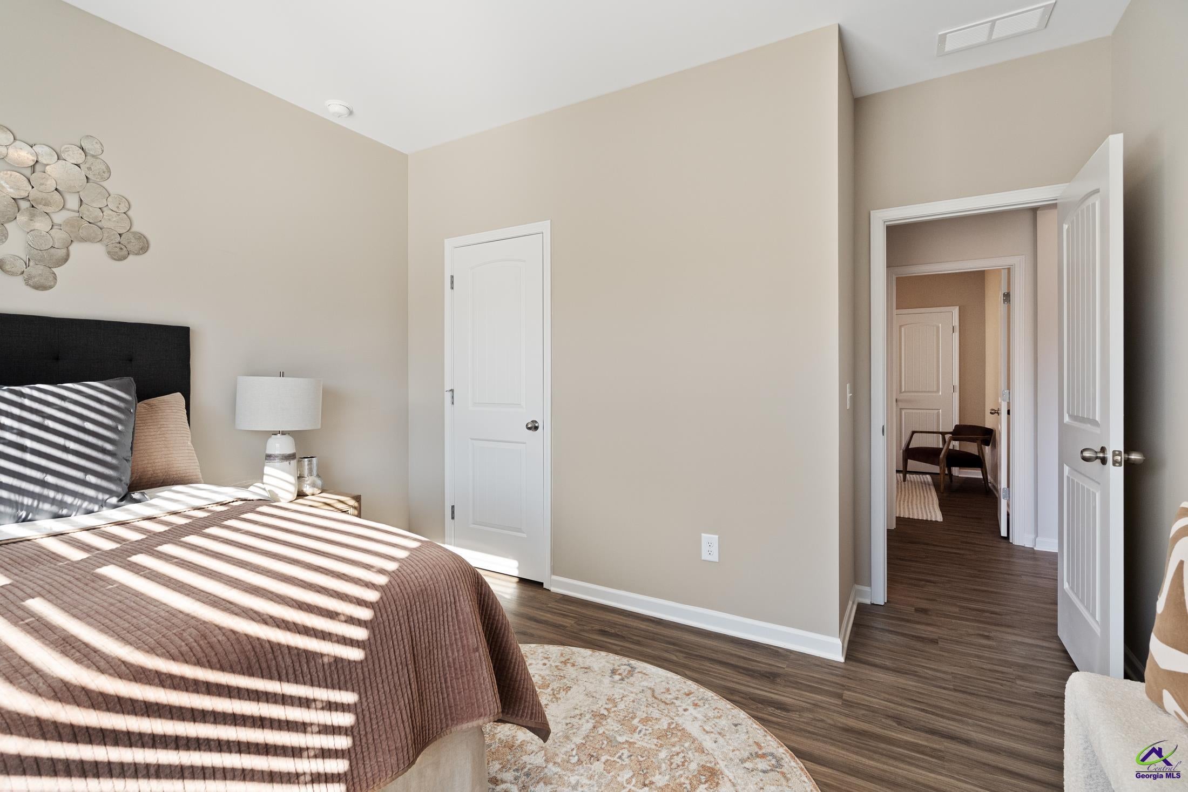
Enter an interest rate to see your estimated monthly payment.Move in Ready January 2027! The Crawford plan by Smith Douglas Homes in the new community Cobblestone Crossing Commons. Welcome to this beautifully designed floorplan that balances comfort and functionality. An extended foyer creates a warm welcome and leads into the spacious open-concept kitchen and family room, making everyday living and entertaining effortless. The kitchen features granite countertops, abundant cabinetry, generous prep space, and a large island overlooking the main living area. Centered around an electric fireplace, the family room offers a cozy gathering space and easy access to the patio, perfect for relaxing outdoors. Tucked away at the rear of the home, the Owner's Suite provides a private retreat with a walk-in closet and an ensuite bath featuring double vanities, a separate shower, and a soaking tub. Two secondary bedrooms and a full bath are located near the front of the home, offering flexibility for family, guests, or a home office. Combining thoughtful design with inviting living spaces, this home is ready to complement your lifestyle. Photos representative of plan not of actual home. Agent is not onsite at present time. Please contact agent for further information and to set up an appointment.
| 23 hours ago | Listing updated with changes from the MLS® | |
| yesterday | Listing first seen on site |

IDX information is provided exclusively for consumers' personal, non-commercial use and may not be used for any purpose other than to identify prospective properties consumers may be interested in purchasing. Source: Central Georgia MLS