Save
Ask
Tour
Hide
Share
$200,000
New Listing

113 LINDA Drive
Warner Robins, GA 31093

For Sale|Single Family Residence|Active
4
Beds
2
Total Baths
2
Full Baths
1,325
SqFt
$151
/SqFt
1972
Built
Subdivision:
Green Acres
County:
Houston County
Listing courtesy of Reginald Brown of MAXIMUM ONE PLATINUM REALTORS
Call Now: (478) 953-9100
Is this the listing for you? We can help make it yours.
(478) 953-9100
113 LINDA Drive113 LINDA Drive113 LINDA Drive113 LINDA Drive
Save
Ask
Tour
Hide
Share

Mortgage Calculator

Monthly Payment (Est.)

$912
Calculator powered by Showcase IDX, a Constellation1 Company. Copyright ©2026 Information is deemed reliable but not guaranteed.

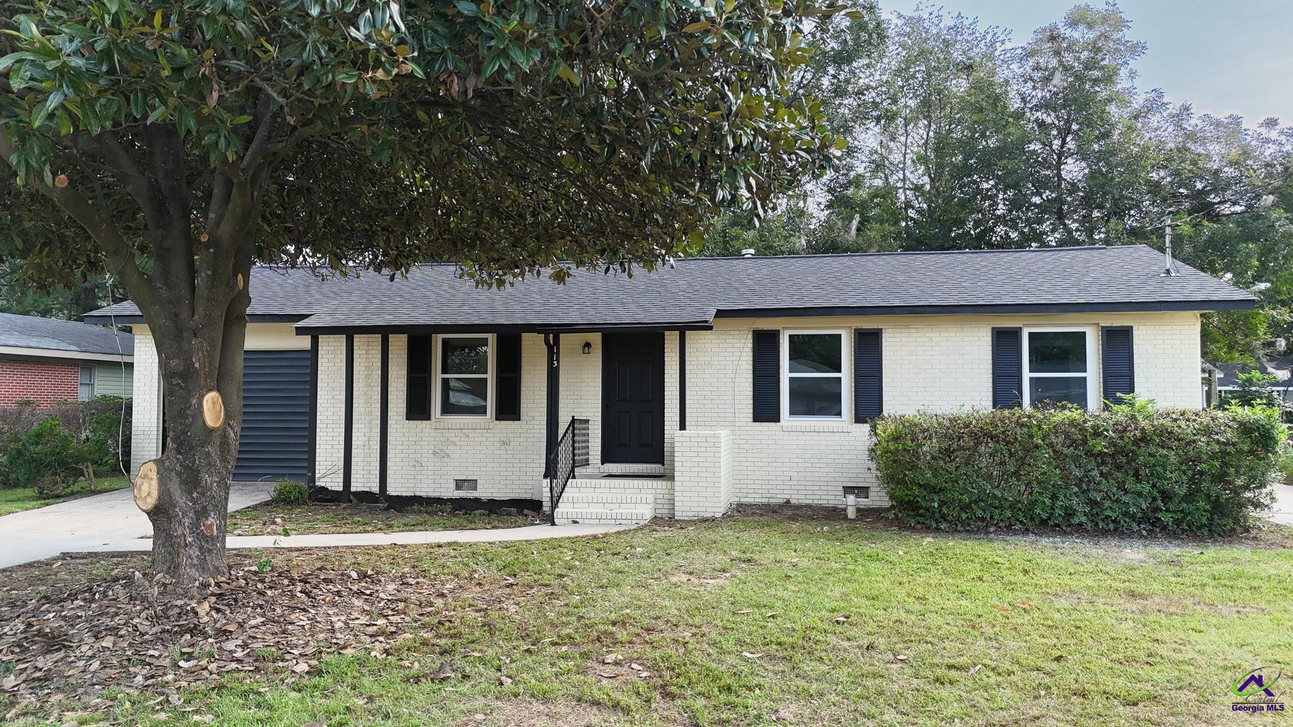
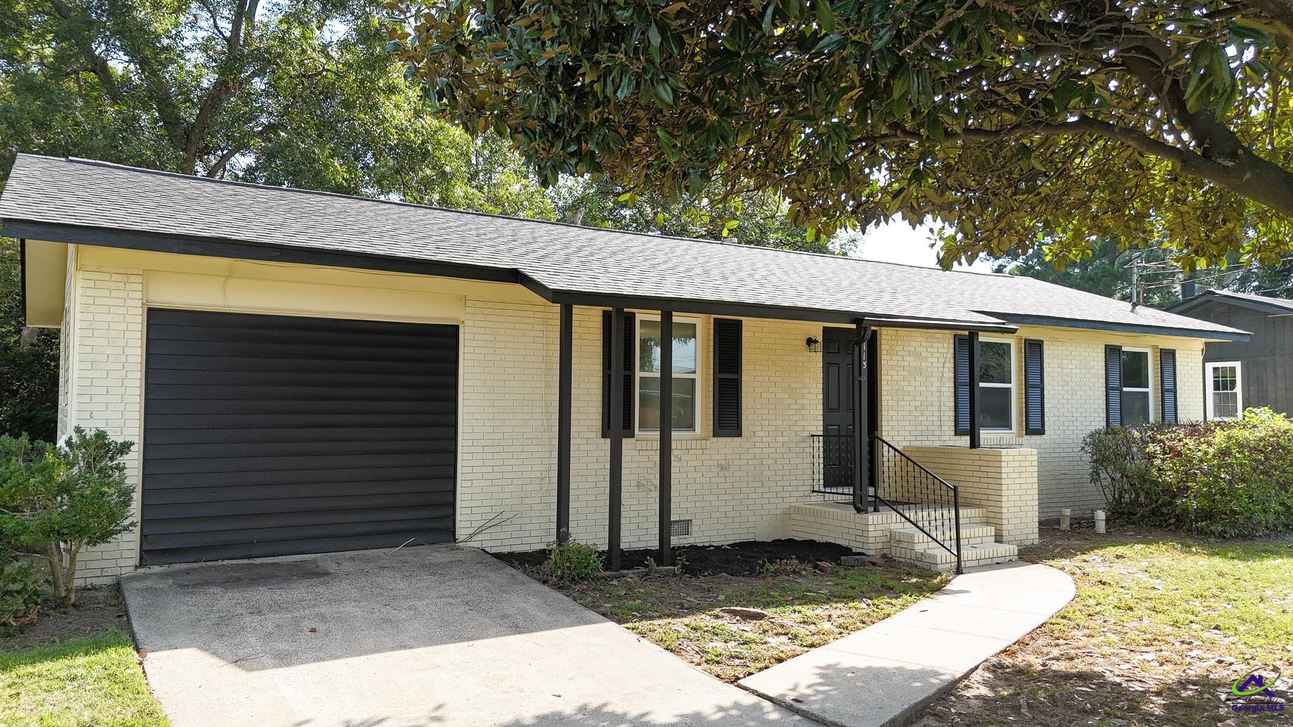
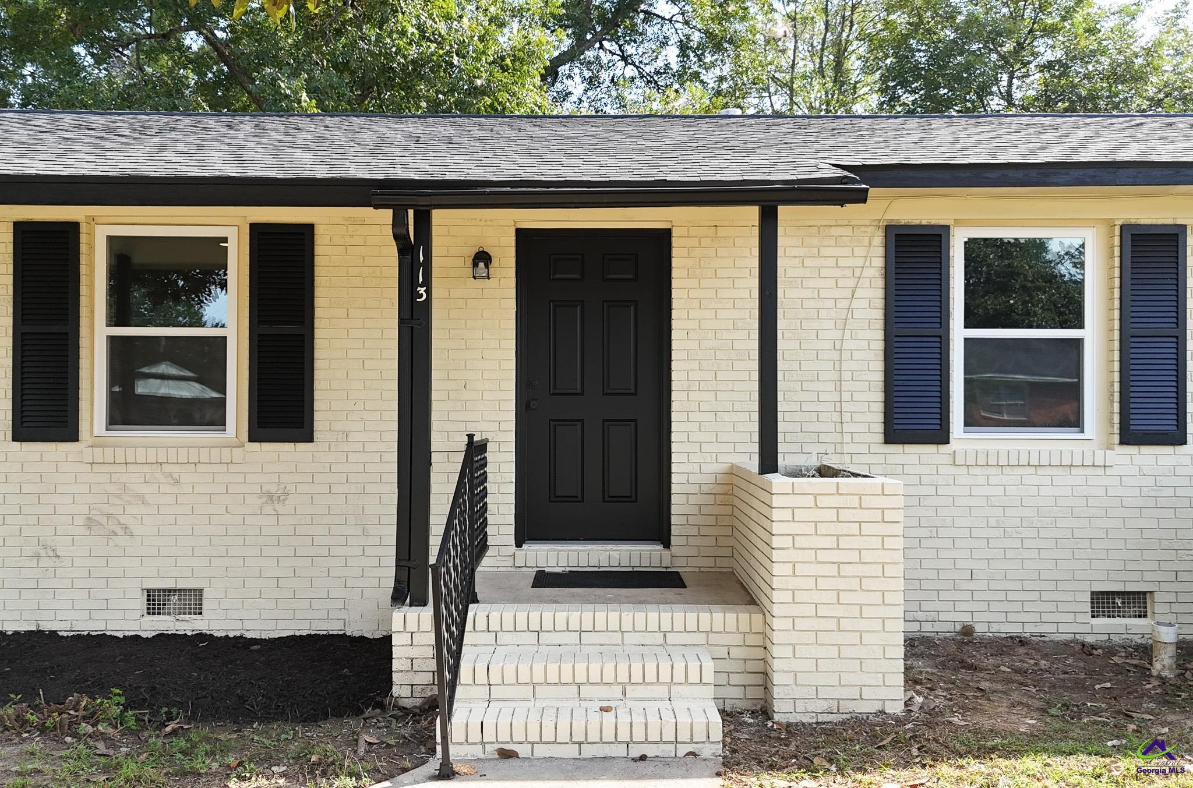
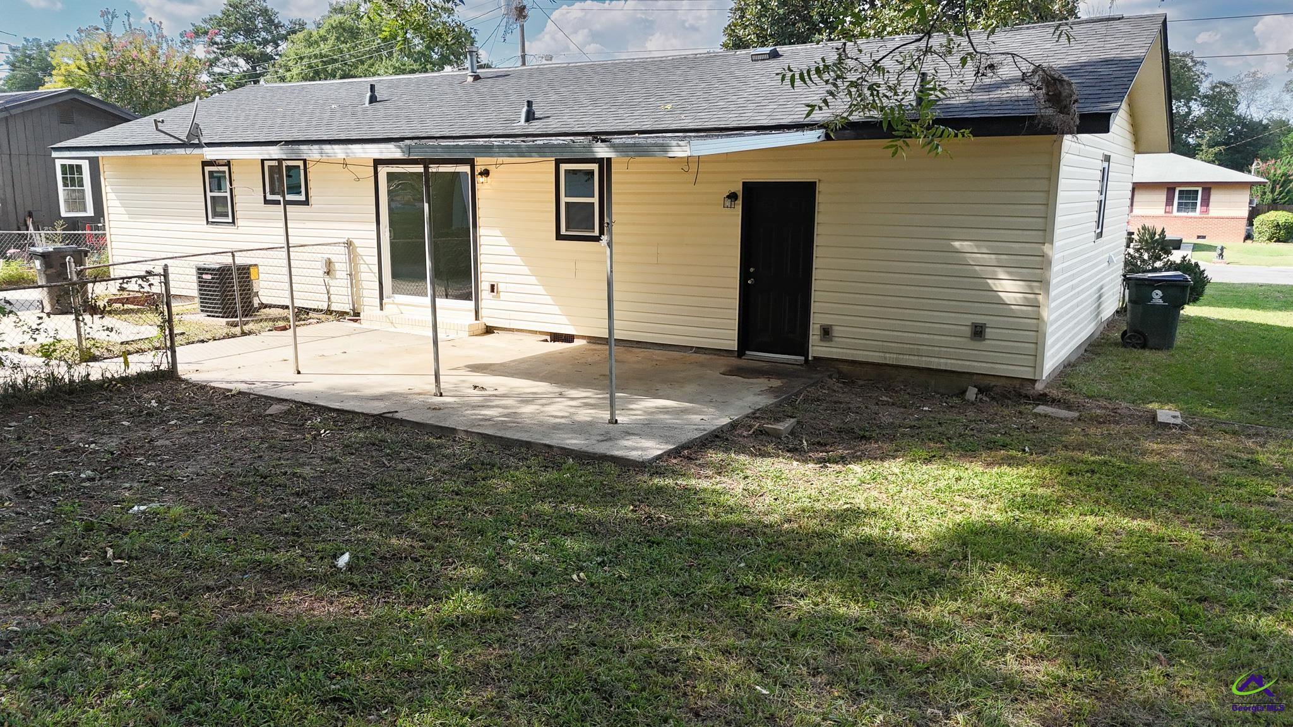
Welcome home to 113 Linda Dr, a stunning, fully renovated 4-bedroom, 2-bathroom residence in a highly sought-after Warner Robins neighborhood! Delivering 1,325 square feet of impeccably transformed living space, this turnkey home offers total peace of mind with all major systems renewed—featuring a brand-new roof, new siding, energy-efficient windows, new interior and exterior doors, fresh paint, and a brand-new HVAC system. Step inside to discover new flooring flowing seamlessly through a bright, sunlit layout. The fully updated kitchen boasts sleek granite countertops and a complete suite of brand-new stainless steel appliances. Both bathrooms have been elegantly finished with custom tile floors and custom tile shower walls for an elevated, high-end feel. Outside, the property provides incredible convenience and versatility with two separate driveways and a massive detached rear structure—ideal for a 2-car garage, ultimate workshop, extra storage, or customized flex space. Best of all, you are just minutes from Watson Blvd, putting major shopping, dining, medical facilities, and pharmacies at your fingertips!

Save
Ask
Tour
Hide
Share
Listing Snapshot
Price 
$200,000
Days On Site 
0 Days
Bedrooms 
4
Inside Area (SqFt) 
1,325 sqft
Total Baths 
2
Full Baths 
2
Partial Baths 
N/A
Lot Size 
0.22 Acres
Year Built 
1972
MLS® Number 
265719
Status 
Active
Property Tax 
N/A
HOA/Condo/Coop Fees 
N/A
Sq Ft Source 
Public Records
Friends & Family
Recent Activity
9 hours agoListing updated with changes from the MLS®
11 hours agoListing first seen on site
General Features
Acres 
0.22
Garage 
Yes
Garage Spaces 
2
Levels 
One
Parking Spaces 
2
Property Sub Type 
Single Family Residence
Sewer 
Public Sewer
SqFt Above 
1325
Water Source 
Public
Interior Features
Appliances 
Free-Standing RangeDishwasherRefrigerator
Cooling 
Central Air
Fireplace 
Yes
Fireplaces 
1
Heating 
Natural Gas
Dining Room 
Description - Separate
Master Bedroom 
Level - Main
Save
Ask
Tour
Hide
Share
Exterior Features
Construction Details 
Vinyl SidingBrick
Pool Features 
None
Community Features
MLS Area 
Perry & South Houston Co.
Schools
School District
Unknown
Elementary School
Parkwood
Middle School
Northside
High School
Northside
Listing courtesy of Reginald Brown of MAXIMUM ONE PLATINUM REALTORS


IDX information is provided exclusively for consumers' personal, non-commercial use and may not be used for any purpose other than to identify prospective properties consumers may be interested in purchasing. Source: Central Georgia MLS

Neighborhood & Commute
Source: Walkscore
Save
Ask
Tour
Hide
Share