Save
Ask
Tour
Hide
Share
$328,000
New Listing

284 Kewanee Drive
Byron, GA 31008

Single Family Residence|Pending
3
Beds
2
Total Baths
2
Full Baths
2,102
SqFt
$156
/SqFt
1991
Built
Subdivision:
Kewanee Farms
County:
Peach County
Listing courtesy of Devon D Davis of REAL ESTATE SOUTH & ASSOCIATES
Call Now: (478) 953-9100
Is this the listing for you? We can help make it yours.
(478) 953-9100
284 Kewanee Drive284 Kewanee Drive284 Kewanee Drive284 Kewanee Drive
Save
Ask
Tour
Hide
Share

Mortgage Calculator

Monthly Payment (Est.)

$1,496
Calculator powered by Showcase IDX, a Constellation1 Company. Copyright ©2026 Information is deemed reliable but not guaranteed.

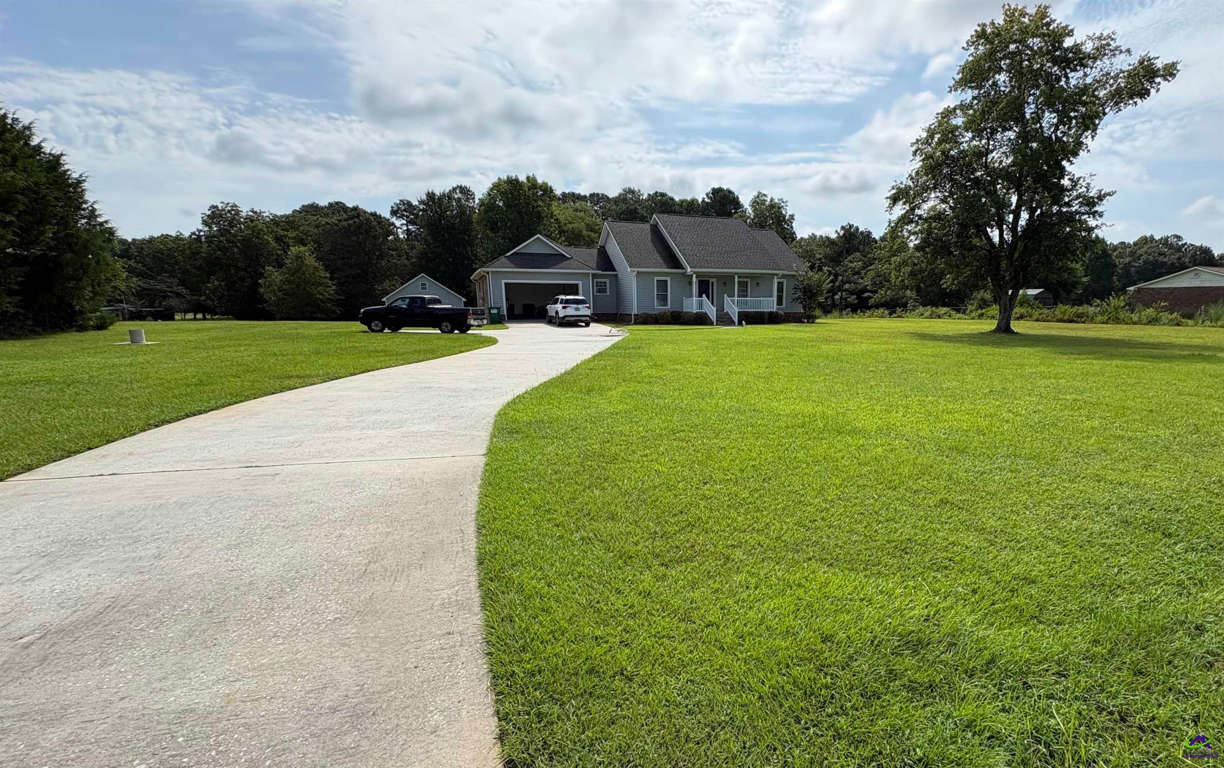
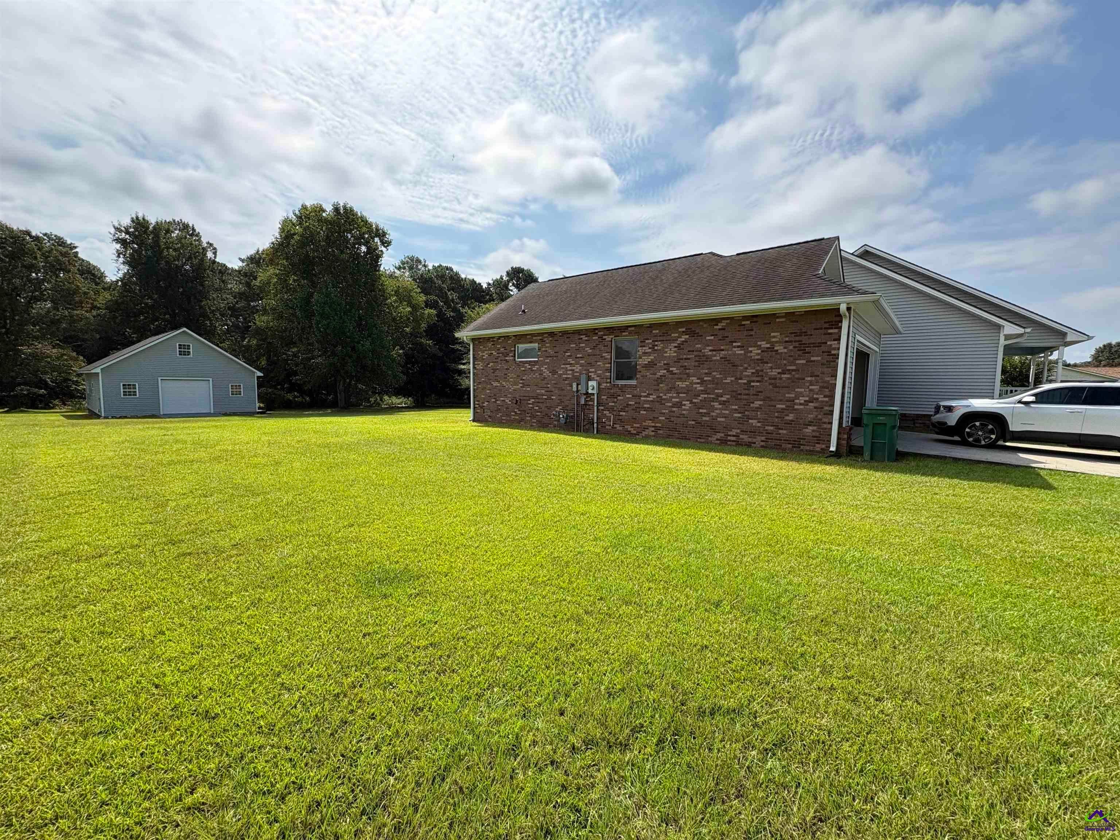
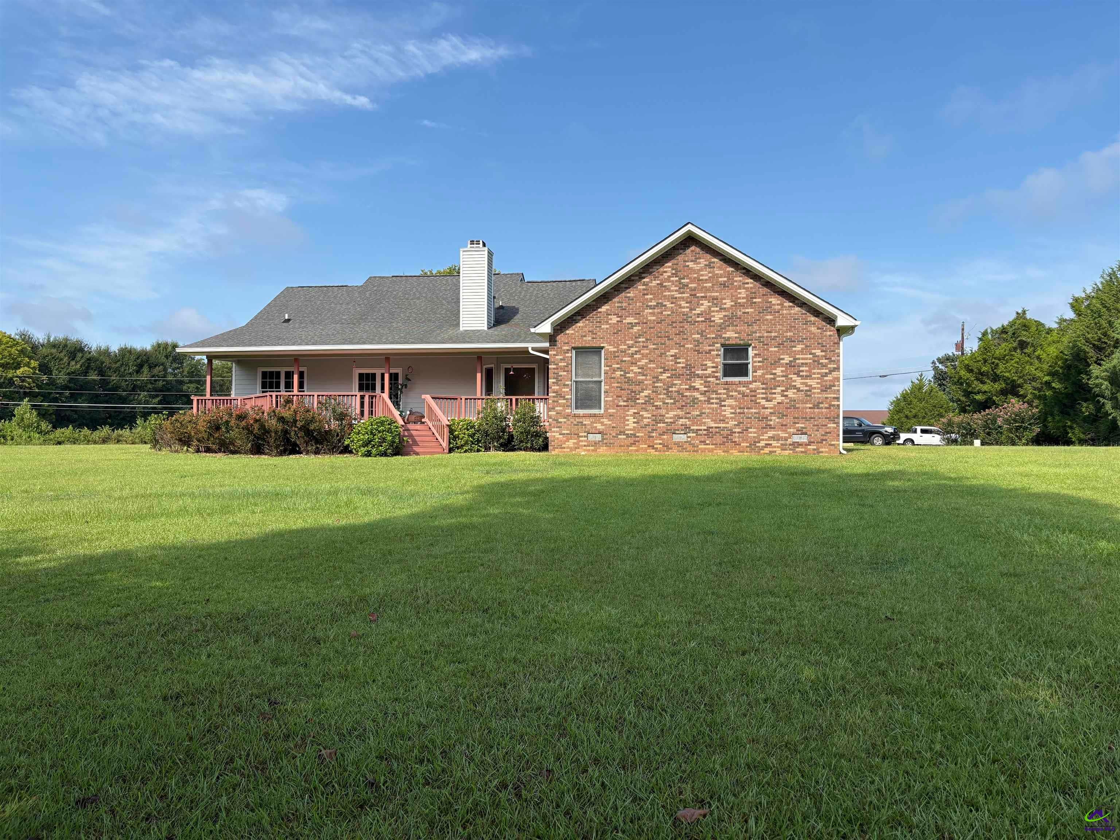
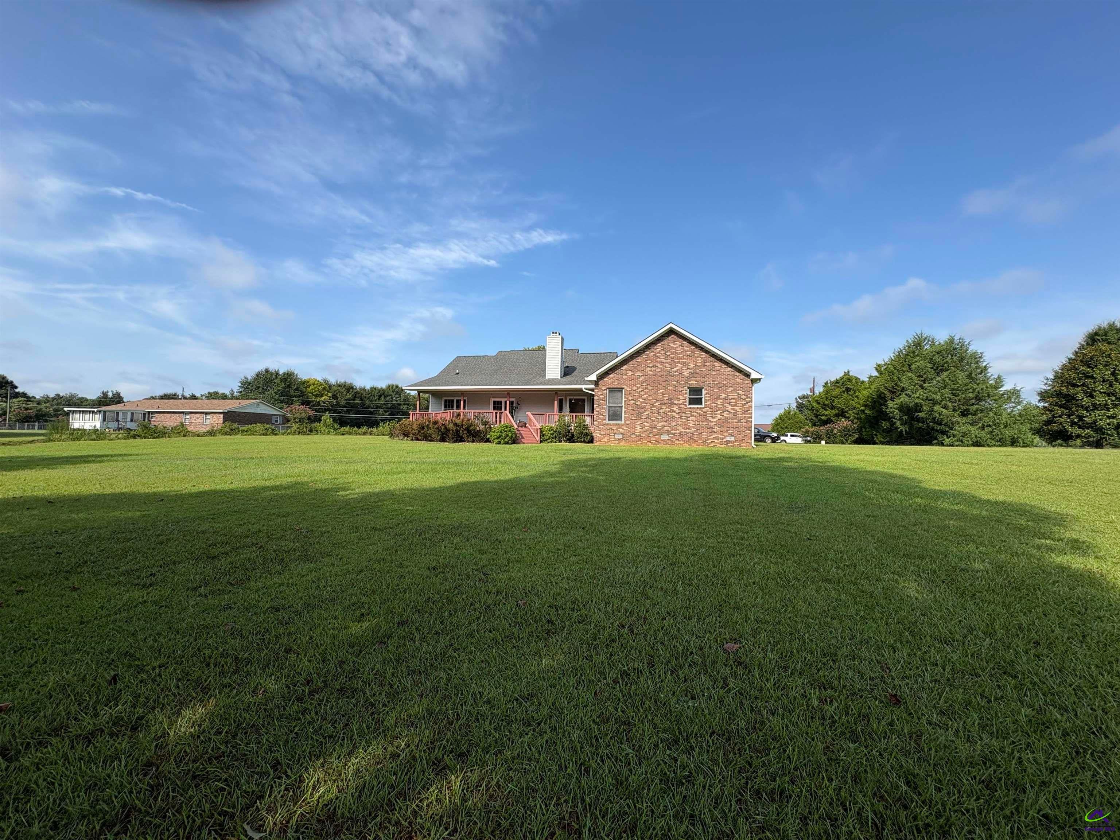
Beautiful property in the well-located Kewanee Farms subdivision. It is well-maintained and built sturdy. The high ceilings and family-forward layout makes the living space warm and inviting. Furthermore, the split bedroom plan creates space for private evenings after a long day. Outside you will find a roomy back porch that overlooks a large backyard where families can gather, kids can play, and the dogs can run. In addition, there is a 28x40 detached garage with electricity and the work space that is perfect for the home mechanic or the DIY dad. 2.3 acres of land, attached garage for parking, storage, a home gym, etc. If you want an affordable, sturdy, and well-maintained property with a large yard that is in a good neighborhood and keeps you close to shopping, medical service, parks, and the interstate... you can't beat this.

Save
Ask
Tour
Hide
Share
Listing Snapshot
Price 
$328,000
Days On Site 
0 Days
Bedrooms 
3
Inside Area (SqFt) 
2,102 sqft
Total Baths 
2
Full Baths 
2
Partial Baths 
N/A
Lot Size 
2.3 Acres
Year Built 
1991
MLS® Number 
265706
Status 
Pending
Property Tax 
N/A
HOA/Condo/Coop Fees 
N/A
Sq Ft Source 
Public Records
Friends & Family
Recent Activity
17 hours agoListing updated with changes from the MLS®
18 hours agoListing first seen on site
General Features
Acres 
2.3
Attached Garage 
Yes
Garage 
Yes
Garage Spaces 
2
Levels 
One
Parking 
GarageAttached
Parking Spaces 
2
Property Sub Type 
Single Family Residence
Sewer 
Septic Tank
SqFt Above 
2102
Water Source 
Well
Interior Features
Appliances 
Gas RangeDishwasherRefrigerator
Basement 
Crawl Space
Cooling 
Central Air
Fireplace 
Yes
Fireplaces 
1
Heating 
Central
Dining Room 
Description - Separate
Master Bedroom 
Level - Main
Save
Ask
Tour
Hide
Share
Exterior Features
Construction Details 
Vinyl SidingBrick
Patio And Porch 
Porch
Pool Features 
None
Community Features
MLS Area 
Peach County
Financing Terms Available 
ConventionalFHAVA LoanUSDA Loan
Schools
School District
Unknown
Elementary School
Byron
Middle School
Byron
High School
Peach County
Listing courtesy of Devon D Davis of REAL ESTATE SOUTH & ASSOCIATES


IDX information is provided exclusively for consumers' personal, non-commercial use and may not be used for any purpose other than to identify prospective properties consumers may be interested in purchasing. Source: Central Georgia MLS

Neighborhood & Commute
Source: Walkscore
Save
Ask
Tour
Hide
Share