Save
Ask
Tour
Hide
Share
$282,500
New Listing

1201 Panola Circle
Warner Robins, GA 31088

For Sale|Single Family Residence|Active
3
Beds
2
Total Baths
2
Full Baths
1,973
SqFt
$143
/SqFt
1994
Built
Subdivision:
Settlers Landing
County:
Houston County
Listing courtesy of Debbie Gamber of GOLDEN KEY REALTY
Call Now: (478) 953-9100
Is this the listing for you? We can help make it yours.
(478) 953-9100
1201 Panola Circle1201 Panola Circle1201 Panola Circle1201 Panola Circle
Save
Ask
Tour
Hide
Share

Mortgage Calculator

Monthly Payment (Est.)

$1,289
Calculator powered by Showcase IDX, a Constellation1 Company. Copyright ©2026 Information is deemed reliable but not guaranteed.

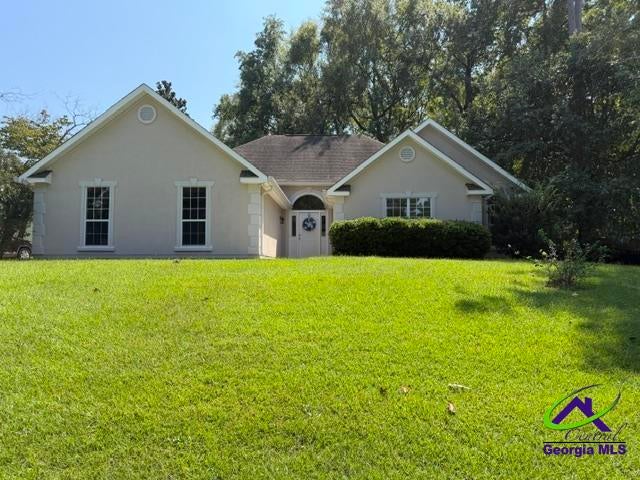
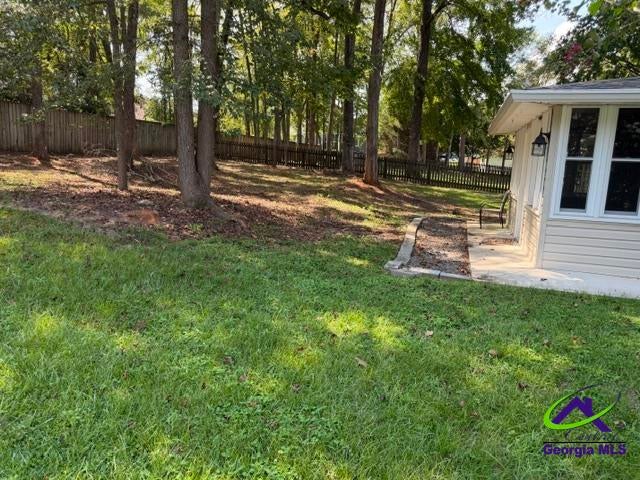
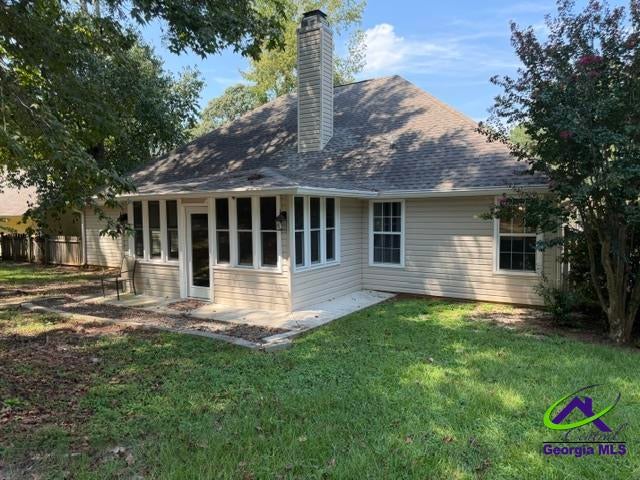
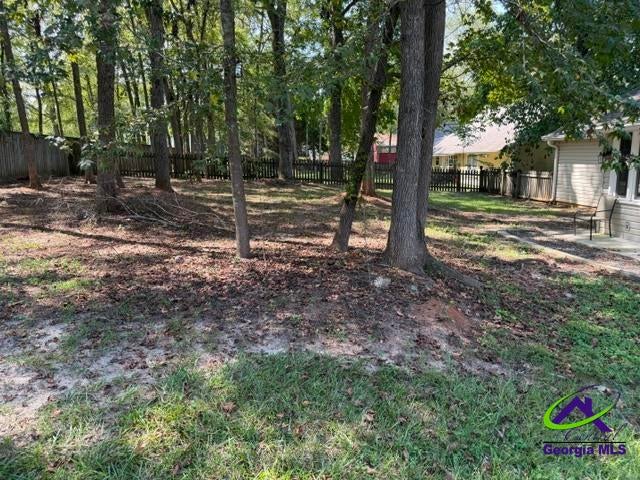
Beautiful home with fresh paint inside and outside front; New floors in great room, formal dining room, hallway and bedrooms and baths. Tons of cabinets in the large kitchen and breakfast area. Separate formal dining room. Spacious greatroom super for gatherings as well as a large tiled sunroom off back with its own heating/cooling. That room also comes complete with wall mounted television and remote controlled ceiling fan. Master bedroom is very nice size with ceiling fan, large master closet and great vanity area. Separate garden tub and shower plus another smaller closet. Great side entry two car garage. Conveniently located between Watson Blvd and Hwy 96 for all your shopping needs and restaurants. Come see this house today as it is sure to not last long on market!

Save
Ask
Tour
Hide
Share
Listing Snapshot
Price 
$282,500
Days On Site 
0 Days
Bedrooms 
3
Inside Area (SqFt) 
1,973 sqft
Total Baths 
2
Full Baths 
2
Partial Baths 
N/A
Lot Size 
0.34 Acres
Year Built 
1994
MLS® Number 
265698
Status 
Active
Property Tax 
N/A
HOA/Condo/Coop Fees 
N/A
Sq Ft Source 
Owner
Friends & Family
Recent Activity
2 hours agoListing updated with changes from the MLS®
2 hours agoListing first seen on site
General Features
Acres 
0.34
Attached Garage 
Yes
Foundation 
Slab
Garage 
Yes
Garage Spaces 
2
Levels 
One
Parking 
Garage Door OpenerAttachedGarage
Parking Spaces 
2
Property Sub Type 
Single Family Residence
Sewer 
Public Sewer
SqFt Above 
1973
Utilities 
Cable ConnectedUnderground Utilities
Water Source 
Public
Interior Features
Appliances 
Electric RangeDisposalDishwasherMicrowaveRefrigerator
Cooling 
Central Air
Fireplace 
Yes
Fireplaces 
1
Flooring 
CarpetTileVinyl
Heating 
Central
Interior 
Soaking TubCeiling Fan(s)Storage
Laundry Features 
Laundry Room
Window Features 
Double Pane Windows
Bedroom 2 
Dimensions - 1x1Area - 1
Bedroom 3 
Dimensions - 1x1Area - 1
Dining Room 
Dimensions - 1x1Area - 1Description - Separate
Kitchen 
Dimensions - 1x1Area - 1Description - Eat-in Kitchen,Pantry,Granite Counters
Master Bedroom 
Dimensions - 1x1Level - MainArea - 1
Save
Ask
Tour
Hide
Share
Exterior Features
Construction Details 
Vinyl SidingStucco
Fencing 
Fenced
Patio And Porch 
Porch
Pool Features 
None
Windows/Doors 
Double Pane Windows
Community Features
MLS Area 
Watson Blvd. South to 96
Financing Terms Available 
ConventionalFHAVA Loan
Schools
School District
Unknown
Elementary School
Lake Joy
Middle School
Feagin Mill
High School
Houston Co.
Listing courtesy of Debbie Gamber of GOLDEN KEY REALTY


IDX information is provided exclusively for consumers' personal, non-commercial use and may not be used for any purpose other than to identify prospective properties consumers may be interested in purchasing. Source: Central Georgia MLS

Neighborhood & Commute
Source: Walkscore
Save
Ask
Tour
Hide
Share