Save
Ask
Tour
Hide
Share
$288,000
New Listing

125 Red Birch Lane
Warner Robins, GA 31093

For Sale|Single Family Residence|Active
4
Beds
3
Total Baths
2
Full Baths
1
Partial Bath
2,143
SqFt
$134
/SqFt
2023
Built
Subdivision:
Old Stone Crossing
County:
Houston County
Listing courtesy of April Stanfill of REAL BROKER LLC
Call Now: (478) 953-9100
Is this the listing for you? We can help make it yours.
(478) 953-9100
125 Red Birch Lane125 Red Birch Lane125 Red Birch Lane125 Red Birch Lane
Save
Ask
Tour
Hide
Share

Mortgage Calculator

Monthly Payment (Est.)

$1,314
Calculator powered by Showcase IDX, a Constellation1 Company. Copyright ©2026 Information is deemed reliable but not guaranteed.

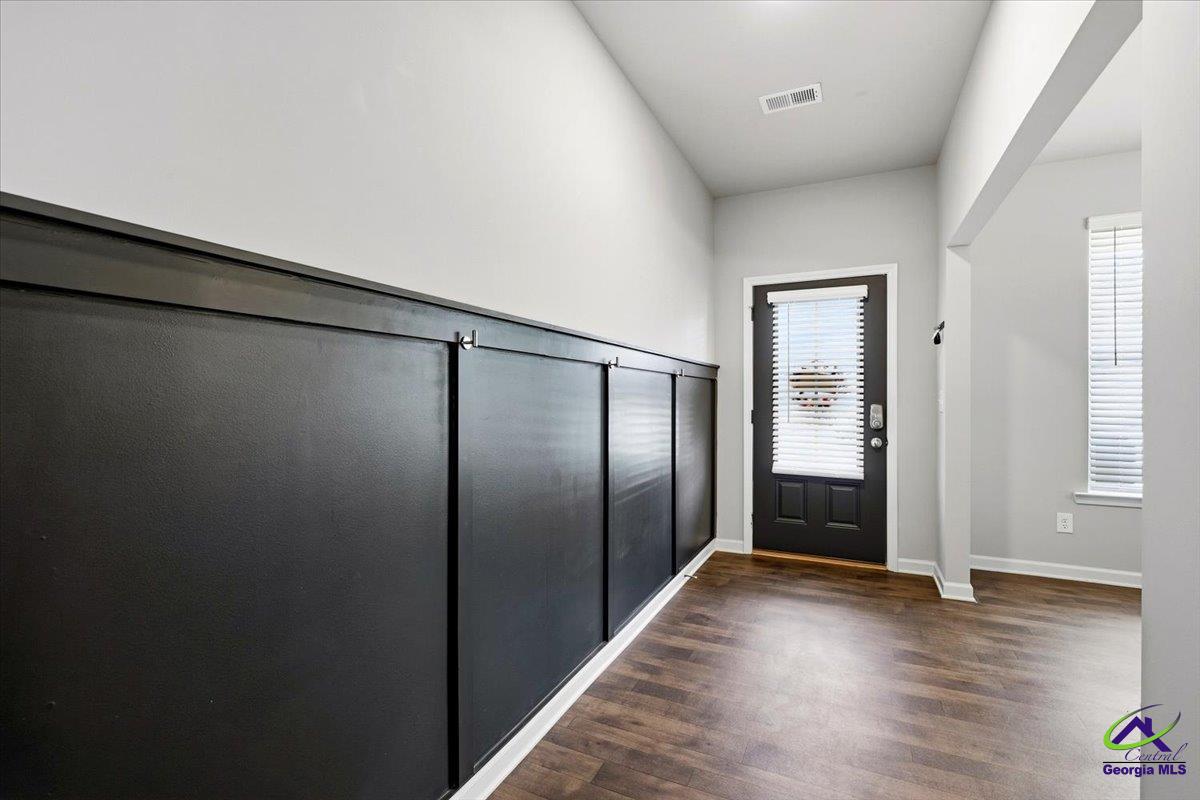
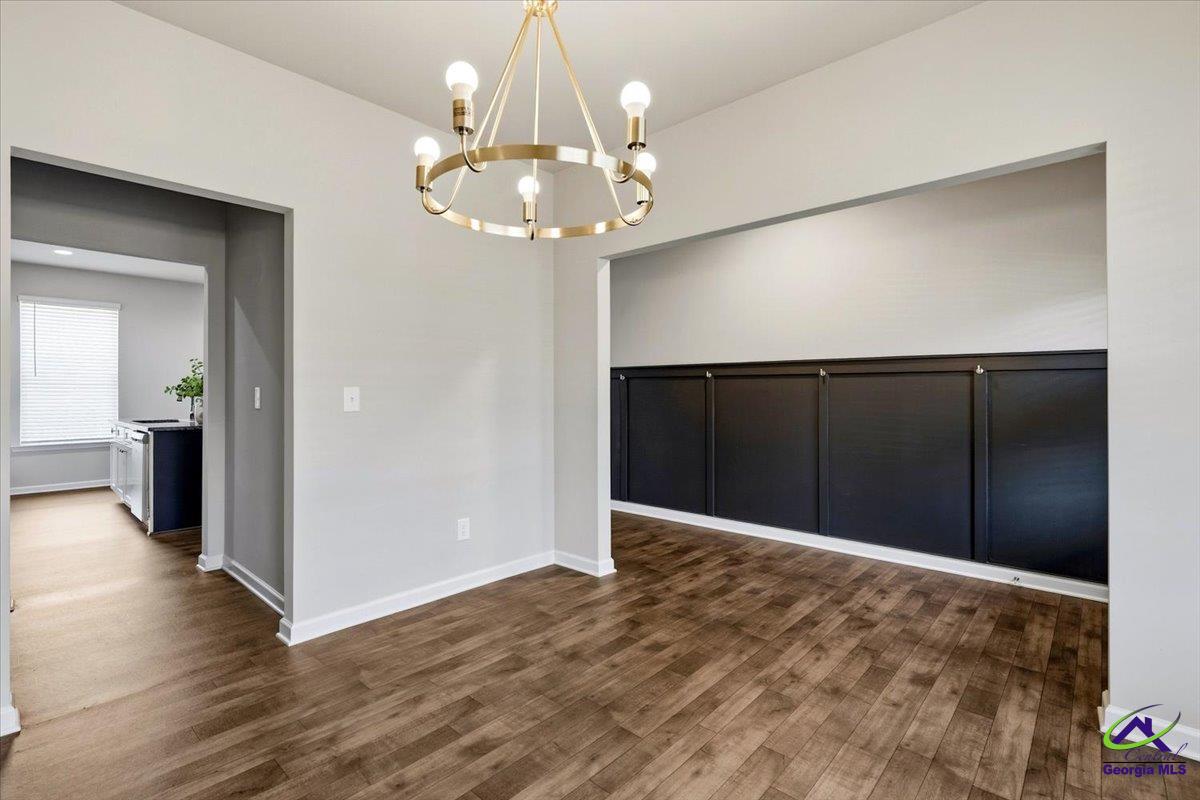
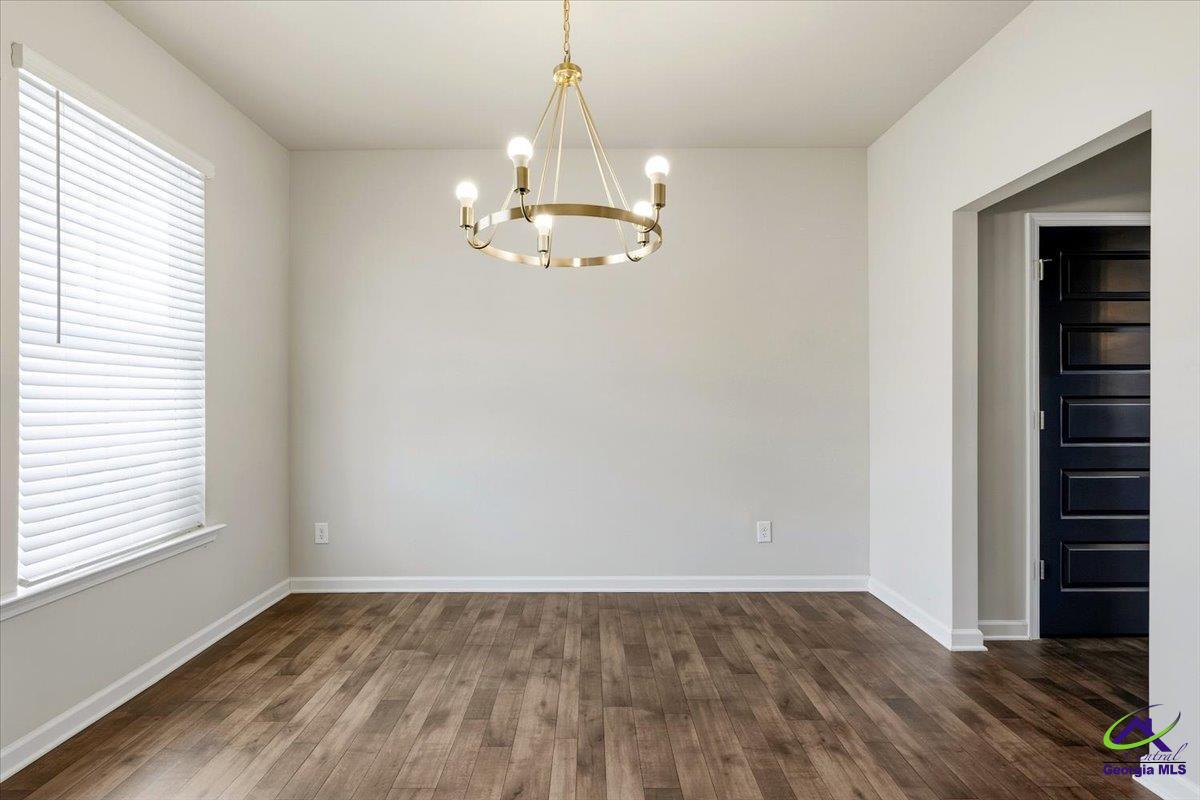
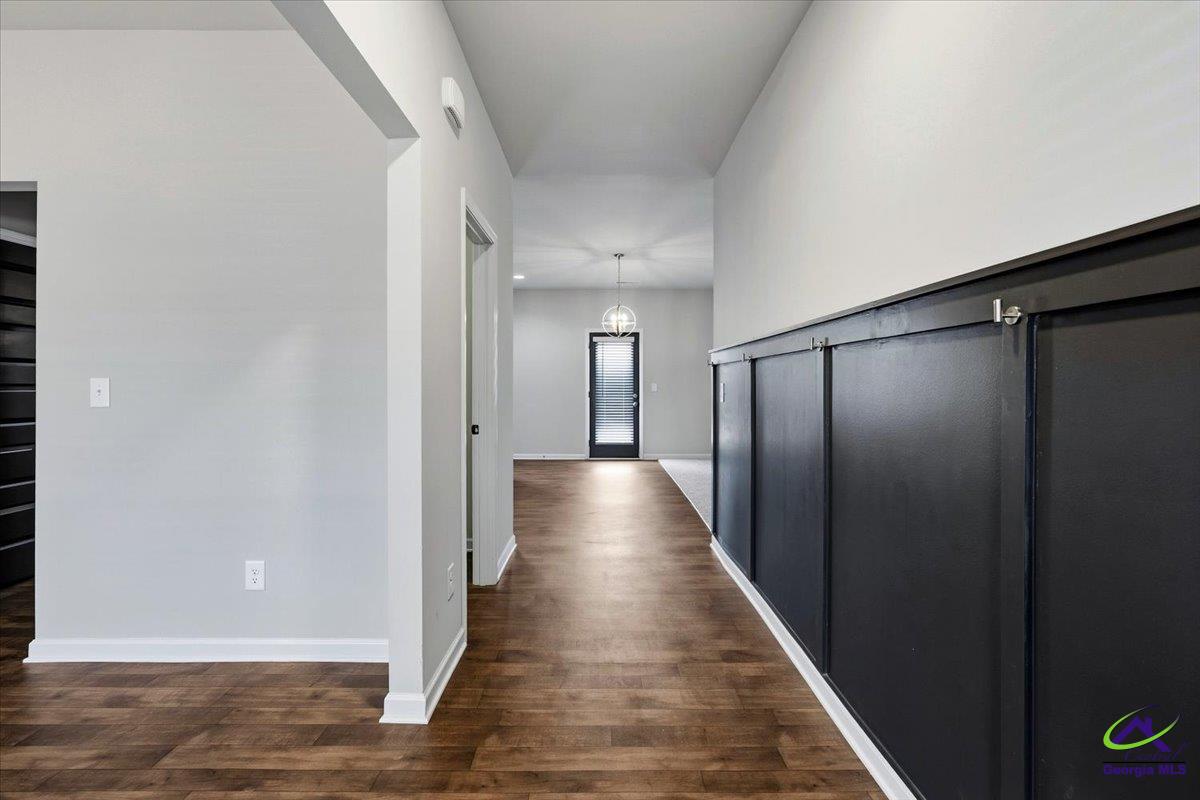
Move-in ready, well maintained, and conviniently located! This two story home located in Old Stone Crossing features an open concept main living area with a spacious kitchen, granite countertops, stainless steel appliances, a large island, and plenty of room to gather or entertain. Thoughtful touches added by the current owner bring additional character and functionality to the home. Upstairs, the generously sized primary suite includes an oversized walk-in closet and private bath with a garden tub and tile surround. Outside, the newly added privacy fence creates a backyard that’s ready for pets, play, entertaining, or simply relaxing at the end of the day. The location makes daily life especially convenient, with schools, shopping, dining, and everyday essentials all nearby. You’ll also have easy access to Watson Boulevard, I-75, and Robins Air Force Base, making it easy to get around Warner Robins and beyond. The home has been well maintained by its current owner and is ready for its next one. Call to set up your tour today!

Save
Ask
Tour
Hide
Share
Listing Snapshot
Price 
$288,000
Days On Site 
0 Days
Bedrooms 
4
Inside Area (SqFt) 
2,143 sqft
Total Baths 
3
Full Baths 
2
Partial Baths 
1
Lot Size 
0.11 Acres
Year Built 
2023
MLS® Number 
265665
Status 
Active
Property Tax 
N/A
HOA/Condo/Coop Fees 
$20 monthly
Sq Ft Source 
Public Records
Friends & Family
Recent Activity
8 hours agoListing updated with changes from the MLS®
9 hours agoListing first seen on site
General Features
Acres 
0.11
Attached Garage 
Yes
Foundation 
Slab
Garage 
Yes
Garage Spaces 
2
Parking 
GarageAttached
Parking Spaces 
2
Property Sub Type 
Single Family Residence
Sewer 
Public Sewer
SqFt Above 
2143
Water Source 
Public
Interior Features
Appliances 
Electric RangeDishwasherMicrowave
Cooling 
Central Air
Flooring 
CarpetVinyl
Heating 
Central
Interior 
Ceiling Fan(s)
Window Features 
Blinds
Dining Room 
Description - Separate
Kitchen 
Description - Eat-in Kitchen,Kitchen Island,Pantry,Granite Counters
Save
Ask
Tour
Hide
Share
Exterior Features
Construction Details 
Fiber Cement
Fencing 
Privacy
Patio And Porch 
Patio
Pool Features 
None
Windows/Doors 
Blinds
Community Features
Association Fee 
$240.0
Association Fee Frequency 
Annually
MLS Area 
All Watson Blvd. North
Financing Terms Available 
ConventionalFHAVA Loan
Schools
School District
Unknown
Elementary School
Centerville
Middle School
Thomson
High School
Northside
Listing courtesy of April Stanfill of REAL BROKER LLC


IDX information is provided exclusively for consumers' personal, non-commercial use and may not be used for any purpose other than to identify prospective properties consumers may be interested in purchasing. Source: Central Georgia MLS

Neighborhood & Commute
Source: Walkscore
Save
Ask
Tour
Hide
Share