Save
Ask
Tour
Hide
Share
$469,000
New Listing

306 Brantley Ridge
Warner Robins, GA 31088

For Sale|Single Family Residence|Active
3
Beds
4
Total Baths
3
Full Baths
1
Partial Bath
5,073
SqFt
$92
/SqFt
1998
Built
Subdivision:
Brantley
County:
Houston County
Listing courtesy of Kamerin Bazemore of SOUTHERN CLASSIC REALTORS
Call Now: (478) 953-9100
Is this the listing for you? We can help make it yours.
(478) 953-9100
Upcoming Open Houses
Thu, Sep 17, 4:00 PM - 7:00 PM
306 Brantley Ridge306 Brantley Ridge306 Brantley Ridge306 Brantley Ridge
Save
Ask
Tour
Hide
Share

Mortgage Calculator

Monthly Payment (Est.)

$2,140
Calculator powered by Showcase IDX, a Constellation1 Company. Copyright ©2026 Information is deemed reliable but not guaranteed.

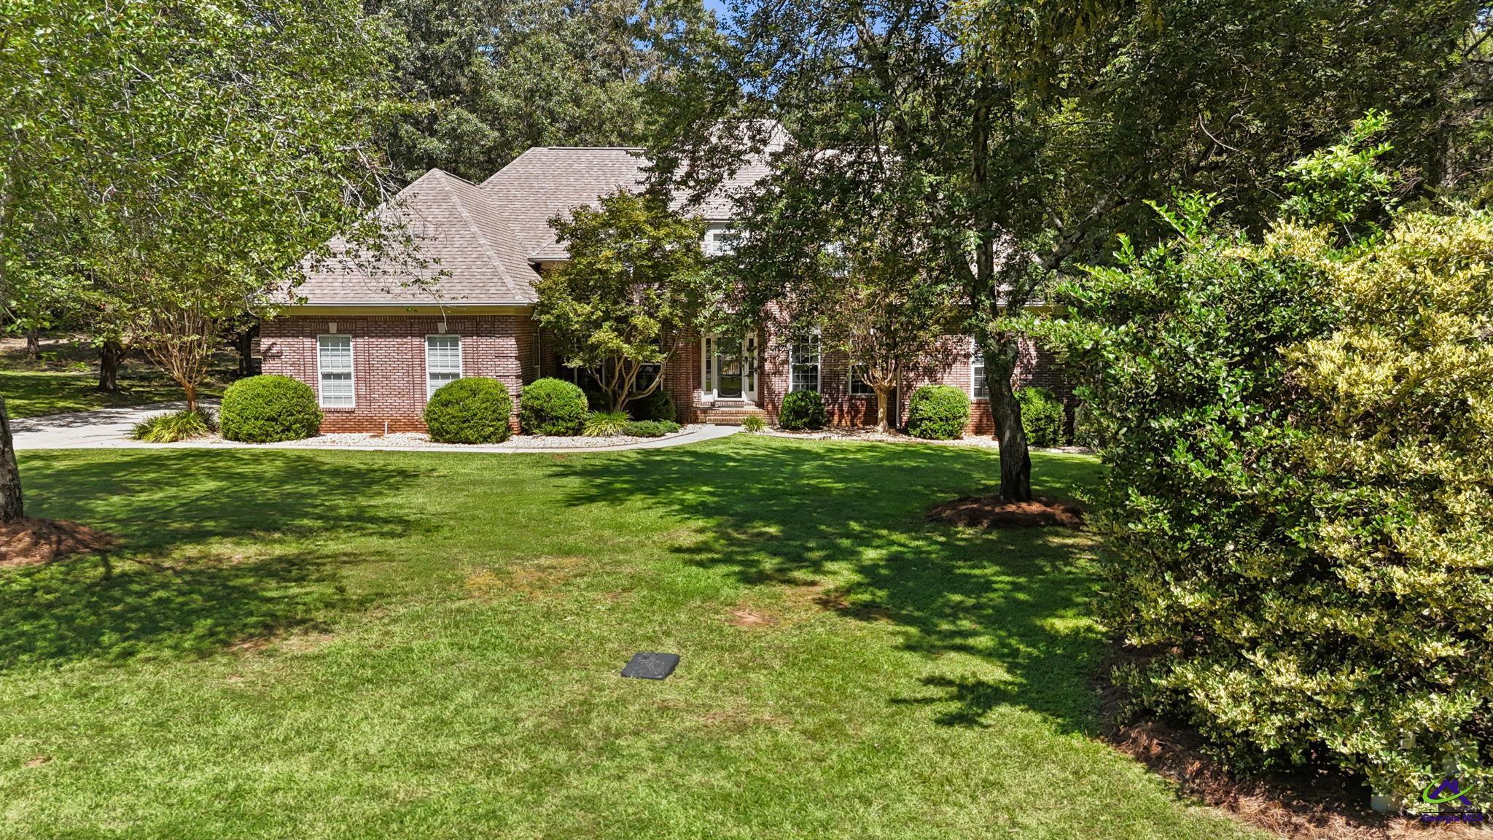
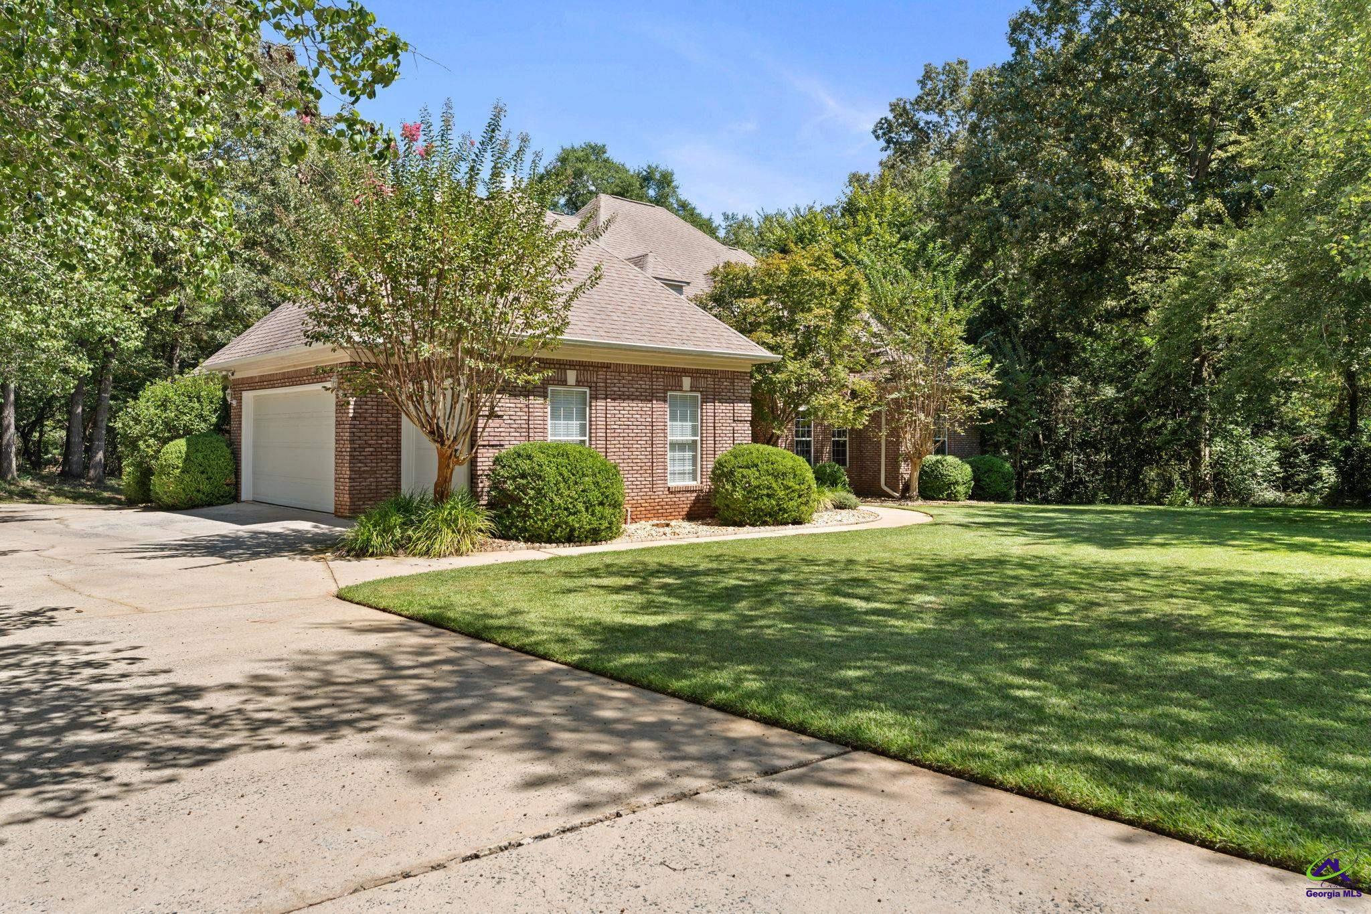
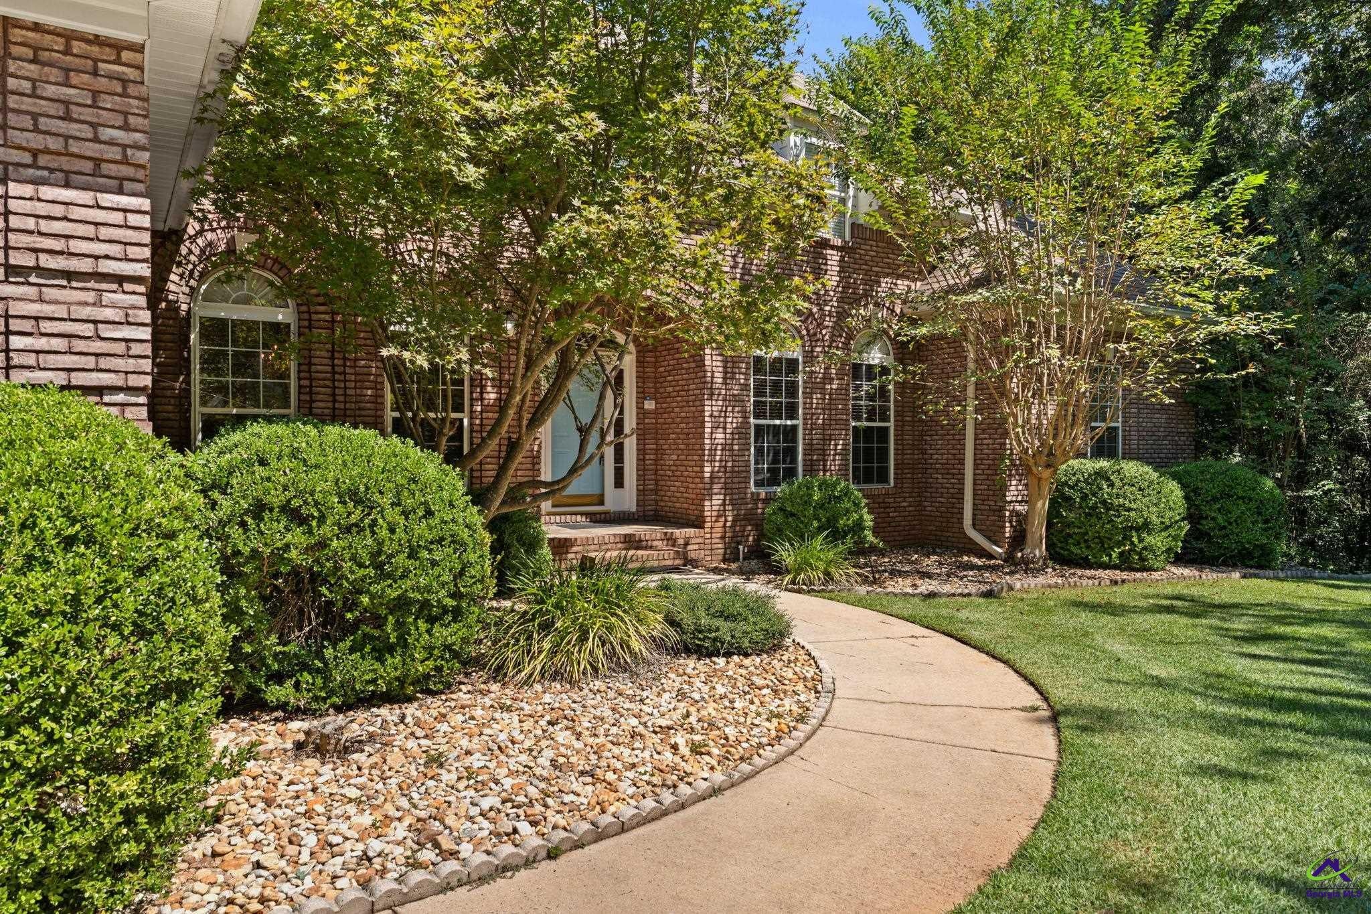
Some homes offer features. This one offers possibilities that are increasingly difficult to find. Set on more than two private acres in The Brantley, an established Warner Robins subdivision filled with mature trees and landscaping, this one owner home was thoughtfully designed for everyday living, added flexibility and room to make it entirely your own. Built in 1998 with functionality in mind, the expansive kitchen overlooks the peaceful backyard and opens to a spacious deck that invites you to slow down with morning coffee or gather for dinner from the grill. Newly updated flooring brings a fresh feel to the main living areas while preserving the character and quality found throughout the home. Three bedrooms are located on the main level, including an entire wing dedicated to the primary suite with private access to the deck. The main level also offers two full bathrooms and a half bathroom, with ceiling heaters in each full bathroom for added comfort during cooler weather. Downstairs, the basement offers a bathroom, recreation room and space for an office, hobbies or collections. Additional garage spaces are accessible from behind the home, creating even more possibilities for vehicles, storage or a workshop. They simply do not build homes like this anymore. From the established landscaping and expansive acreage to the carefully planned layout and exceptional amount of usable space, 306 Brantley Ridge is truly unlike anything else. It is a home built with purpose, filled with character and ready for its next chapter.

Save
Ask
Tour
Hide
Share
Listing Snapshot
Price 
$469,000
Days On Site 
0 Days
Bedrooms 
3
Inside Area (SqFt) 
5,073 sqft
Total Baths 
4
Full Baths 
3
Partial Baths 
1
Lot Size 
2.08 Acres
Year Built 
1998
MLS® Number 
265641
Status 
Active
Property Tax 
N/A
HOA/Condo/Coop Fees 
$14.58 monthly
Sq Ft Source 
Appraiser
Friends & Family
Recent Activity
11 hours agoListing updated with changes from the MLS®
14 hours agoListing first seen on site
General Features
Acres 
2.08
Attached Garage 
Yes
Garage 
Yes
Garage Spaces 
7
Parking 
GarageAttached
Parking Spaces 
7
Property Sub Type 
Single Family Residence
Sewer 
Septic Tank
SqFt Above 
2653
SqFt Below 
2420
Utilities 
Cable ConnectedUnderground Utilities
Water Source 
Public
Interior Features
Appliances 
DisposalDishwasherMicrowaveRefrigeratorRange
Basement 
Full
Cooling 
Central Air
Fireplace 
Yes
Fireplaces 
1
Flooring 
CarpetVinyl
Heating 
Central
Interior 
Soaking TubCeiling Fan(s)Storage
Window Features 
Double Pane WindowsBlinds
Dining Room 
Description - Separate
Kitchen 
Description - Eat-in Kitchen,Breakfast Bar,Pantry,Solid Surface Countertop,See Remarks
Master Bedroom 
Level - Main
Save
Ask
Tour
Hide
Share
Exterior Features
Construction Details 
Brick
Patio And Porch 
Deck
Pool Features 
None
Windows/Doors 
Double Pane WindowsBlinds
Community Features
Association Fee 
$175.0
Association Fee Frequency 
Annually
MLS Area 
Watson Blvd. South to 96
Financing Terms Available 
ConventionalFHAVA Loan
Schools
School District
Unknown
Elementary School
Lake Joy
Middle School
Mossy Creek
High School
Houston Co.
Listing courtesy of Kamerin Bazemore of SOUTHERN CLASSIC REALTORS


IDX information is provided exclusively for consumers' personal, non-commercial use and may not be used for any purpose other than to identify prospective properties consumers may be interested in purchasing. Source: Central Georgia MLS

Neighborhood & Commute
Source: Walkscore
Save
Ask
Tour
Hide
Share