Save
Ask
Tour
Hide
Share
$815,000
New Listing

223 Bristleleaf Path
Kathleen, GA 31047

For Sale|Single Family Residence|Active
6
Beds
4
Total Baths
4
Full Baths
4,117
SqFt
$198
/SqFt
2023
Built
Subdivision:
The Woodlands
County:
Houston County
Listing courtesy of Becky Smart of LANDMARK REALTY
Call Now: (478) 953-9100
Is this the listing for you? We can help make it yours.
(478) 953-9100
223 Bristleleaf Path223 Bristleleaf Path223 Bristleleaf Path223 Bristleleaf Path
Save
Ask
Tour
Hide
Share

Mortgage Calculator

Monthly Payment (Est.)

$3,718
Calculator powered by Showcase IDX, a Constellation1 Company. Copyright ©2026 Information is deemed reliable but not guaranteed.

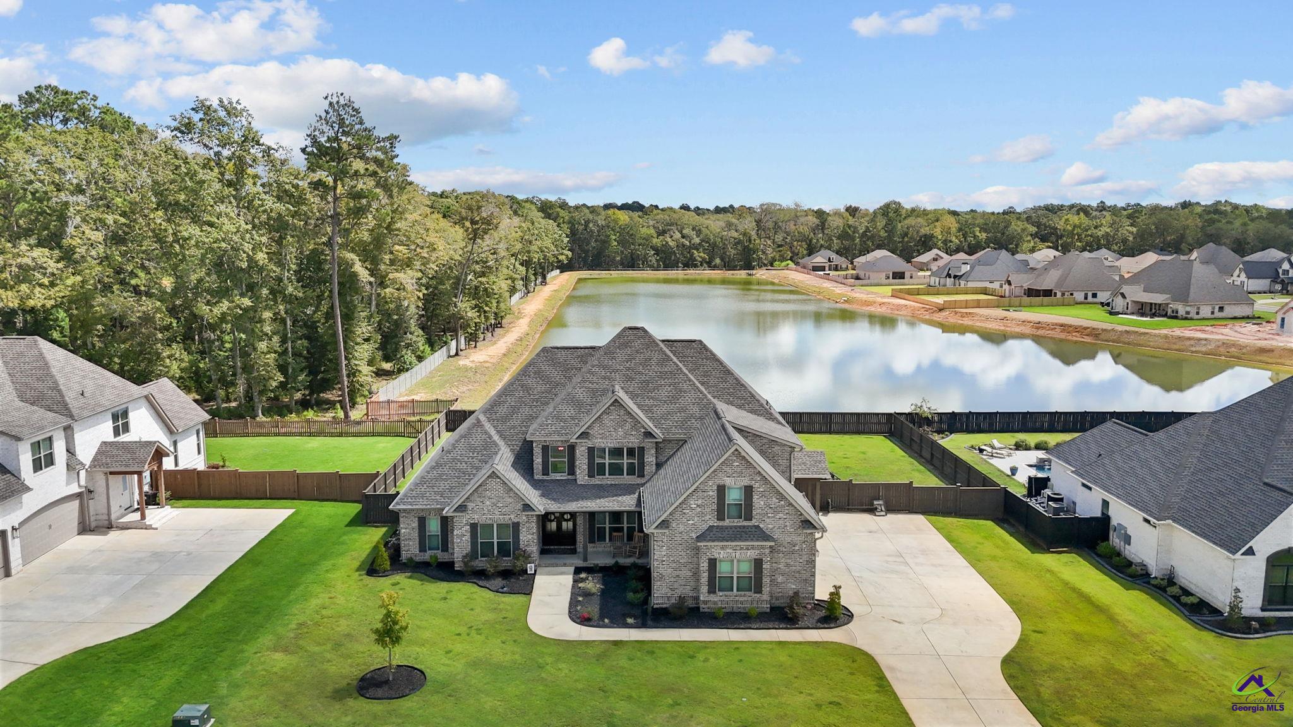
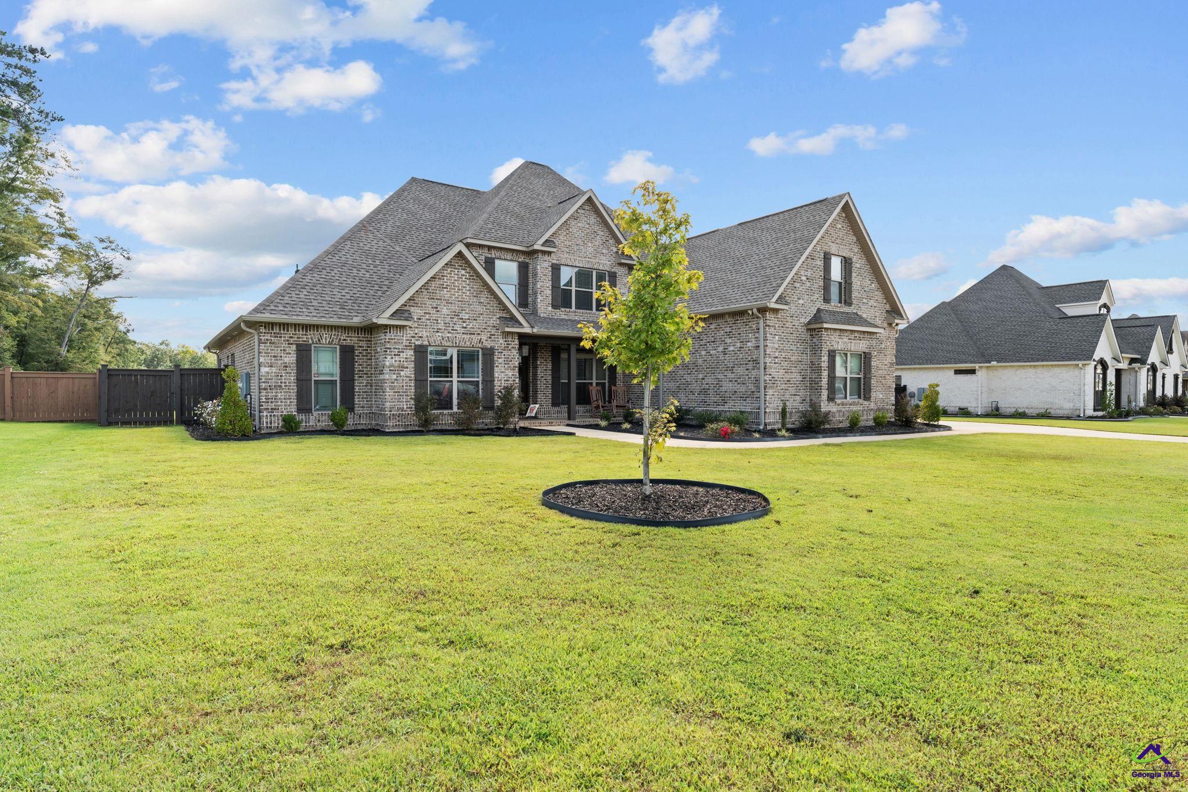
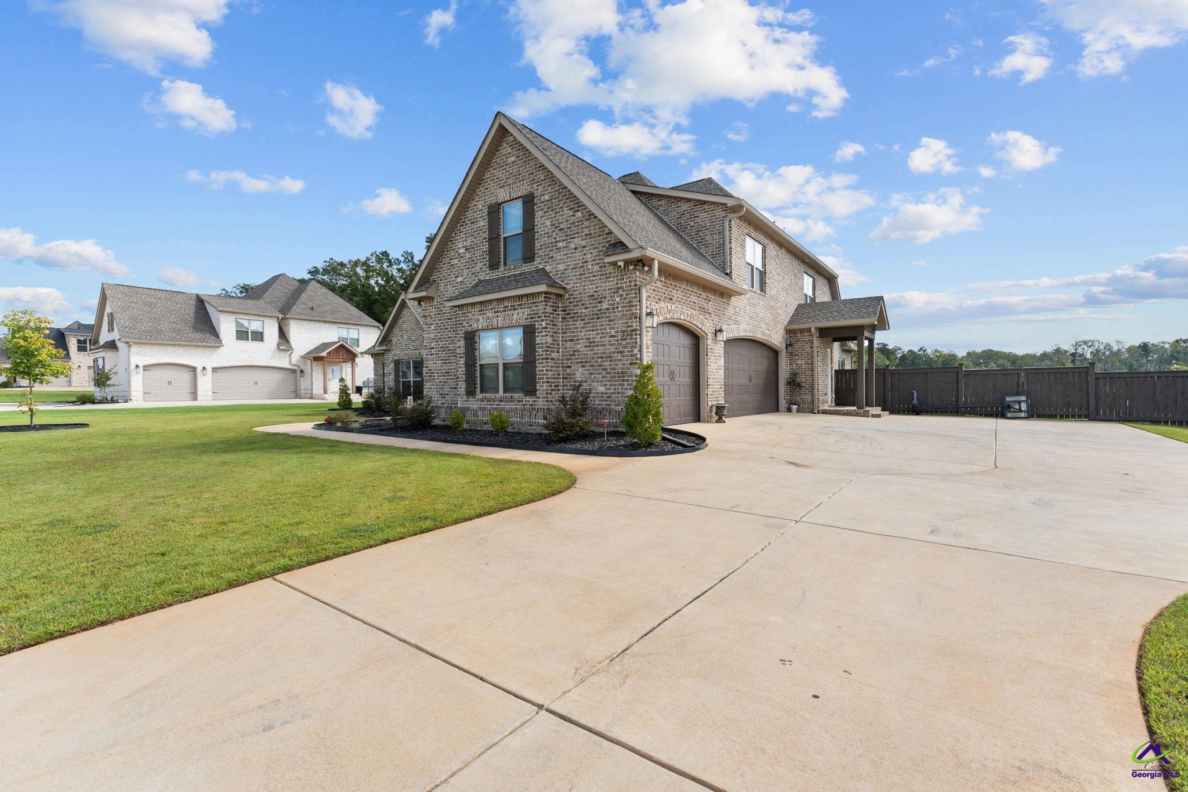
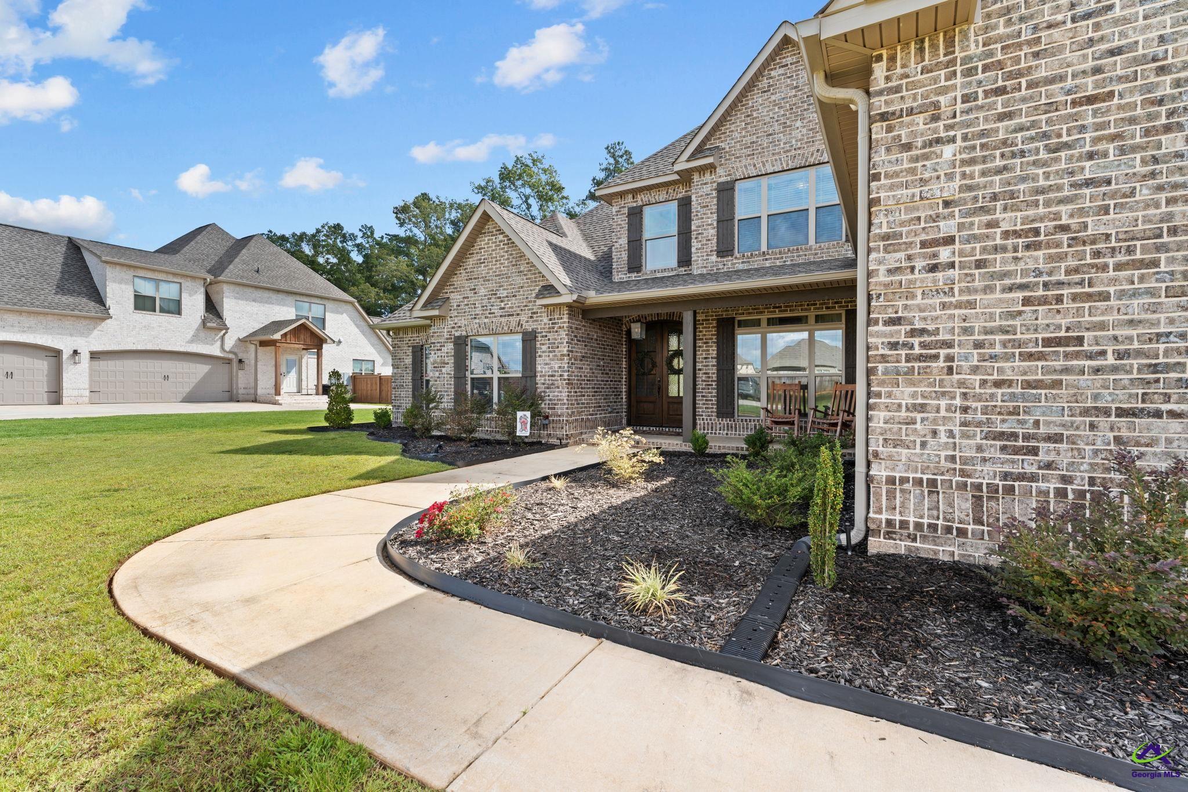
Picturesque, luxury home situated on a prime POND LOT with NO BACKYARD NEIGHBORS in Kathleen! This stunning six bedroom, four bath home offers an attached 3 car garage, full brick 4-sided construction, and an inviting rocking chair front porch. The expansive lot provides exceptional privacy, a full wood privacy fence, a screened-in back porch, and a paved waterfront fire pit patio ready for peaceful evenings by the water—all of the outdoor work has been done for you! Inside, the light-filled great room features an impressive 12’ x 8’ sliding glass door, coffered ceilings, and a cozy gas fireplace. The separate keeping room serves as a second living area, highlighted by rustic upgraded wood beams and a dramatic floor-to-ceiling brick fireplace. The gourmet kitchen boasts granite countertops, stainless steel appliances, a generous center island, and a convenient stove-side pot filler. Nearby, the dream pantry matches the kitchen with custom cabinetry, custom shelving, and matching granite countertops—a finish that extends through all the bathrooms in the home. The main level features two bedrooms and two full baths, including a luxurious owner's suite complete with a jetted tub, a separate custom shower featuring a rainfall showerhead, separate vanities, and a spacious walk-in closet. Architectural stair lighting leads upstairs to four additional generously sized bedrooms and two full baths, ensuring abundant space and convenience for everyone. Two Rinnai gas tankless water heaters ensure endless hot water on demand. This rare combination of space, tons of custom upgrades, turn-key convenience, and total pond-lot privacy in The Woodlands is one you do not want to miss—schedule your private tour today before it’s gone!

Save
Ask
Tour
Hide
Share
Listing Snapshot
Price 
$815,000
Days On Site 
0 Days
Bedrooms 
6
Inside Area (SqFt) 
4,117 sqft
Total Baths 
4
Full Baths 
4
Partial Baths 
N/A
Lot Size 
0.5 Acres
Year Built 
2023
MLS® Number 
265598
Status 
Active
Property Tax 
N/A
HOA/Condo/Coop Fees 
$30 monthly
Sq Ft Source 
Public Records
Friends & Family
Recent Activity
2 hours agoListing updated with changes from the MLS®
9 hours agoListing first seen on site
General Features
Acres 
0.5
Attached Garage 
Yes
Foundation 
Slab
Garage 
Yes
Garage Spaces 
3
Parking 
Garage Door OpenerGarageAttached
Parking Spaces 
3
Property Sub Type 
Single Family Residence
Sewer 
Public Sewer
SqFt Above 
4117
Utilities 
Cable Connected
Water Source 
Public
Interior Features
Appliances 
DisposalDishwasherMicrowaveRefrigeratorOvenCooktop
Cooling 
Central AirHeat Pump
Fireplace 
Yes
Fireplaces 
2
Flooring 
CarpetTileHardwood
Heating 
CentralHeat Pump
Interior 
Ceiling Fan(s)Storage
Spa 
Yes
Window Features 
Blinds
Dining Room 
Description - Separate
Kitchen 
Description - Eat-in Kitchen,Kitchen Island,Pantry,Granite Counters
Master Bedroom 
Level - Main
Save
Ask
Tour
Hide
Share
Exterior Features
Construction Details 
Brick
Fencing 
FencedPrivacy
Patio And Porch 
PorchScreened
Pool Features 
None
Spa 
Yes
Spa Features 
Bath
Windows/Doors 
Blinds
Community Features
Association Fee 
$360.0
Association Fee Frequency 
Annually
MLS Area 
96 to Mossy Creek
Financing Terms Available 
ConventionalFHAVA Loan
Schools
School District
Unknown
Elementary School
Matt Arthur
Middle School
Bonaire
High School
Veterans
Listing courtesy of Becky Smart of LANDMARK REALTY


IDX information is provided exclusively for consumers' personal, non-commercial use and may not be used for any purpose other than to identify prospective properties consumers may be interested in purchasing. Source: Central Georgia MLS

Neighborhood & Commute
Source: Walkscore
Save
Ask
Tour
Hide
Share