Save
Ask
Tour
Hide
Share
$307,900
New Listing

107 Forest Lawn
Bonaire, GA 31005

For Sale|Single Family Residence|Active
3
Beds
2
Total Baths
2
Full Baths
2,030
SqFt
$152
/SqFt
1995
Built
Subdivision:
Lakewood Estates
County:
Houston County
Listing courtesy of Julie Hastings of SOUTHERN CLASSIC REALTORS
Call Now: (478) 953-9100
Is this the listing for you? We can help make it yours.
(478) 953-9100
107 Forest Lawn107 Forest Lawn107 Forest Lawn107 Forest Lawn
Save
Ask
Tour
Hide
Share

Mortgage Calculator

Monthly Payment (Est.)

$1,405
Calculator powered by Showcase IDX, a Constellation1 Company. Copyright ©2026 Information is deemed reliable but not guaranteed.

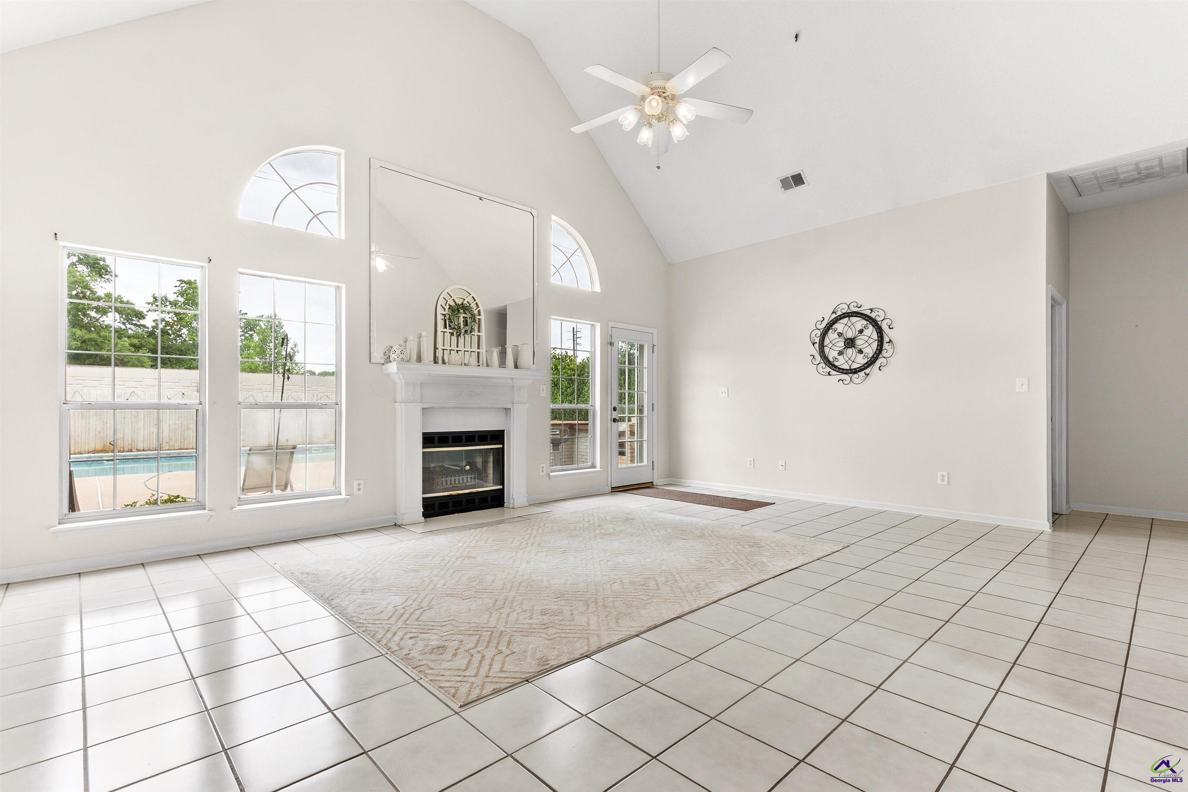
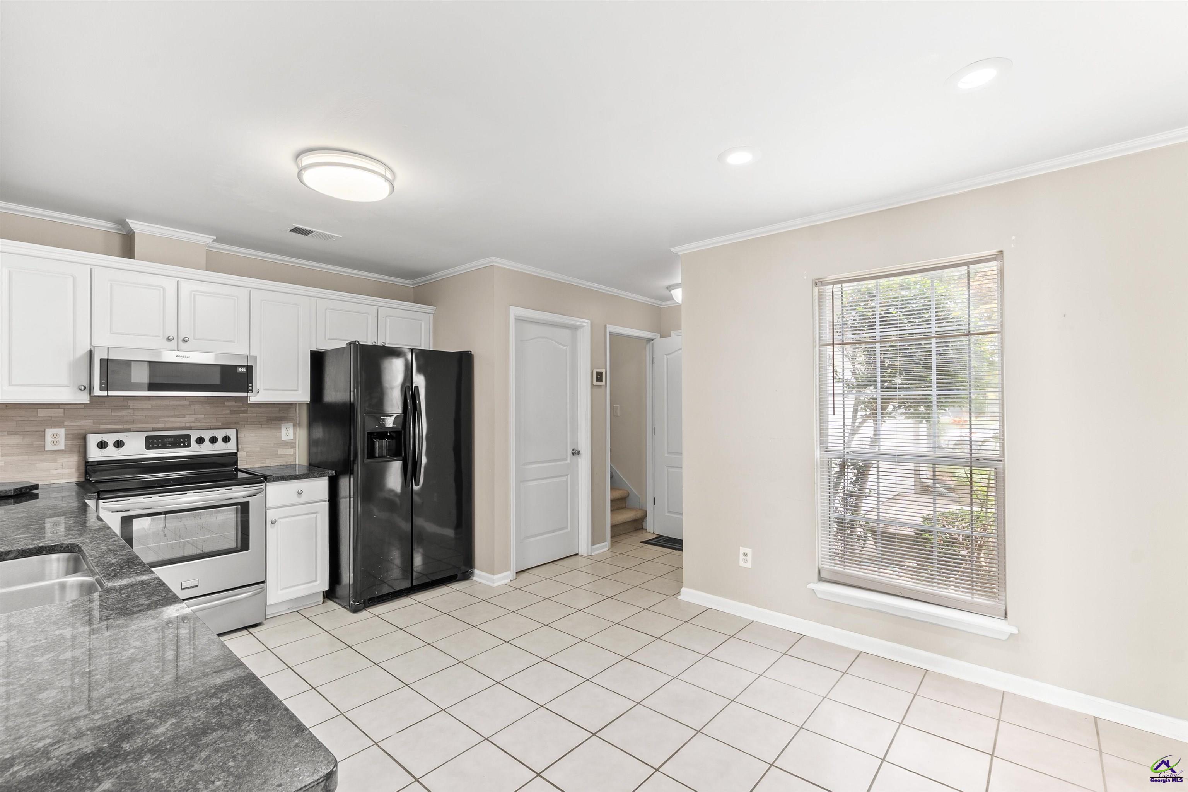
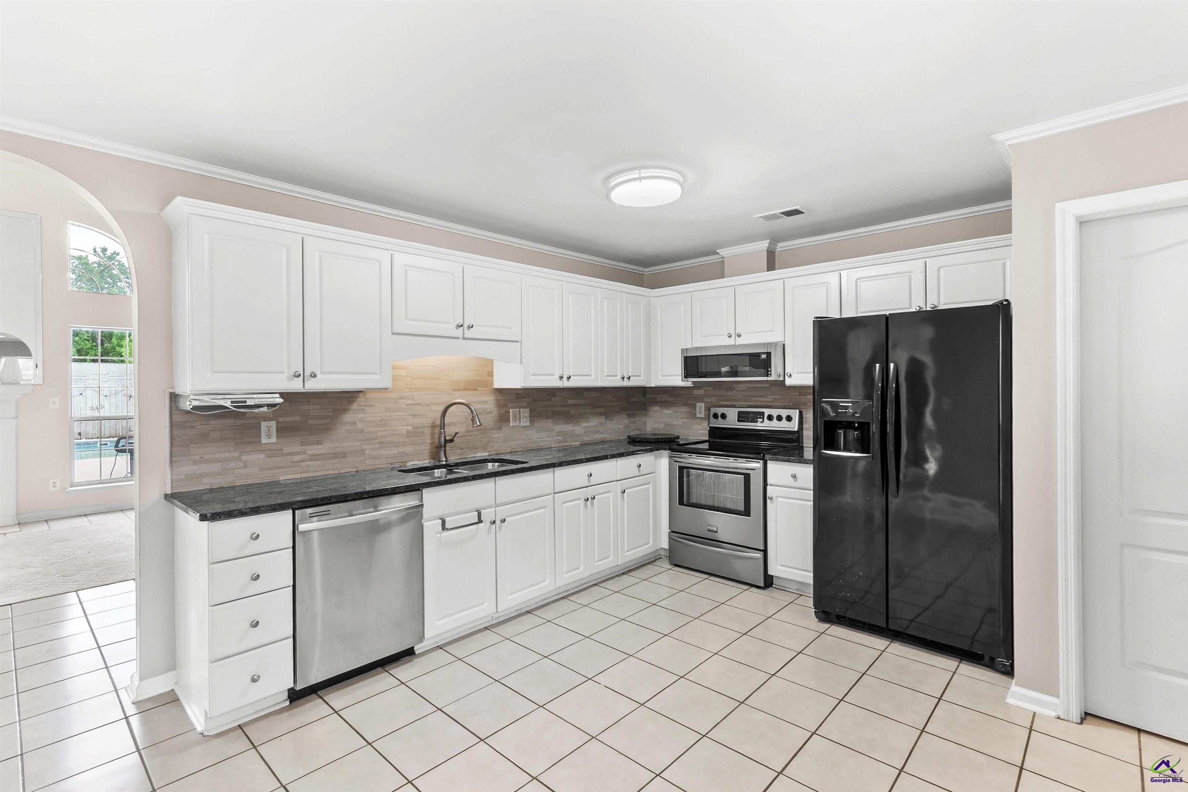
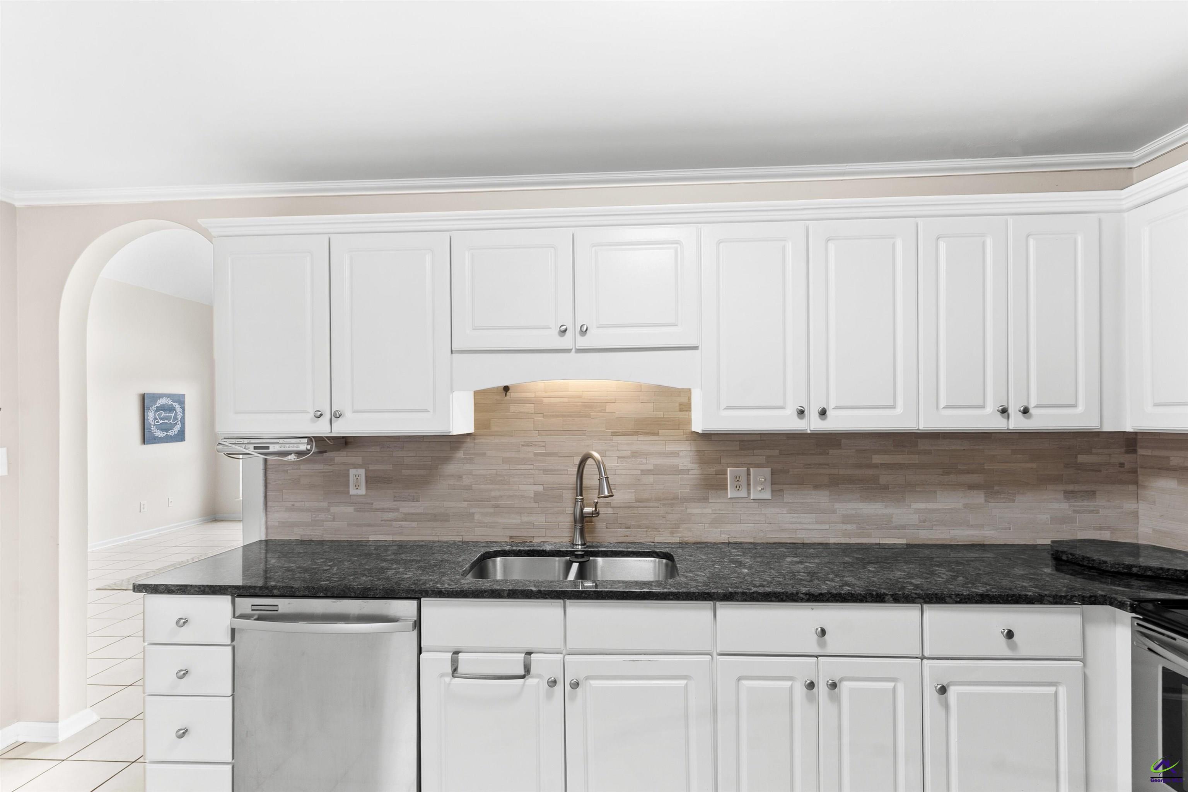
ENJOY STUNNING views of the 20 x 40 POOL! AFFORDABLE 3 BR, 2 bath, split BR plan, with tasteful updates. Enter through tall archways leading to the elegant great room with wood-burning FP, tile flooring, and lovely windows overlooking the backyard paradise. The updated kitchen with white cabinetry, granite counters, tile backsplash, newer appliances, & a walk-in pantry with laundry room. The private Master Suite with updated bath with custom cabinetry, granite counter, & garden tub/shower combo. Upstairs there is a BONUS ROOM that could be a 4th BR, office or playroom. The backyard has a large patio, built-in charcoal grill/FP for entertaining, and 20x40 in-ground, salt-water POOL! The exterior is 3 sides brick & vinyl. Residents have access to community lake. NO CITY TAXES. Veterans High. VIEW TODAY !!

Save
Ask
Tour
Hide
Share
Listing Snapshot
Price 
$307,900
Days On Site 
0 Days
Bedrooms 
3
Inside Area (SqFt) 
2,030 sqft
Total Baths 
2
Full Baths 
2
Partial Baths 
N/A
Lot Size 
0.25 Acres
Year Built 
1995
MLS® Number 
263323
Status 
Active
Property Tax 
N/A
HOA/Condo/Coop Fees 
$100
Sq Ft Source 
Public Records
Friends & Family
Recent Activity
18 hours agoListing updated with changes from the MLS®
21 hours agoListing first seen on site
General Features
Acres 
0.25
Attached Garage 
Yes
Foundation 
Slab
Garage 
Yes
Garage Spaces 
2
Levels 
One and One Half
Parking 
GarageAttached
Parking Spaces 
2
Property Sub Type 
Single Family Residence
Sewer 
Public Sewer
SqFt Above 
2030
Water Source 
Public
Interior Features
Appliances 
Electric RangeDishwasherMicrowaveRange
Cooling 
Central AirHeat Pump
Fireplace 
Yes
Fireplaces 
1
Flooring 
CarpetTile
Heating 
CentralHeat Pump
Laundry Features 
Laundry Room
Bedroom 2 
Dimensions - 1x1Area - 1
Bedroom 3 
Dimensions - 1x1Area - 1
Dining Room 
Dimensions - 1x1Area - 1Description - Separate
Kitchen 
Dimensions - 1x1Area - 1Description - Pantry,Granite Counters
Master Bedroom 
Dimensions - 1x1Level - MainArea - 1
Save
Ask
Tour
Hide
Share
Exterior Features
Construction Details 
Vinyl SidingSynthetic StuccoBrick
Pool Features 
In Ground
Private Pool 
Yes
Community Features
Association Dues 
100
MLS Area 
96 to Mossy Creek
Schools
School District
Unknown
Elementary School
Hilltop
Middle School
Bonaire
High School
Veterans
Listing courtesy of Julie Hastings of SOUTHERN CLASSIC REALTORS


IDX information is provided exclusively for consumers' personal, non-commercial use and may not be used for any purpose other than to identify prospective properties consumers may be interested in purchasing. Source: Central Georgia MLS

Neighborhood & Commute
Source: Walkscore
Save
Ask
Tour
Hide
Share