Save
Ask
Tour
Hide
Share
$285,000
New Listing

114 Ivey Ct
Warner Robins, GA 31088

For Sale|Single Family Residence|Active
3
Beds
2
Total Baths
2
Full Baths
1,768
SqFt
$161
/SqFt
1996
Built
Subdivision:
Autumn Woods
County:
Houston County
Listing courtesy of Wendy Ruzic of LANDMARK REALTY
Call Now: (478) 953-9100
Is this the listing for you? We can help make it yours.
(478) 953-9100
114 Ivey Ct114 Ivey Ct114 Ivey Ct114 Ivey Ct
Save
Ask
Tour
Hide
Share

Mortgage Calculator

Monthly Payment (Est.)

$1,300
Calculator powered by Showcase IDX, a Constellation1 Company. Copyright ©2026 Information is deemed reliable but not guaranteed.

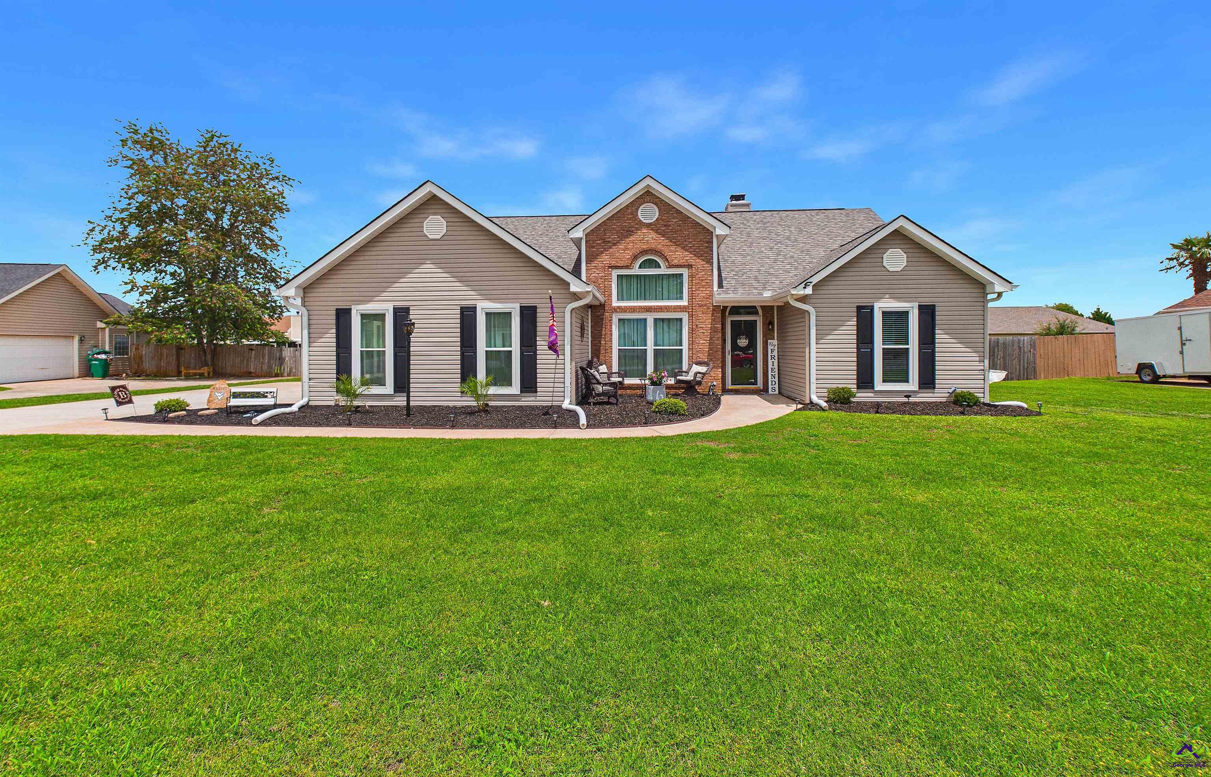
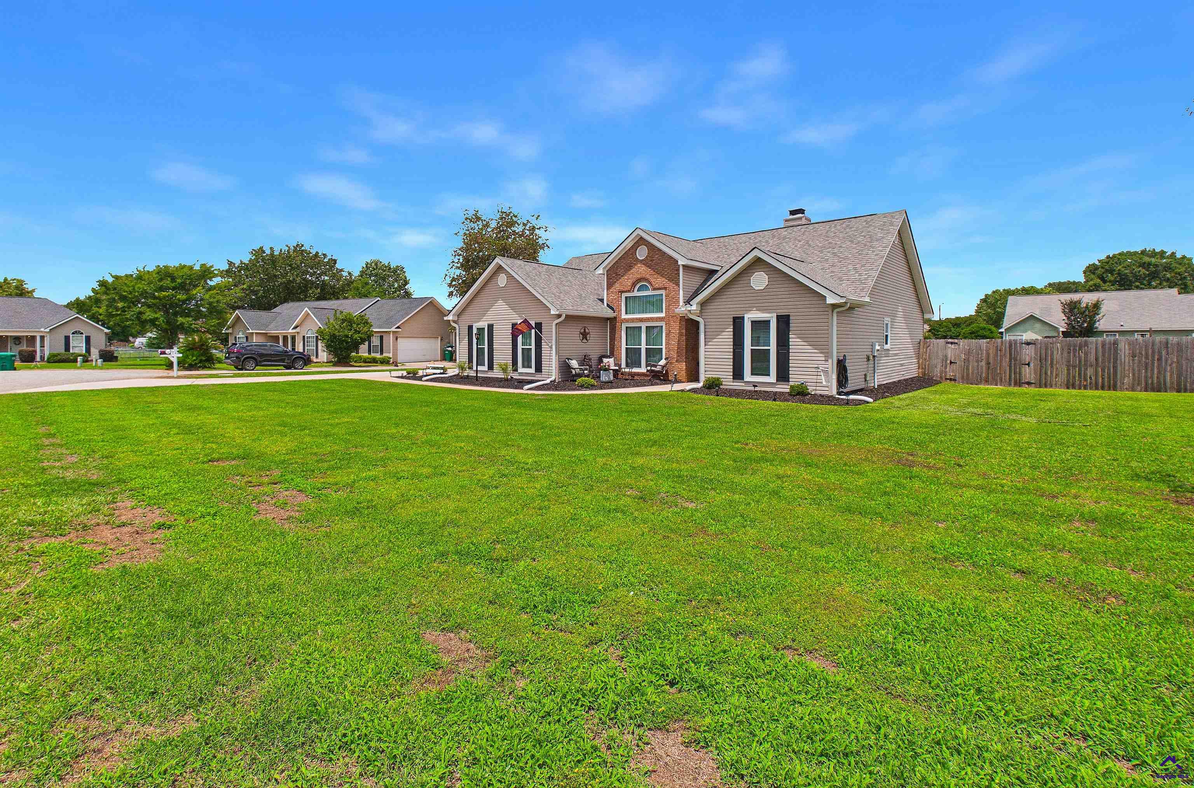
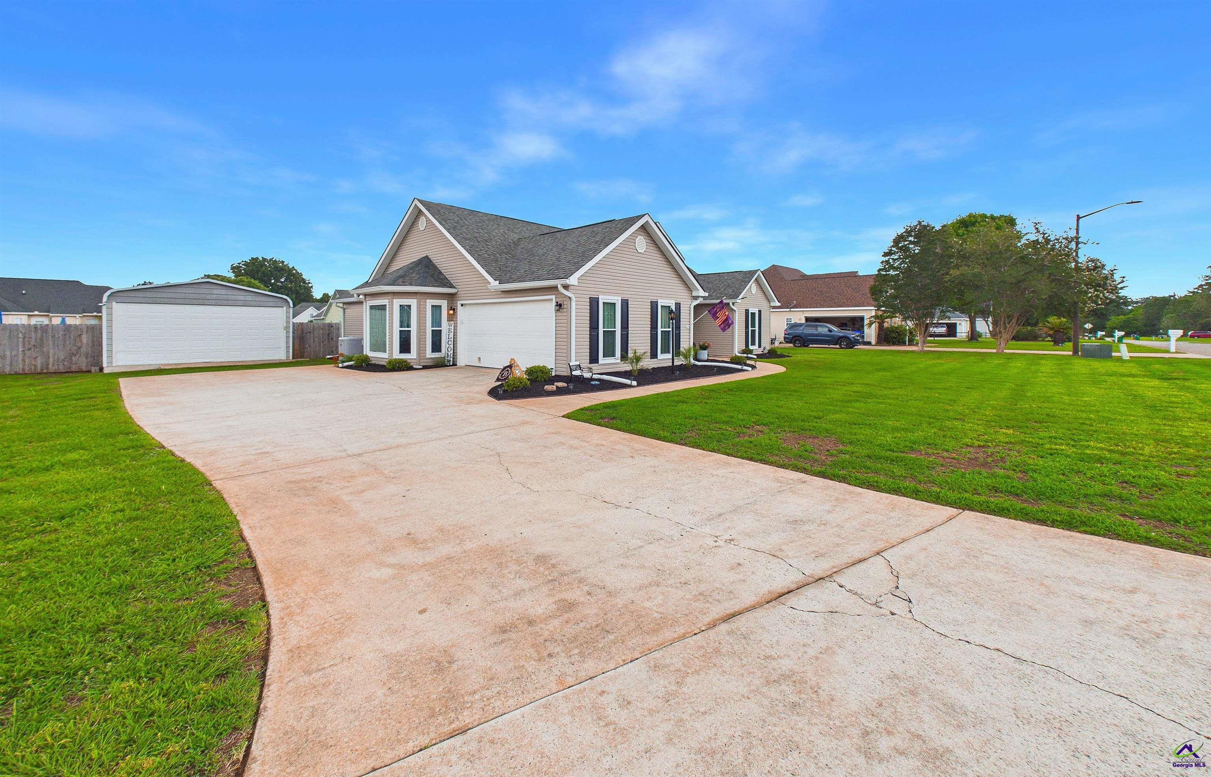
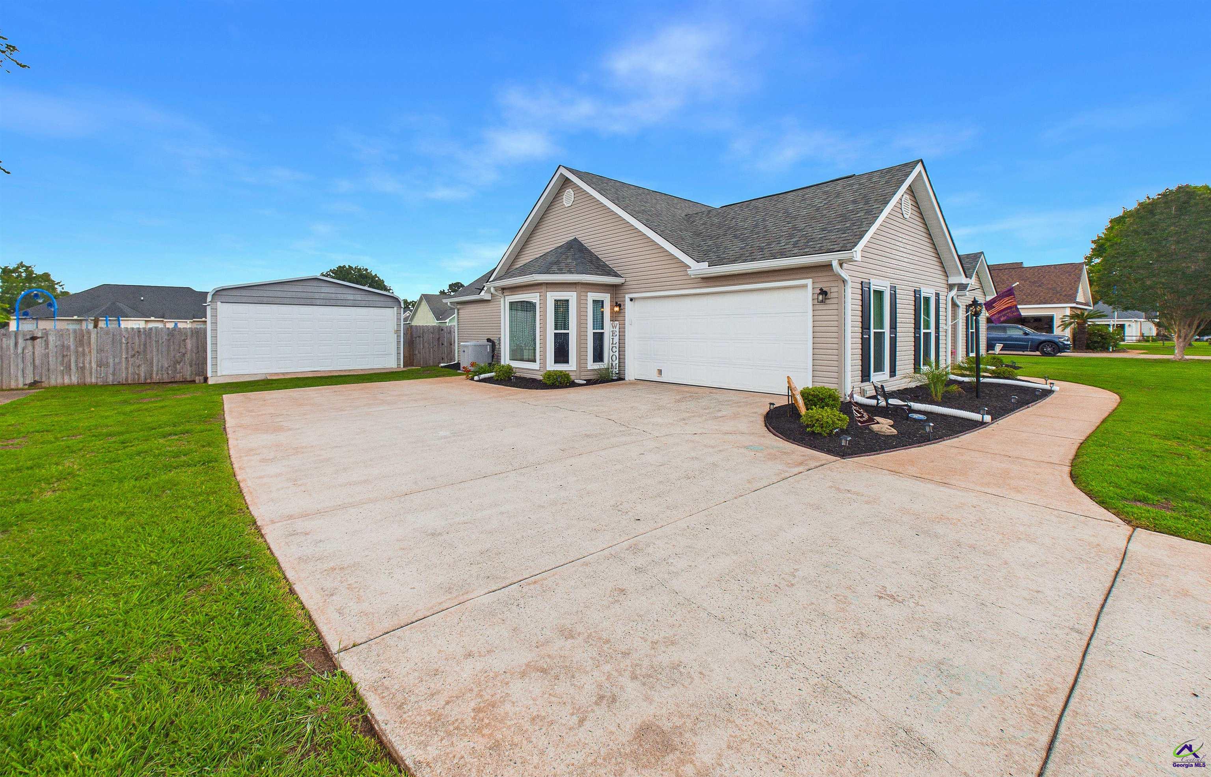
Tucked away on a quiet cul-de-sac and zoned for some of the top-rated schools in the county, this beautifully updated home offers the perfect blend of style, comfort, and convenience. The remodeled interior features stunning new cabinetry, updated countertops, a luxurious main bath renovation, and a cozy electric fireplace with a custom mantle focal point. Additional upgrades include new windows and low-maintenance vinyl siding for peace of mind and curb appeal. Outside, enjoy the privacy-fenced backyard along with a detached two-car garage/workshop—perfect for hobbies, storage, or extra workspace. Conveniently located near shopping, restaurants, entertainment, and Rigby’s Water World, with easy access to I-75 for commuting. Completely move-in ready and waiting for its next owner to call it home.

Save
Ask
Tour
Hide
Share
Listing Snapshot
Price 
$285,000
Days On Site 
0 Days
Bedrooms 
3
Inside Area (SqFt) 
1,768 sqft
Total Baths 
2
Full Baths 
2
Partial Baths 
N/A
Lot Size 
0.38 Acres
Year Built 
1996
MLS® Number 
263287
Status 
Active
Property Tax 
N/A
HOA/Condo/Coop Fees 
N/A
Sq Ft Source 
Public Records
Friends & Family
Recent Activity
2 hours agoListing updated with changes from the MLS®
2 hours agoListing first seen on site
General Features
Acres 
0.38
Attached Garage 
Yes
Foundation 
Slab
Garage 
Yes
Garage Spaces 
4
Levels 
One
Parking 
Garage Door OpenerAttachedDetachedGarage
Parking Spaces 
4
Property Sub Type 
Single Family Residence
Sewer 
Septic Tank
SqFt Above 
1768
Utilities 
Cable ConnectedUnderground Utilities
Water Source 
Public
Interior Features
Appliances 
Electric RangeDisposalDishwasherMicrowaveRefrigeratorRange
Cooling 
Central AirHeat Pump
Fireplace 
Yes
Fireplace Features 
Electric
Fireplaces 
1
Flooring 
TileLaminate
Heating 
CentralHeat Pump
Interior 
Ceiling Fan(s)Storage
Window Features 
Double Pane WindowsBlinds
Dining Room 
Description - Separate
Kitchen 
Description - Eat-in Kitchen,Breakfast Bar,Pantry,Granite Counters
Master Bedroom 
Level - Main
Save
Ask
Tour
Hide
Share
Exterior Features
Construction Details 
Vinyl SidingBrick
Fencing 
Privacy
Other Structures 
Workshop
Patio And Porch 
CoveredPorch
Pool Features 
None
Windows/Doors 
Double Pane WindowsBlinds
Community Features
MLS Area 
Watson Blvd. South to 96
Schools
School District
Unknown
Elementary School
Lake Joy
Middle School
Mossy Creek
High School
Houston Co.
Listing courtesy of Wendy Ruzic of LANDMARK REALTY


IDX information is provided exclusively for consumers' personal, non-commercial use and may not be used for any purpose other than to identify prospective properties consumers may be interested in purchasing. Source: Central Georgia MLS

Neighborhood & Commute
Source: Walkscore
Save
Ask
Tour
Hide
Share